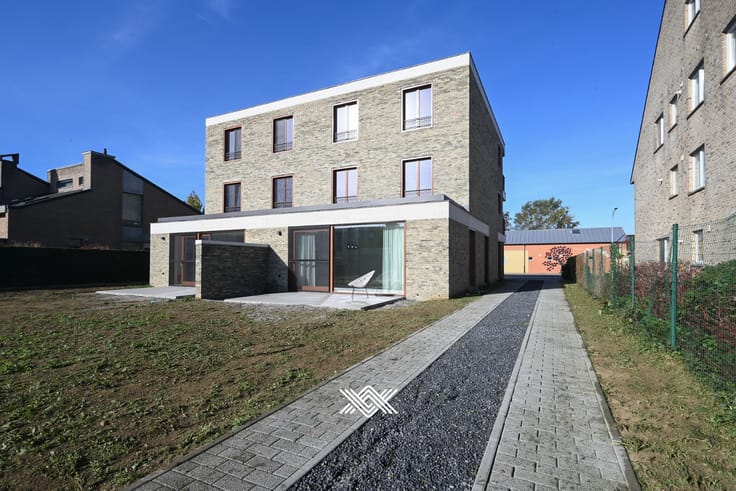


1100€ + 100€ per month
2 bedrooms 90 square meters

Ruim tweeslaapkamer appartement in Gentbrugge
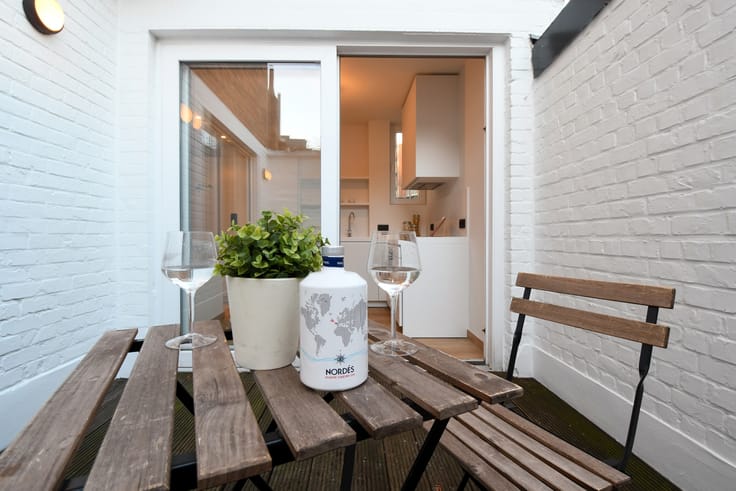
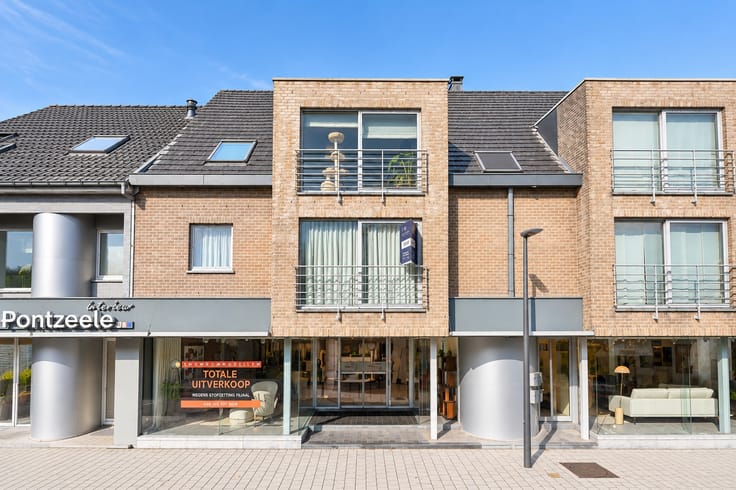
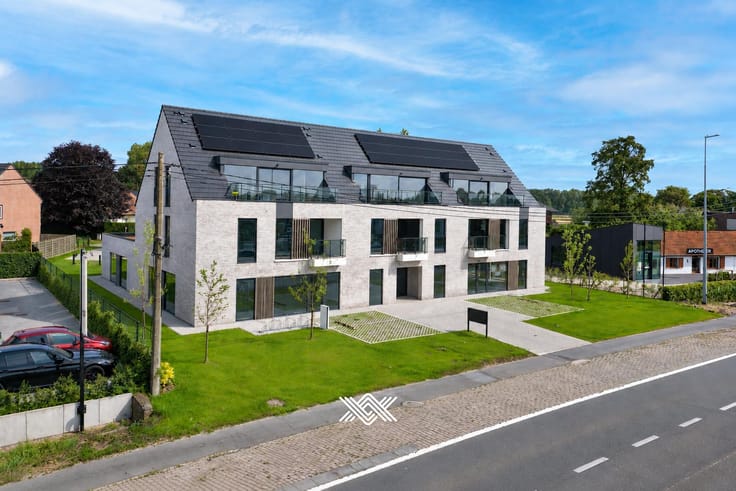
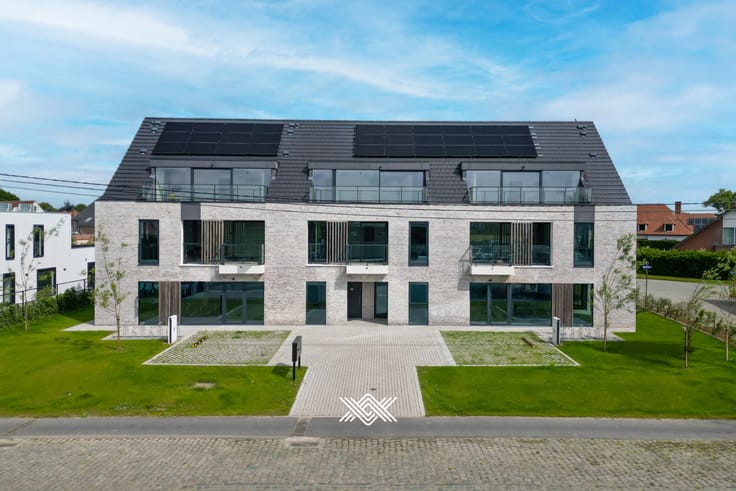
Dit lichtrijke appartement is voorzien van twee slaapkamers en heeft een bewoonbare oppervlakte van ca. 90m². Het appartement bevindt zich op de bovenste verdieping van de residentie Park View I en beschikt over een ruim terras van ca. 10m².
Het appartement werd uitgerust met een geïnstalleerde, halfopen keuken met alle toestellen en annex berging en heeft een eiken composietparket in de leefruimte en de slaapkamers. Het appartement beschikt verder over een kwalitatief ingerichte badkamer met inloopdouche en dubbele lavabo.
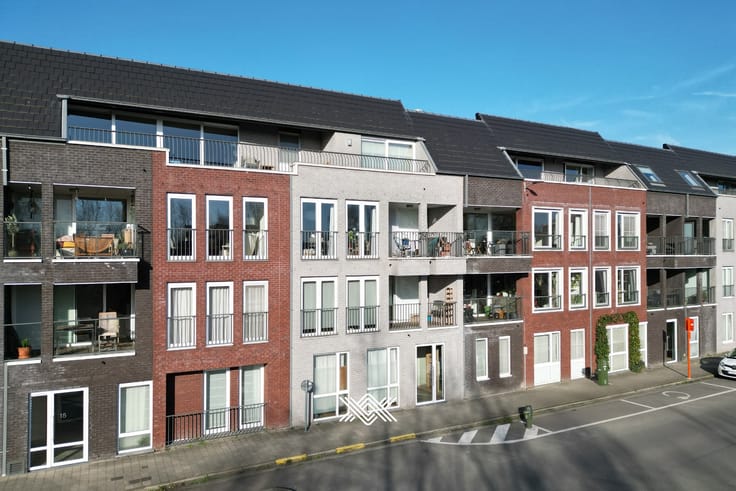
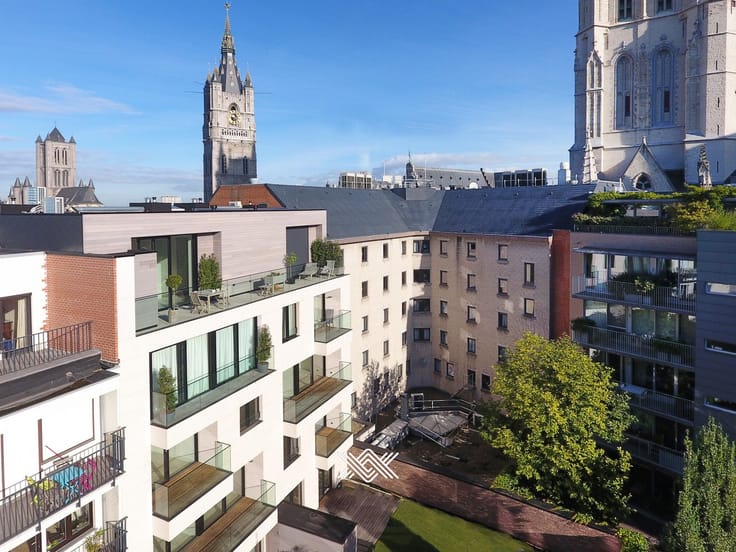
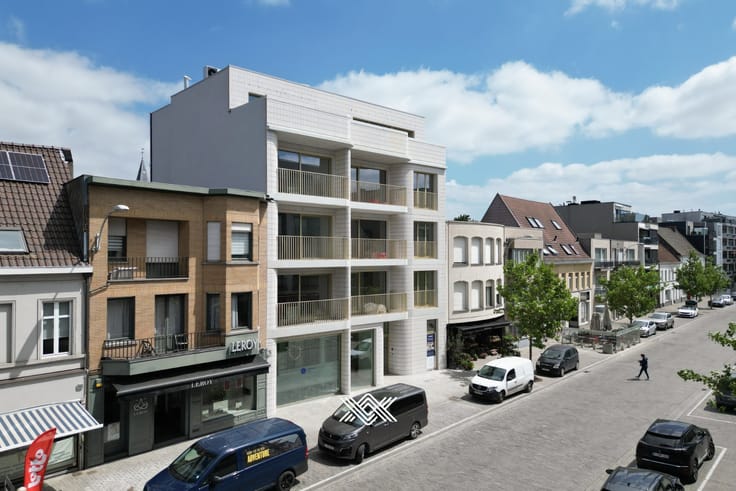
De residentie is gelegen op een boogscheut van het historische centrum van Gent en biedt een zeer vlotte toegang tot alle invalswegen. Zo is de oprit van de E17 bereikbaar in slechts enkele minuten en bevindt het station van Merelbeke zich op wandelafstand. Er bevindt zich tevens een bushalte vlakbij.
De provisie voor gemeenschappelijke kosten bedraagt 100 euro op maandbasis. Ondergrondse garagebox inbegrepen in de huurprijs.
Individuele centrale verwarming op aardgas.
Onmiddellijk beschikbaar.
E-peil: 75.
| Available as of | Immediately |
|---|---|
| Construction year | 2012 |
| Floor | 3 |
| Number of floors | 3 |
| Building condition | Good |
| Syndicator | Not specified |
| Immovable heritage | No |
| Shared ownership parts | Not specified |
| Asbestos certificate is available | Not specified |
| Usable floor area | 90 square meters |
|---|---|
| Living room | Yes |
| Bedrooms | 2 |
| Bathrooms | 1 |
| Toilets | 1 |
| Furnished | No |
| Small pet-friendly | No |
| Terrace | Yes |
|---|
| Elevator | Yes |
|---|---|
| Intercom | No |
| TV cable | Yes |
| Visio phone | Yes |
| Internet | Yes |
| Primary energy consumption | 0 kilowatt hour per square meters |
|---|---|
| EPC/EPC label | Not specified |
| Renovation works mandatory | Not specified |
| Unique code EPB certificate | Not specified |
| CO₂ emission | Not specified |
| Yearly theoretical total energy consumption | Not specified |
| Valid electricity inspection certificate | Yes |
| As built plan | No |
| E-level (overall energy performance) | 75 |
| Summons: No judicial remedy or administrative measure imposed | Not specified |
|
Flemish register of measures consulted
|
Not specified |
| Separate meter for electricity | Not specified |
| Separate meter for gas | Not specified |
| Separate meter for water | Not specified |
| Building permit | Yes |
|---|---|
| Right of first refusal for the tenant | Not specified |
| Obligation to build | No |
| Allotment permit | Not specified |
| Preemption right | No |
| Proceedings for breach of planning regulations | No |
| Most recent urban development zoning | Not specified |
| Flood zone type | Non flood zone |
| Monthly rental price | 1100 € |
|---|---|
| Monthly costs | 100€ |
| Rent excluding charges for exclusive and common parts | Not specified |
| Overview of costs for exclusive parts | Not specified |
| Method of calculation of these costs | Not specified |
| Tenement building | No |
| The amount and date of payment of the last previous rent | Not specified |
|
|
|



| Address |
Brusselsesteenweg 690
9050 - Gentbrugge |
|---|---|
| Website |
|
| External reference | VH26048C |
Get in touch