


955€ per month
3 bedrooms 159 square meters
Apartment
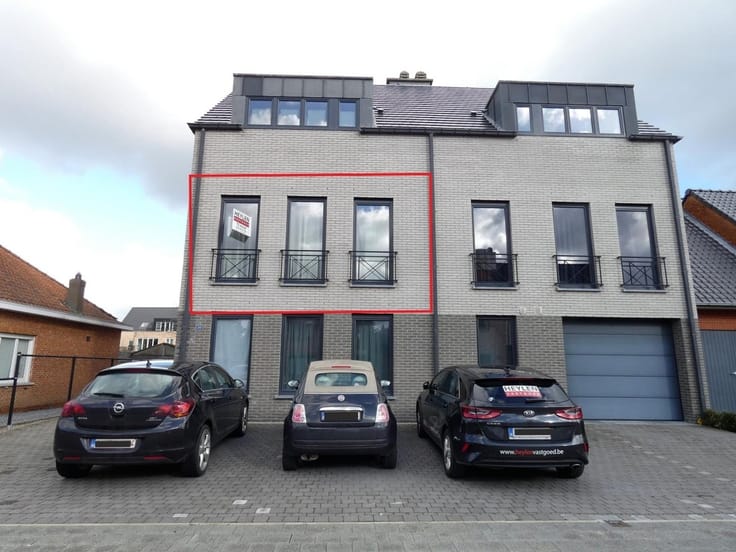
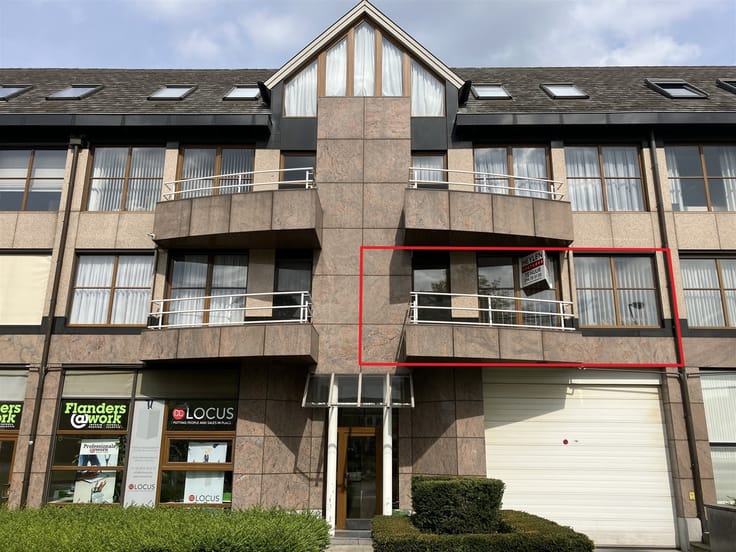
A unique and charming 3-bedroom, 2-bathroom apartment in the heart of Herentals.
Looking to live in a home with character, space, and a stunning view of one of Herentals’ most iconic spots?
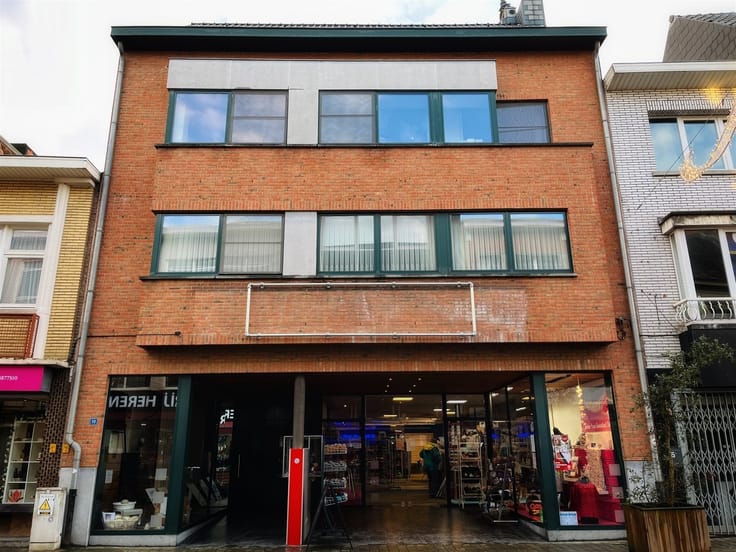
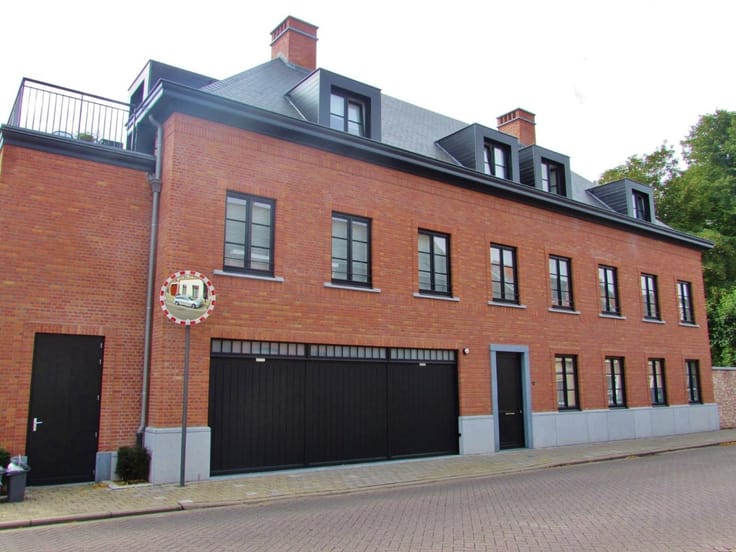
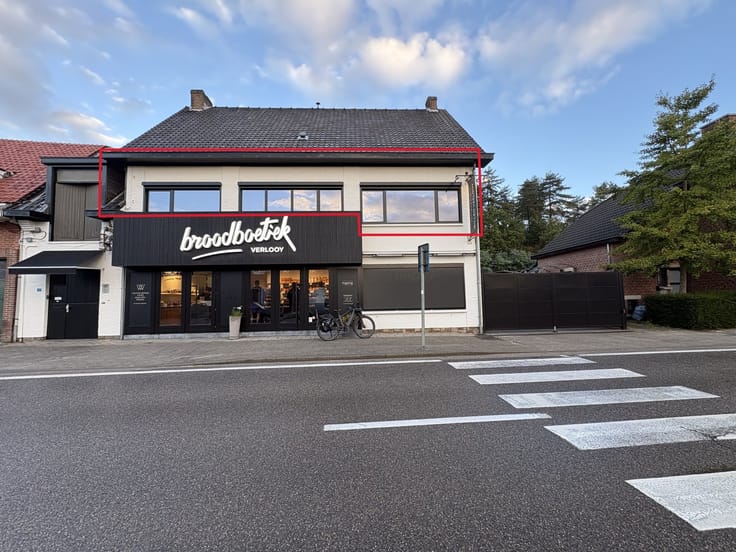
This exceptional apartment at Zandstraat 112, apt. 102, combines authentic charm with an exceptional location in the bustling city center.
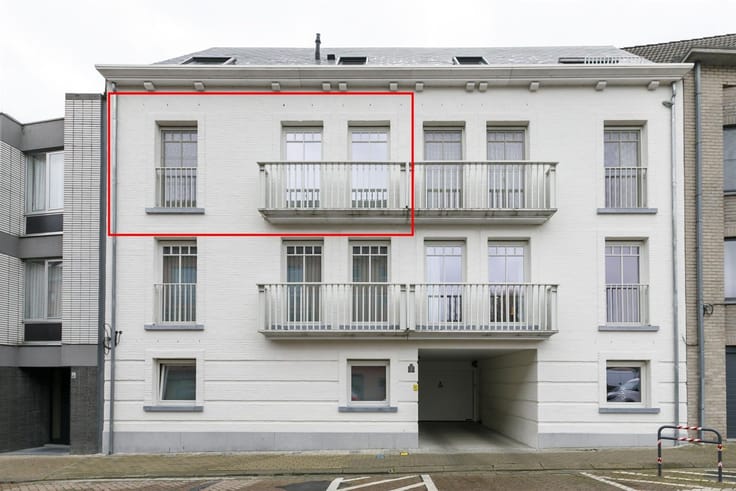
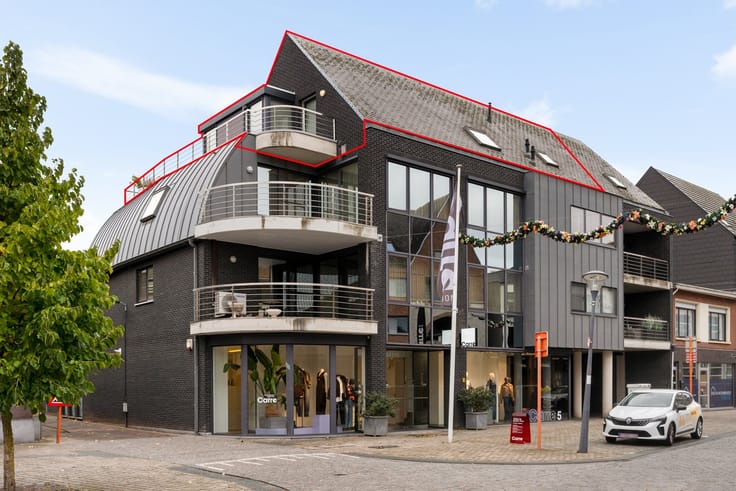
Situated on a prominent corner lot, close to the historic Zandpoort, you’ll enjoy stunning views of Zandstraat, Molenvest, and the surrounding streets. The large windows let in plenty of natural light and allow you to fully enjoy the lively cityscape.
What makes this apartment so special is the unique combination of authentic materials and distinctive details. From the beautiful hardwood floors and elegant ceiling finishes to the original kitchen and colorful bathroom: here you won’t find a standard interior, but a home with a completely unique identity.Layout: Entryway and living area
The apartment is located on the first floor and features a separate, private entrance with a charming wooden staircase. It is also accessible via the common elevator and stairwell.
Upon entering the living area, the beautiful herringbone parquet floor immediately catches the eye, complemented by authentic wooden ceiling beams and elegant arched doors.
Thanks to the large windows, the living room enjoys beautiful natural light and a stunning view of downtown Herentals. A charming living environment where space, light, and character come together.
Kitchen
The original Cubex kitchen is a real eye-catcher for lovers of authentic interiors. With its American-inspired vintage look, this space offers a charming combination of nostalgia and functionality.
The kitchen is equipped with a gas stovetop, a double sink, and an abundance of built-in cabinets and storage space.
An additional practical feature is the separate pantry/laundry room, which is accessible via a private entrance from the night hall. Thanks to the window between the kitchen and the laundry room, both spaces are also visually connected.
The laundry room features a distinctive blue interior, a spacious built-in cabinet wall, and numerous storage options. Ideal for organizing household essentials and creating extra storage space.
Bedrooms
The apartment has three rooms that can be flexibly arranged according to your personal preferences.
The spacious master bedroom exudes warmth and character thanks to its authentic hardwood floor and an adjoining private bathroom. This combination
| Floor | 1 |
|---|---|
| Building condition | Good |
| Syndicator | Not specified |
| Immovable heritage | Not specified |
| Shared ownership parts | Not specified |
| Asbestos certificate is available | Not specified |
| Usable floor area | 159 square meters |
|---|---|
| Dining room | Yes |
| Kitchen type | Not installed |
| Bedrooms | 3 |
| Dressing room | No |
| Bathrooms | 2 |
| Toilets | 2 |
| Professional space | No |
| Furnished | No |
| Armored door | No |
| Primary energy consumption | 164 kilowatt hour per square meters |
|---|---|
| EPC/EPC label | B |
| Renovation works mandatory | No |
| Unique code EPB certificate | 20231009-0003007039-RES-1 |
| CO₂ emission | Not specified |
| Yearly theoretical total energy consumption | Not specified |
| Valid electricity inspection certificate | Not specified |
| Conformity certification for fuel tanks | Not specified |
| Summons: No judicial remedy or administrative measure imposed | Not specified |
|
Flemish register of measures consulted
|
Not specified |
| Separate meter for electricity | No |
| Separate meter for gas | No |
| Separate meter for water | No |
| Heat pump | No |
| Double glazing | No |
| Building permit | Not specified |
|---|---|
| Right of first refusal for the tenant | Not specified |
| Allotment permit | Not specified |
| Preemption right | Not specified |
| Most recent urban development zoning | Not specified |
| Flood zone type | Non flood zone |
|
P-score
|
B |
|
G-score
|
B |
| Monthly rental price | 955 € |
|---|---|
| Monthly costs | € |
| Rent excluding charges for exclusive and common parts | Not specified |
| Overview of costs for exclusive parts | Not specified |
| Method of calculation of these costs | Not specified |
| Tenement building | No |
| The amount and date of payment of the last previous rent | Not specified |
|
|
|




| Address |
Grote Markt 10
2200 - HERENTALS |
|---|---|
| Website |
|
| External reference | 354957 - H-HER-26-LLE-055 |
Get in touch