


730€ per month
2 bedrooms 88 square meters
Apartment
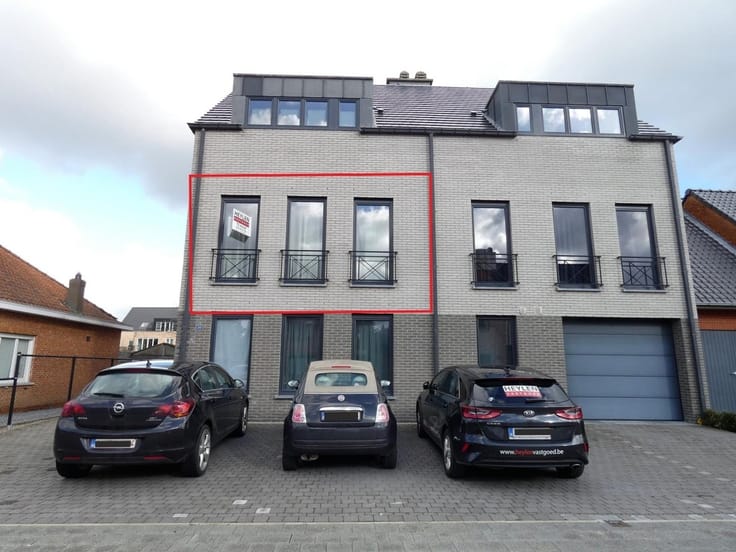
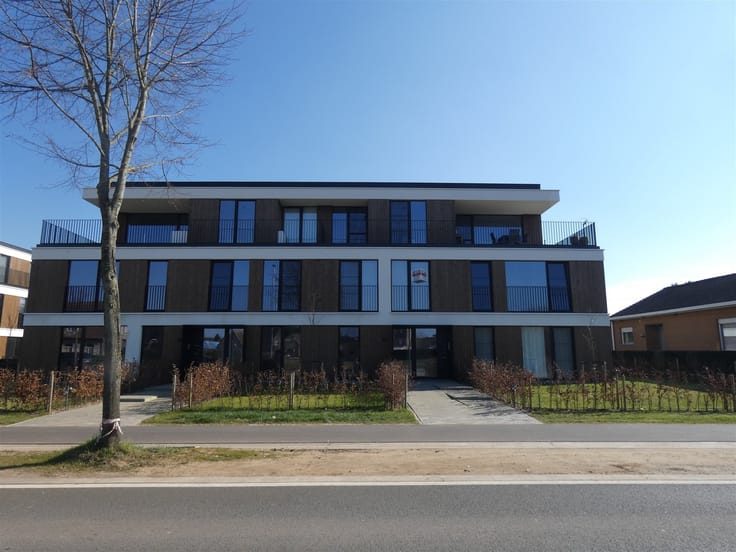
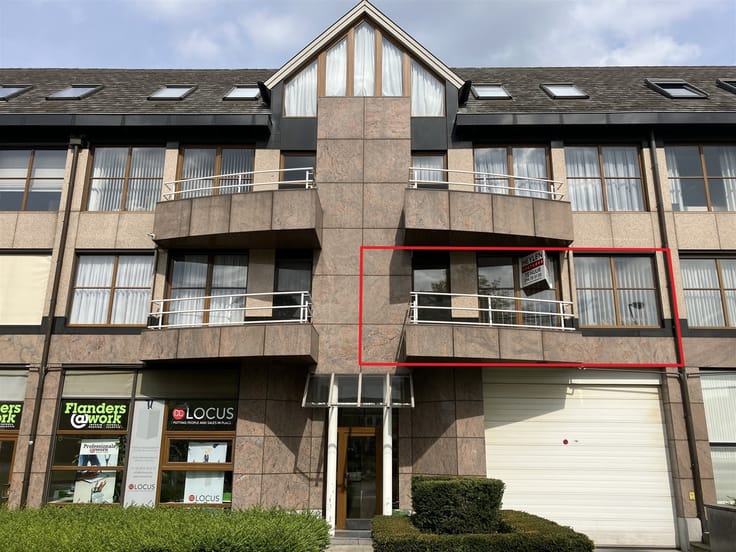
Move-in-ready modern 2-bedroom apartment with a south-facing terrace
Location: This apartment enjoys a particularly central location, ideal for those who want to live comfortably with easy access to the surrounding area. Thanks to its proximity to the E34 highway on- and off-ramps, you can reach neighboring towns and cities in no time.
Layout: Entryway, bright living area with open kitchen, storage room, bathroom with tub and shower, separate toilet, 2 bedrooms, south-facing terrace, and parking space.
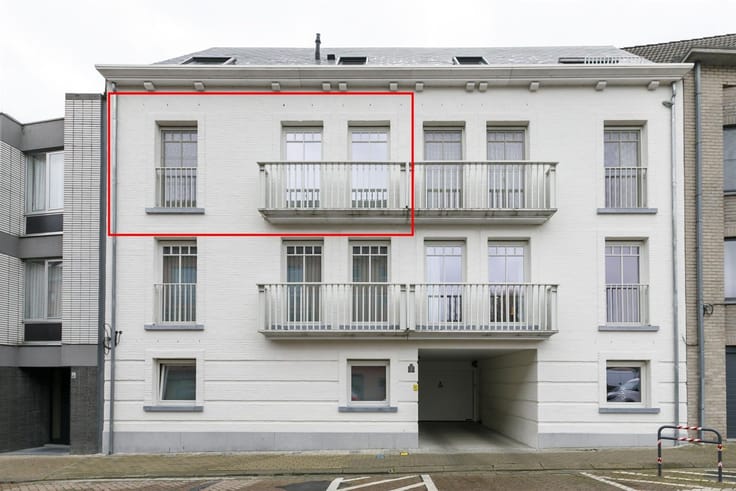
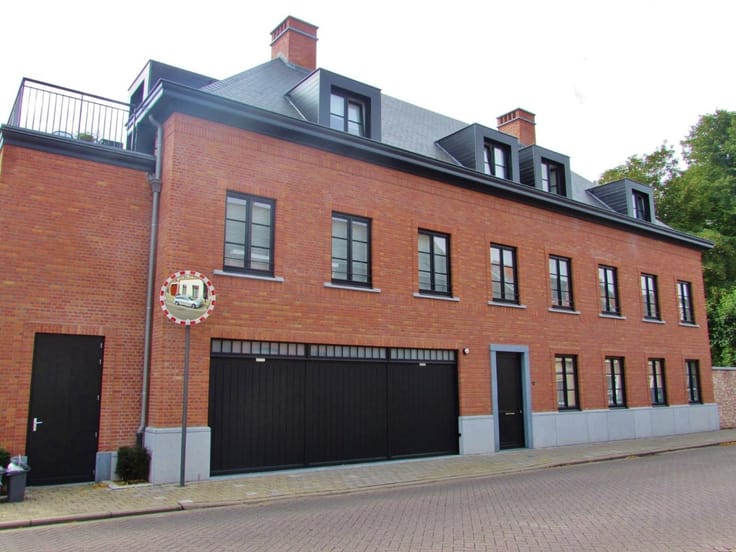
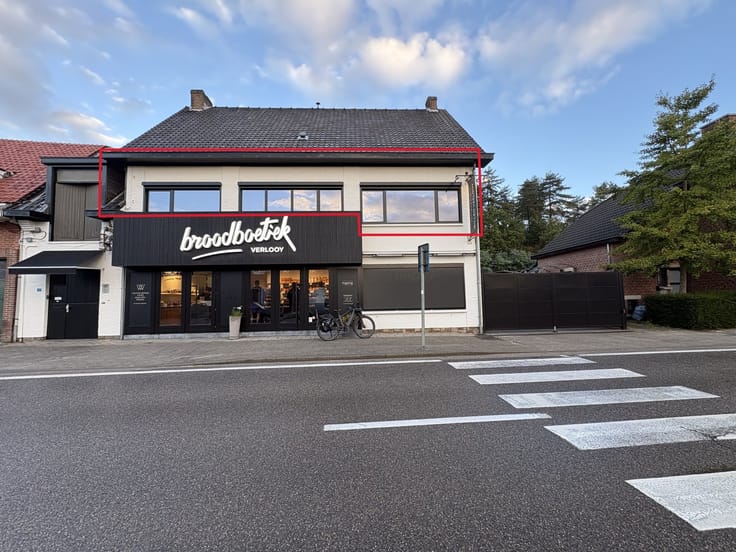
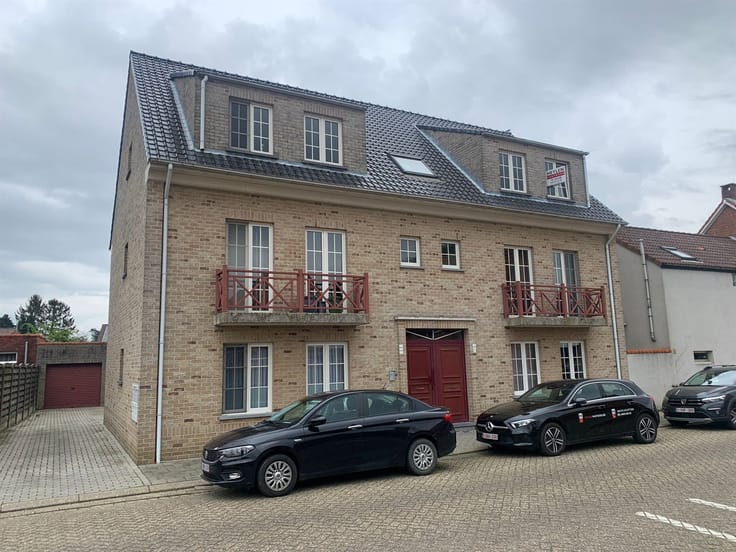
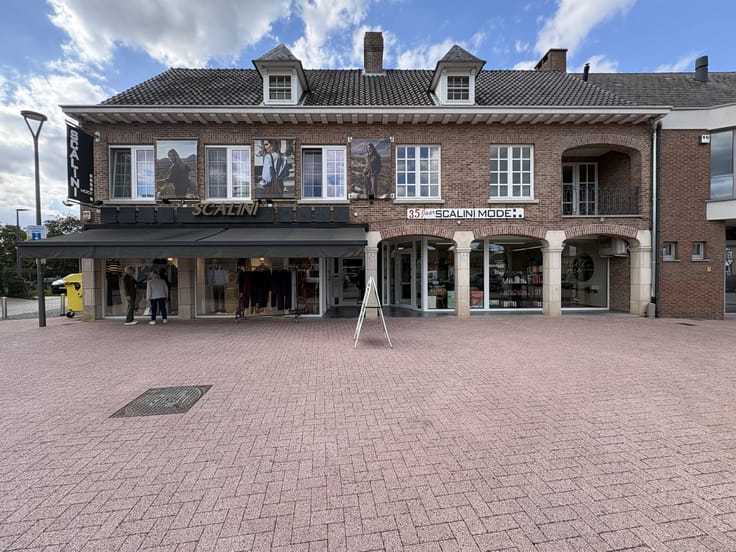
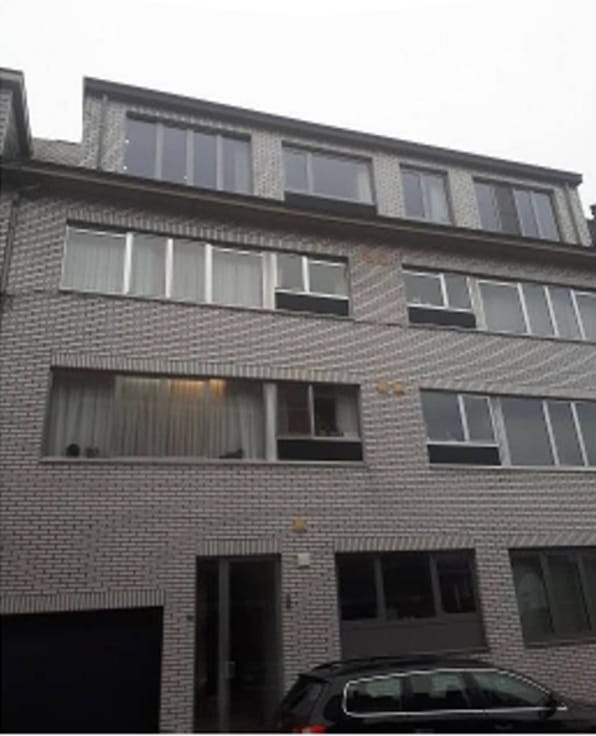
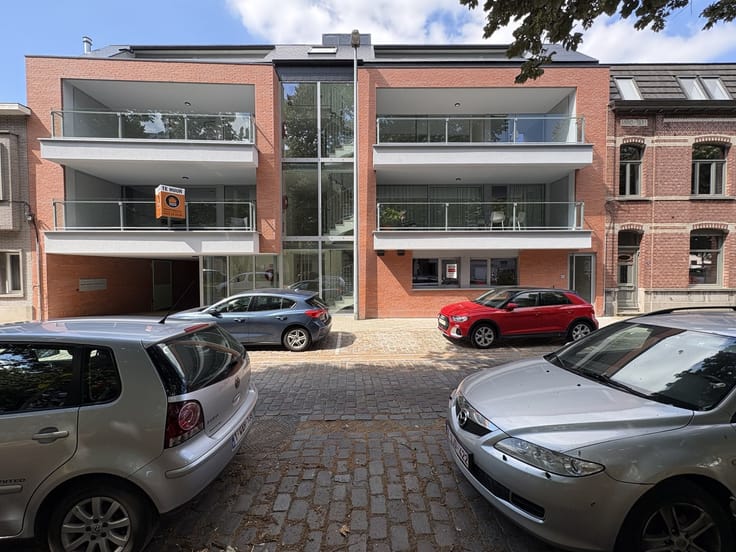
Description: Step inside and be delighted by the pleasant natural light flooding into the south-facing living area. Thanks to the large sliding window, you can enjoy natural daylight all day long and a direct connection to the sunny terrace—ideal for a quiet breakfast or an aperitif in the evening sun. The open kitchen is centrally integrated into the living area and equipped with a ceramic cooktop, range hood, and sink. Although it doesn’t have a direct window, the kitchen benefits from the open layout and an abundance of light. The practical utility room offers space for a washing machine and additional storage. The bathroom is equipped with both a bathtub and a shower—comfort tailored to every moment. The separate toilet is an added bonus. At the front of the building are two cozy bedrooms, ideal as a master bedroom, children’s room, or home office. At the rear of the building, there is a spacious shared parking area and a bike storage room.
Extras:
- No common area fees
- Available starting: 02/01/2027
| Available date | February 1 2027 |
|---|---|
| Construction year | 2014 |
| Floor | 1 |
| Number of floors | 2 |
| Building condition | As new |
| Syndicator | Not specified |
| Immovable heritage | Not specified |
| Shared ownership parts | Not specified |
| Number of frontages | 3 |
| Outdoor parking spaces | 1 |
| Asbestos certificate is available | Not specified |
| Usable floor area | 88 square meters |
|---|---|
| Living room surface | 33 square meters |
| Kitchen type | Semi equipped |
| Bedrooms | 2 |
| Dressing room | No |
| Bathrooms | 1 |
| Toilets | 1 |
| Professional space | No |
| Basement | Yes |
| Furnished | No |
| Armored door | No |
| Terrace surface | 12 square meters |
|---|---|
| Terrace orientation | South |
| Primary energy consumption | 79 kilowatt hour per square meters |
|---|---|
| EPC/EPC label | A |
| Renovation works mandatory | No |
| Unique code EPB certificate | 20250707-0003641299-RES-1 |
| CO₂ emission | Not specified |
| Yearly theoretical total energy consumption | Not specified |
| Valid electricity inspection certificate | Not specified |
| Conformity certification for fuel tanks | Not specified |
| Summons: No judicial remedy or administrative measure imposed | Not specified |
|
Flemish register of measures consulted
|
Not specified |
| Separate meter for electricity | No |
| Separate meter for gas | No |
| Separate meter for water | No |
| Heating type | Gas |
| Heat pump | No |
| Double glazing | Yes |
| Building permit | Not specified |
|---|---|
| Right of first refusal for the tenant | Not specified |
| Allotment permit | Not specified |
| Preemption right | Not specified |
| Most recent urban development zoning | |
| Flood zone type | Non flood zone |
|
P-score
|
D
|
|
G-score
|
A |
| Monthly rental price | 730 € |
|---|---|
| Monthly costs | € |
| Rent excluding charges for exclusive and common parts | Not specified |
| Overview of costs for exclusive parts | Not specified |
| Method of calculation of these costs | Not specified |
| Tenement building | No |
| The amount and date of payment of the last previous rent | Not specified |
|
|
|



| Address |
Grote Markt 10
2200 - HERENTALS |
|---|---|
| Website |
|
| External reference | 352301 - H-HER-26-EWA-149 |
Get in touch