


2750€ + 150€ per month
3 bedrooms 171 square meters
Superb 3-bedroom apartment with terrace and 2 garages
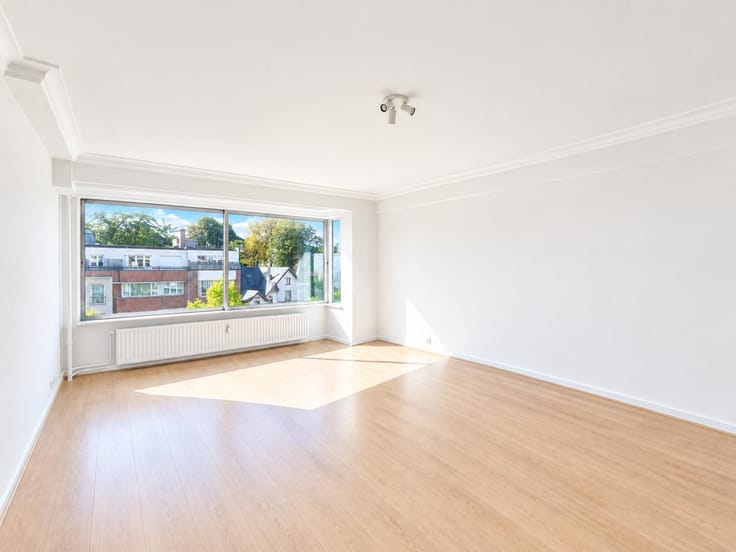
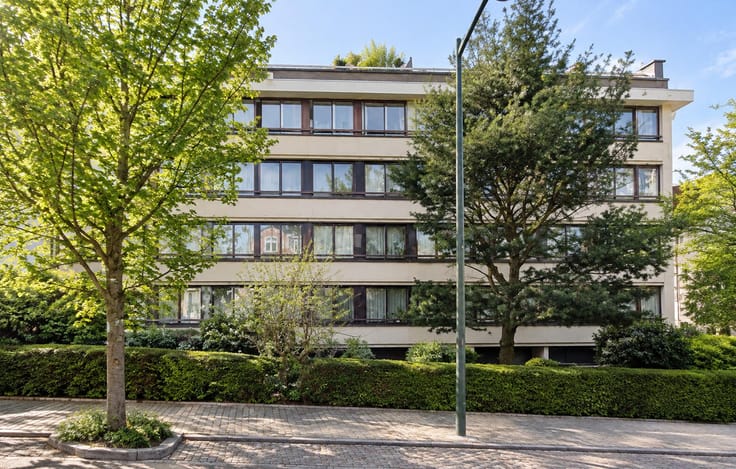
Ideally located on Rue de la Vallée, just a few steps from the Ixelles Ponds and La Cambre, in one of the most sought-after residential areas of Ixelles, this superb apartment of approximately 171 m² stands out for its generous proportions, abundant natural light and open views.
The apartment comprises an entrance hall, a spacious south-east-facing living room with a decorative fireplace and access to a first terrace, a fully equipped kitchen opening onto a west-facing balcony, a night hall, a separate toilet, three bedrooms including a spacious master suite with private bathroom, a second bathroom, two separate toilets and plenty of built-in storage.
- Dual-aspect apartment
- Parquet flooring, double glazing, compliant electrical installation and individual electric heating
- Private cellar and two enclosed garage boxes included in the rent
An elegant and exceptionally bright apartment offering space, comfort and stunning views in a prime location in Ixelles.
| Available as of | Immediately |
|---|---|
| Floor | 7 |
| Number of floors | 9 |
| Building condition | Just renovated |
| Syndicator | Not specified |
| Immovable heritage | Not specified |
| Shared ownership parts | Not specified |
| Number of frontages | 2 |
| Covered parking spaces | 2 |
| Surroundings type | Urban |
| Asbestos certificate is available | Not specified |
| Usable floor area | 171 square meters |
|---|---|
| Living room surface | 50 square meters |
| Kitchen type | Installed |
| Kitchen surface | 8 square meters |
| Bedrooms | 3 |
| Bedroom 1 surface | 19 square meters |
| Bedroom 2 surface | 11 square meters |
| Bedroom 3 surface | 9 square meters |
| Bathrooms | 2 |
| Toilets | 2 |
| Office | No |
| Basement | Yes |
| Furnished | No |
| Large pet-friendly | Yes |
| Small pet-friendly | Yes |
| Armored door | Yes |
| Terrace surface | 9 square meters |
|---|
| Elevator | Yes |
|---|---|
| Accessible for disabled people | Yes |
| Secure access / alarm | No |
| Armored door | Yes |
| TV cable | Yes |
| Swimming pool | No |
| Primary energy consumption | 203 kilowatt hour per square meters |
|---|---|
| EPC/EPC label | D |
| Renovation works mandatory | Not specified |
| Unique code EPB certificate | 20240420-0000676939-01-8 |
| CO₂ emission | 32 kg CO₂/m² |
| Yearly theoretical total energy consumption | 34743 kWh/year |
| Valid electricity inspection certificate | Yes |
| Summons: No judicial remedy or administrative measure imposed | Not specified |
| Separate meter for electricity | Not specified |
| Separate meter for gas | Not specified |
| Separate meter for water | Not specified |
| Heating type | Electric |
| Thermic solar panels | No |
| Double glazing | Yes |
| Building permit | Not specified |
|---|---|
| Right of first refusal for the tenant | Not specified |
| Allotment permit | Not specified |
| Preemption right | Not specified |
| Most recent urban development zoning | Not specified |
| Monthly rental price | 2750 € |
|---|---|
| Monthly costs | 150€ |
| Rent excluding charges for exclusive and common parts | Not specified |
| Overview of costs for exclusive parts | Not specified |
| Method of calculation of these costs | Not specified |
| Tenement building | No |
| The amount and date of payment of the last previous rent | Not specified |
|
|
|

| Address |
Ch.D'Alsemberg 614/616
1180 - Uccle |
|---|---|
| External reference | 7882555 |
Get in touch