


1950€ + 200€ per month
2 bedrooms 171 square meters

ULB/Cambre, splendid 2BDR apartment with stunning views
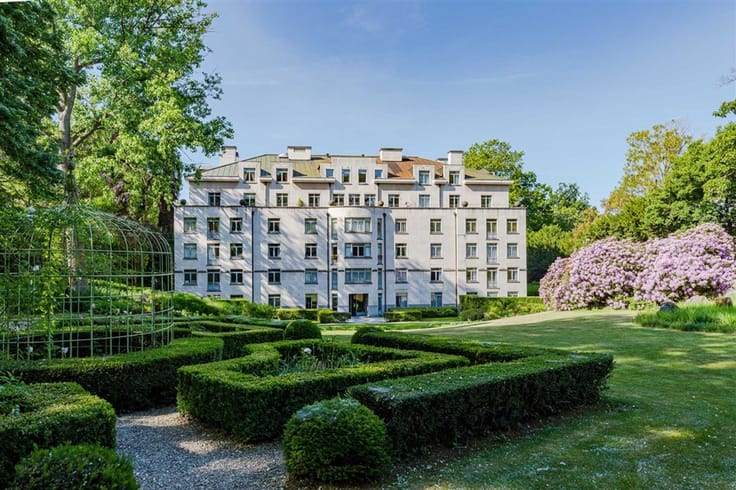
Ixelles – ULB District | Stunning, Bright Apartment with Panoramic Views over Brussels
Ideally located in the ULB district, close to the Bois de la Cambre and the historic Abbaye de la Cambre, this beautiful apartment enjoys breathtaking, unobstructed views over Brussels.
Situated on the 5th floor of a 1954 building, the apartment offers approximately 171 m² of gross floor area, according to the Energy Performance Certificate (EPC). It underwent a complete renovation in 2019.
Combining generous living spaces, exceptional natural light and high-quality finishes, this property offers a particularly attractive living environment in one of Brussels’ most sought-after residential areas.
Layout:
Spacious entrance hall of approximately 16 m².
Living room of approximately 40 m², featuring parquet flooring, a decorative fireplace and large picture windows offering panoramic views over Brussels.
Dining room of approximately 15 m², fitted with a display cabinet.
Modern, fully equipped Bulthaup kitchen with breakfast area, including a fridge, freezer, induction hob, conventional oven, steam oven, extractor hood and dishwasher.
Main bedroom of approximately 27 m², with parquet flooring, an adjoining dressing room and a bathroom featuring a bathtub and two washbasins.
Second bedroom of approximately 17 m², with parquet flooring.
Shower room with shower, washbasin and built-in cupboards housing a washing machine and tumble dryer.
Two separate WCs.
The property also benefits from a shared cellar on level -1 and a parking space suitable for one or two small cars, located at Avenue Armand Huysmans 19.
Features and additional information:
Lift.
Double glazing.
Manually operated shutters.
Intercom system.
Recently installed individual heating system.
Monthly advance payment for communal charges and hot water: €200.
Energy Performance Certificate (EPC): G – 529 kWh/m²/year – 106 kg CO₂/m²/year.
A spacious and light-filled apartment in a prime location, close to green spaces, universities and local amenities.
All surface areas are provided for information purposes only and are non-contractual.TO DISCOVER! VISITS: 0475/65.16.32 - more info on WWW.HOUSINGANDHUMANS.COM
| Available date | December 21 2026 |
|---|---|
| Construction year | 1954 |
| Floor | 5 |
| Number of floors | 5 |
| Building condition | As new |
| Syndicator | Not specified |
| Immovable heritage | Not specified |
| Shared ownership parts | Not specified |
| Number of frontages | 2 |
| Covered parking spaces | 1 |
| Asbestos certificate is available | Not specified |
| Usable floor area | 171 square meters |
|---|---|
| Living room surface | 40 square meters |
| Dining room surface | 15 square meters |
| Kitchen type | Hyper equipped |
| Kitchen surface | 15 square meters |
| Bedrooms | 2 |
| Bedroom 1 surface | 28 square meters |
| Bedroom 2 surface | 15 square meters |
| Dressing room | No |
| Bathrooms | 2 |
| Shower rooms | 1 |
| Toilets | 2 |
| Laundry room | Yes |
| Professional space | No |
| Basement | Yes |
| Furnished | No |
| Armored door | Yes |
| Elevator | Yes |
|---|---|
| Intercom | Yes |
| Secure access / alarm | No |
| Armored door | Yes |
| Air conditioning | No |
| TV cable | No |
| Visio phone | No |
| Jacuzzi | No |
| Sauna | No |
| Swimming pool | No |
| Internet | No |
| Primary energy consumption | 529 kilowatt hour per square meters |
|---|---|
| EPC/EPC label | G |
| Renovation works mandatory | Not specified |
| Unique code EPB certificate | 20190916-0000556287-01-4 |
| CO₂ emission | 106 kg CO₂/m² |
| Yearly theoretical total energy consumption | Not specified |
| Valid electricity inspection certificate | Not specified |
| Conformity certification for fuel tanks | Not specified |
| Summons: No judicial remedy or administrative measure imposed | Not specified |
| Separate meter for electricity | Yes |
| Separate meter for gas | No |
| Separate meter for water | Yes |
| Heating type | Electric |
| Heat pump | No |
| Double glazing | Yes |
| Building permit | Not specified |
|---|---|
| Right of first refusal for the tenant | Not specified |
| Allotment permit | Not specified |
| Preemption right | Not specified |
| Most recent urban development zoning | Not specified |
| Flood zone type | Non flood zone |
| Monthly rental price | 1950 € |
|---|---|
| Monthly costs | 200€ |
| Rent excluding charges for exclusive and common parts | Not specified |
| Overview of costs for exclusive parts | Not specified |
| Method of calculation of these costs | Not specified |
| Tenement building | No |
| The amount and date of payment of the last previous rent | Not specified |
|
|
|
| Address |
Chaussée de Louvain 521
1380 - Ohain |
|---|---|
| External reference | 1037372 - 1037295 |
Get in touch