
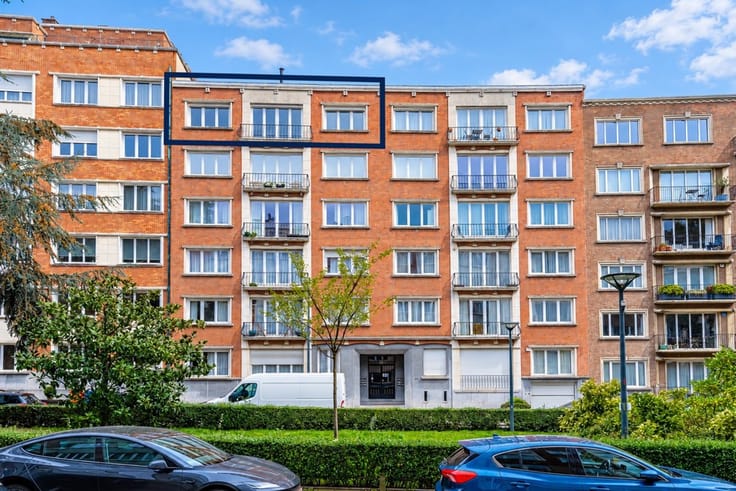


3500€ + 650€ per month
3 bedrooms 243 square meters

Parmentier, beautiful 3 bedrooms' apartment
Ideally located near the Mellaerts Ponds and Woluwe Park, this superb apartment is situated on the 4th floor of an elegant residence nestled within approximately one hectare of private parkland
Offering approximately 243 m² of gross floor area according to the EPC, the property stands out for its generous proportions, natural light and peaceful green surroundings
The apartment comprises an entrance hall with cloakroom, separate WC and washbasin, a spacious and bright reception room of approximately 66 m² with parquet flooring and a decorative open fireplace, as well as a large modern fully equipped kitchen with fridge, freezer, ceramic hob, electric oven, extractor hood, dishwasher and microwave, complemented by a stone worktop and breakfast area
The night hall leads to three spacious bedrooms
The master suite of approximately 26 m² enjoys stunning views over the garden and features a dressing room and an adjoining shower room with walk-in shower, double washbasin and WC
The second bedroom of approximately 18 m² offers ample built-in storage and a modern shower room
The third bedroom, also approximately 18 m², has built-in wardrobes and an en-suite bathroom with bathtub, double washbasin and WC
A separate laundry room equipped with a washing machine and tumble dryer completes the layout
Two indoor tandem parking spaces and an adjoining cellar in the basement are included
Residents enjoy access to the beautiful private park
Features include gas central heating with a condensing boiler and cogeneration system installed in 2020, individual heat meters, concierge service, lift, tilt-and-turn double glazing, reinforced security door and video intercom
EPC rating B, energy consumption 76 kWh/m²/year, CO₂ emissions 19 kg/m²/year
Monthly service charge advance of €650, including concierge, communal areas, heating, hot and cold water
Excellent location close to tram lines 39 and 44, bus 36 and the shops around Place des Maïeurs and Rue au Bois, approximately 15 minutes from Stockel, with easy access to the airport and the Brussels Ring Road
Photos show a similar apartment on the 2nd floor
All areas and information are provided for guidance only and are non-contractual - TO DISCOVER - Visits: 0475/65.16.32 - more information on WWW.HOUSINGANDHUMANS.COM
| Available date | December 1 2026 |
|---|---|
| Construction year | 1991 |
| Floor | 4 |
| Number of floors | 6 |
| Building condition | As new |
| Syndicator | Not specified |
| Immovable heritage | Not specified |
| Shared ownership parts | Not specified |
| Number of frontages | 2 |
| Covered parking spaces | 2 |
| Asbestos certificate is available | Not specified |
| Usable floor area | 243 square meters |
|---|---|
| Living room surface | 65 square meters |
| Kitchen type | Installed |
| Kitchen surface | 16 square meters |
| Bedrooms | 3 |
| Bedroom 1 surface | 27 square meters |
| Bedroom 2 surface | 18 square meters |
| Bedroom 3 surface | 18 square meters |
| Dressing room | No |
| Bathrooms | 3 |
| Shower rooms | 2 |
| Toilets | 3 |
| Laundry room | Yes |
| Professional space | No |
| Basement | Yes |
| Furnished | No |
| Small pet-friendly | Yes |
| Armored door | Yes |
| Caretaker | Yes |
|---|---|
| Elevator | Yes |
| Intercom | No |
| Secure access / alarm | No |
| Armored door | Yes |
| Air conditioning | No |
| TV cable | Yes |
| Visio phone | Yes |
| Jacuzzi | No |
| Sauna | No |
| Swimming pool | No |
| Internet | No |
| Primary energy consumption | 76 kilowatt hour per square meters |
|---|---|
| EPC/EPC label | B |
| Renovation works mandatory | Not specified |
| Unique code EPB certificate | 20220323-0000608542-01-3 |
| CO₂ emission | 19 kg CO₂/m² |
| Yearly theoretical total energy consumption | Not specified |
| Valid electricity inspection certificate | Yes |
| Conformity certification for fuel tanks | Not specified |
| Summons: No judicial remedy or administrative measure imposed | Not specified |
| Separate meter for electricity | Yes |
| Separate meter for gas | Yes |
| Separate meter for water | Yes |
| Heating type | Gas |
| Heat pump | No |
| Double glazing | Yes |
| Building permit | Not specified |
|---|---|
| Right of first refusal for the tenant | Not specified |
| Allotment permit | Not specified |
| Preemption right | Not specified |
| Most recent urban development zoning | Not specified |
| Flood zone type | Non flood zone |
| Monthly rental price | 3500 € |
|---|---|
| Monthly costs | 650€ |
| Rent excluding charges for exclusive and common parts | Not specified |
| Overview of costs for exclusive parts | Not specified |
| Method of calculation of these costs | Not specified |
| Tenement building | No |
| The amount and date of payment of the last previous rent | Not specified |
|
|
|
| Address |
Chaussée de Louvain 521
1380 - Ohain |
|---|---|
| Agent's name | HOUSING AND HUMANS srl |
| [email protected] | |
| Phone number |
|
| External reference | 19029 - 19029 |
Get in touch