


1400€ + 300€ per month
2 bedrooms 84 square meters
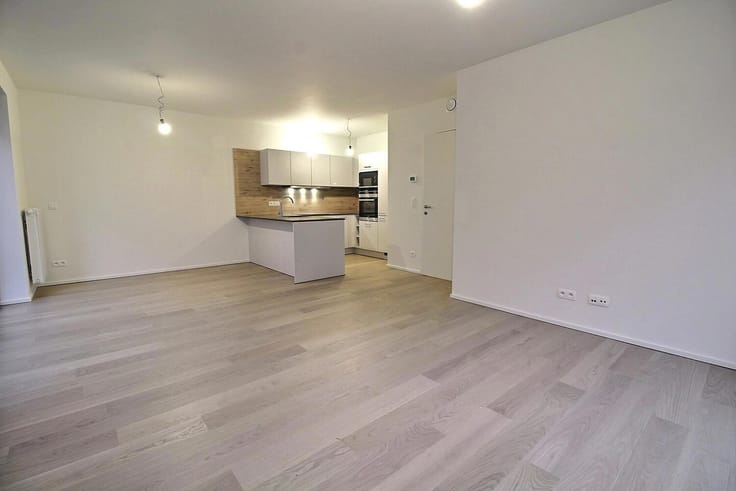
CAMBRE – 2-bedroom flat, ± 80m², with a balcony.
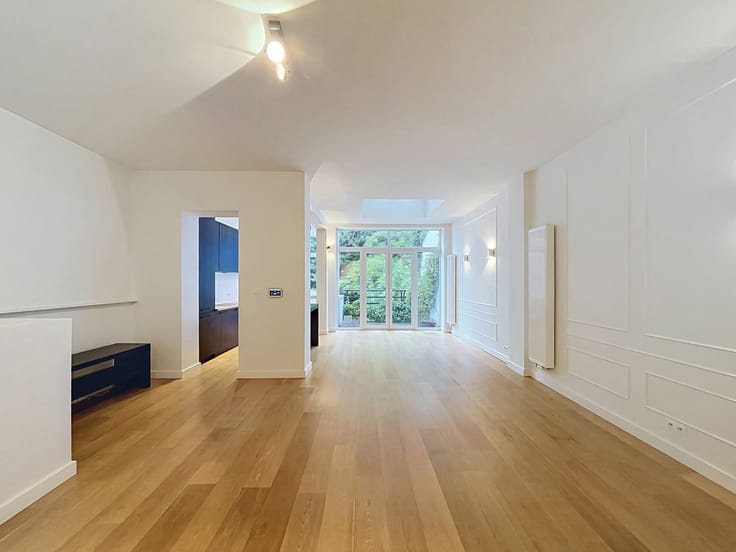
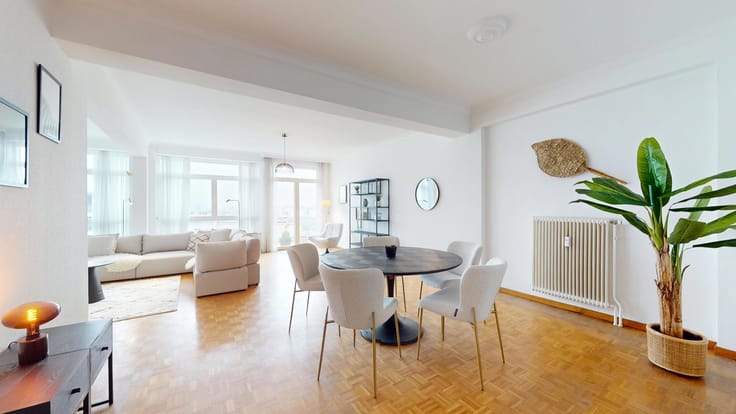
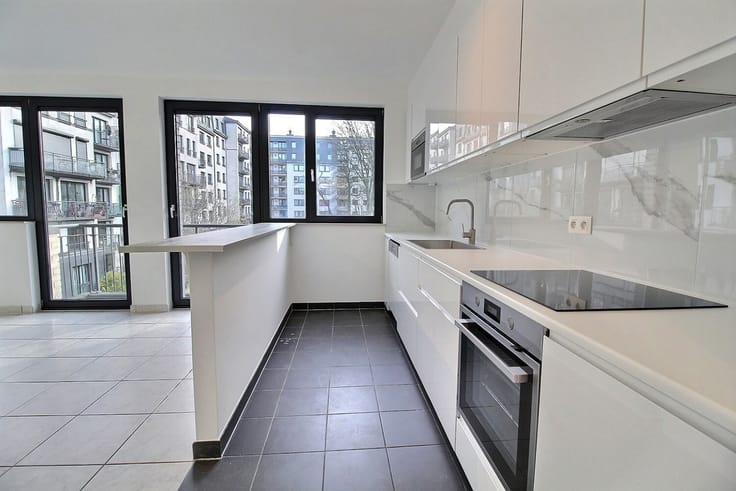
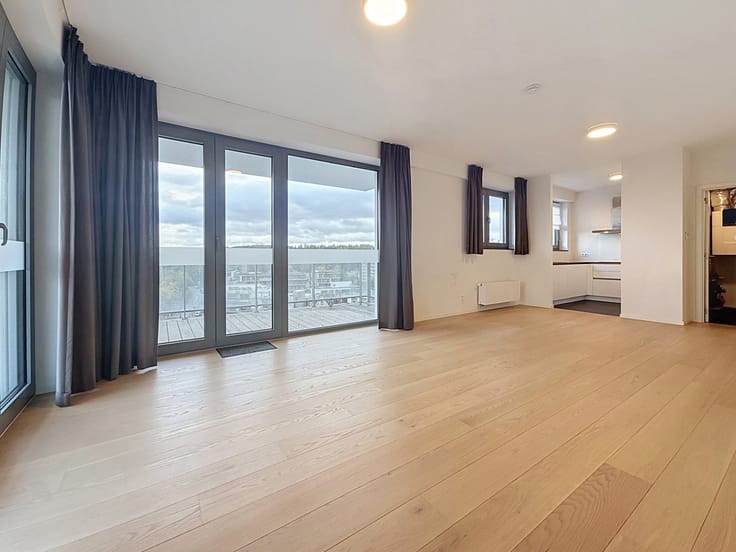
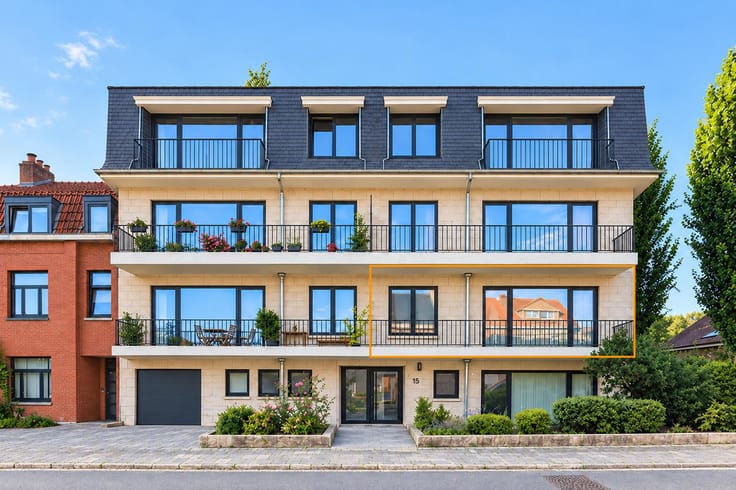
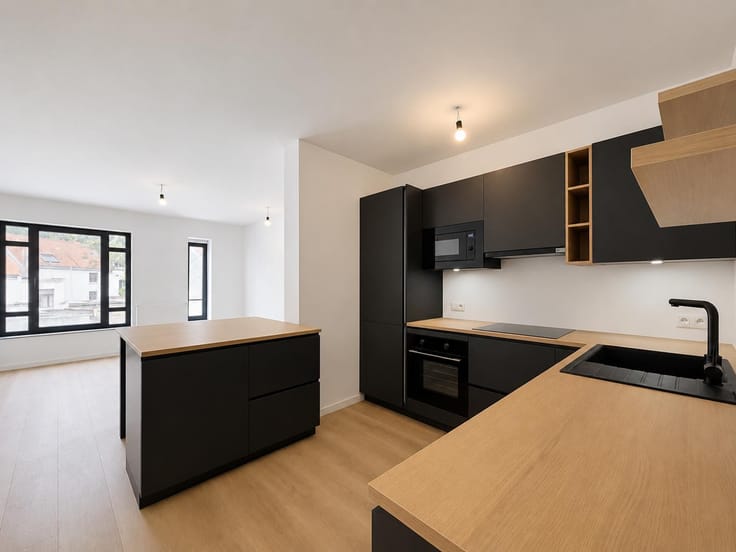
Information & Viewings: Charlotte - +32 471 27 72 52 - [email protected] - Situated right next to the Bois de la Cambre, the gardens of the Abbaye de la Cambre and Avenue Louise, close to public transport (trams and buses), and all amenities (shops, healthcare, education), By the Way is pleased to offer this flat of ± 84m² (according to the Energy Performance Certificate), on the 1st floor with a lift, in an 8-storey block of flats. Layout: entrance hall leading to a large, light-filled living room with a fully fitted open-plan kitchen and access to a balcony; a separate toilet; a first bedroom of ± 14m² with its own en-suite bathroom featuring connections for a washing machine and tumble dryer; and a second bedroom of ± 14m² that could serve as a study or guest room. Technical features: Energy Performance Certificate G, communal gas boiler (underfloor heating with valves to regulate the temperature), double-glazed windows (2022), solid wood flooring. Service charges: Provision of approximately €300 per month, including the building’s communal charges (lift, property manager, maintenance of communal areas, electricity for communal areas, etc.), heating and hot/cold water. Miscellaneous: private cellar. For further information, please contact: Charlotte Arrobio – +32 471 27 72 52 – [email protected].
| Available date | December 1 2026 |
|---|---|
| Construction year | 1959 |
| Floor | 1 |
| Number of floors | 8 |
| Building condition | Good |
| Syndicator | Not specified |
| Immovable heritage | Not specified |
| Shared ownership parts | Not specified |
| Number of frontages | 2 |
| Surroundings type | Urban |
| Asbestos certificate is available | Not specified |
| Usable floor area | 84 square meters |
|---|---|
| Kitchen type | Installed |
| Bedrooms | 2 |
| Bedroom 1 surface | 14 square meters |
| Bedroom 2 surface | 10 square meters |
| Bathrooms | 1 |
| Shower rooms | 1 |
| Toilets | 1 |
| Furnished | No |
| Terrace surface | 4 square meters |
|---|
| Elevator | Yes |
|---|---|
| Accessible for disabled people | Yes |
| Intercom | No |
| Visio phone | No |
| Swimming pool | No |
| Primary energy consumption | 575 kilowatt hour per square meters |
|---|---|
| EPC/EPC label | G |
| Renovation works mandatory | Not specified |
| Unique code EPB certificate | 20261105-0000771828-01-0 |
| CO₂ emission | 151 kg CO₂/m² |
| Yearly theoretical total energy consumption | 48346 kWh/year |
| Valid electricity inspection certificate | Not specified |
| Summons: No judicial remedy or administrative measure imposed | Not specified |
| Separate meter for electricity | Not specified |
| Separate meter for gas | Not specified |
| Separate meter for water | Not specified |
| Building permit | Not specified |
|---|---|
| Right of first refusal for the tenant | Not specified |
| Allotment permit | Not specified |
| Preemption right | Not specified |
| Most recent urban development zoning | Not specified |
| Flood zone type | Non flood zone |
| Monthly rental price | 1400 € |
|---|---|
| Monthly costs | 300€ |
| Rent excluding charges for exclusive and common parts | Not specified |
| Overview of costs for exclusive parts | Not specified |
| Method of calculation of these costs | Not specified |
| Tenement building | No |
| The amount and date of payment of the last previous rent | Not specified |
|
|
|





| Address |
Avenue Louise 461
1050 - Bruxelles |
|---|---|
| Website |
|
| External reference | 7904066 |
Get in touch