


2950€ per month
2 bedrooms 157 square meters

exceptional apartment on the 15th floor
High above Leuven’s skyline lies this truly exceptional apartment in the prestigious LUCID building at the Vaartkom. On the 15th floor you enjoy a breathtaking panoramic view over all of Leuven: an experience that continues to impress day after day.
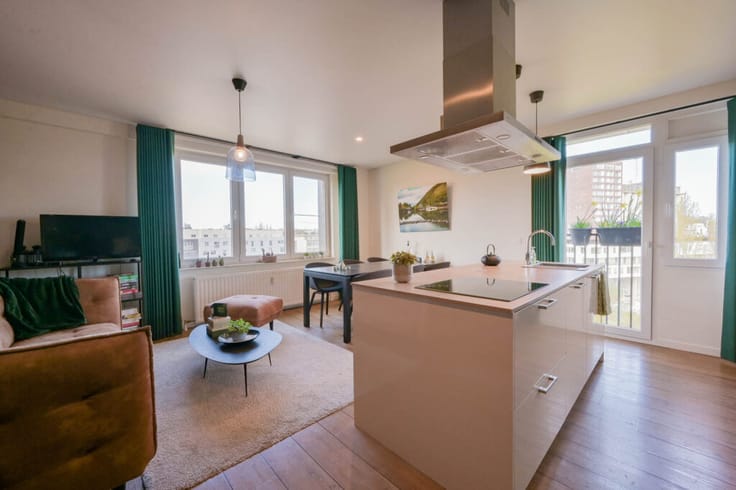
The finish is of the very highest standard, thanks in part to the interior design by Grietens Concept. You enter the apartment via a stylish kitchen finished with a practical travertine cooking island. The kitchen flows seamlessly into a very spacious living area. This living area adjoins a first large, south-facing terrace, where the entire cityscape forms your backdrop. Next is the dining room, making circulation through the apartment particularly pleasant and logical. A very spacious utility room with laundry facilities is located close to the kitchen.
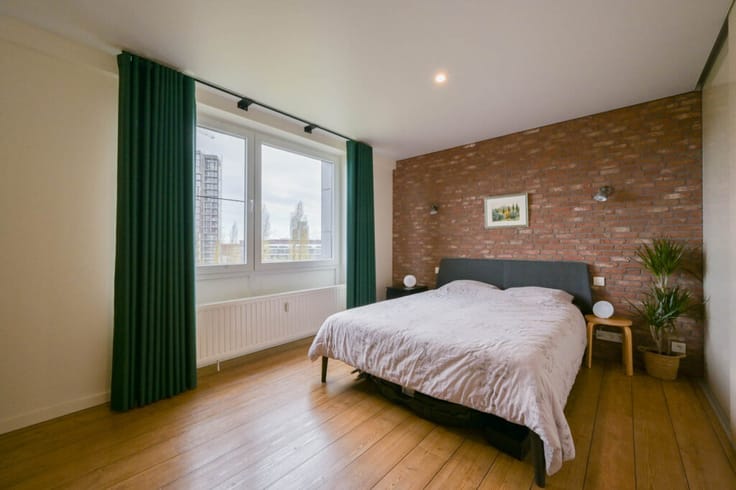
The night area comprises a master bedroom with its own, also south-facing terrace and a private bathroom with bath, shower and separate toilet. Comfort and privacy are fully guaranteed here. A second bedroom with its own shower room provides additional comfort.
The 161 m² apartment has an excellent EPC rating A (EPB with E-level 39), a notably strong result for an apartment of this height and scale, and a guarantee of energy-efficient living comfort.
A spacious basement storage room is also included in the rent. As a tenant, you additionally have the option to rent two underground parking spaces equipped with a charging point. (€125 per month per space) The fixed charges are €160 per month, plus €30 per month per parking space.
The location at the Vaartkom, one of Leuven’s most dynamic and sought-after addresses, combines urban appeal with easy access to the city centre, the railway station and the university campuses.
Available from 01/11, unfurnished. Engel & Völkers will be pleased to assist you with a viewing of this exceptional apartment.
| Property name | Lucid |
|---|---|
| Construction year | 2022 |
| Floor | 15 |
| Number of floors | 16 |
| Building condition | As new |
| Syndicator | Not specified |
| Immovable heritage | Not specified |
| Shared ownership parts | Not specified |
| Number of frontages | 3 |
| Covered parking spaces | 2 |
| Surroundings type | Living area (residential, urban or rural) |
| Asbestos certificate is available | Not specified |
| Usable floor area | 157 square meters |
|---|---|
| Living room | Yes |
| Dining room | Yes |
| Kitchen type | Hyper equipped |
| Bedrooms | 2 |
| Dressing room | No |
| Bathrooms | 2 |
| Toilets | 2 |
| Laundry room | Yes |
| Office | No |
| Professional space | No |
| Basement | Yes |
| Large pet-friendly | No |
| Small pet-friendly | No |
| Armored door | No |
| Terrace surface | 1 square meter |
|---|---|
| Terrace orientation | South |
| Caretaker | No |
|---|---|
| Elevator | Yes |
| Accessible for disabled people | Yes |
| Intercom | Yes |
| Secure access / alarm | No |
| Armored door | No |
| Air conditioning | No |
| TV cable | Yes |
| Visio phone | Yes |
| Jacuzzi | No |
| Sauna | No |
| Swimming pool | No |
| Internet | Yes |
| Primary energy consumption | 57 kilowatt hour per square meters |
|---|---|
| EPC/EPC label | A |
| Renovation works mandatory | No |
| Unique code EPB certificate | 24062-G-R02016/1503/EP20617/A002/D01/SD037 |
| CO₂ emission | Not specified |
| Yearly theoretical total energy consumption | Not specified |
| Valid electricity inspection certificate | Yes |
| E-level (overall energy performance) | 39 |
| Conformity certification for fuel tanks | Not specified |
| Summons: No judicial remedy or administrative measure imposed | No |
|
Flemish register of measures consulted
|
Not specified |
| Separate meter for electricity | Not specified |
| Separate meter for gas | Not specified |
| Separate meter for water | Not specified |
| Heating type | Gas |
| Heat pump | No |
| Photovoltaic solar panels | No |
| Thermic solar panels | No |
| Common water heater | No |
| Double glazing | Yes |
| Building permit | Not specified |
|---|---|
| Type of building | All kind |
| Right of first refusal for the tenant | Not specified |
| Allotment permit | Not specified |
| Preemption right | Not specified |
| Most recent urban development zoning | |
| Flood zone type | Non flood zone |
|
P-score
|
D
|
|
G-score
|
C |
| Monthly rental price | 2950 € |
|---|---|
| Monthly costs | € |
| Rent excluding charges for exclusive and common parts | Not specified |
| Overview of costs for exclusive parts | Not specified |
| Method of calculation of these costs | Not specified |
| Tenement building | No |
| The amount and date of payment of the last previous rent | Not specified |
|
|
|
| Address |
Bondgenotenlaan 142
3000 - Leuven |
|---|---|
| Website |
|
| Agent's name | Bart Vandenberghe |
| [email protected] | |
| Phone number |
|
| External reference | W049B5Q |
Get in touch