
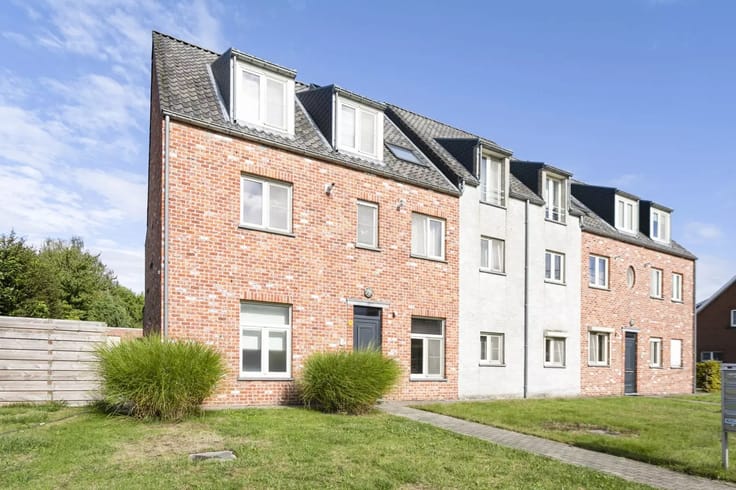


870€ + 80€ per month
2 bedrooms 82 square meters

Spacious apartment on the Grand Market!
Don't wait too long — viewing slots tend to fill up quickly! Book your viewing directly online via https://dehuisleverancier.be/nl/te-huur, click on 'Make an appointment' at the bottom of the property listing, select your preferred time slot and confirm your appointment straight away. This way, you can secure your place.
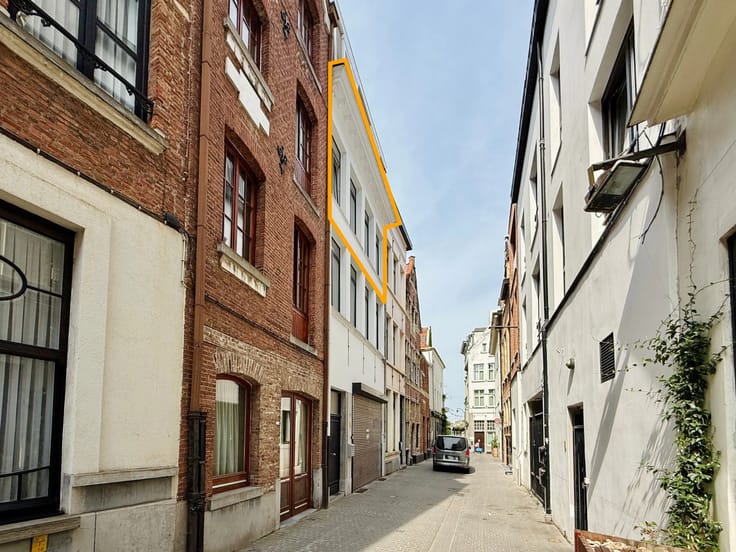
Especially for you, we have selected this charming apartment on the Grote Markt in Lier.
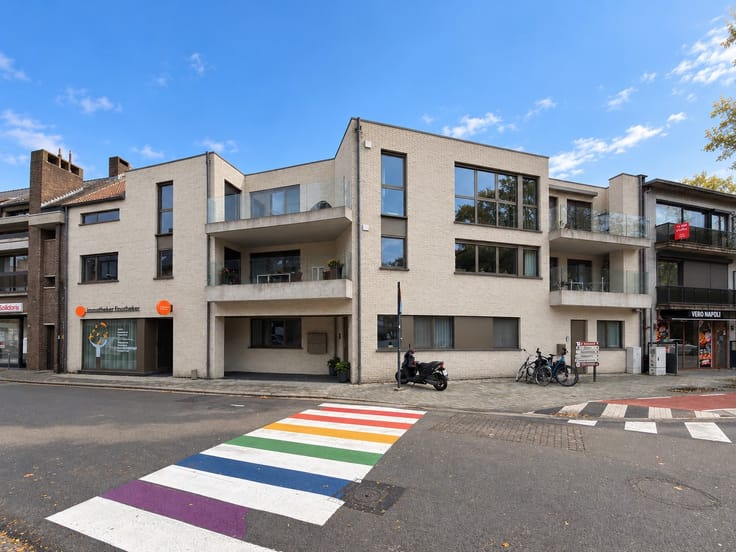
From the third floor (Elevator), you have a fantastic view over the Grote Markt. Public transport, supermarkets, pharmacies, bakeries, and schools are all within walking distance.
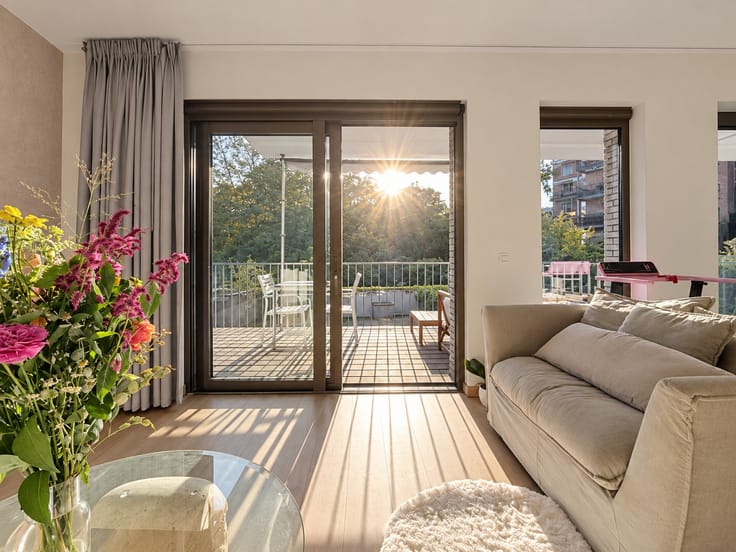
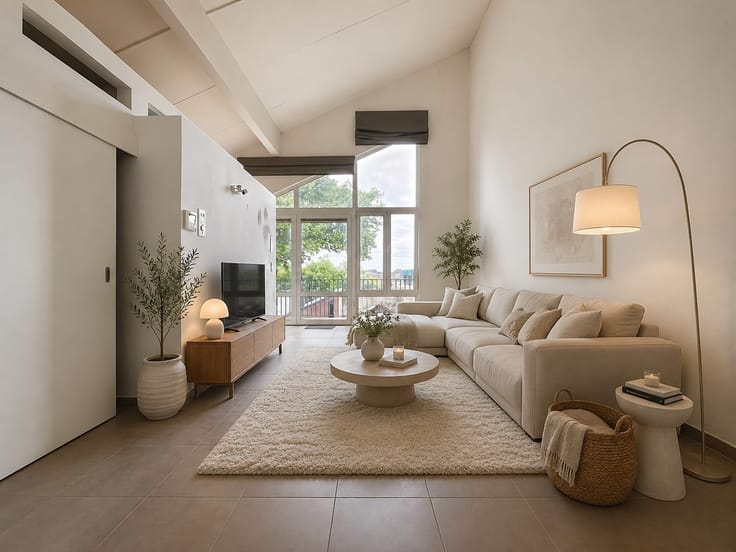
Through the entrance hall with plenty of cloakroom cabinets and a separate guest toilet, we enter this bright and spacious apartment. Thanks to the large windows in the generous living room, you can enjoy ample natural light throughout the day. The laminate flooring in the living area was recently updated. The kitchen is equipped with plenty of kitchen cabinets, an electric cooktop, a range hood, and a conventional oven.
Furthermore, there is a spacious bathroom, which is outfitted with a large bathroom vanity and a bathtub with shower option.
Here you will also find the boiler.
At the back, there are 2 bedrooms with new laminate flooring. Through one of the bedrooms, you can access the terrace. This terrace is oriented to the South-West, allowing you to enjoy the sun throughout the entire afternoon and evening.
The apartment also includes a storage room in the basement that can be used for extra storage space.
Come see it soon before it's too late!
EPC: 300 kWh/m2 (Label C)
Monthly fixed common costs: €80 (excluding water consumption)
| Available as of | Immediately |
|---|---|
| Floor | 3 |
| Number of floors | 4 |
| Building condition | Good |
| Syndicator | Not specified |
| Immovable heritage | Not specified |
| Shared ownership parts | Not specified |
| Asbestos certificate is available | Not specified |
| Usable floor area | 82 square meters |
|---|---|
| Living room surface | 33 square meters |
| Kitchen type | Semi equipped |
| Kitchen surface | 6 square meters |
| Bedrooms | 2 |
| Bedroom 1 surface | 12 square meters |
| Bedroom 2 surface | 6 square meters |
| Bathrooms | 1 |
| Toilets | 1 |
| Basement surface | 3 square meters |
| Furnished | No |
| Terrace surface | 6 square meters |
|---|
| Elevator | Yes |
|---|---|
| Intercom | Yes |
| TV cable | Yes |
| Visio phone | No |
| Internet | Yes |
| Primary energy consumption | 300 kilowatt hour per square meters |
|---|---|
| EPC/EPC label | C |
| Renovation works mandatory | No |
| Unique code EPB certificate | Not specified |
| CO₂ emission | Not specified |
| Yearly theoretical total energy consumption | Not specified |
| Valid electricity inspection certificate | Not specified |
| Summons: No judicial remedy or administrative measure imposed | Not specified |
|
Flemish register of measures consulted
|
Not specified |
| Separate meter for electricity | Not specified |
| Separate meter for gas | Not specified |
| Separate meter for water | Not specified |
| Heating type | Electric |
| Double glazing | Yes |
| Building permit | Not specified |
|---|---|
| Right of first refusal for the tenant | Not specified |
| Obligation to build | No |
| Allotment permit | Not specified |
| Preemption right | Not specified |
| Most recent urban development zoning | Not specified |
| Flood zone type | Non flood zone |
|
P-score
|
B |
|
G-score
|
B |
| Monthly rental price | 870 € |
|---|---|
| Monthly costs | 80€ |
| Rent excluding charges for exclusive and common parts | Not specified |
| Overview of costs for exclusive parts | Not specified |
| Method of calculation of these costs | Not specified |
| Tenement building | No |
| The amount and date of payment of the last previous rent | Not specified |
|
|
|


| Address |
Antwerpsesteenweg, 88
2550 - Kontich |
|---|---|
| External reference | GM8(3)-L-3000 |