


1150€ + 125€ per month
2 bedrooms 92 square meters

New flat close to all amenities
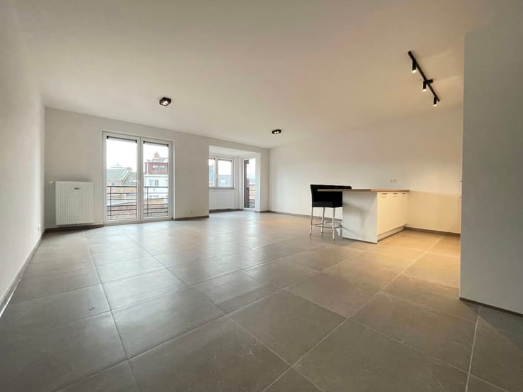
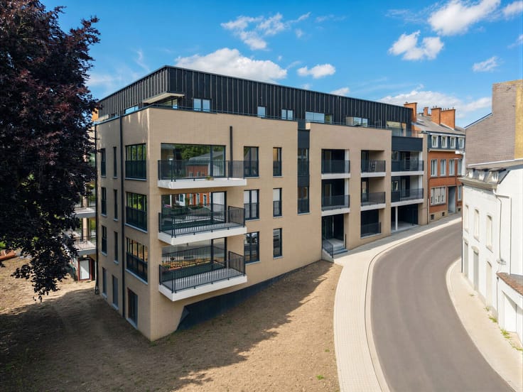
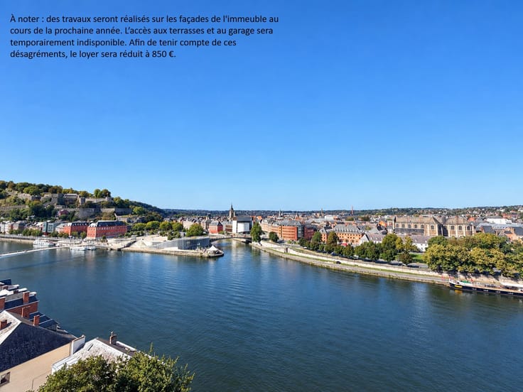
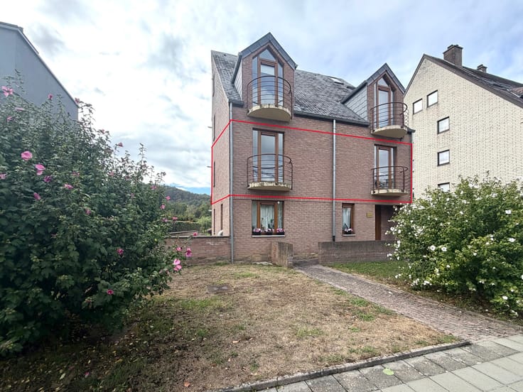
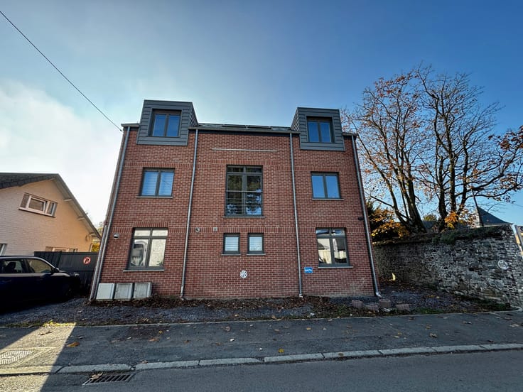
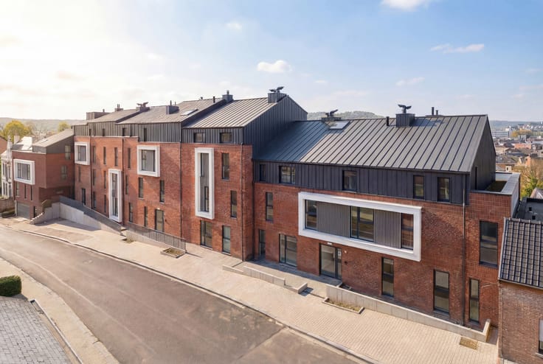
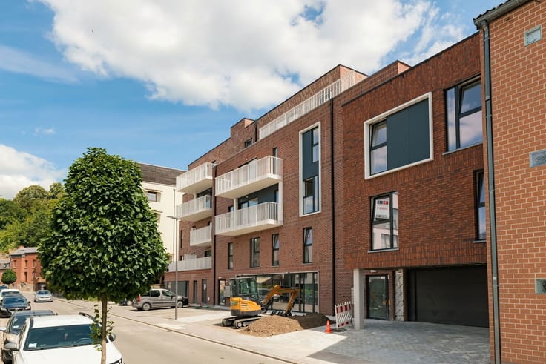
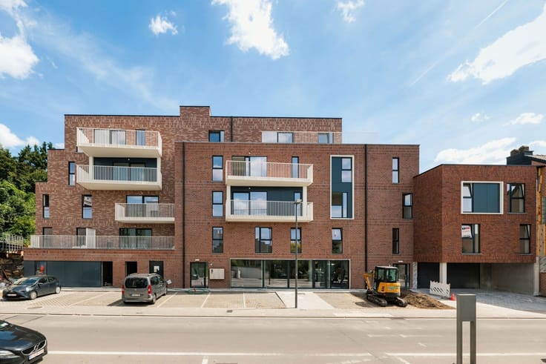
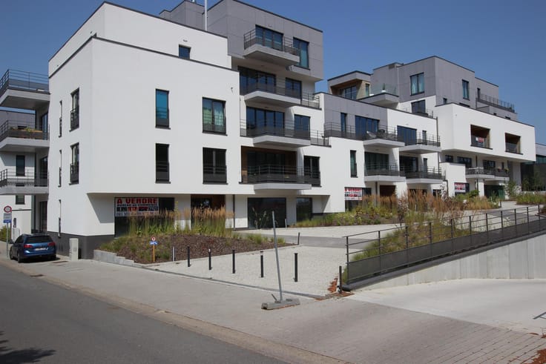
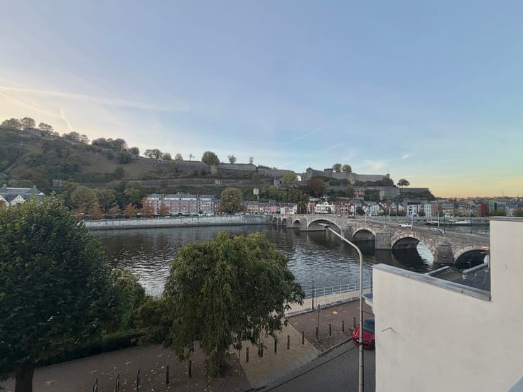
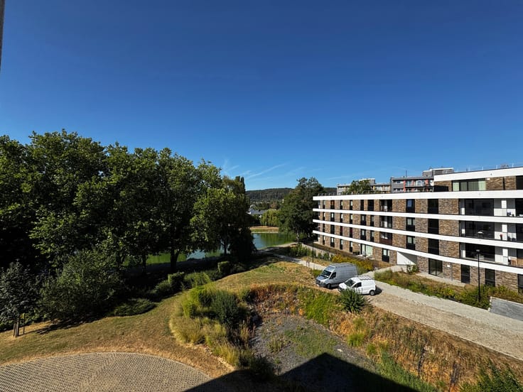
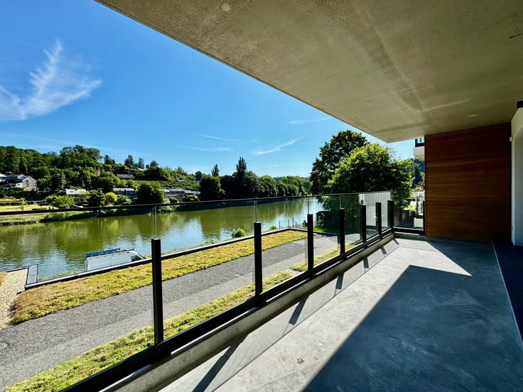
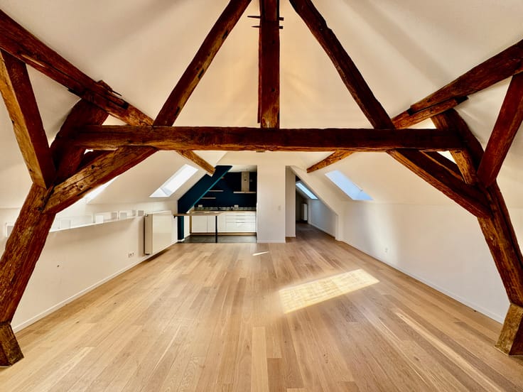
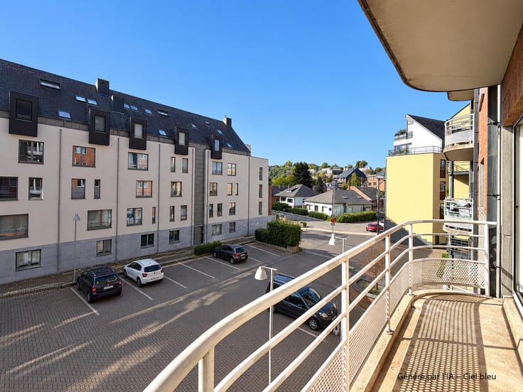
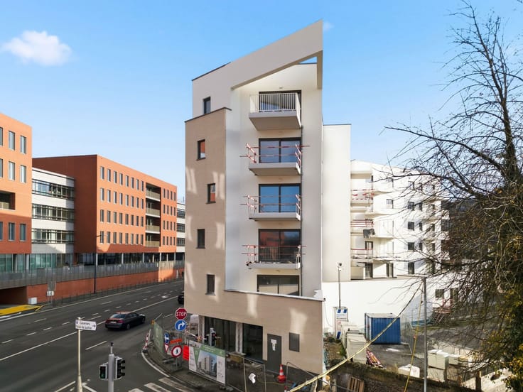
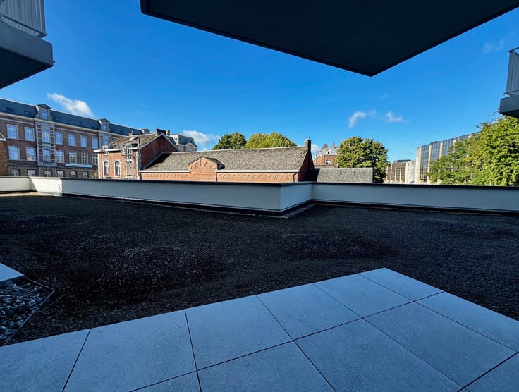
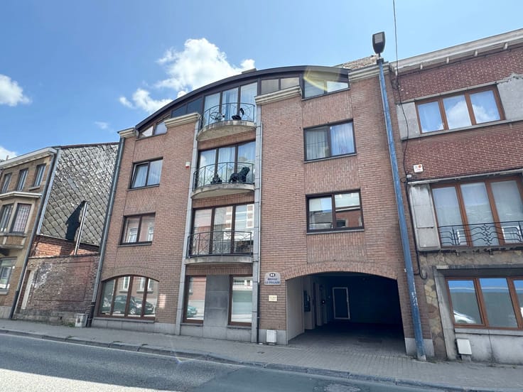
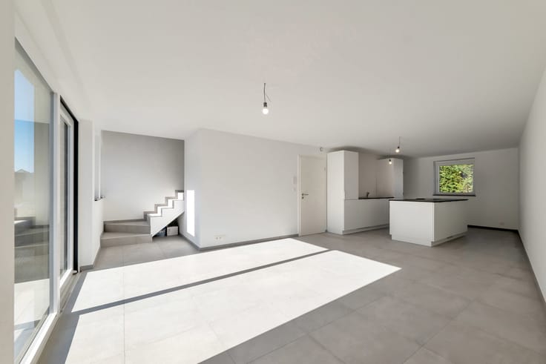
NAMUR, right next to the town centre and the banks of the Sambre, in a leafy setting, a beautiful NEW luxury FLAT (2 bedrooms/1 bathroom) measuring 92.81 m² with a TERRACE. Situated on the second floor, it comprises a lovely, light-filled living room with a fitted kitchen and access to a south-west-facing terrace, a utility room, a shower room and two bedrooms. The flat also features a cellar, a double indoor parking space and a large communal cycle storage room. It will be fully repainted before being let. Provisional service charges of 125 euros per month, including communal areas and waiver of recourse insurance. Individual meters for water and electricity. Energy Performance Certificate (PEB) A+ – 43 kWh/m² per year – 3,649 kWh/year – No. 20260831502505. Come and see it at L&P! For enquiries and viewings, call 081 303 404.
| Available date | January 1 2027 |
|---|---|
| Construction year | 2025 |
| Floor | 2 |
| Number of floors | 5 |
| Building condition | As new |
| Syndicator | Not specified |
| Immovable heritage | Not specified |
| Shared ownership parts | Not specified |
| Number of frontages | 4 |
| Surroundings type | Urban |
| Asbestos certificate is available | Not specified |
| Usable floor area | 92 square meters |
|---|---|
| Living room surface | 35 square meters |
| Dining room | Yes |
| Kitchen type | Installed |
| Bedrooms | 2 |
| Bedroom 1 surface | 12 square meters |
| Bedroom 2 surface | 9 square meters |
| Bathrooms | 1 |
| Shower rooms | 1 |
| Toilets | 1 |
| Laundry room | Yes |
| Basement | Yes |
| Furnished | No |
| Armored door | Yes |
| Terrace surface | 9 square meters |
|---|
| Caretaker | No |
|---|---|
| Elevator | Yes |
| Accessible for disabled people | Yes |
| Secure access / alarm | No |
| Armored door | Yes |
| Swimming pool | No |
| Primary energy consumption | 54 kilowatt hour per square meters |
|---|---|
| EPC/EPC label | A |
| Renovation works mandatory | Not specified |
| Unique code EPB certificate | 20260831502287 |
| CO₂ emission | 18 kg CO₂/m² |
| Yearly theoretical total energy consumption | 4555 kWh/year |
| Valid electricity inspection certificate | Yes |
| Summons: No judicial remedy or administrative measure imposed | Not specified |
| Separate meter for electricity | Not specified |
| Separate meter for gas | Not specified |
| Separate meter for water | Not specified |
| Double glazing | Yes |
| Building permit | Not specified |
|---|---|
| Right of first refusal for the tenant | Not specified |
| Allotment permit | Not specified |
| Preemption right | Not specified |
| Most recent urban development zoning | Not specified |
| Flood zone type | Possible flood zone |
| Monthly rental price | 1150 € |
|---|---|
| Monthly costs | 125€ |
| Rent excluding charges for exclusive and common parts | Not specified |
| Overview of costs for exclusive parts | Not specified |
| Method of calculation of these costs | Not specified |
| Tenement building | No |
| The amount and date of payment of the last previous rent | Not specified |
|
|
|



| Address |
Chaussée de Marche 474
5101 - Erpent |
|---|---|
| Website |
|
| External reference | 7929126 |
Get in touch