


2700€ + 150€ per month
2 bedrooms 156 square meters

Saint-Gilles I Place Stéphanie
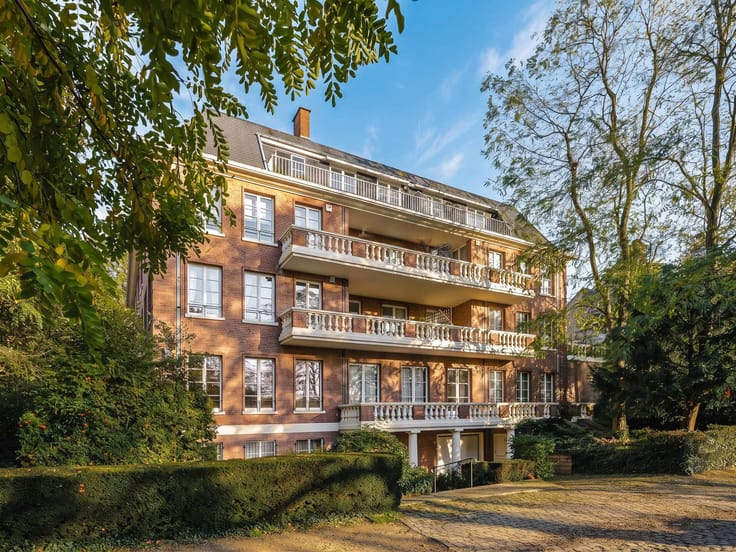
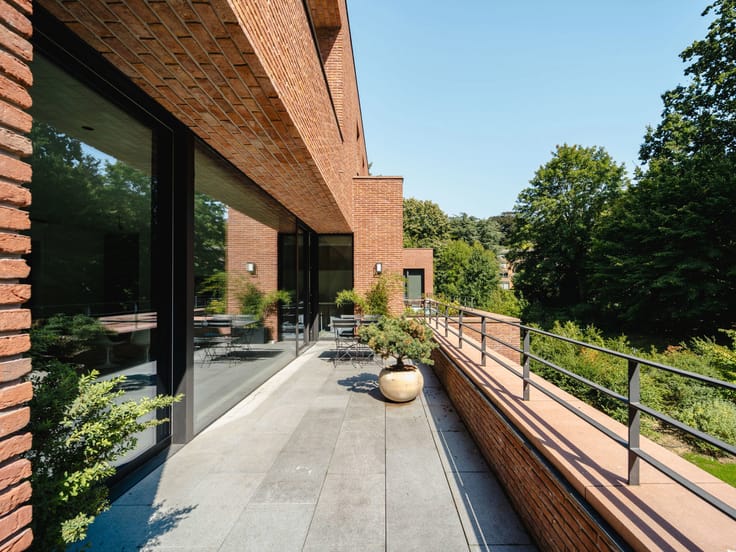
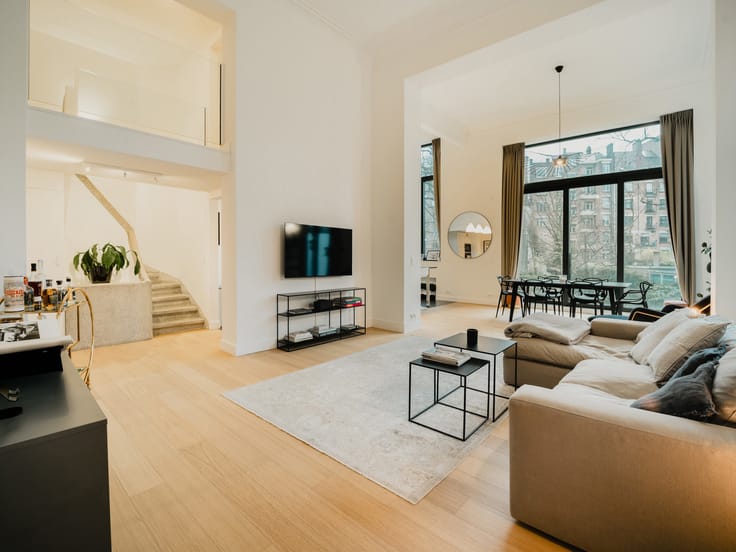
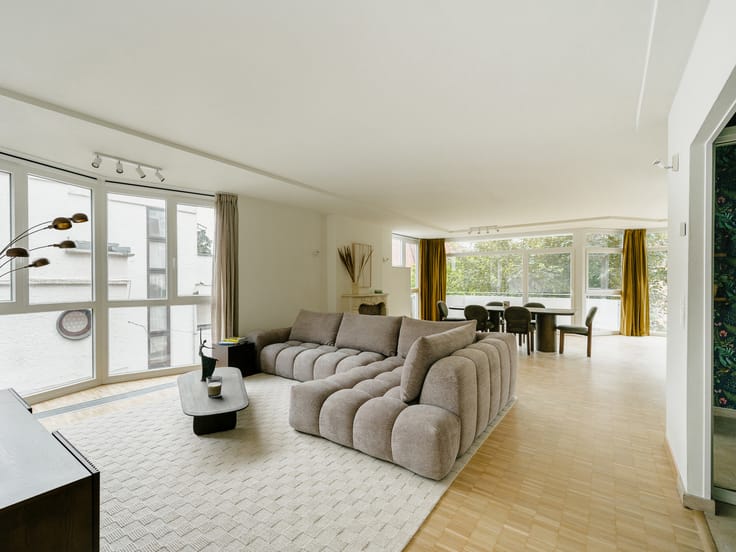
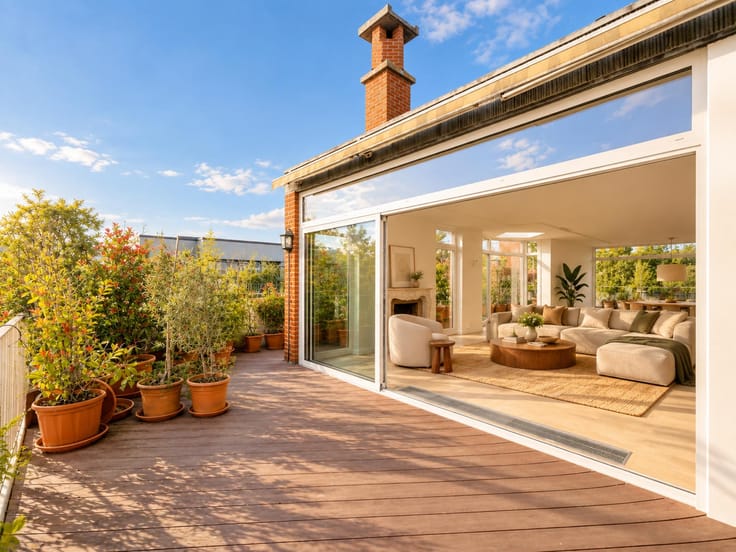
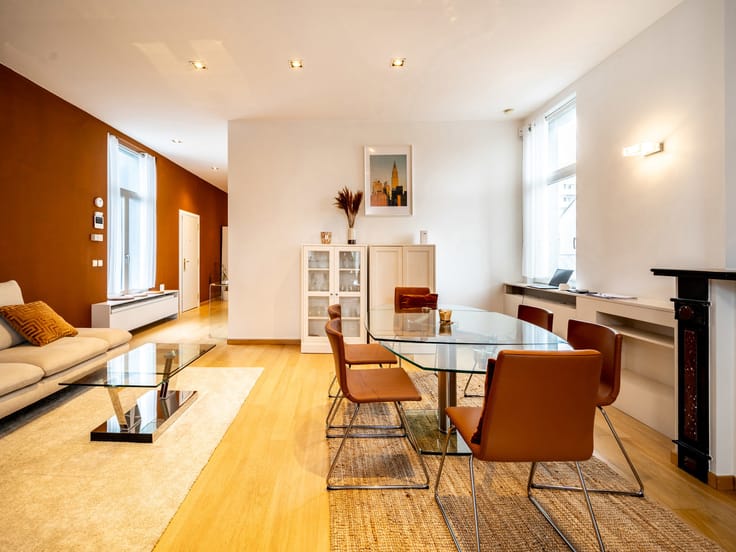
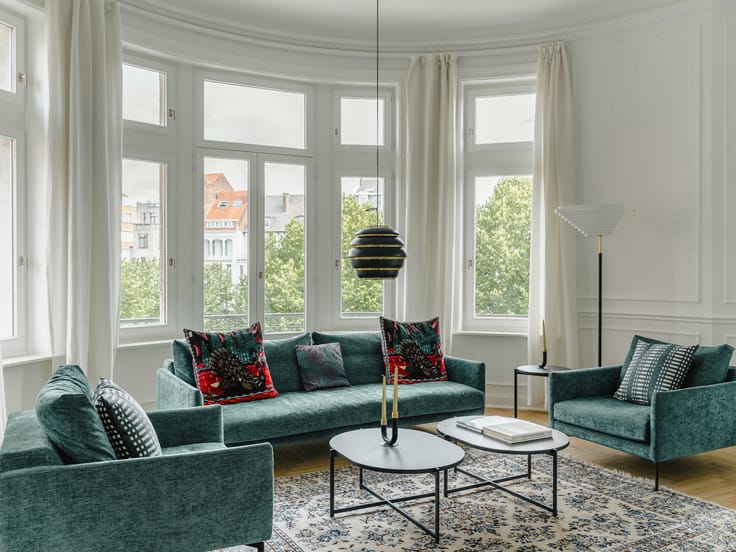
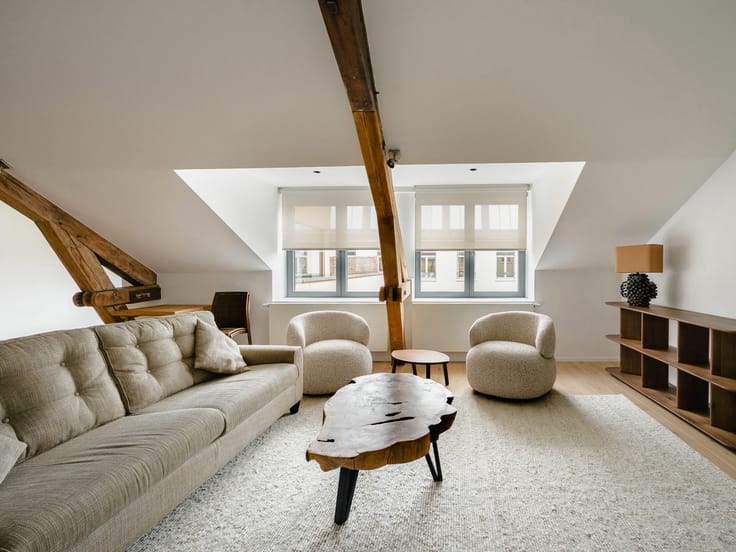
Ideally located between Place Stéphanie and Place du Châtelain, close to shops and public transport, and housed in a corner building in the Flemish Neo-Renaissance style, this apartment—with a gross floor area (per the Energy Performance Certificate, or PEB) of approximately 156 m²—features two bedrooms and an expansive terrace.
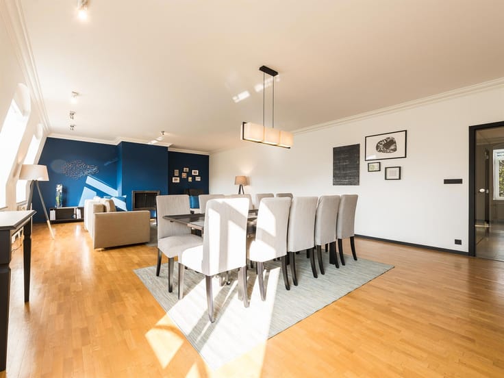
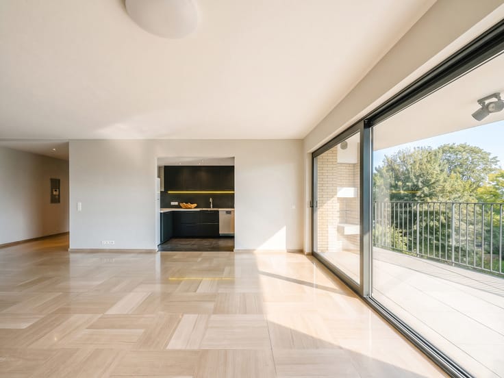
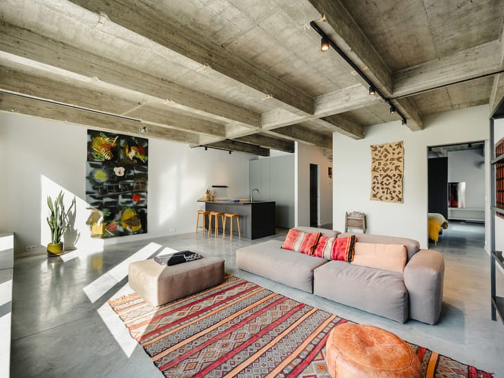
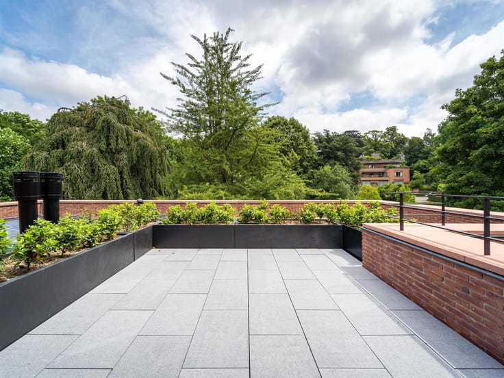
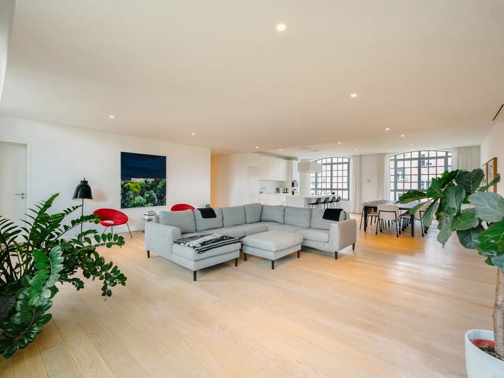
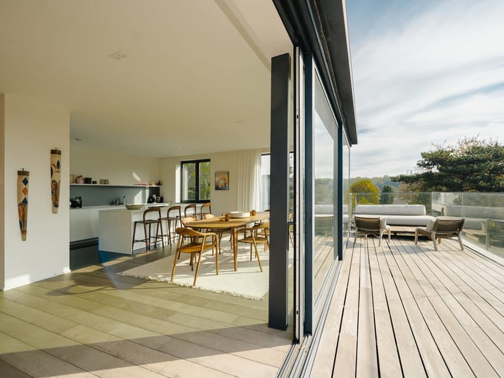
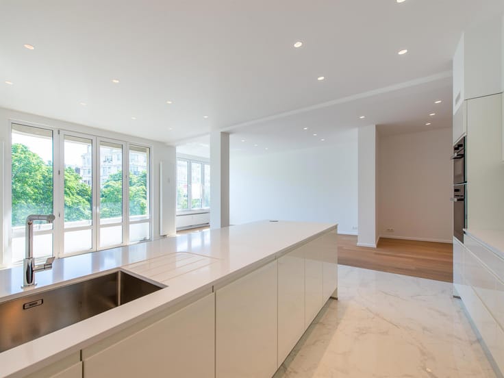
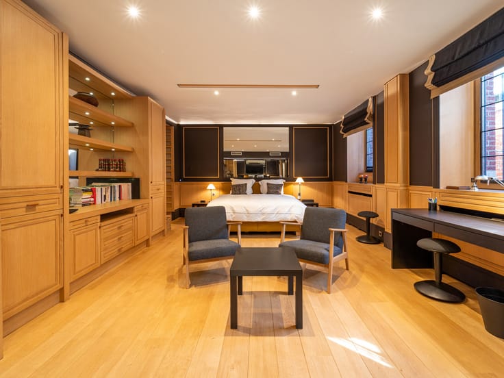
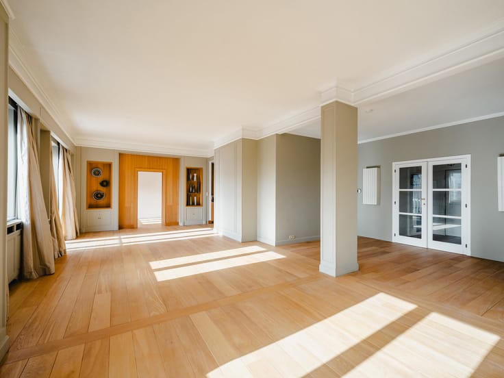
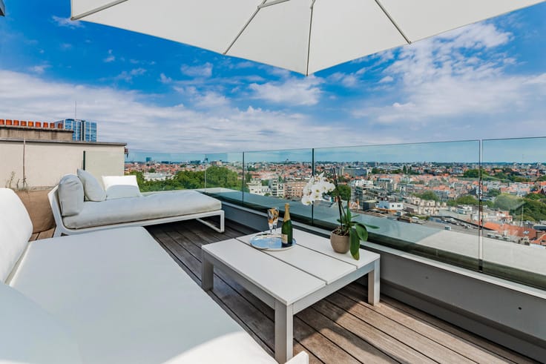
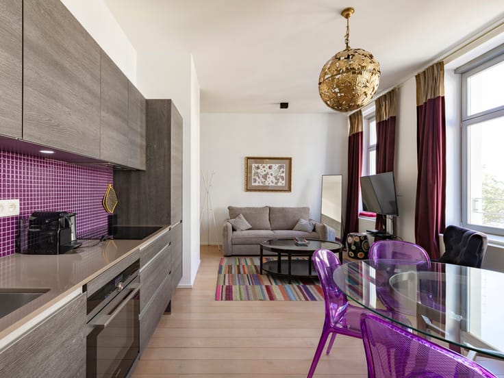
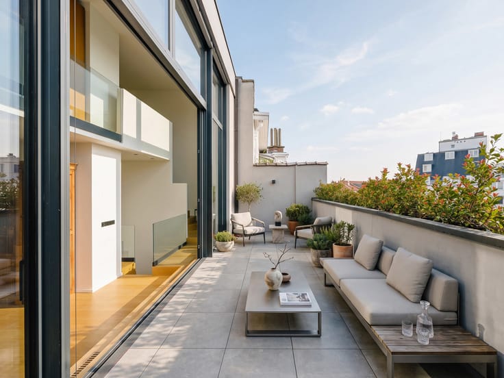
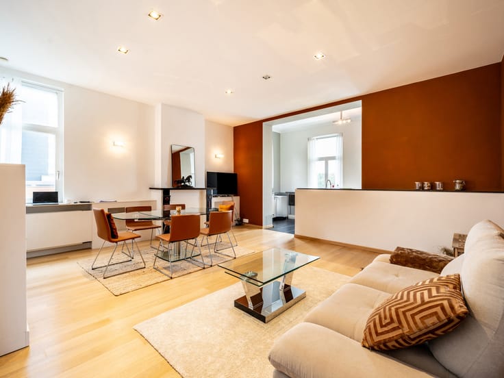
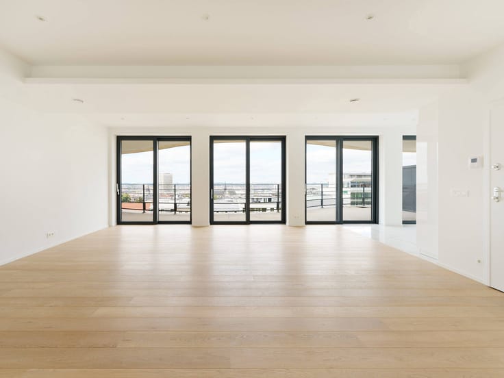
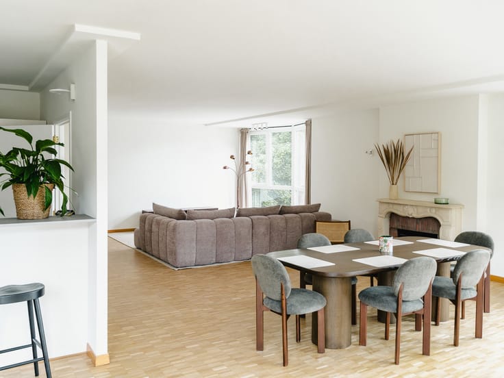
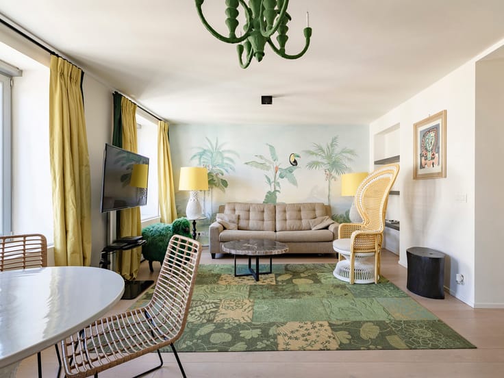
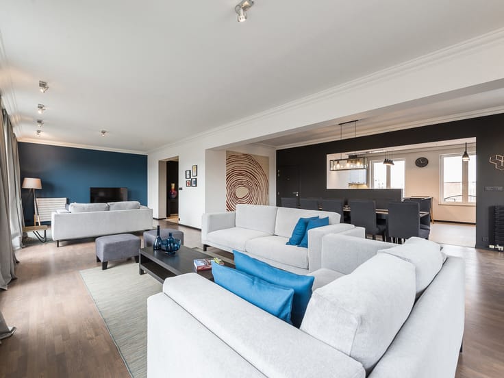
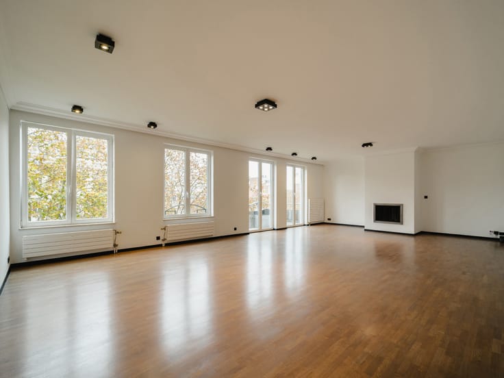
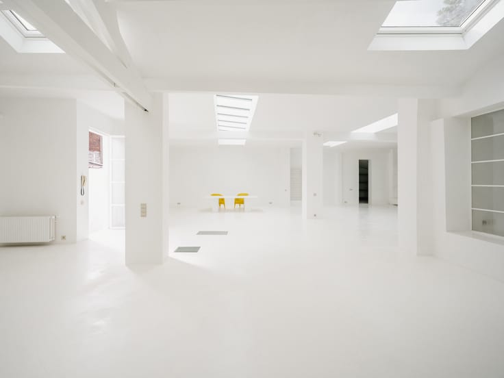
Situated on the first floor, the apartment opens into a large entrance hall that leads to a light-filled living and dining area. A fully equipped open-plan kitchen opens onto a vast, southwest-facing terrace of approximately 80 m². The sleeping area includes a primary bedroom with an en-suite bathroom and a walk-in closet, as well as a second bedroom with a walk-in closet and a separate shower room.
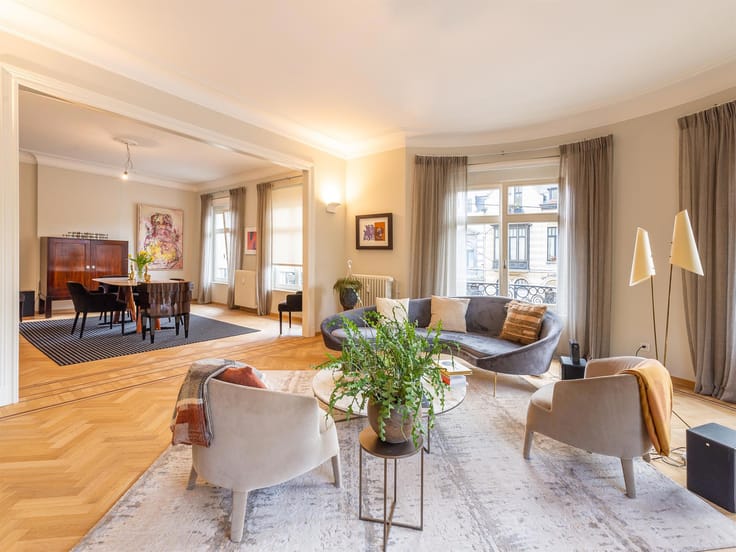
Other: high ceilings, air conditioning, shutters, a laundry area (equipped) on the mezzanine level, and new window frames. A flat-rate service charge of €150 applies for the maintenance of common areas. EPC: C.
Place Stéphanie is ideally situated not far from the center of Brussels; it is surrounded by shops and businesses, offers excellent transport links, and provides easy access to the surrounding municipalities.
For further information, please contact Melody Bingoni at +32 (0) 2 640 08 01.
| Available as of | Immediately |
|---|---|
| Construction year | 1885 |
| Floor | 1 |
| Number of floors | 2 |
| Building condition | As new |
| Syndicator | Not specified |
| Immovable heritage | Not specified |
| Shared ownership parts | Not specified |
| Number of frontages | 3 |
| Surroundings type | Urban |
| Asbestos certificate is available | Not specified |
| Usable floor area | 156 square meters |
|---|---|
| Living room surface | 60 square meters |
| Kitchen type | Installed |
| Bedrooms | 2 |
| Bedroom 1 surface | 14 square meters |
| Bedroom 2 surface | 12 square meters |
| Bathrooms | 2 |
| Toilets | 2 |
| Laundry room | Yes |
| Furnished | No |
| Armored door | Yes |
| Terrace surface | 80 square meters |
|---|---|
| Terrace orientation | South West |
| Caretaker | No |
|---|---|
| Elevator | Yes |
| Accessible for disabled people | No |
| Intercom | Yes |
| Secure access / alarm | No |
| Armored door | Yes |
| Visio phone | No |
| Swimming pool | No |
| Primary energy consumption | 126 kilowatt hour per square meters |
|---|---|
| EPC/EPC label | C |
| Renovation works mandatory | Not specified |
| Unique code EPB certificate | 20261013 |
| CO₂ emission | 25 kg CO₂/m² |
| Yearly theoretical total energy consumption | Not specified |
| Valid electricity inspection certificate | Yes |
| Summons: No judicial remedy or administrative measure imposed | Not specified |
| Separate meter for electricity | Not specified |
| Separate meter for gas | Not specified |
| Separate meter for water | Not specified |
| Heating type | Gas |
| Thermic solar panels | No |
| Double glazing | Yes |
| Building permit | Not specified |
|---|---|
| Right of first refusal for the tenant | Not specified |
| Allotment permit | Not specified |
| Preemption right | Not specified |
| Most recent urban development zoning | Not specified |
| Flood zone type | Non flood zone |
| Monthly rental price | 2700 € |
|---|---|
| Monthly costs | 150€ |
| Rent excluding charges for exclusive and common parts | Not specified |
| Overview of costs for exclusive parts | Not specified |
| Method of calculation of these costs | Not specified |
| Tenement building | No |
| The amount and date of payment of the last previous rent | Not specified |
|
|
|




| Address |
Avenue Louise 251
1050 - Bruxelles |
|---|---|
| Website |
|
| External reference | 7931183 |
Get in touch