


1175€ + 75€ per month
2 bedrooms 92 square meters

2-bedroom apartment with garage and cellar
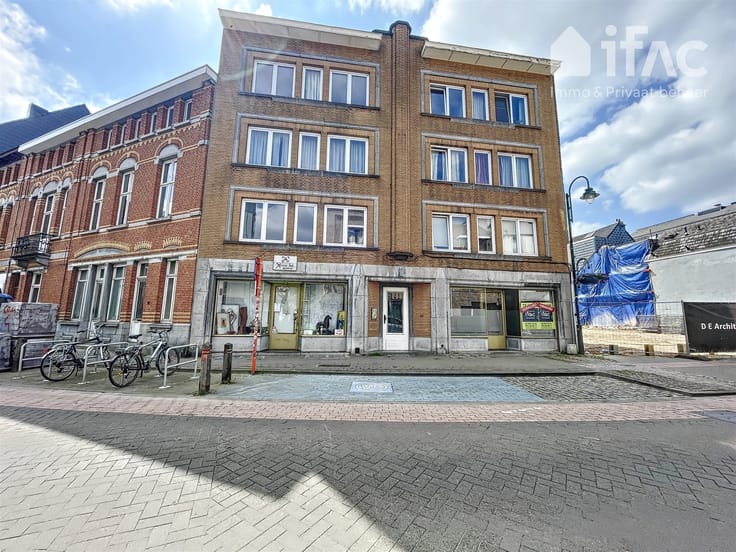
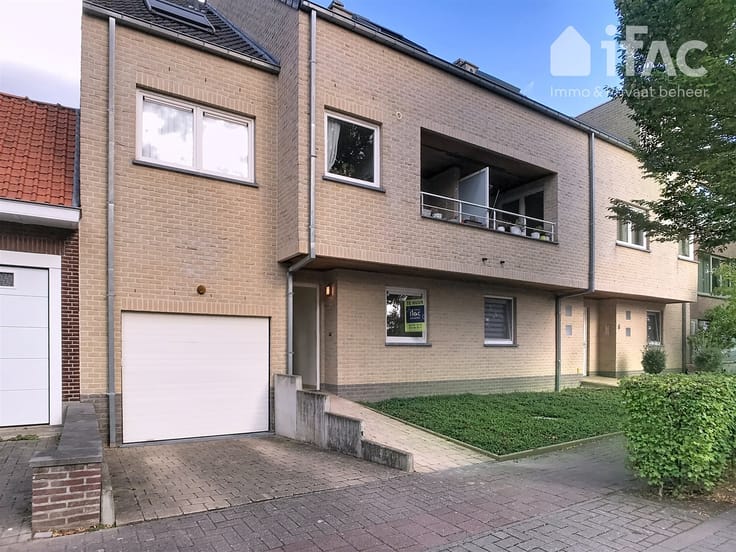
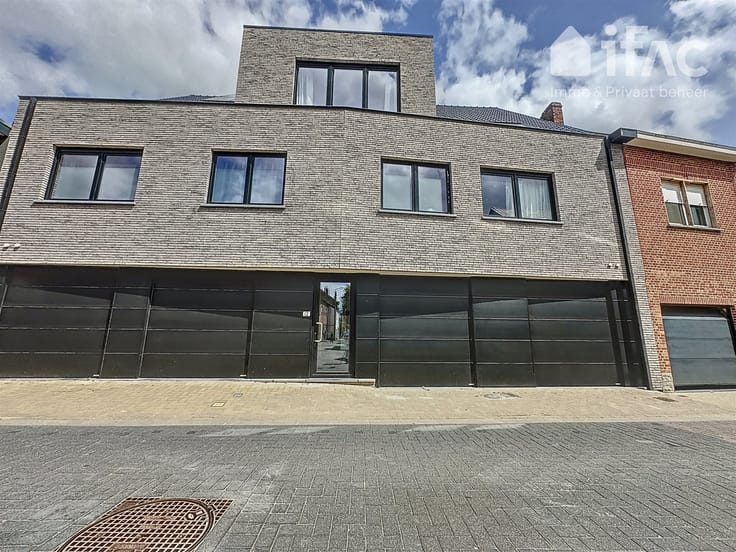
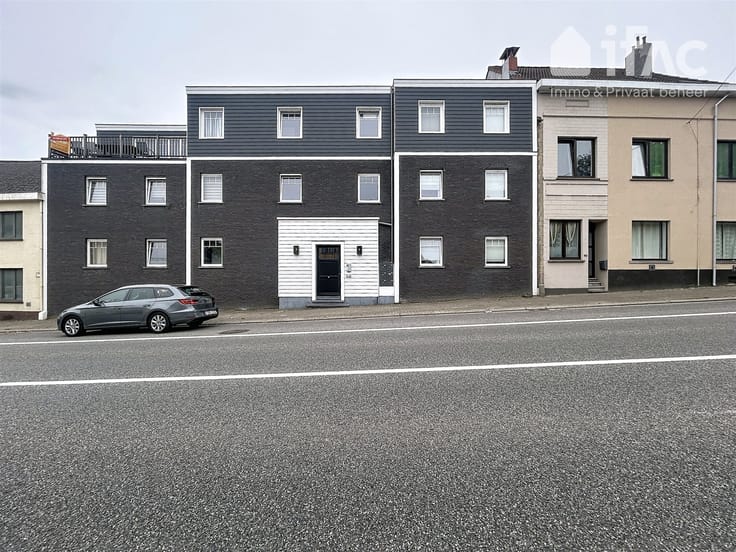
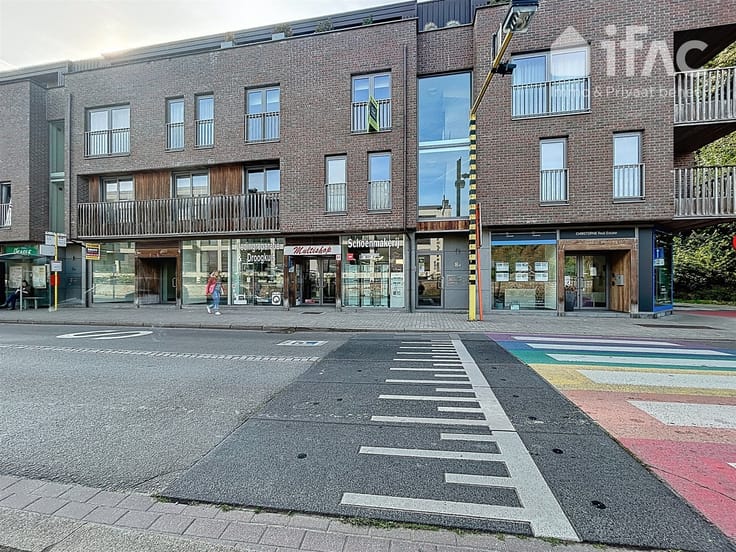
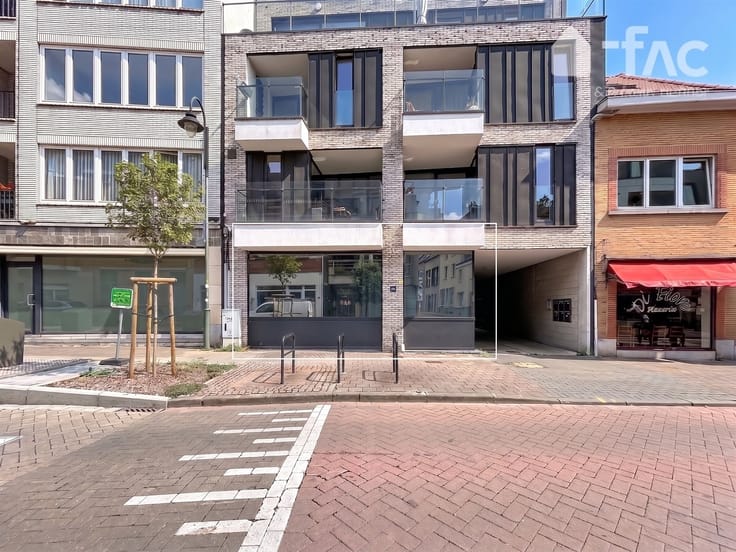
Spacious, refreshed 92 m² apartment in the heart of Tervuren with 2 bedrooms, a cellar and a lock-up garage!
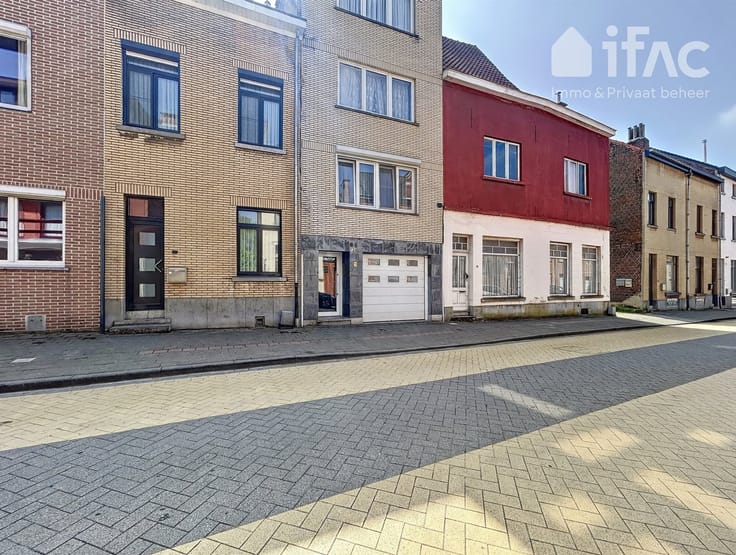
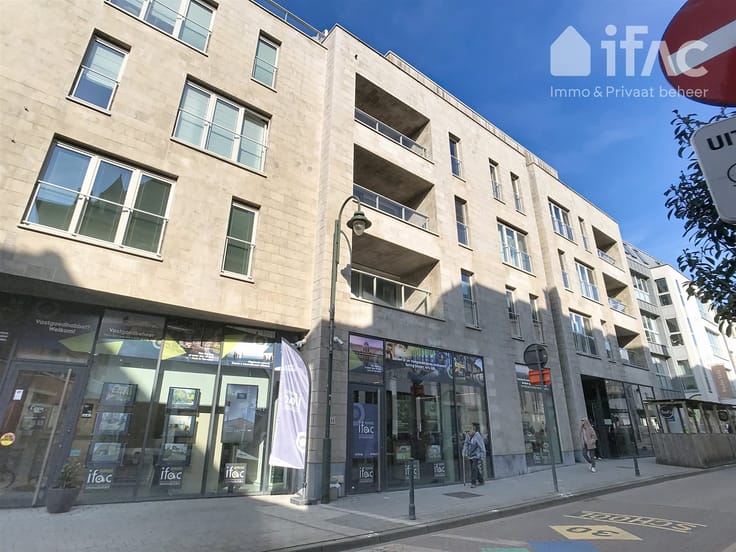
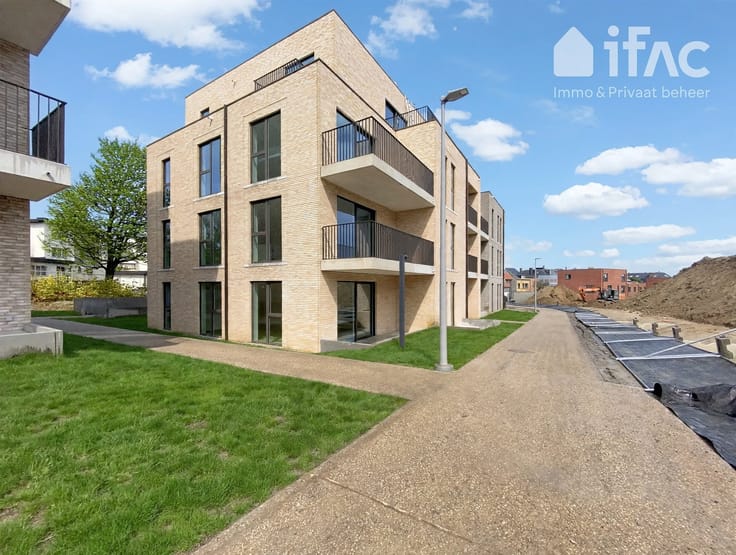
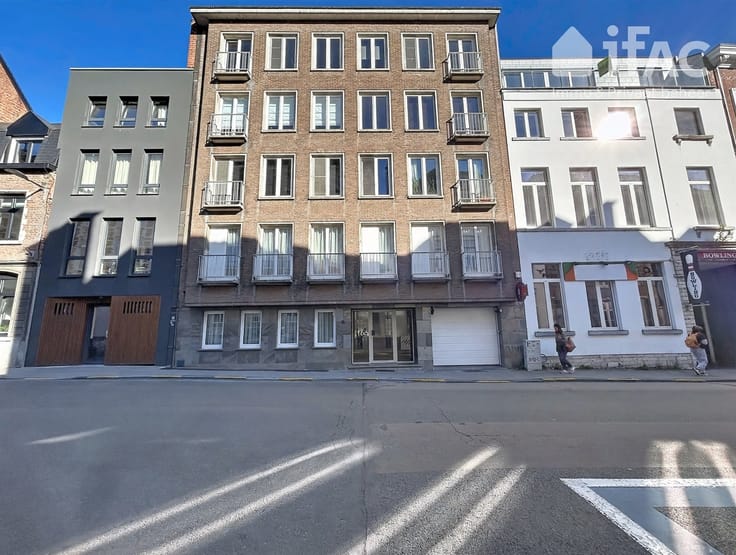
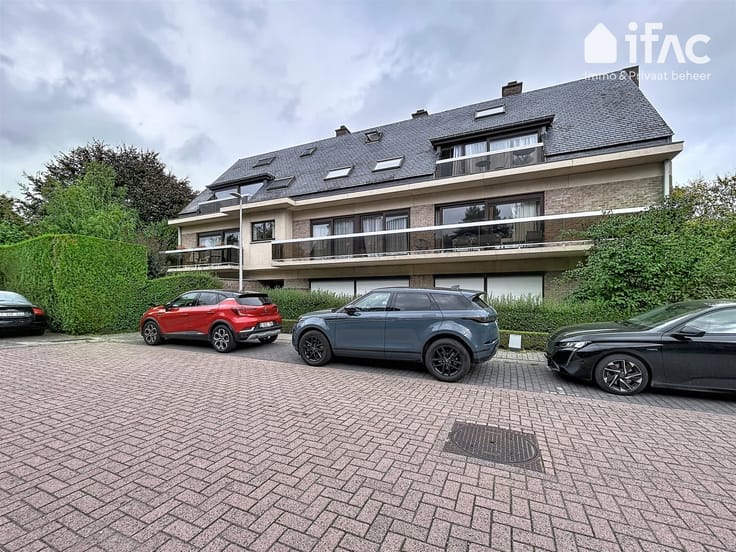
Located on the second floor of a well-maintained, small-scale building with a lift, this bright apartment combines comfort with a practical layout, close to all amenities.
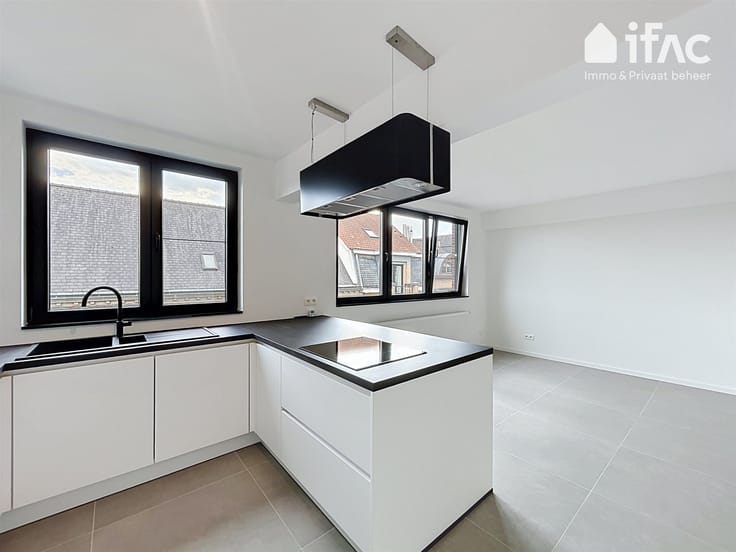
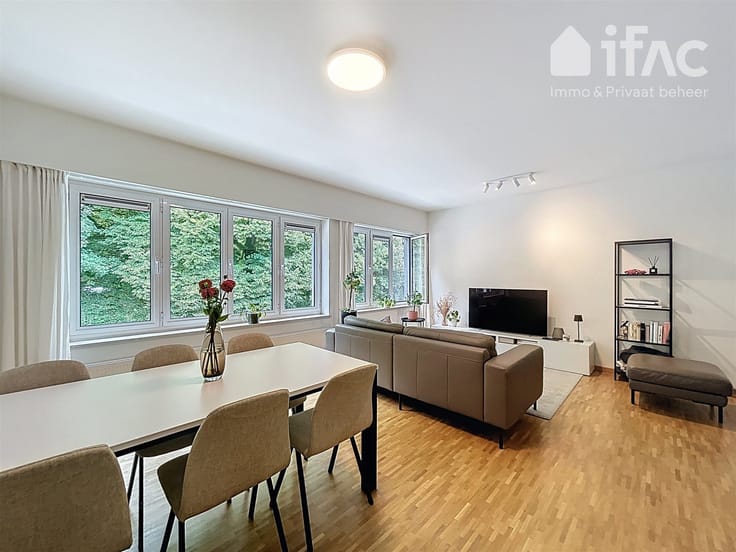
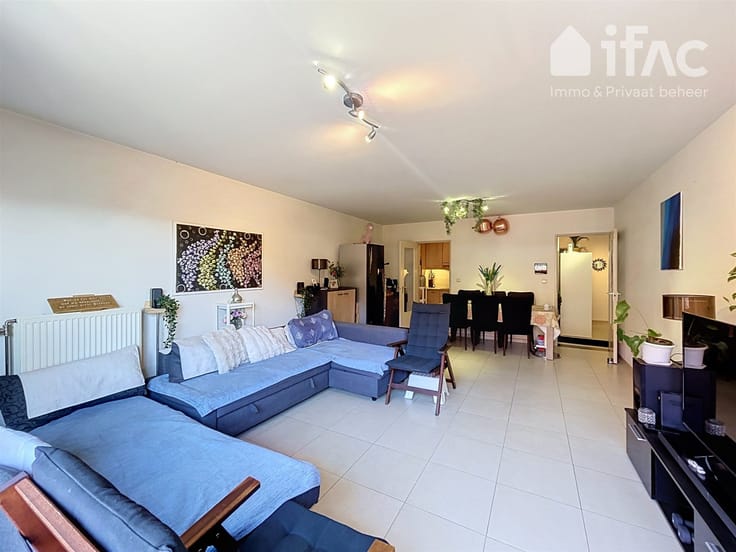
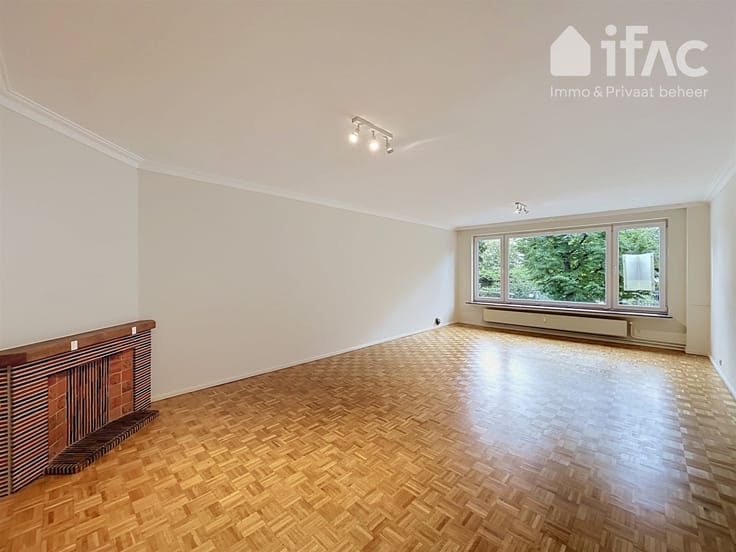
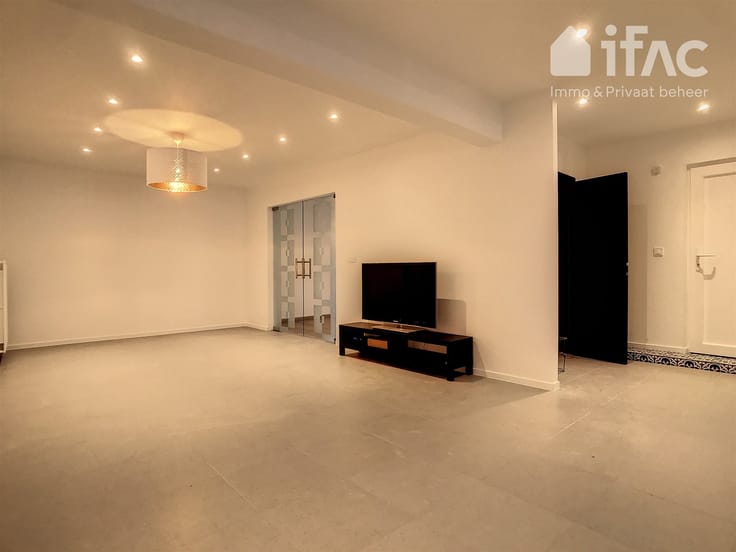
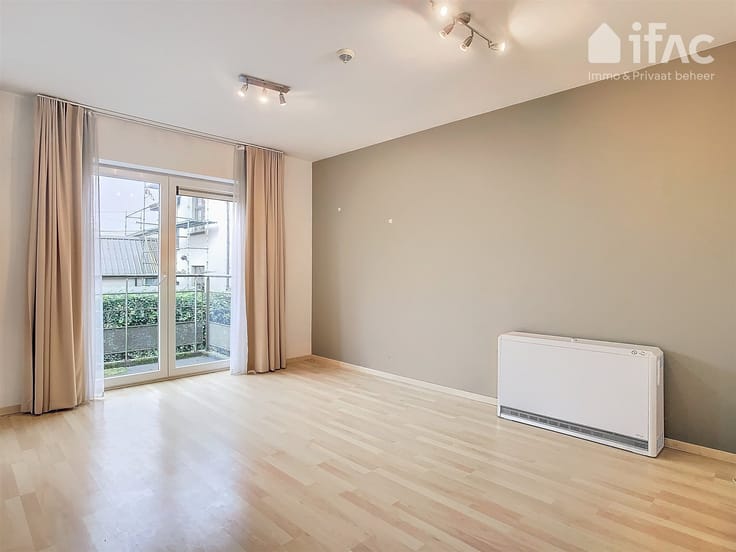
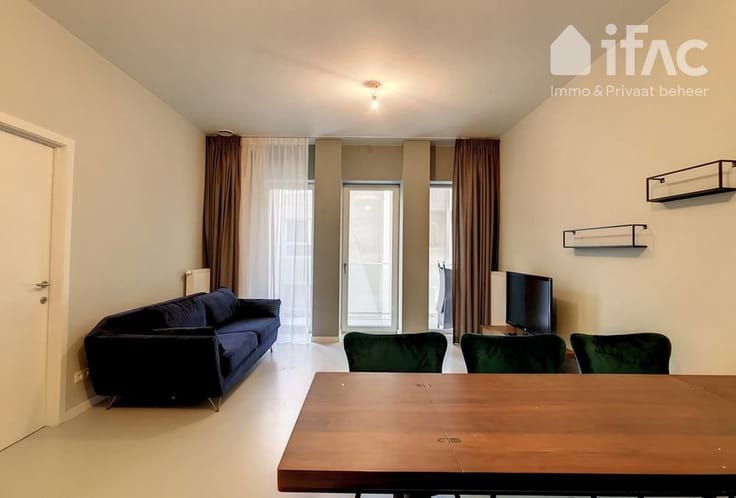
Layout: Entrance hall (10 m²) with cloakroom area and separate guest toilet. Bright living and dining room (30 m²) with fireplace and access to a balcony (3 m²). Adjoining fully equipped kitchen (10 m²) with fridge, freezer, oven, hob, extractor hood and dishwasher.
Two spacious bedrooms (14 m² and 12 m²), one with access to a second balcony (3.5 m²) with storage. Fully renovated bathroom with vanity unit, walk-in shower and washing machine connection.
Includes a spacious cellar (approx. 8 m²) and a lock-up garage at the rear.
€75 monthly advance payment towards communal charges (building management, lift maintenance and electricity, cleaning and electricity for communal areas) and water consumption in the apartment.
Additional information:
- EPC rating: B
- Compliant electrical installation
- Apartment almost entirely repainted
- New gas condensing boiler, replaced after the EPC was issued
- Communal water softener
- Individual gas and electricity meters; water submeter
A renovated apartment in central Tervuren with a lift, cellar and lock-up garage!
| Floor | 2 |
|---|---|
| Number of floors | 1 |
| Building condition | As new |
| Syndicator | Not specified |
| Immovable heritage | Not specified |
| Shared ownership parts | Not specified |
| Number of frontages | 2 |
| Covered parking spaces | 1 |
| Asbestos certificate is available | Not specified |
| Usable floor area | 92 square meters |
|---|---|
| Living room surface | 30 square meters |
| How many fireplaces? | 1 |
| Kitchen type | Not installed |
| Kitchen surface | 10 square meters |
| Bedrooms | 2 |
| Bedroom 1 surface | 14 square meters |
| Bedroom 2 surface | 12 square meters |
| Dressing room | No |
| Bathrooms | 1 |
| Toilets | 1 |
| Professional space | No |
| Basement surface | 8 square meters |
| Furnished | No |
| Armored door | No |
| Terrace surface | 5 square meters |
|---|
| Elevator | Yes |
|---|---|
| Intercom | Yes |
| Secure access / alarm | No |
| Armored door | No |
| Air conditioning | No |
| TV cable | Yes |
| Visio phone | No |
| Jacuzzi | No |
| Sauna | No |
| Swimming pool | No |
| Internet | No |
| Primary energy consumption | 103 kilowatt hour per square meters |
|---|---|
| EPC/EPC label | B |
| Renovation works mandatory | No |
| Unique code EPB certificate | 20250516-0003601388-RES-1 |
| CO₂ emission | Not specified |
| Yearly theoretical total energy consumption | Not specified |
| Valid electricity inspection certificate | Yes |
| Conformity certification for fuel tanks | Not specified |
| Summons: No judicial remedy or administrative measure imposed | Not specified |
|
Flemish register of measures consulted
|
Not specified |
| Separate meter for electricity | Yes |
| Separate meter for gas | Yes |
| Separate meter for water | Yes |
| Heating type | Gas |
| Heat pump | No |
| Double glazing | Yes |
| Building permit | Not specified |
|---|---|
| Right of first refusal for the tenant | Not specified |
| Allotment permit | Not specified |
| Preemption right | Not specified |
| Most recent urban development zoning | |
| Flood zone type | Non flood zone |
| Monthly rental price | 1175 € |
|---|---|
| Monthly costs | 75€ |
| Rent excluding charges for exclusive and common parts | Not specified |
| Overview of costs for exclusive parts | Not specified |
| Method of calculation of these costs | Not specified |
| Tenement building | No |
| The amount and date of payment of the last previous rent | Not specified |
|
|
|





| Address |
Brusselsesteenweg, 15
3080 - Tervuren |
|---|---|
| Website |
|
| External reference | 12811 - spir351548 |
Get in touch