


1375€ + 200€ per month
2 bedrooms 95 square meters

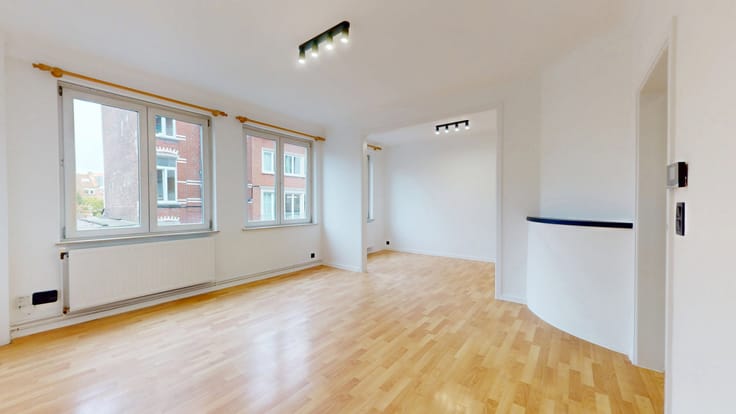
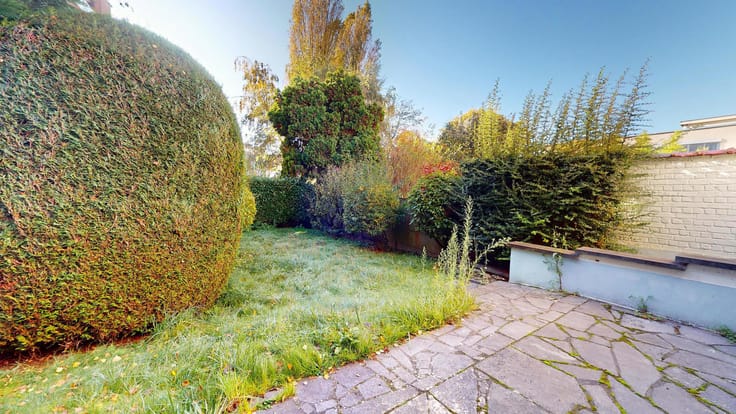
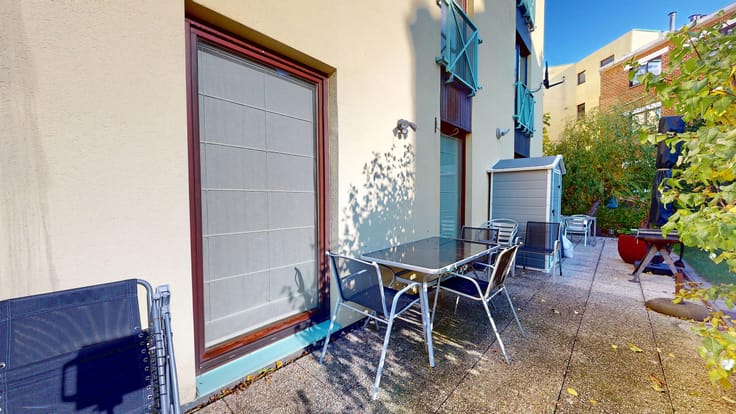
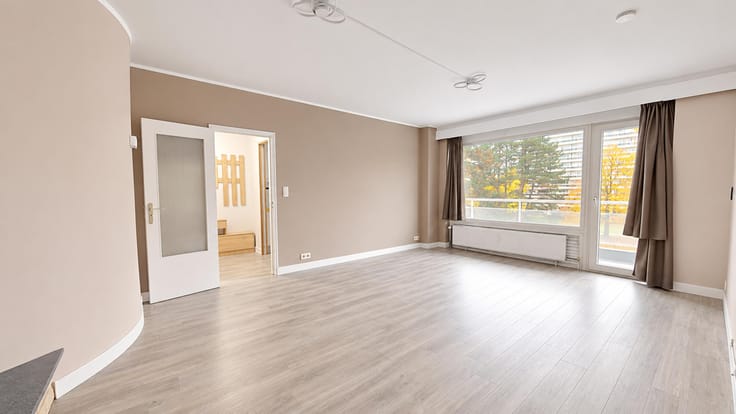
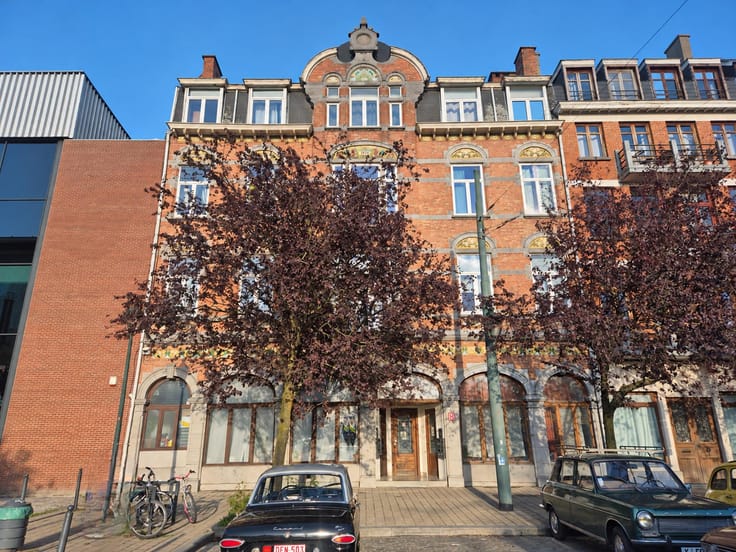
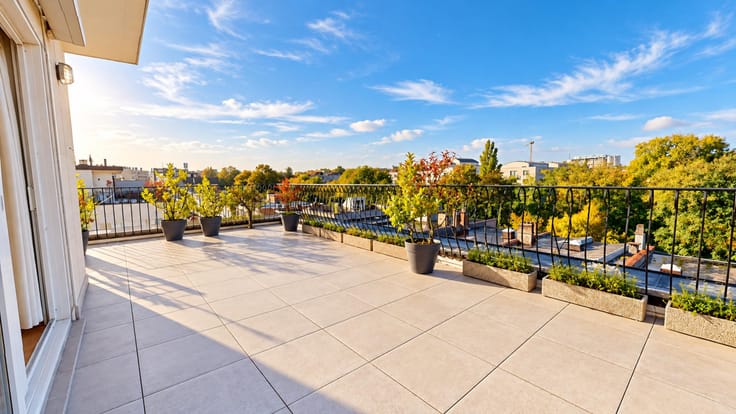
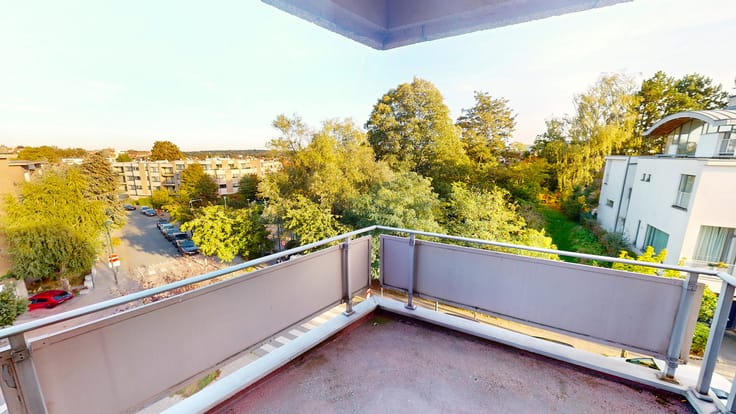
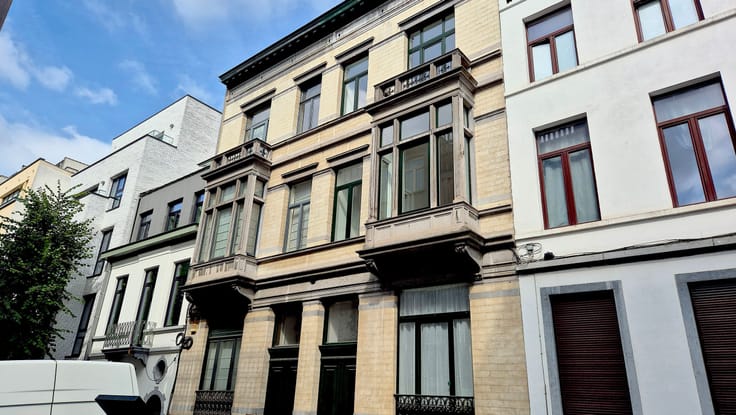
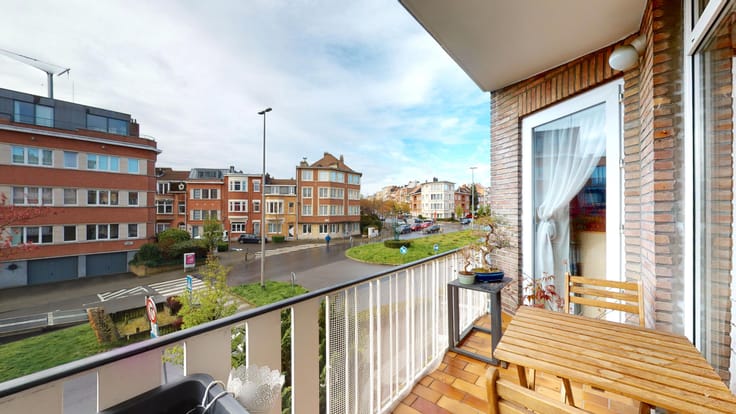
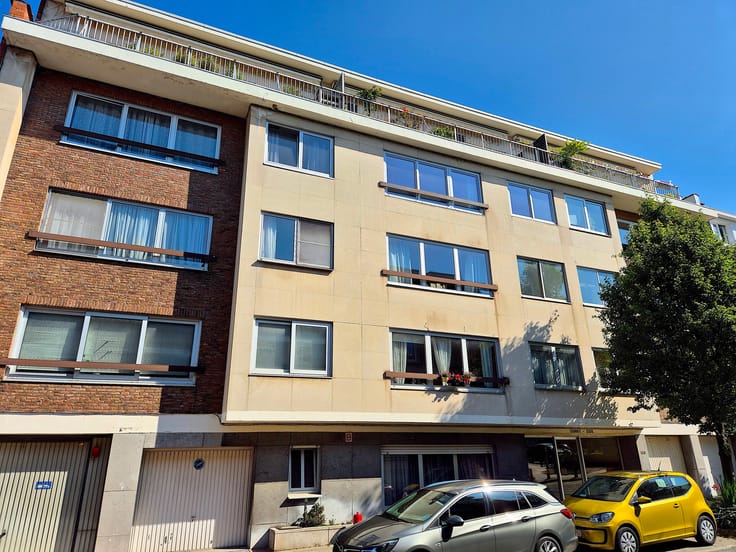
UCCLE – Excellent location in a particularly quiet and green residential neighborhood, close to shops, public transportation, and major roads. EXPERTISSIMMO presents a beautiful 2-bedroom dual-aspect apartment of approximately 95 m², partially renovated and recently refreshed, located on the 4th floor of a lovely building and featuring two east/west-facing terraces offering a magnificent view of Drogenbos Castle Park and the Senne Valley.
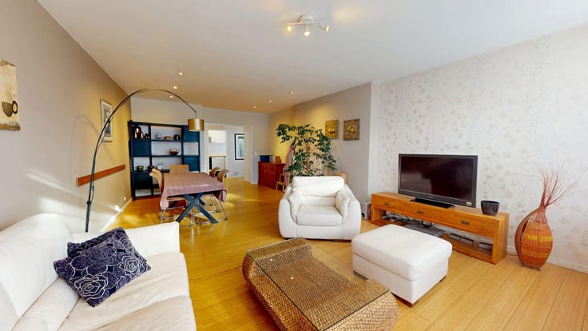
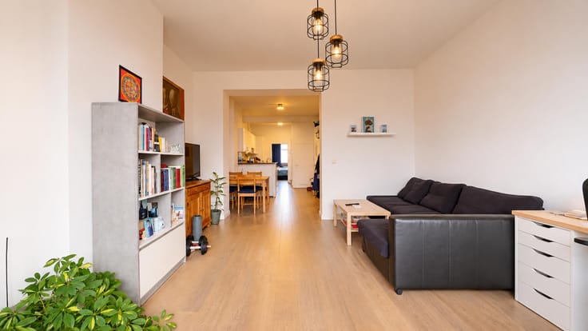
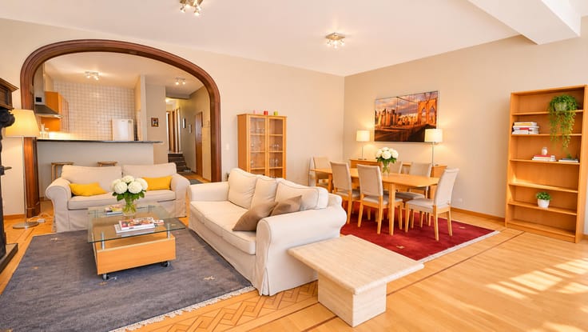
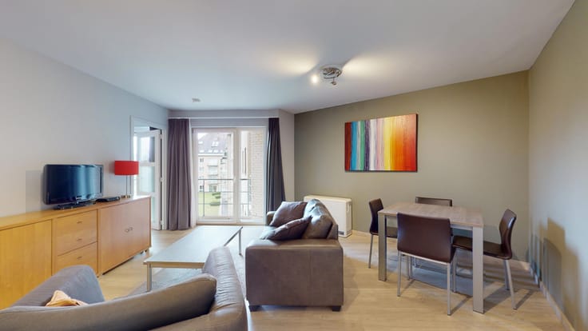
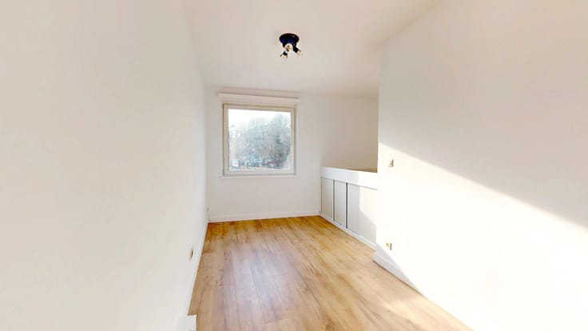
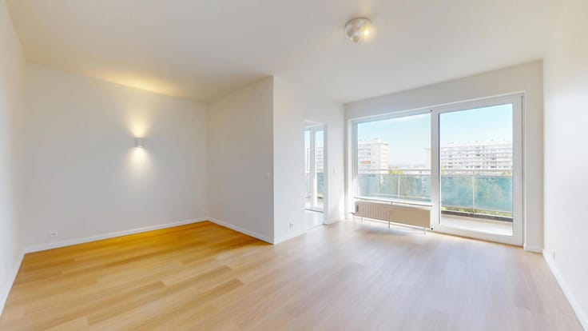
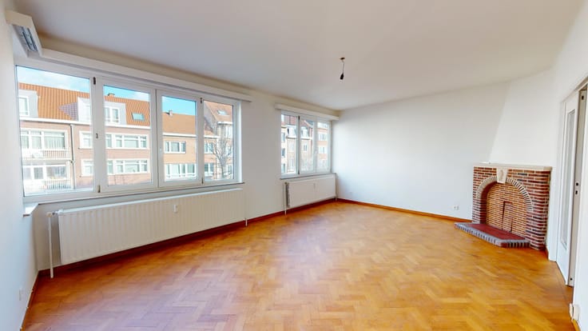
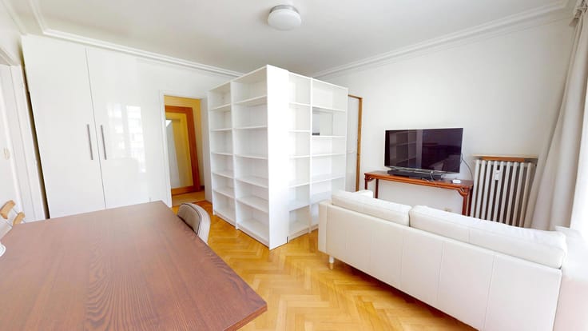
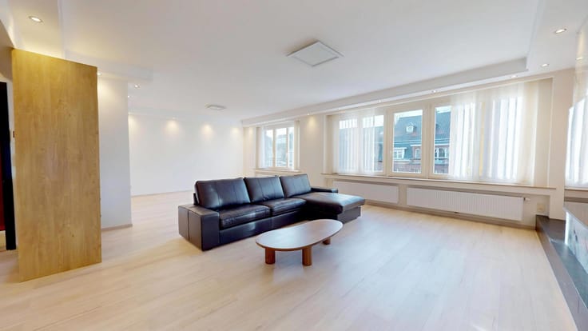
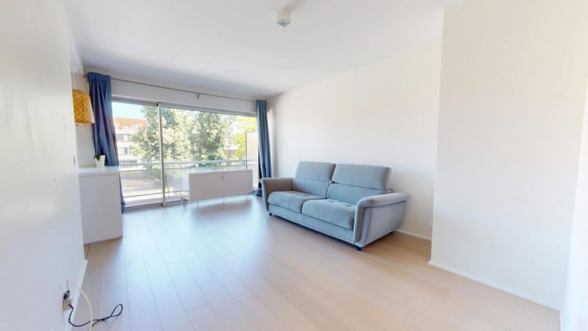
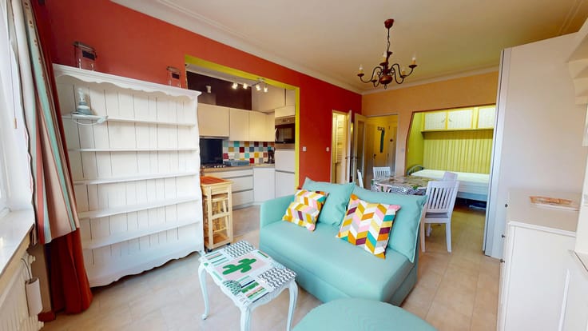
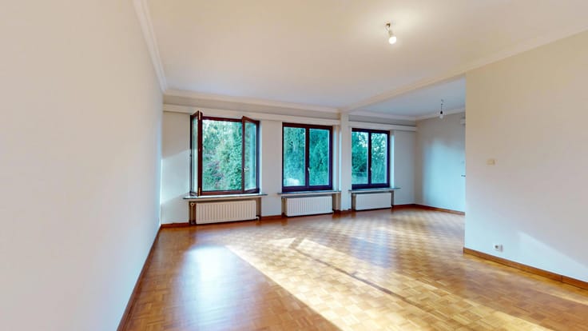
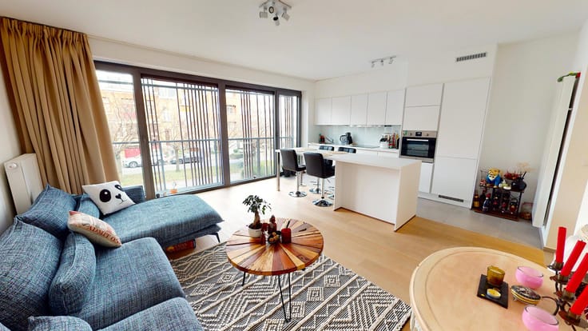
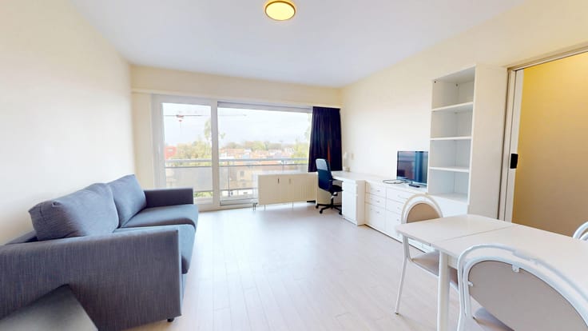
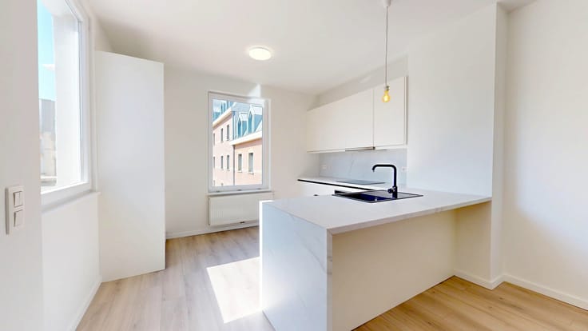
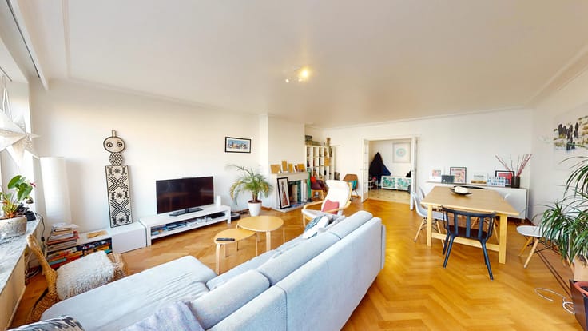
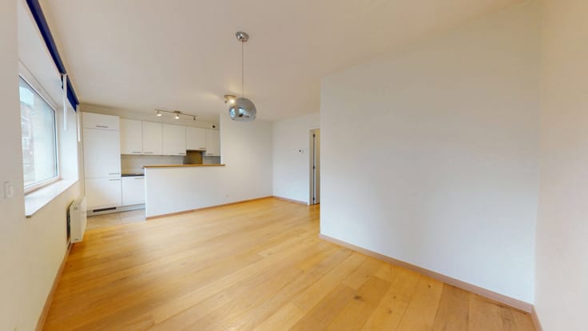
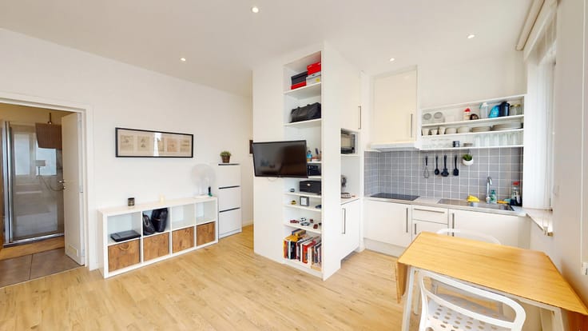
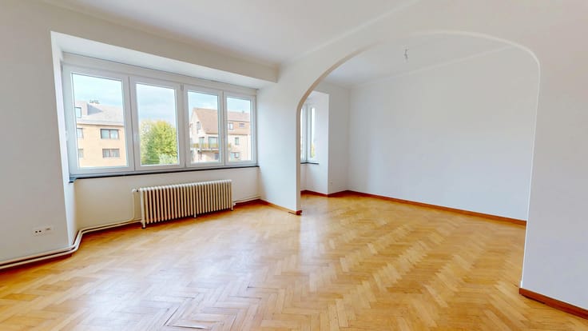
The layout is as follows: Entryway with closet/coat rack – Bright and spacious living room of approximately 32 m² opening onto the front terrace – Beautiful, new, fully equipped kitchen (stove, range hood, oven, refrigerator, freezer, and dishwasher) with a dining area – 2 large bedrooms at the rear, measuring approximately 14 m² and 13 m², both opening onto the rear terrace – Shower room with space for a washing machine – Separate toilet – Private basement.
Excellent energy efficiency rating: PEB C
Rent: €1,375/month + €200 in service charges (heating, hot water, cold water, and maintenance of common areas).
A bright apartment offering generous space, two pleasant terraces, and a peaceful living environment in a lush, green setting
DON’T WAIT—COME SEE IT TODAY!
| Available as of | Immediately |
|---|---|
| Construction year | 1970 |
| Floor | 4 |
| Number of floors | 5 |
| Building condition | Just renovated |
| Syndicator | Not specified |
| Immovable heritage | Not specified |
| Shared ownership parts | Not specified |
| Number of frontages | 4 |
| Surroundings type | Isolated |
| Asbestos certificate is available | Not specified |
| Usable floor area | 95 square meters |
|---|---|
| Living room surface | 32 square meters |
| Kitchen type | Installed |
| Bedrooms | 2 |
| Bedroom 1 surface | 14 square meters |
| Bedroom 2 surface | 13 square meters |
| Bathrooms | 1 |
| Shower rooms | 1 |
| Toilets | 1 |
| Basement | Yes |
| Furnished | No |
| Terrace | Yes |
|---|---|
| Terrace orientation | West |
| Elevator | Yes |
|---|---|
| Accessible for disabled people | No |
| Intercom | Yes |
| Visio phone | No |
| Swimming pool | No |
| Primary energy consumption | 148 kilowatt hour per square meters |
|---|---|
| EPC/EPC label | C |
| Renovation works mandatory | Not specified |
| Unique code EPB certificate | Not specified |
| CO₂ emission | 29 kg CO₂/m² |
| Yearly theoretical total energy consumption | 14027 kWh/year |
| Valid electricity inspection certificate | Yes |
| Summons: No judicial remedy or administrative measure imposed | Not specified |
| Separate meter for electricity | Not specified |
| Separate meter for gas | Not specified |
| Separate meter for water | Not specified |
| Heating type | Gas |
| Building permit | Not specified |
|---|---|
| Right of first refusal for the tenant | Not specified |
| Allotment permit | Not specified |
| Preemption right | Not specified |
| Most recent urban development zoning | Not specified |
| Monthly rental price | 1375 € |
|---|---|
| Monthly costs | 200€ |
| Rent excluding charges for exclusive and common parts | Not specified |
| Overview of costs for exclusive parts | Not specified |
| Method of calculation of these costs | Not specified |
| Tenement building | No |
| The amount and date of payment of the last previous rent | Not specified |
|
|
|






| Address |
Avenue des Cerisiers, 212
1200 - Woluwe-St-Lambert |
|---|---|
| Website |
|
| External reference | 7943593 |