


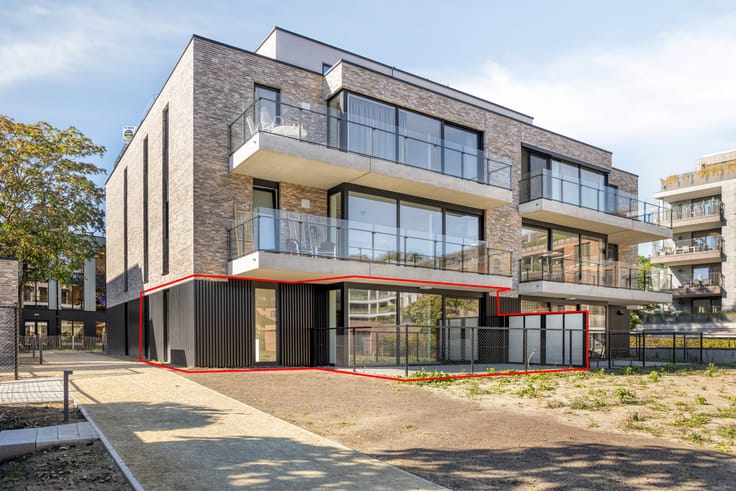
Apartment for sale
225000€ Old Price €245,000
2 bedrooms 111 square meters
Immoweb code : 21787388

Immoweb code : 21787388
Overview
2 bedrooms
1 bathroom
111
square meters
livable space
Floor :
5
Description
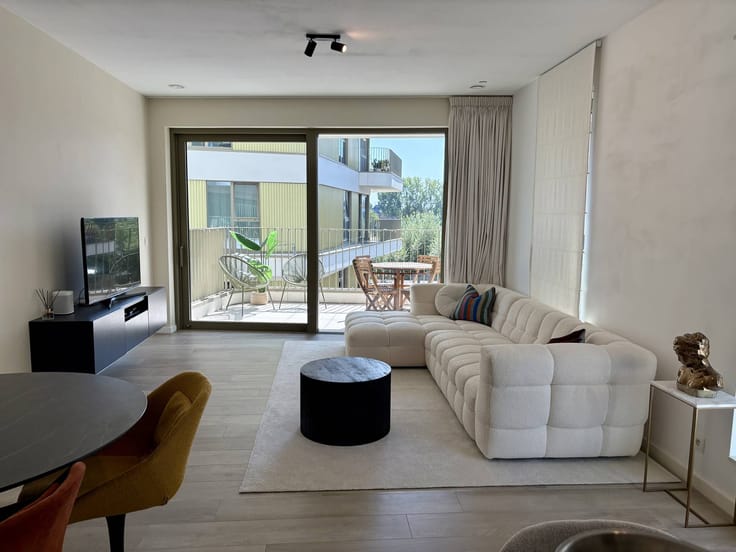
Spacious apartment with south-facing terrace
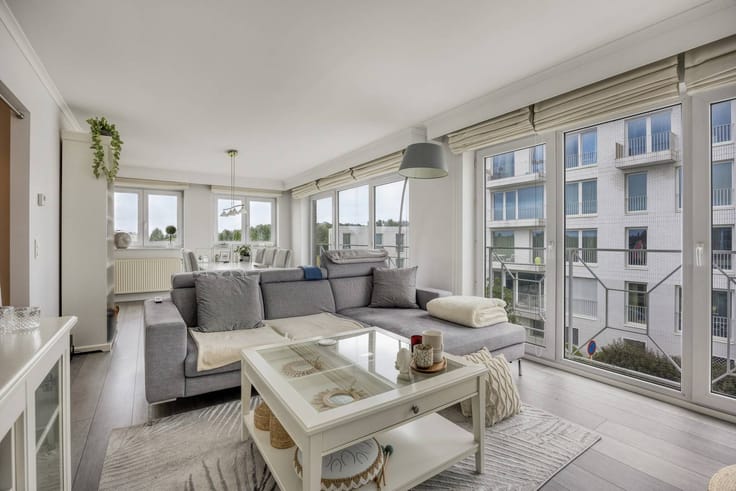
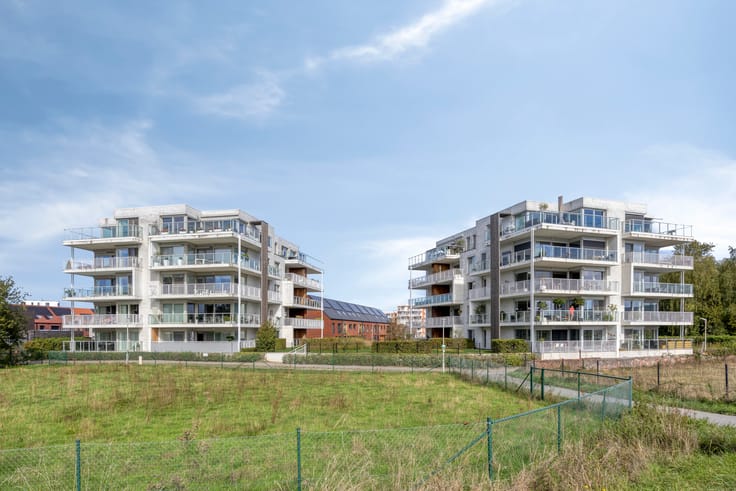
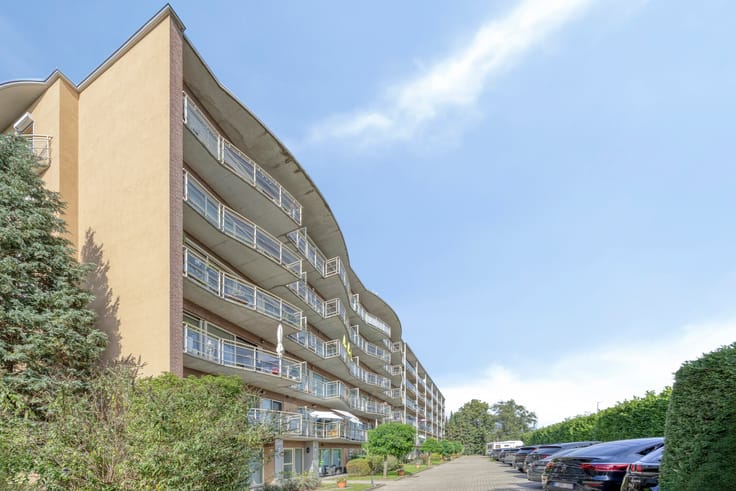
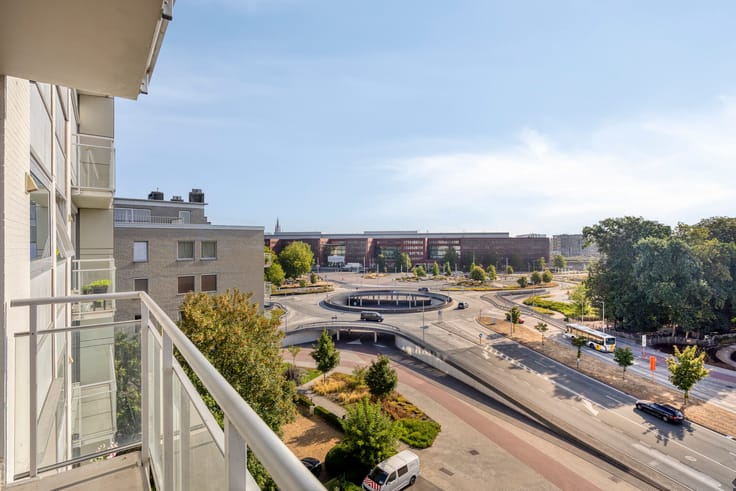
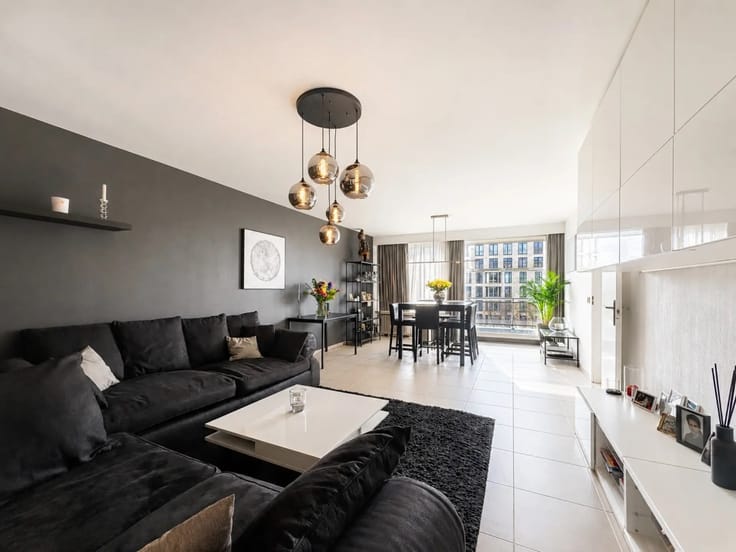
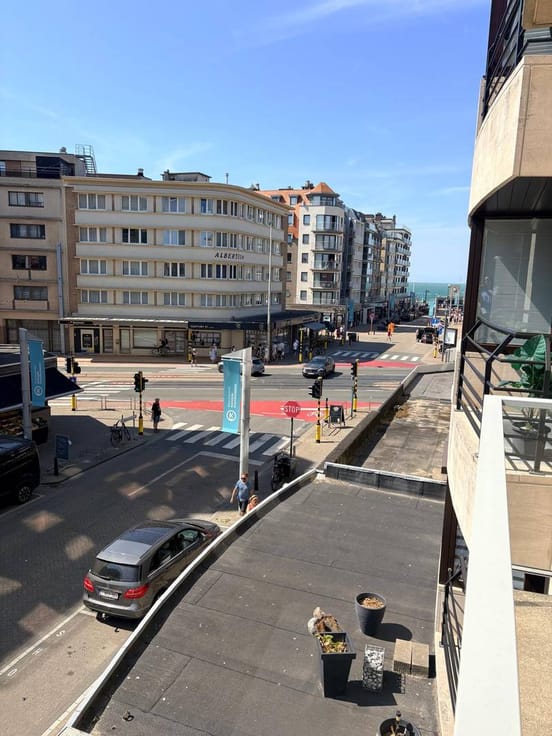
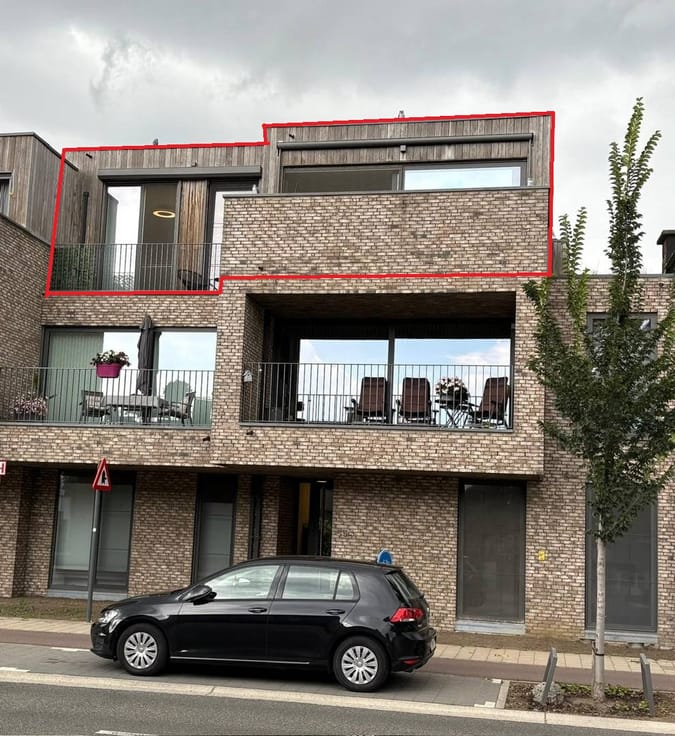
This ready-to-move-in and bright apartment (111 m²) is located on the Parklaan in Aalst (Residentie Parkhouse 1). Here, you can enjoy a breathtaking, panoramic view of the green city park every day.
Everything here is within walking distance: schools, public transport, shops, cozy restaurants, sports facilities and the lively city center. Thanks to the smooth connection to the E40 (towards Brussels and Ghent), your commute is also extremely smooth.
Advantages of the apartment:
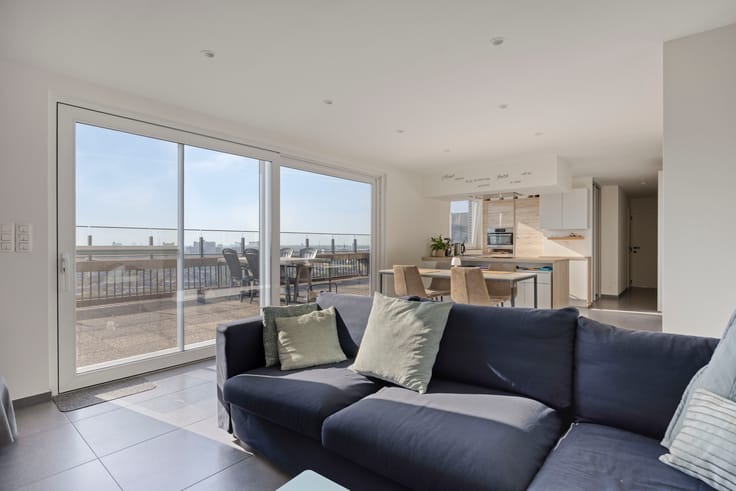
Enjoy the sun: A south-facing terrace across the full width of the apartment.
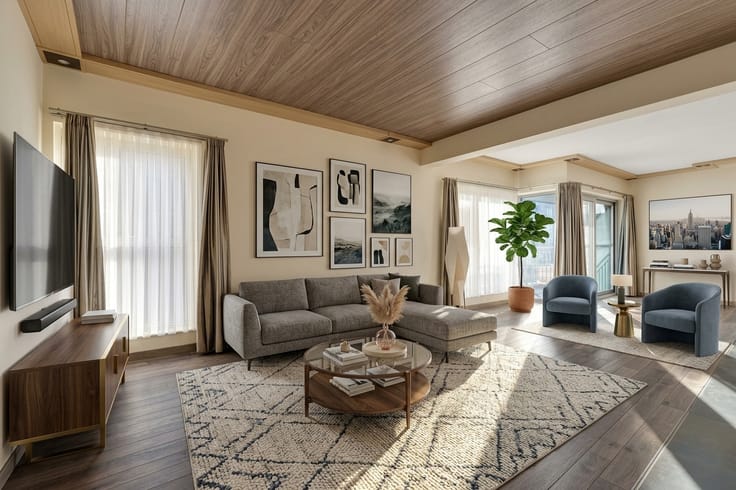
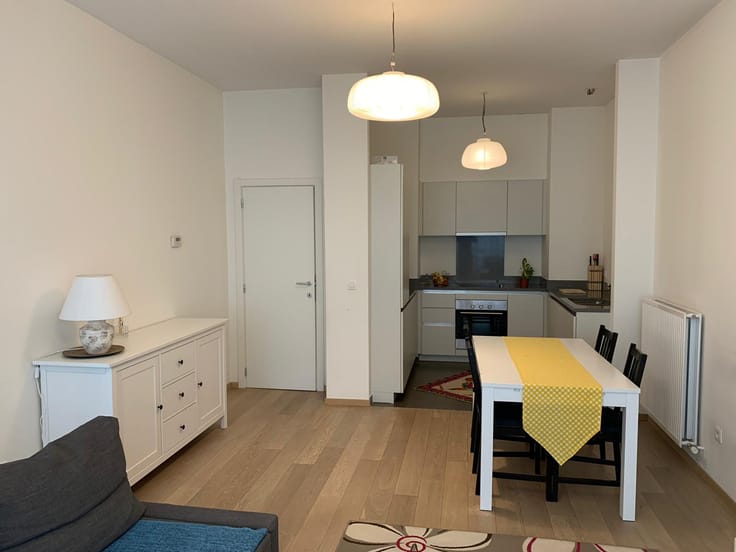
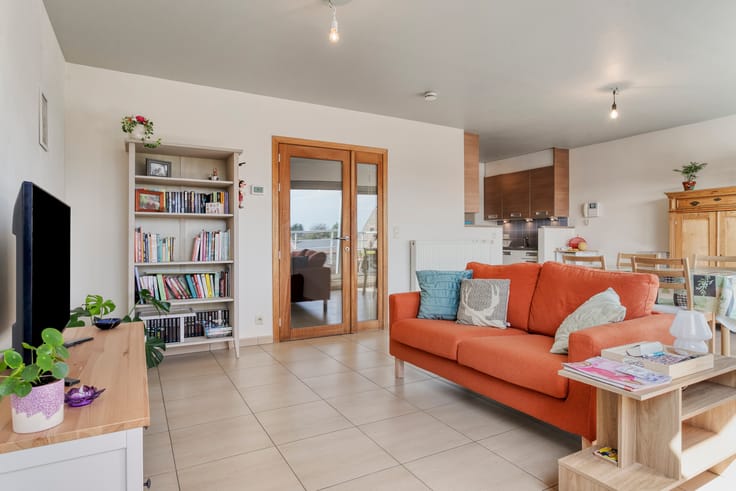
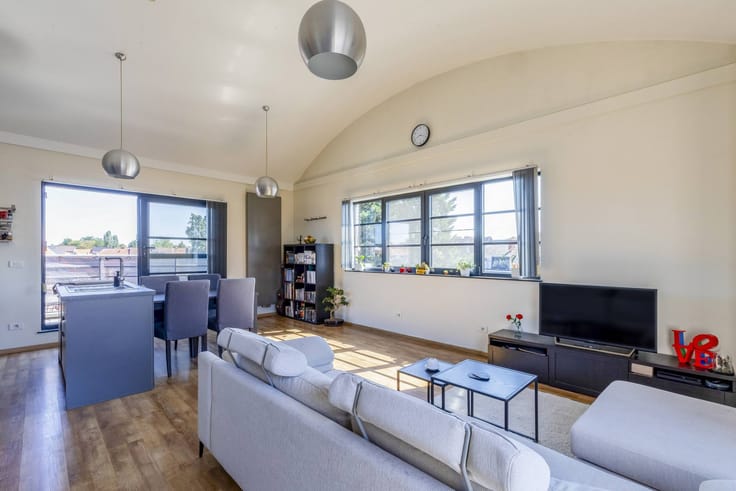
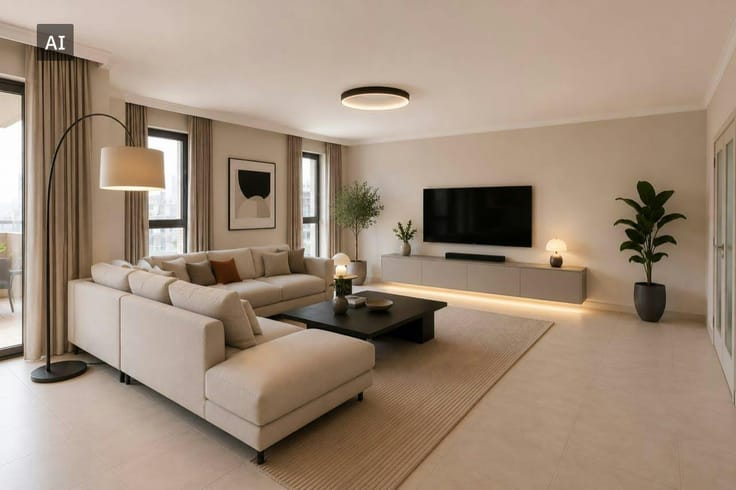
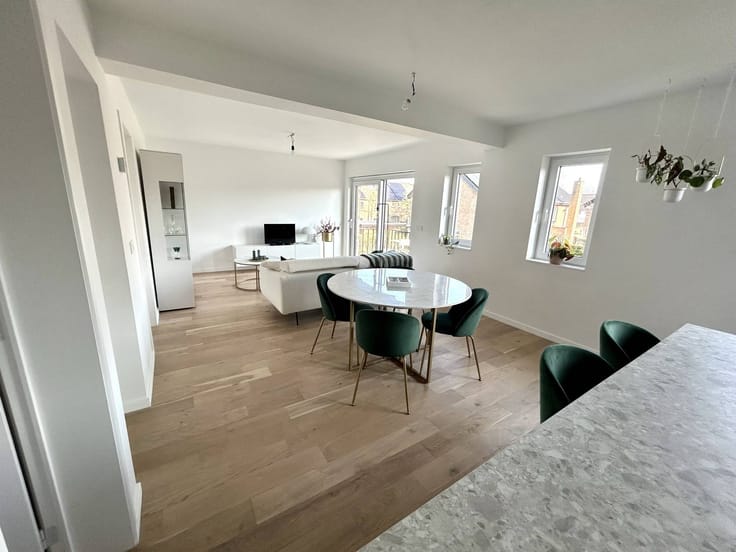
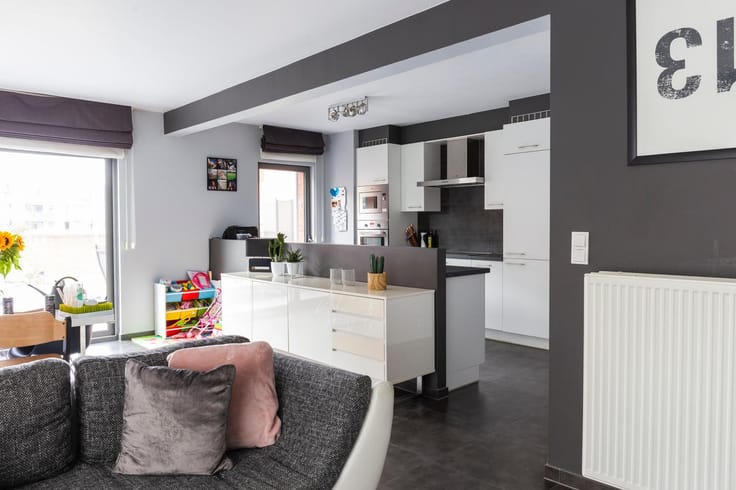
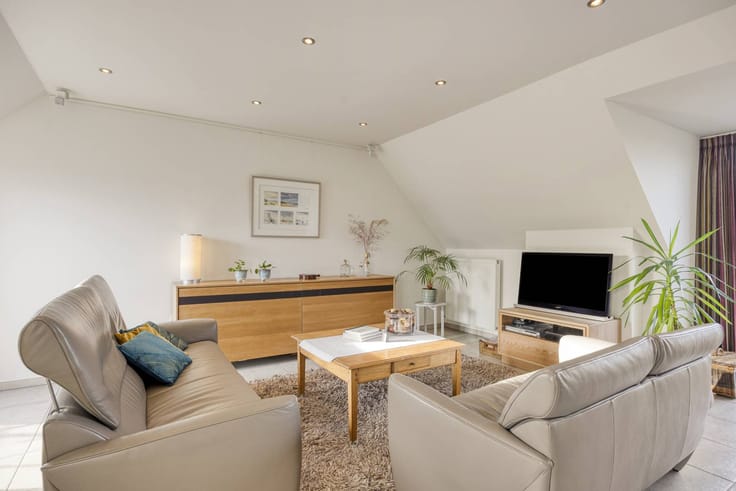
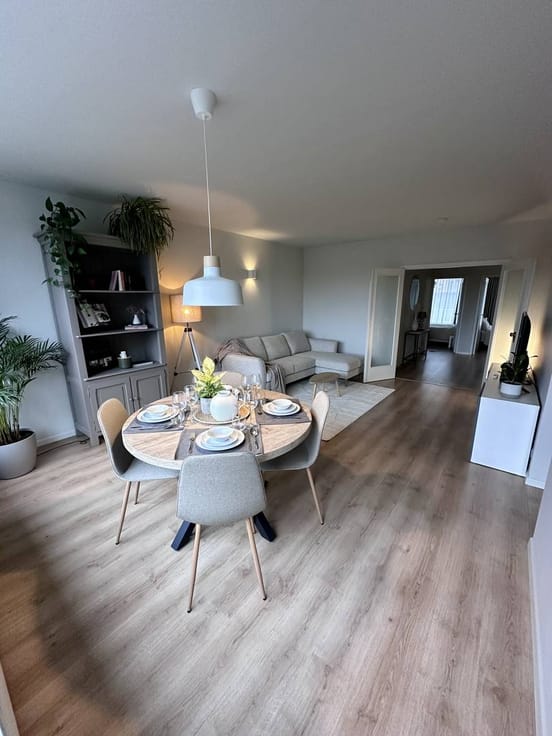
Space & Light: spacious living and dining room (40 m²) with beautiful park views and a fully equipped kitchen (16 m²) with practical adjoining storage.
Sleeping comfort: Two full bedrooms (16 m² each).
Sanitary: Bathroom with double sink and bath/shower, plus a separate toilet.
Extra storage: Private basement storage on floor -1.
Recently renewed & ready to move in:
The apartment has recently been thoroughly refurbished and has been completely painted. The electricity has been 100% renewed, as has the floor covering (stylish parquet in the bedrooms, sustainable parquet vinyl in the other rooms).
Extra comfort & technology:
Affordable EPC, aluminum carpentry with double glazing, new boiler (2026), videophone, digital electricity meter and a lift in the building.
In short: the ideal match for those who want to live carefree in a prime location, or are looking for a smart, worthwhile investment!
You can consult Dewaele DIY's general terms and conditions at any time via dewaele.com
Register of measures: no
| Construction year | 1972 |
|---|---|
| Floor | 5 |
| Number of floors | 9 |
| Building condition | Good |
| Immovable heritage | No |
| Number of frontages | 4 |
| Asbestos certificate is available | Yes |
| Usable floor area | 111 square meters |
|---|---|
| Living room | Yes |
| Kitchen type | Installed |
| Bedrooms | 2 |
| Dressing room | No |
| Bathrooms | 1 |
| Office | No |
| Basement | Yes |
| Furnished | No |
| Terrace | Yes |
|---|---|
| Terrace orientation | South |
| Elevator | Yes |
|---|---|
| Accessible for disabled people | No |
| Intercom | No |
| Secure access / alarm | No |
| TV cable | No |
| Visio phone | No |
| Swimming pool | No |
| Internet | Yes |
| Primary energy consumption | 186 kilowatt hour per square meters |
|---|---|
| EPC/EPC label | B |
| Renovation works mandatory | No |
| Unique code EPB certificate | 20240909-0003356759-RES-1 |
| CO₂ emission | Not specified |
| Yearly theoretical total energy consumption | Not specified |
| Valid electricity inspection certificate | No |
| Summons: No judicial remedy or administrative measure imposed | No |
|
Flemish register of measures consulted
|
Not specified |
| Separate meter for electricity | Yes |
| Separate meter for gas | Yes |
| Separate meter for water | Yes |
| Valid flood certificate | Yes |
| Heating type | Gas |
| Photovoltaic solar panels | No |
| Thermic solar panels | No |
| Common water heater | No |
| Double glazing | Yes |
| Building permit | Yes |
|---|---|
| Type of building | Apartment building |
| Cadastral Plan | Yes |
| Right of first refusal for the tenant | Not specified |
| Allotment permit | No |
| Preemption right | No |
| Proceedings for breach of planning regulations | No |
| Most recent urban development zoning | Not specified |
| Flood zone type | Non flood zone |
|
P-score
|
D
|
|
G-score
|
A |
Asked price excluding notary fees (excluding eventual registration fees)
| Price | 225000 € |
|---|---|
| Tenement building | No |
|
|
|
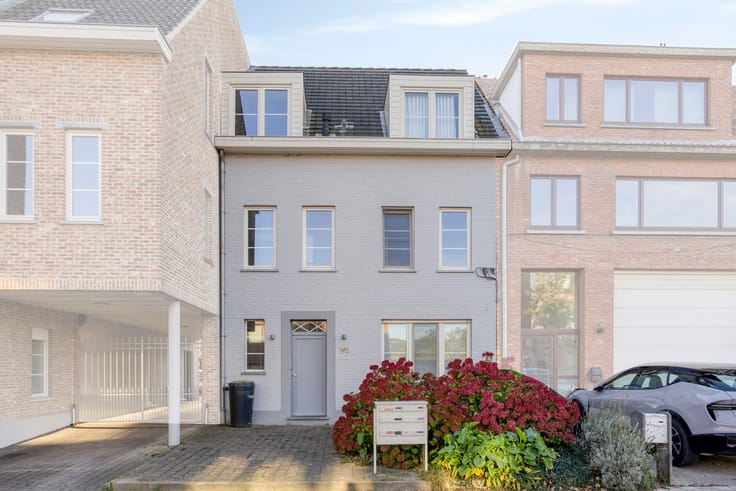

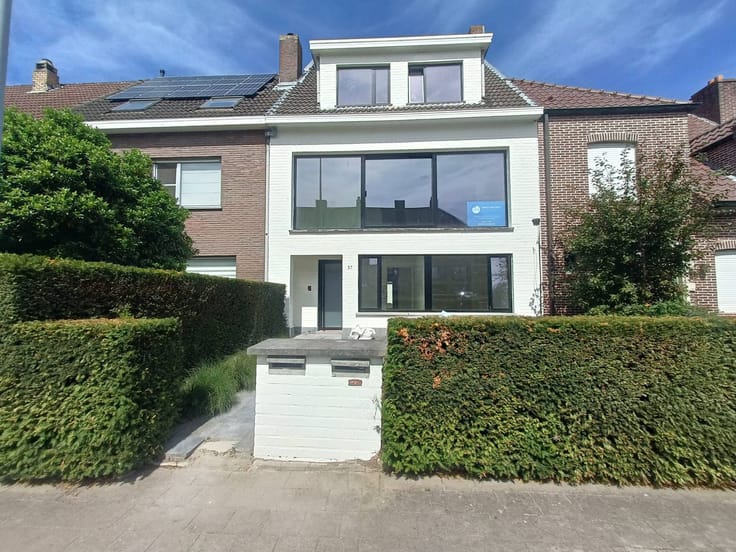






Dewaele Do It Yourself
| Address |
Kouter 98/0003
9000 - Gent |
|---|---|
| Website |
|
| External reference | DIY-26253 |
Get in touch