


Apartment for sale
437000€
3 bedrooms 162 square meters
Immoweb code : 21914144

Immoweb code : 21914144
Overview
3 bedrooms
1 bathroom
162
square meters
livable space
Floor :
0
Description
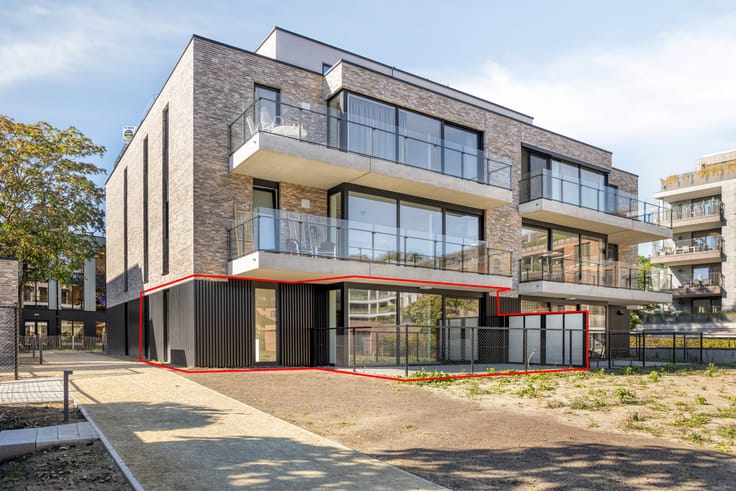
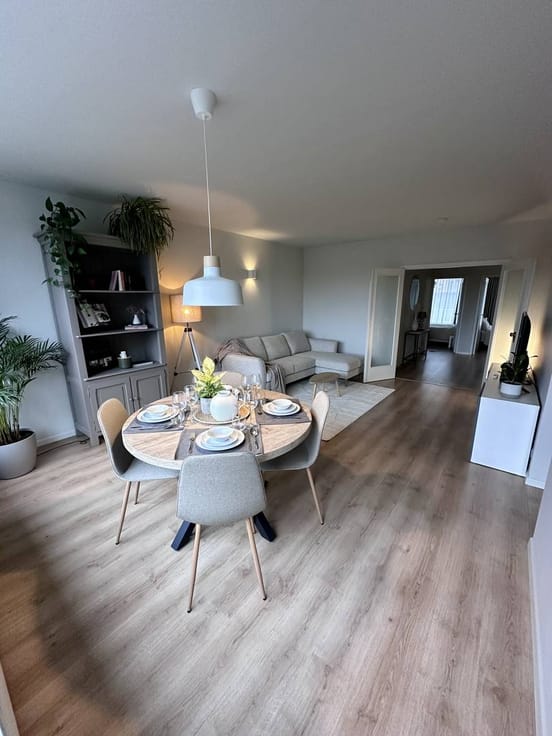
Renovated 3-bedroom apartment with garage
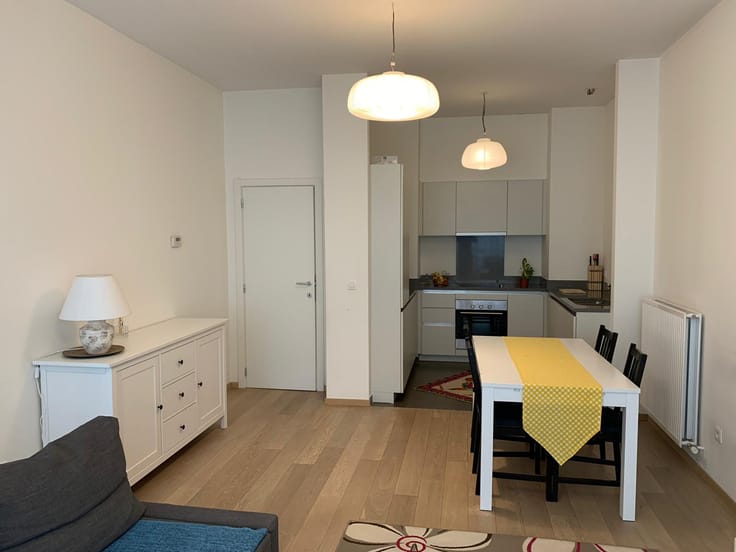
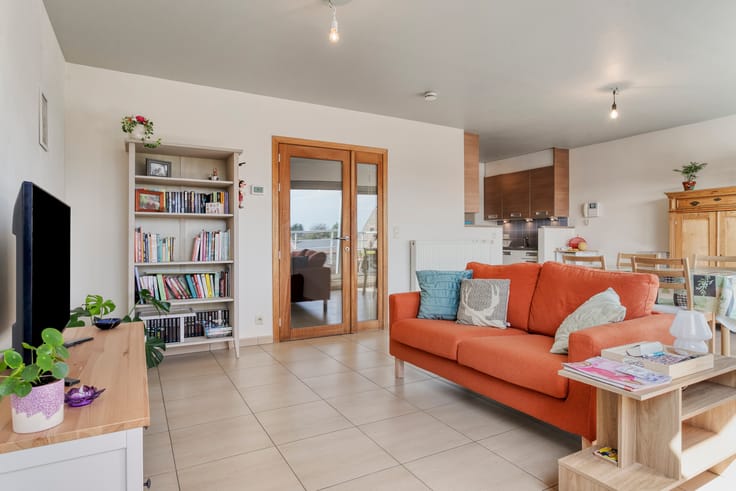
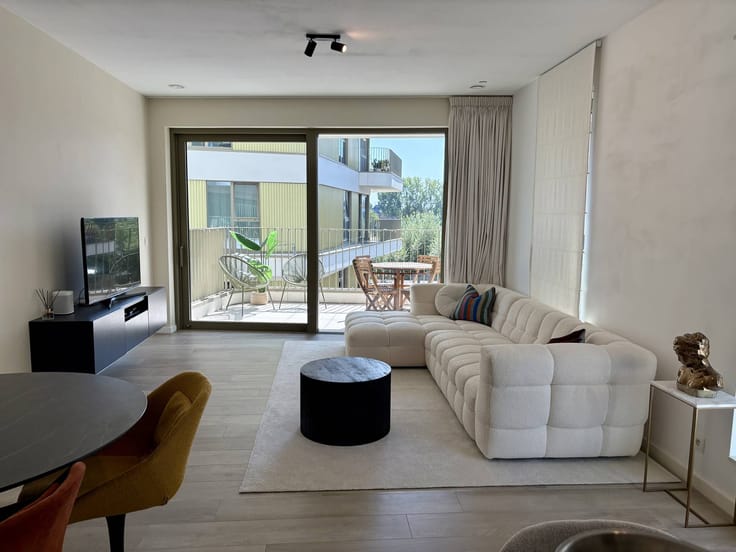
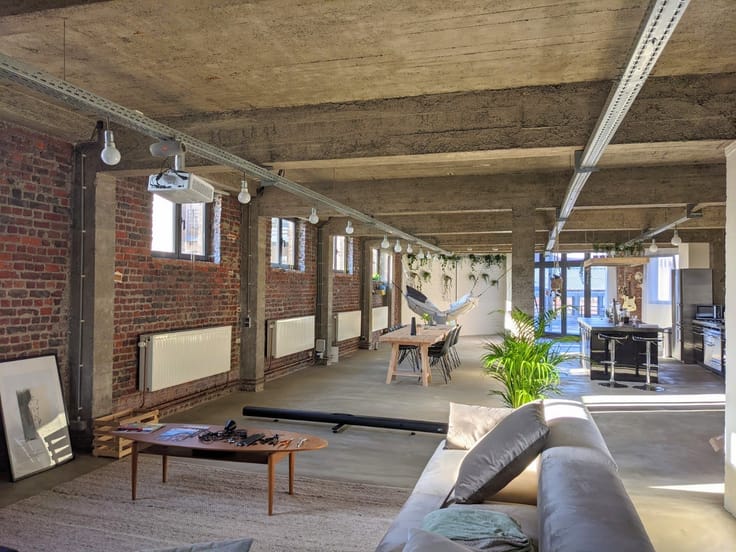
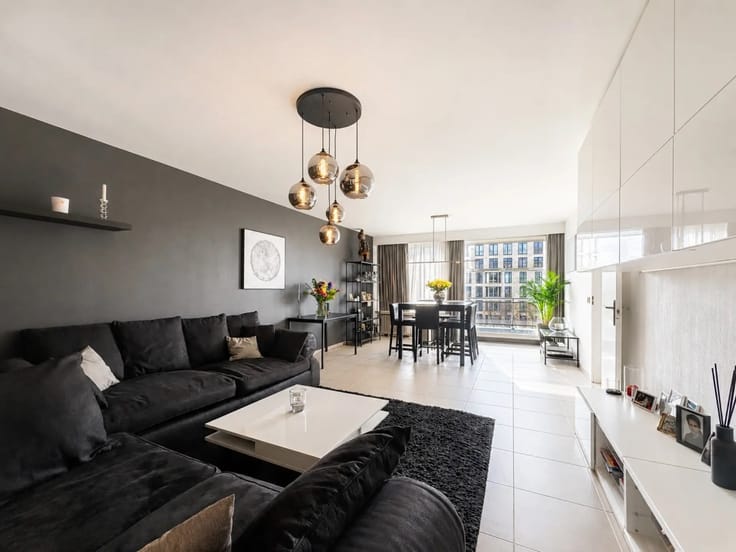
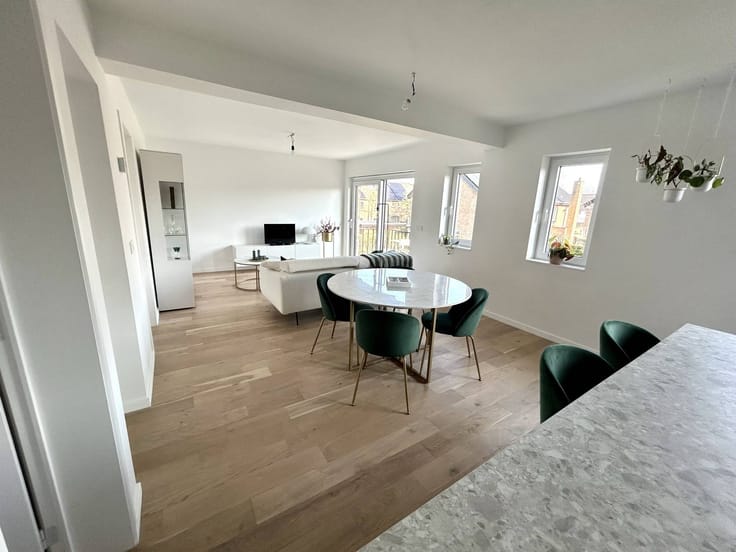
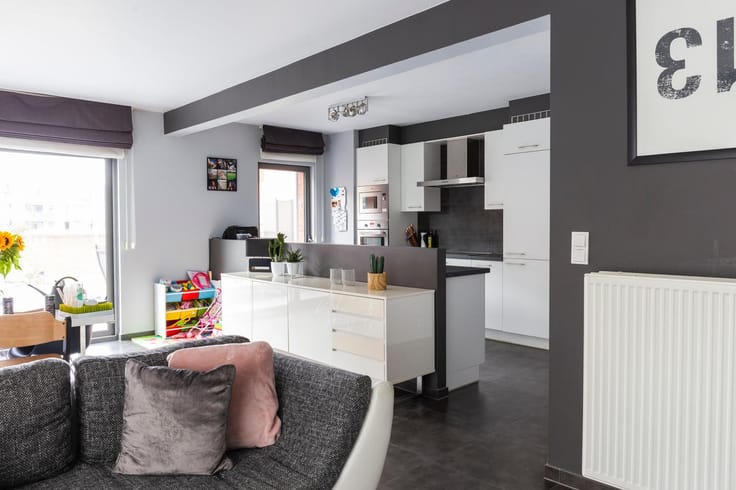
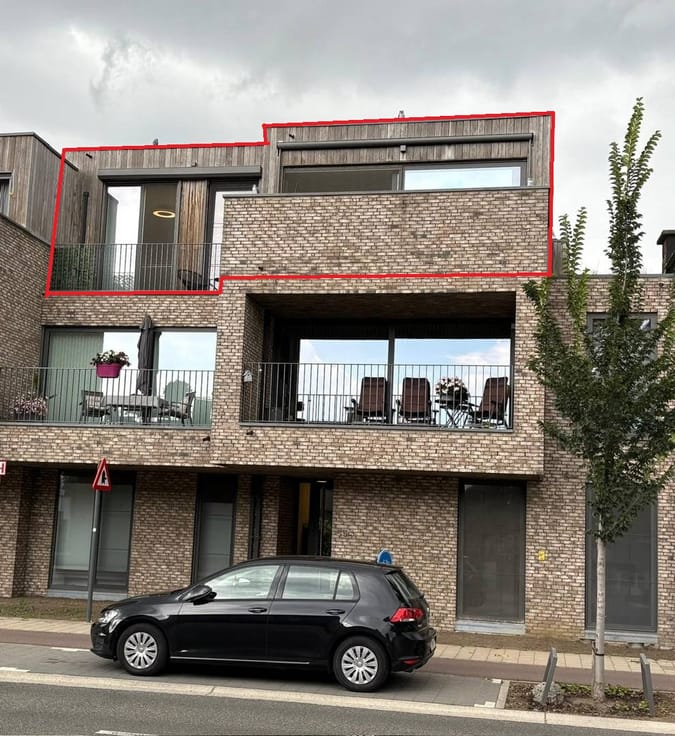
This completely renovated apartment offers the comfort and appearance of a new building, combined with a spacious and thoughtful layout. The apartment was completely rebuilt from the shell and is spread over three floors. Thanks to the high-quality finish, large windows and spacious spaces, you can enjoy a very pleasant living environment here.
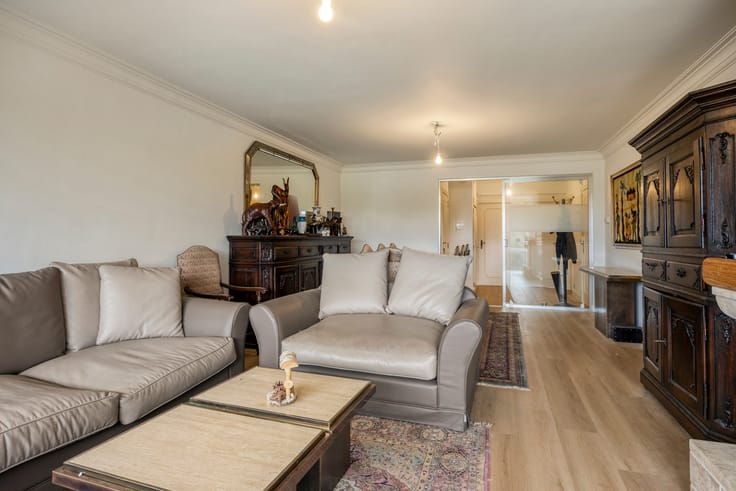
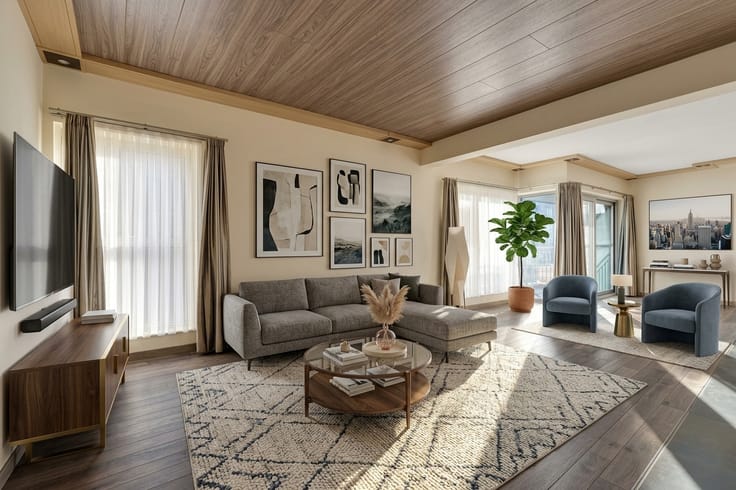
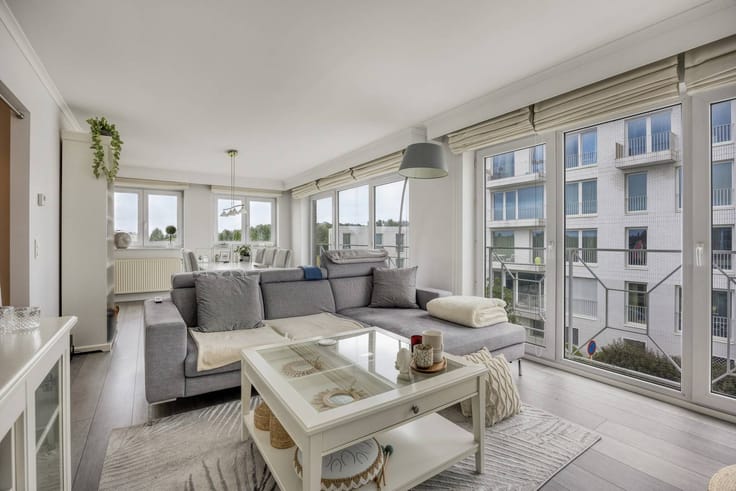
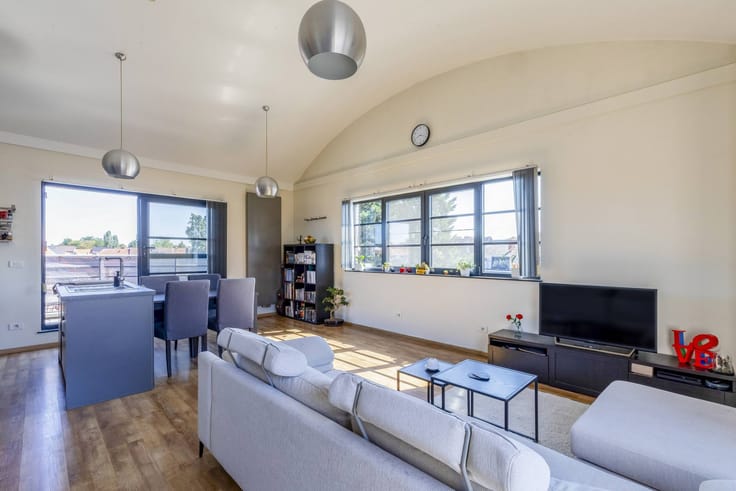
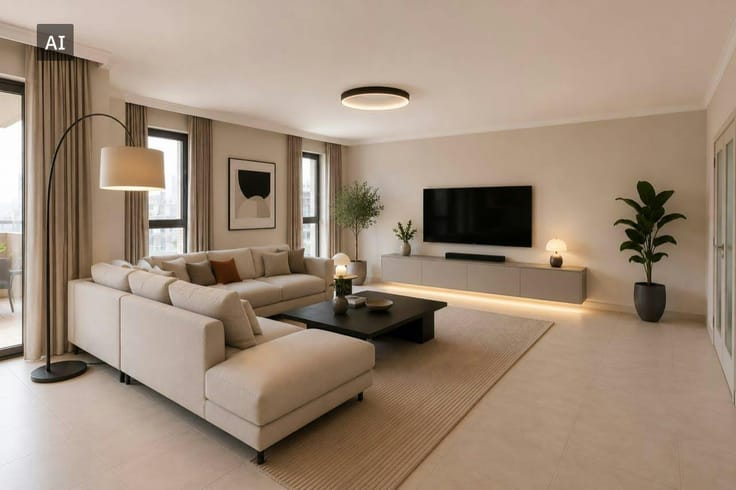
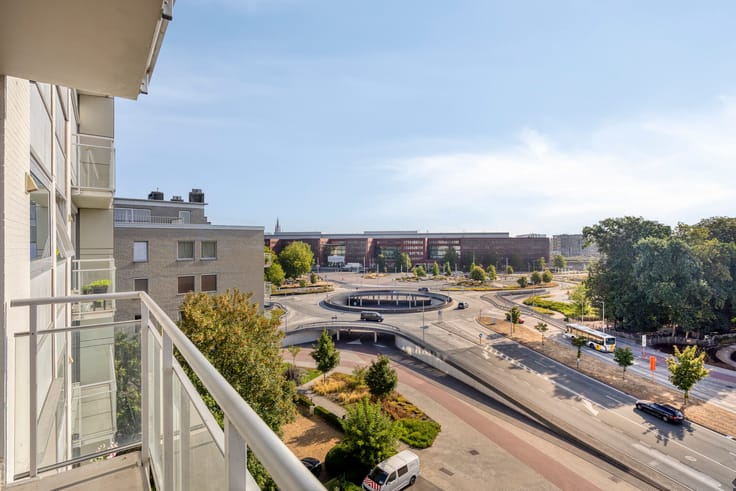
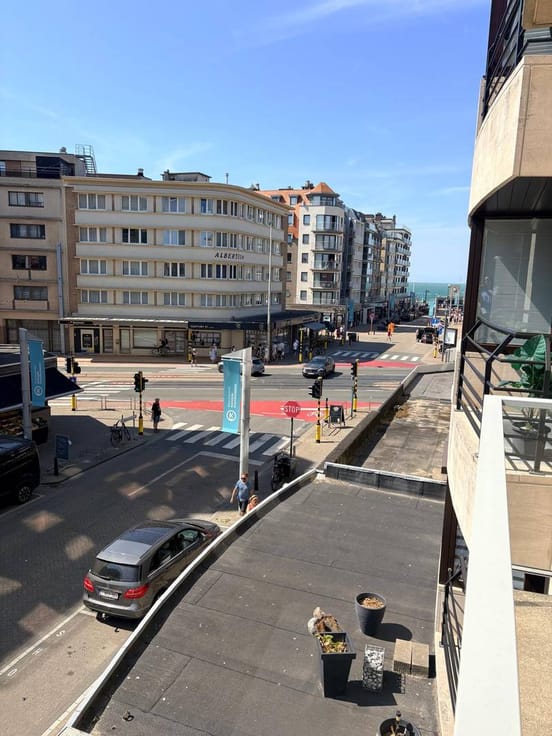
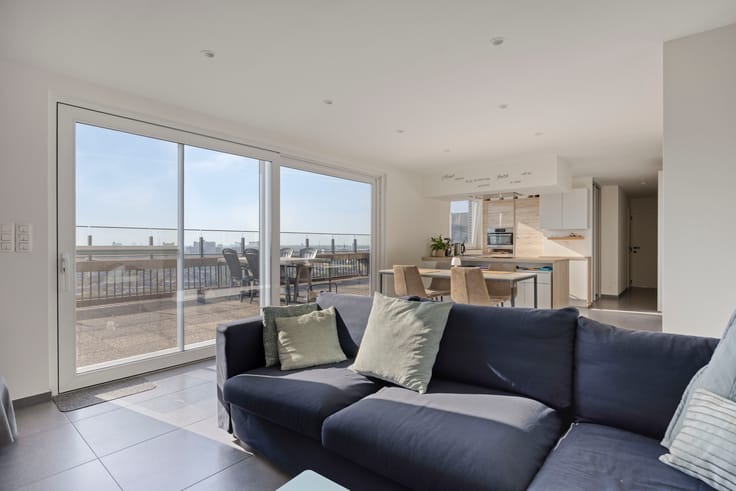
The spacious and bright living room with an open kitchen is located on the living floor. The large windows provide an abundance of natural light and offer a beautiful, open view of the surroundings. The modern layout and high-quality finish are a perfect match for contemporary living needs.
The apartment has three full bedrooms, making it suitable both as a family home and for those who need extra space for work from home or guests.
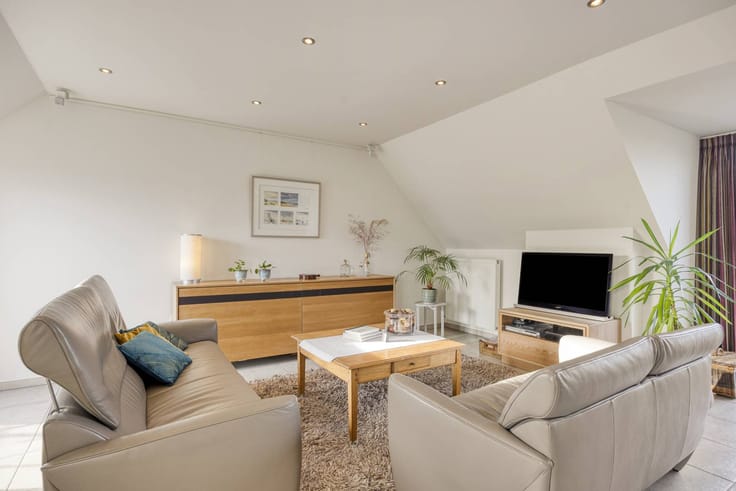
An absolute asset is the spacious hobby room on the top floor. This versatile space can be arranged entirely according to your needs as a desk, playroom, gym, hobby room or extra relaxation area. This gives you an extra living space that offers many possibilities.
Thanks to the complete reconstruction from the shell, you can enjoy an apartment with a distinct new-build feel, without sacrificing space. The combination of contemporary living comfort, large windows, a practical layout and a high-quality finish makes this a very attractive home.
There is a possibility to purchase a garage box (35,000 euro). The garage ensures that you always have your own parking space and also offers extra space for bicycles, equipment and storage.
Are you looking for a renovated apartment with 3 bedrooms and a spacious hobby room? Then this spacious apartment, with its modern finish, many options and stunning views, is definitely worth a visit.
You can consult Dewaele DIY's general terms and conditions at any time via dewaele.com
Register of measures: pending
| Construction year | 1985 |
|---|---|
| Number of floors | 3 |
| Building condition | Just renovated |
| Immovable heritage | No |
| Number of frontages | 2 |
| Covered parking spaces | 1 |
| Surroundings type | Living area (residential, urban or rural) |
| Asbestos certificate is available | Yes |
| Usable floor area | 162 square meters |
|---|---|
| Kitchen type | Installed |
| Bedrooms | 3 |
| Dressing room | No |
| Bathrooms | 1 |
| Office | No |
| Attic | Yes |
| Furnished | No |
| Terrace surface | 15 square meters |
|---|---|
| Terrace orientation | South East |
| Elevator | No |
|---|---|
| Accessible for disabled people | No |
| Intercom | Yes |
| Secure access / alarm | No |
| TV cable | No |
| Visio phone | No |
| Swimming pool | No |
| Internet | Yes |
| Primary energy consumption | 301 kilowatt hour per square meters |
|---|---|
| EPC/EPC label | D |
| Renovation works mandatory | No |
| Unique code EPB certificate | 20231210-0003065982-RES-1 |
| CO₂ emission | Not specified |
| Yearly theoretical total energy consumption | Not specified |
| Valid electricity inspection certificate | No |
| Summons: No judicial remedy or administrative measure imposed | No |
|
Flemish register of measures consulted
|
Not specified |
| Separate meter for electricity | Yes |
| Separate meter for gas | Yes |
| Separate meter for water | Yes |
| Valid flood certificate | Yes |
| Heating type | Gas |
| Photovoltaic solar panels | No |
| Thermic solar panels | No |
| Common water heater | No |
| Double glazing | Yes |
| Building permit | No |
|---|---|
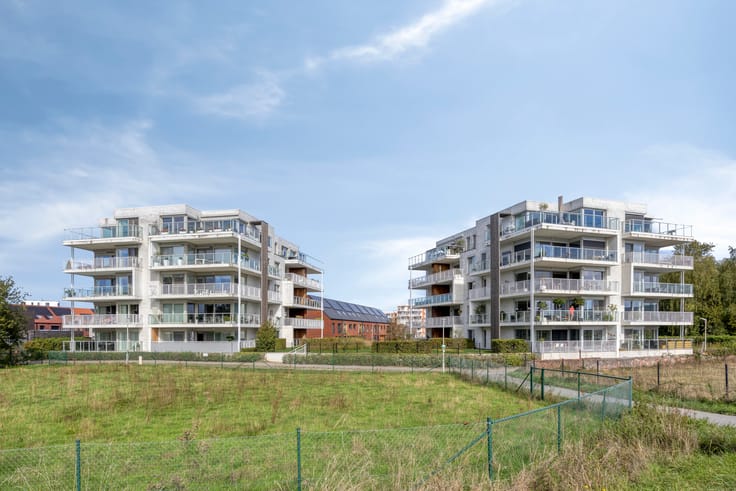
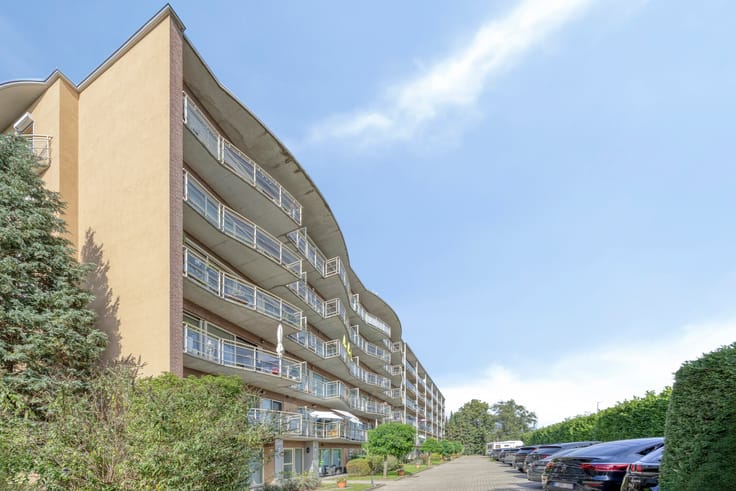
| Type of building | Apartment building |
| Cadastral Plan | Not specified |
| Right of first refusal for the tenant | Not specified |
| Allotment permit | No |
| Preemption right | No |
| Proceedings for breach of planning regulations | No |
| Most recent urban development zoning | Not specified |
| Flood zone type | Non flood zone |
|
P-score
|
C |
|
G-score
|
C |
Asked price excluding notary fees (excluding eventual registration fees)
| Price | 437000 € |
|---|---|
| Cadastral income | 987 € |
| Tenement building | No |
|
|
|






Dewaele Do It Yourself
| Address |
Kouter 98/0003
9000 - Gent |
|---|---|
| Website |
|
| External reference | DIY-26329 |
Get in touch