


588000€
3 bedrooms 148 square meters

Royale en karaktervolle duplex van 148 m², 3 slpks, terra...
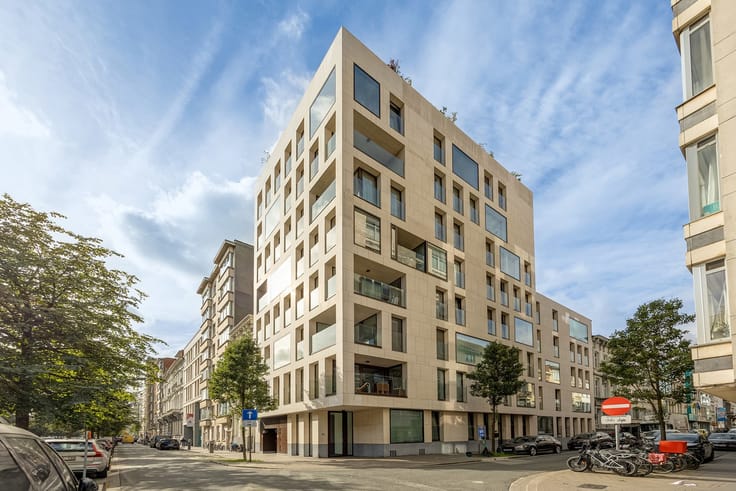
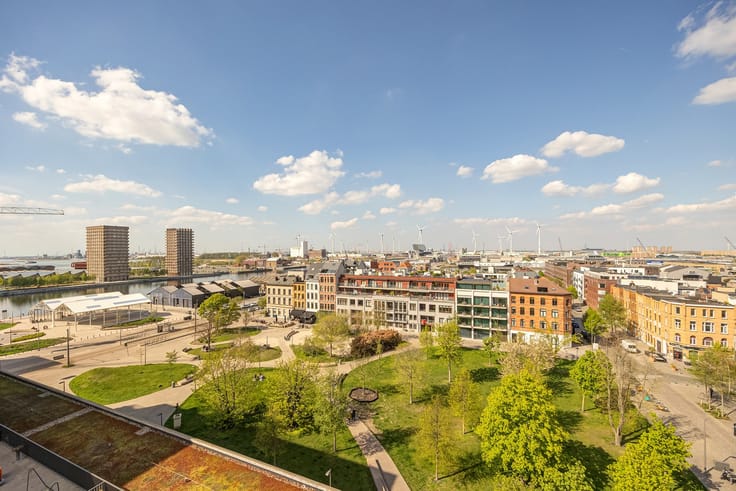
In a stunning waterfront location on ‘t Eilandje, we find this charming duplex apartment overlooking the Kattendijk Dock. This vibrant neighbourhood combines the charm of the historic harbour docks with lively city living, with museums, restaurants, coffee bars and inviting terraces just around the corner. Antwerp's historic city centre is also within easy reach on foot or by bicycle.
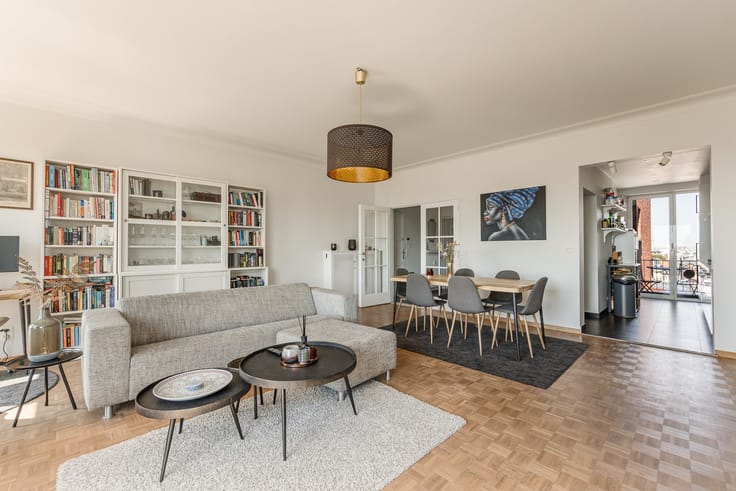
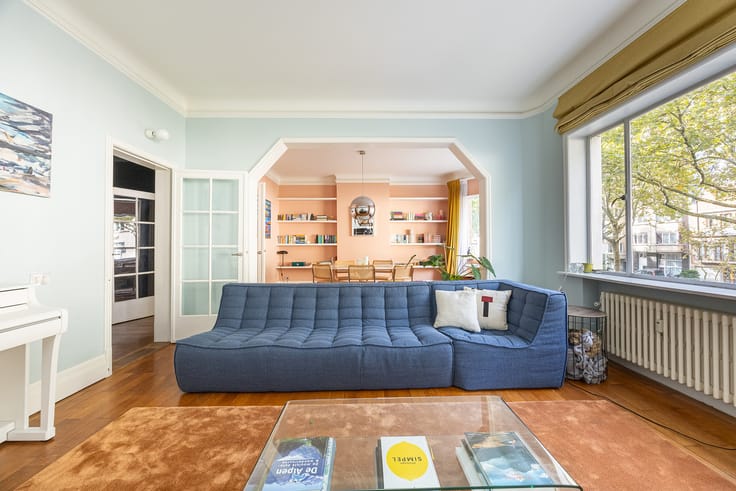
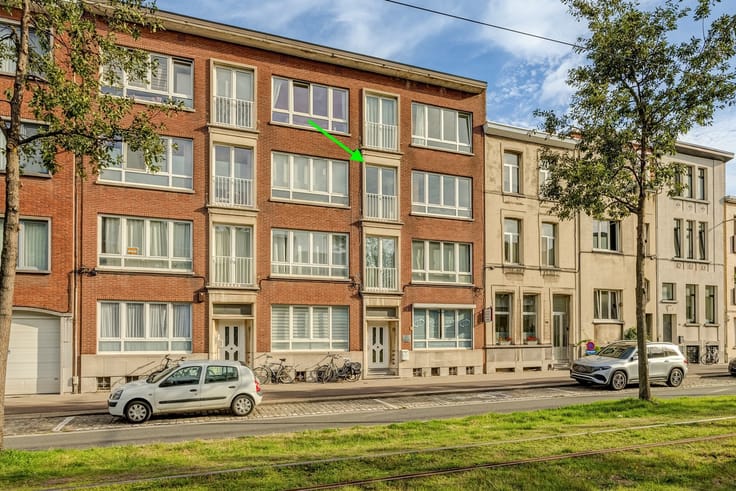
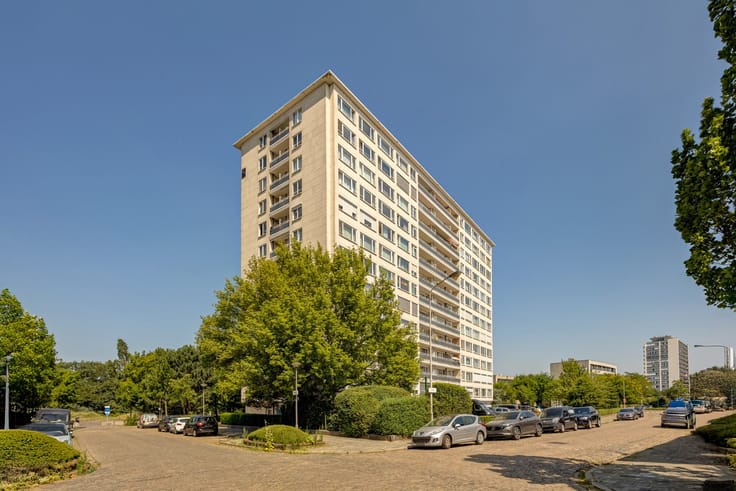
The apartment occupies the first and second floors of a small-scale residential building. With a living area of approximately 148 m², this duplex offers a sense of space that is rare to find in the city.
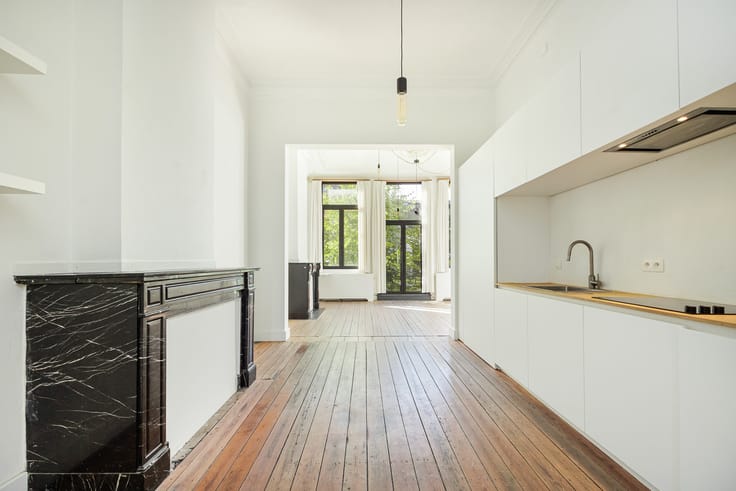
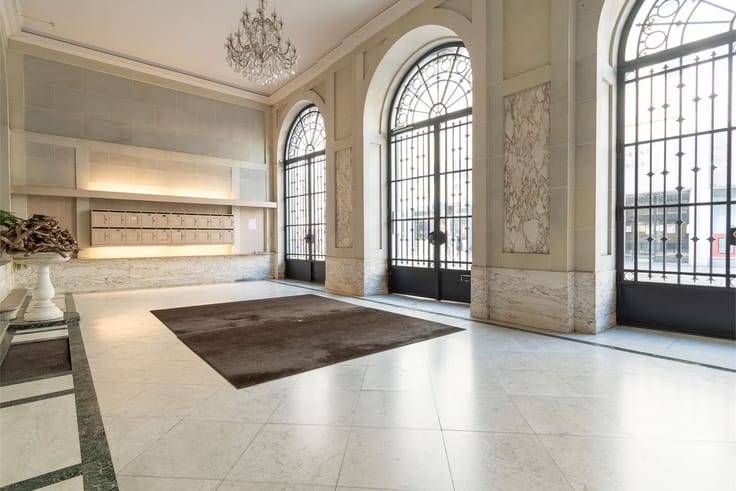
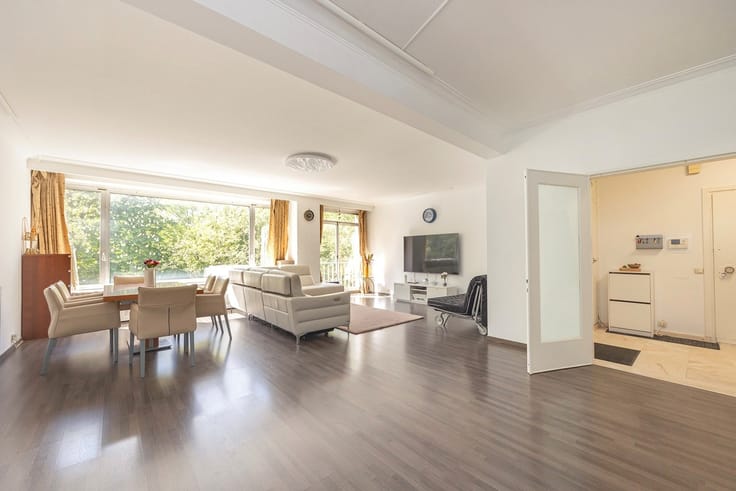
Upon entering, you are welcomed by an entrance hall featuring authentic floor tiles, a beautiful reminder of the building's history.
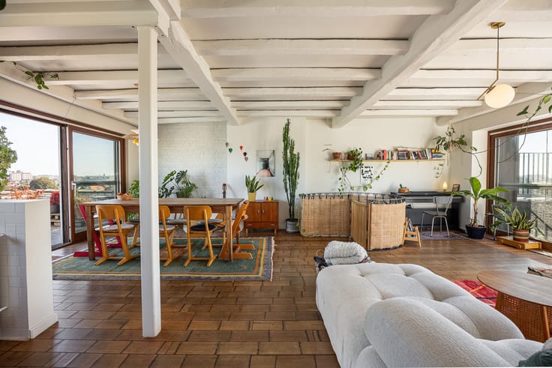
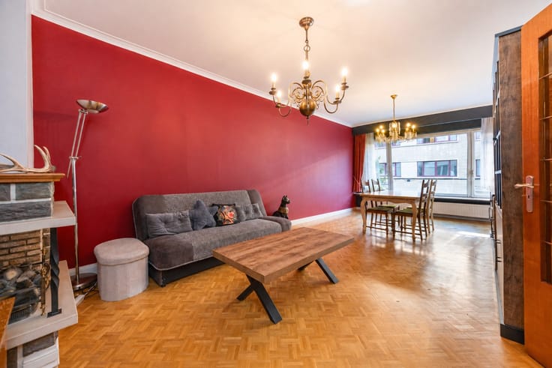
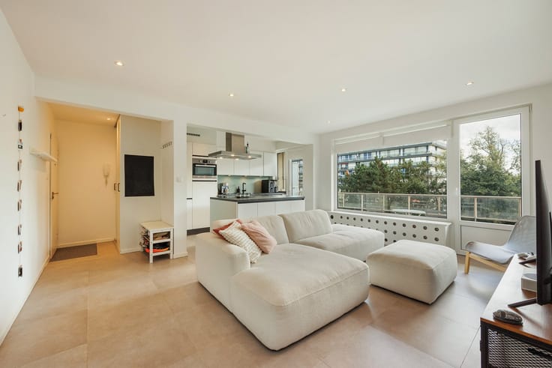
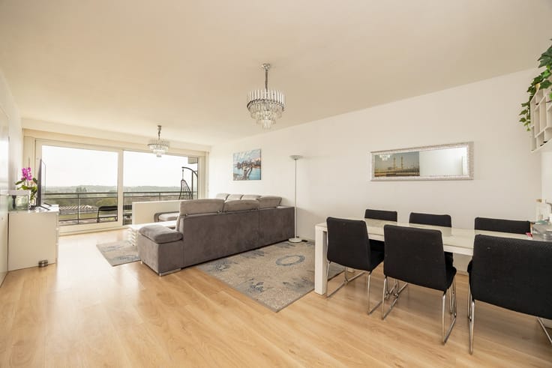
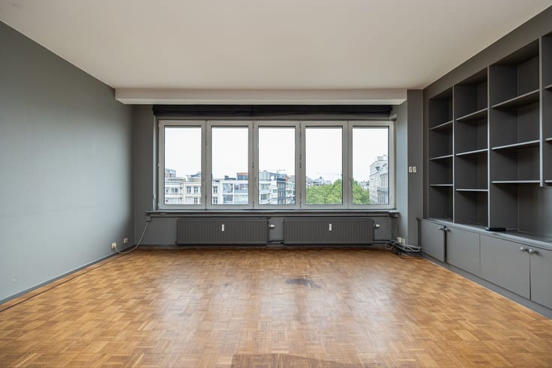
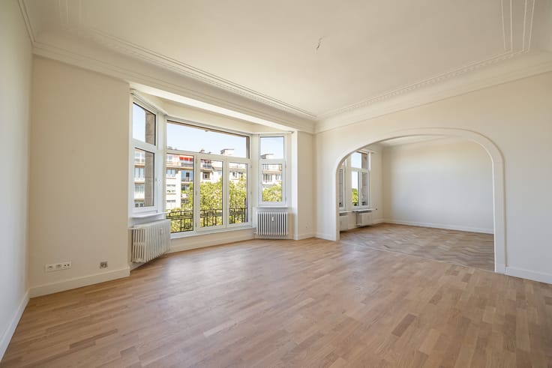
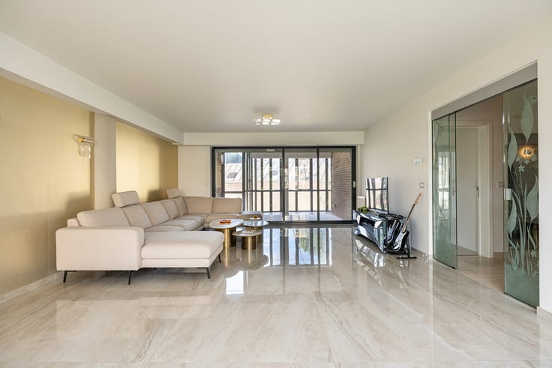
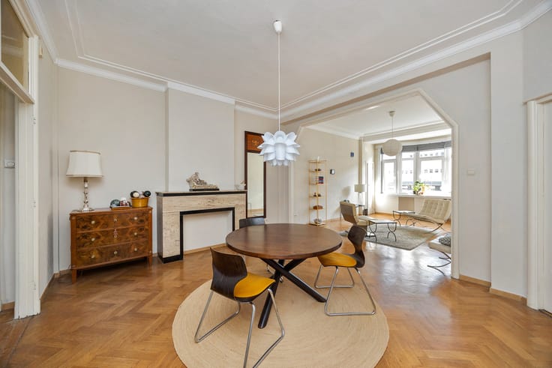
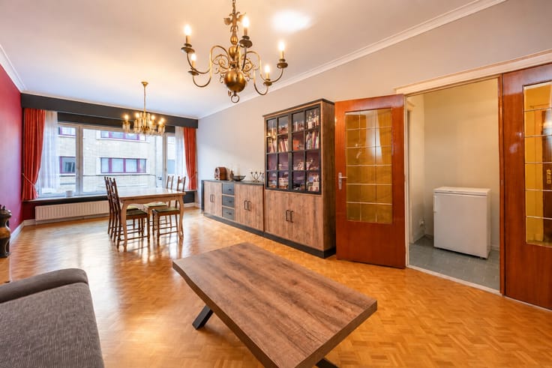
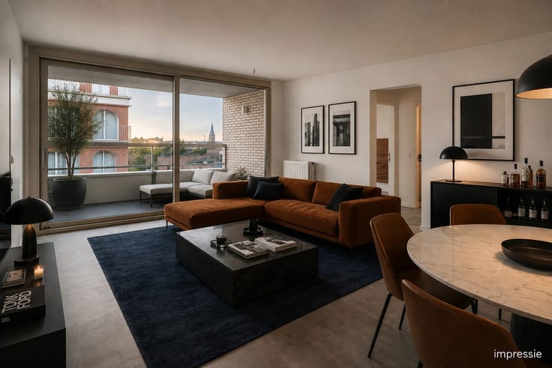
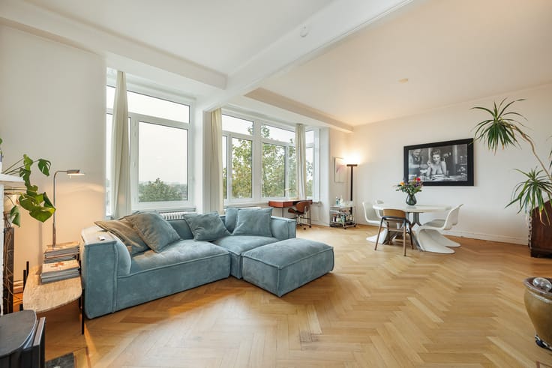
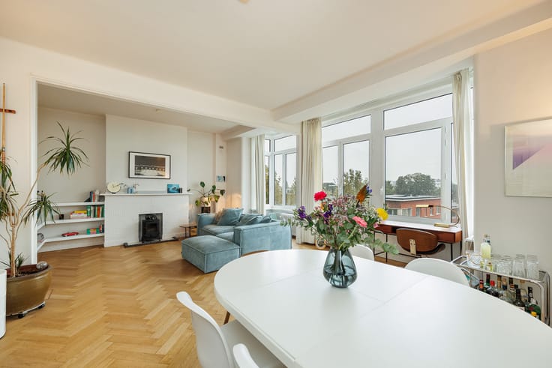
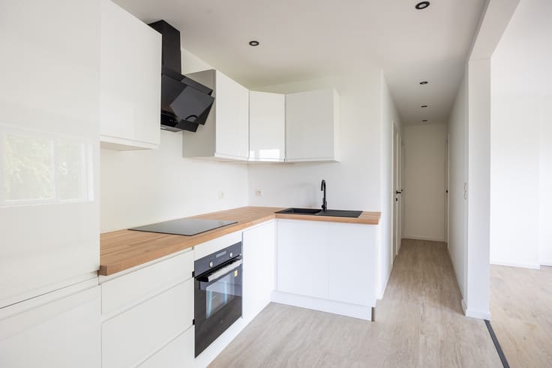
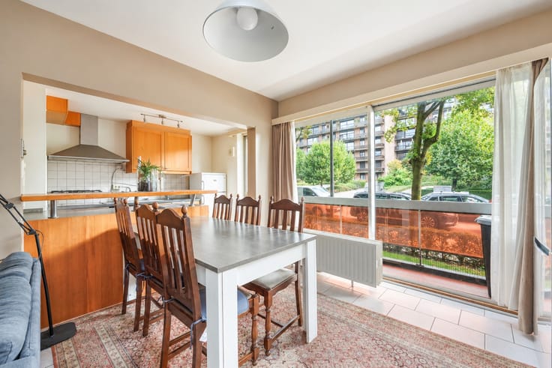
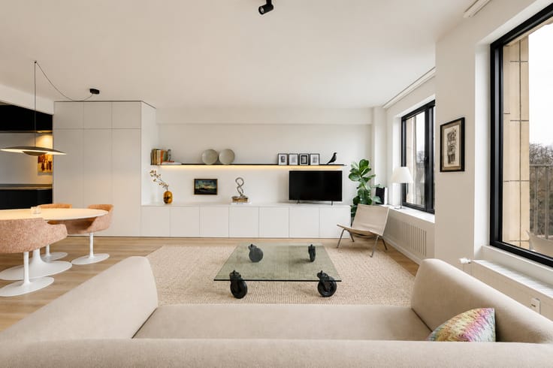
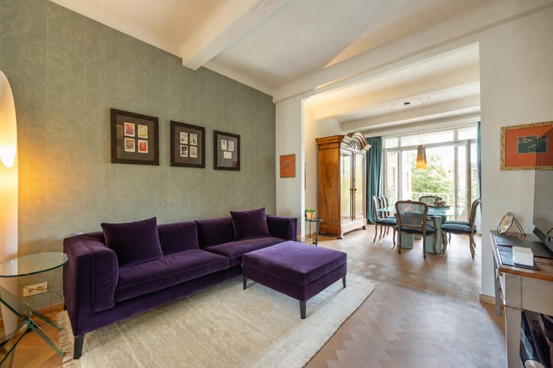
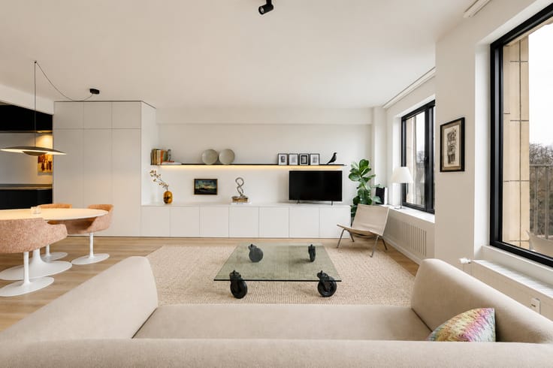
The first floor comprises a living room with original parquet flooring and an open-plan kitchen. Together, they create a welcoming living space with views over the Kattendijk Dock. The impressive ceiling heights (3.34 m on the first floor and 3.00 m on the second floor) enhance the feeling of space and light.
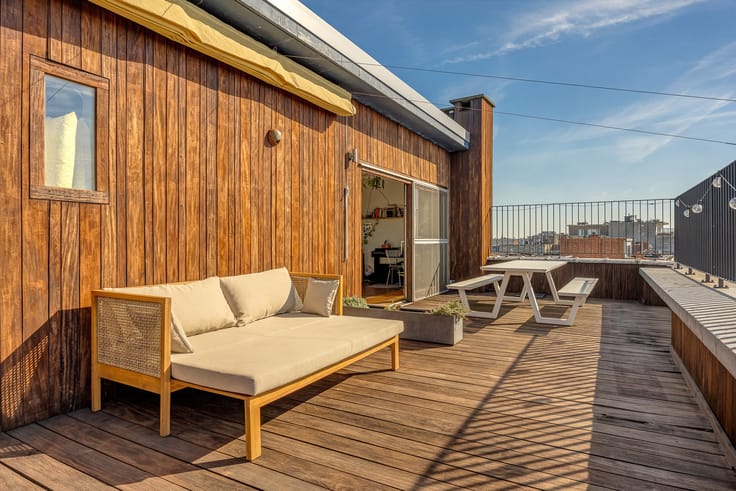
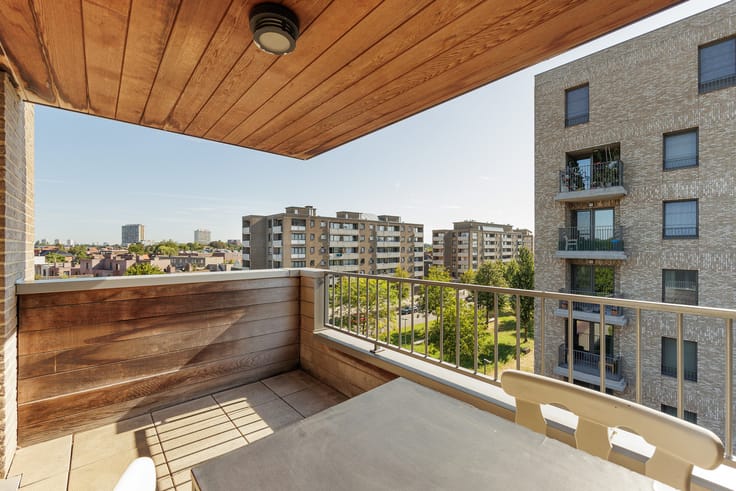
From the kitchen, you have direct access to a private terrace finished in tropical hardwood, perfect for enjoying breakfast outdoors or relaxing on pleasant evenings.
This level also features a spacious bedroom with parquet flooring and an adjoining technical storage room.
The second floor, entirely finished with charming painted wooden floorboards, offers a peaceful and inviting sleeping area. Here, you will find a generous master bedroom and a versatile additional room, also overlooking the dock. This room can be used as a bedroom, home office or dressing room and benefits from an en-suite bathroom fitted with a vanity unit, shower and heated towel rail.
Two basement storage rooms are included in the asking price.
Finally, the intimate scale of the residence ensures a pleasant and welcoming living environment in the heart of one of Antwerp's most sought-after neighbourhoods.
KEY FEATURES: Unique waterfront location on ‘t Eilandje overlooking the Kattendijk Dock – Impressive ceiling heights creating a wonderful sense of space – Small-scale residential building.
For more information, call +32 (0)3 225 00 68 or visit www.wellimmo.net.
| Construction year | 1950 |
|---|---|
| Floor | 1 |
| Number of floors | 4 |
| Immovable heritage | No |
| Surroundings type | Urban |
| Asbestos certificate is available | Not specified |
| Usable floor area | 148 square meters |
|---|---|
| Living room surface | 35 square meters |
| Kitchen surface | 10 square meters |
| Bedrooms | 3 |
| Bedroom 1 surface | 25 square meters |
| Bedroom 2 surface | 18 square meters |
| Bedroom 3 surface | 25 square meters |
| Bathrooms | 1 |
| Toilets | 1 |
| Furnished | No |
| Armored door | No |
| Terrace surface | 16 square meters |
|---|
| Intercom | No |
|---|---|
| Armored door | No |
| TV cable | Yes |
| Visio phone | Yes |
| Internet | Yes |
| Primary energy consumption | 291 kilowatt hour per square meters |
|---|---|
| EPC/EPC label | C |
| Renovation works mandatory | No |
| Unique code EPB certificate | 20260928-0003961660-RES-1 |
| CO₂ emission | Not specified |
| Yearly theoretical total energy consumption | Not specified |
| Valid electricity inspection certificate | Yes |
| As built plan | No |
| Summons: No judicial remedy or administrative measure imposed | Not specified |
|
Flemish register of measures consulted
|
No |
| Valid flood certificate | Not specified |
| Heating type | Gas |
| Double glazing | Yes |
| Building permit | Yes |
|---|---|
| Cadastral Plan | Not specified |
| Right of first refusal for the tenant | Not specified |
| Obligation to build | No |
| Allotment permit | No |
| Preemption right | No |
| Proceedings for breach of planning regulations | No |
| Most recent urban development zoning | Not specified |
| Flood zone type | Non flood zone |
|
P-score
|
C |
|
G-score
|
C |
Asked price excluding notary fees (excluding eventual registration fees)
| Price | 588000 € |
|---|---|
| Monthly charges | 60 € |
| Cadastral income | 722 € |
| Tenement building | No |
|
|
|



| Address |
Tavernierkaai 2 b 29
2000 - Antwerpen |
|---|---|
| Website |
|
| External reference | Kattendijkdok-Westkaai 25 |
Get in touch