


269000€
1 bedroom 51 square meters

Recent 1 slpk appartement met ruim terras
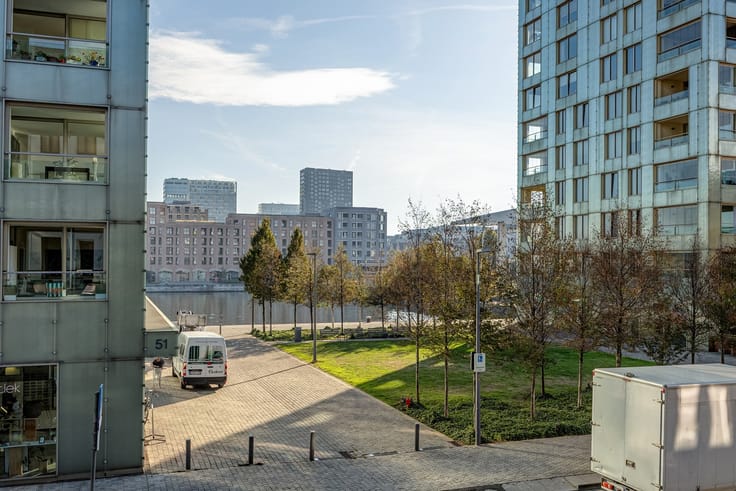
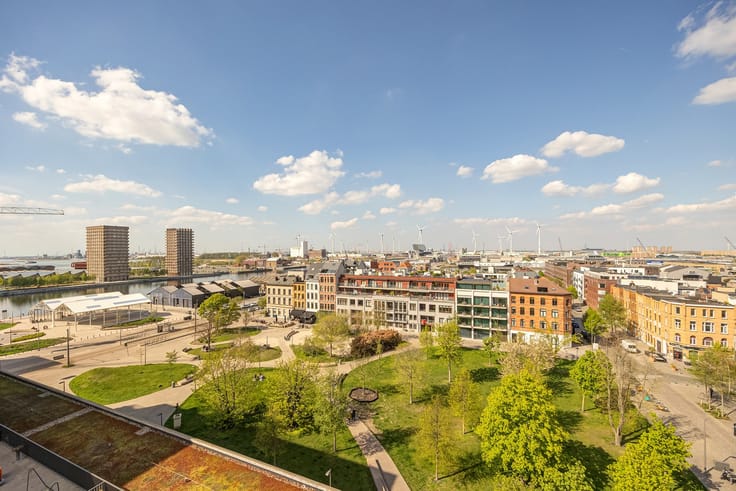
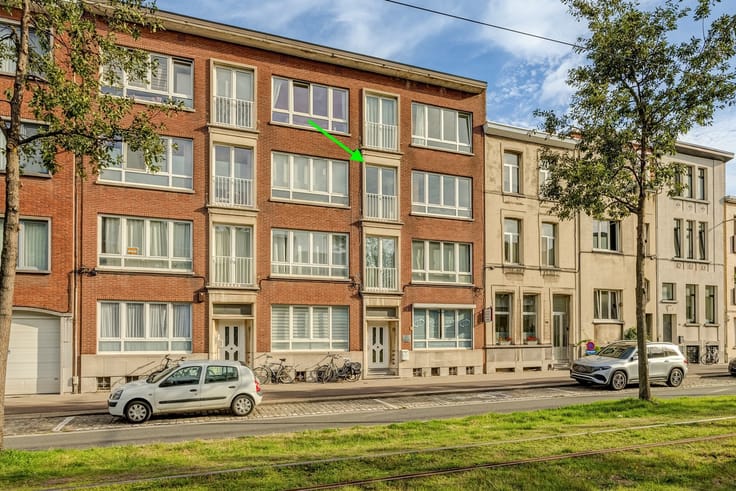
On the elegant, tree-lined Charlottalei, just a few steps from the Stadspark, we find this move-in-ready apartment on the fourth floor of the Charlotta residence. This central location offers the best of both worlds: the Meir and Keyserlei, with their vibrant selection of restaurants, cafés and shops, are just around the corner, while the main access roads are within easy reach.
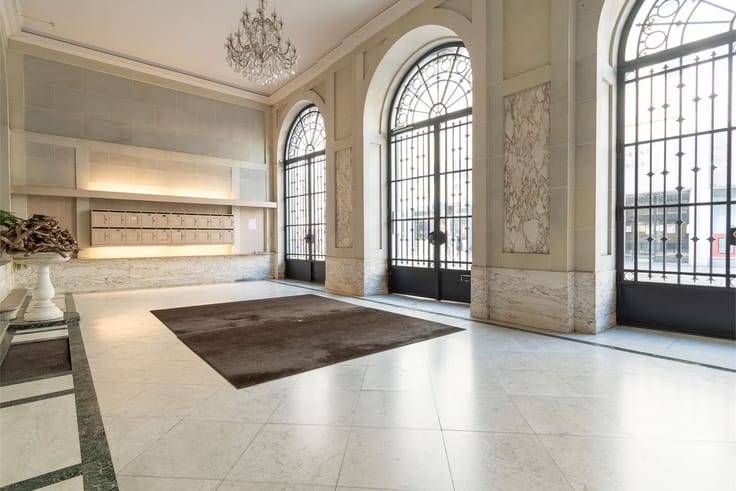
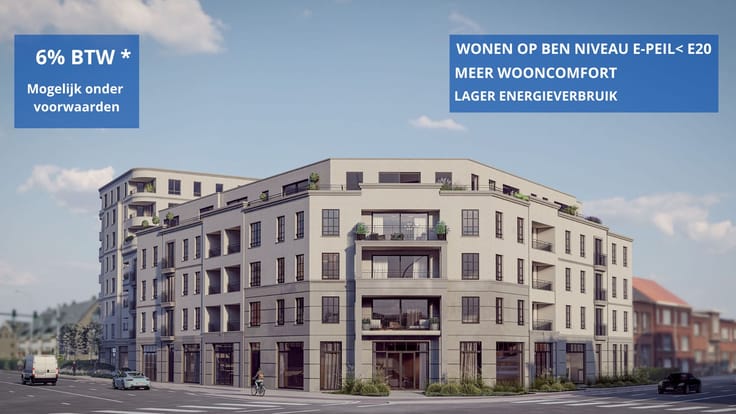
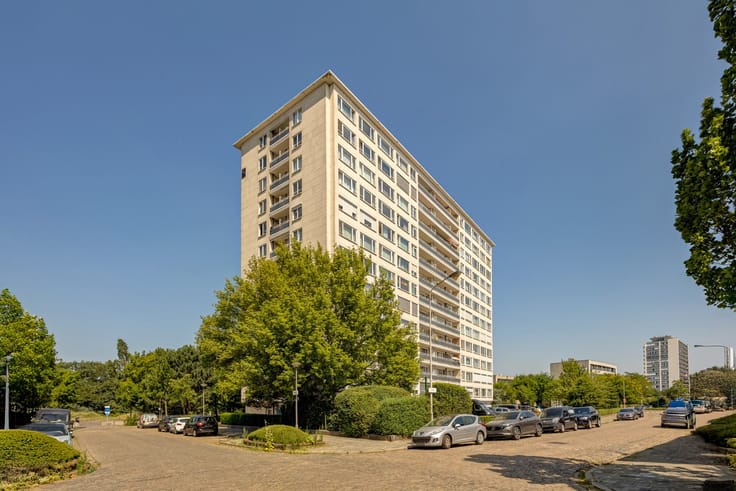
Built in 2020, the building features a beige natural stone façade and timeless, clean-lined architecture that blends beautifully with the elegant townhouses lining the street.
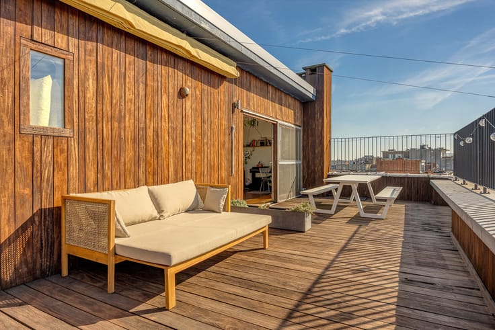
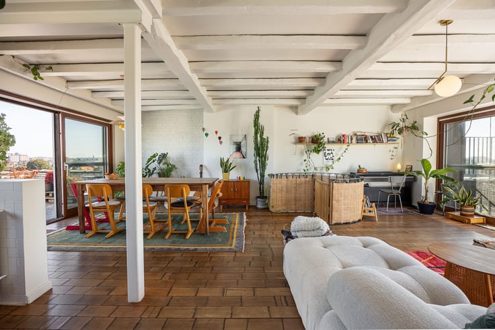
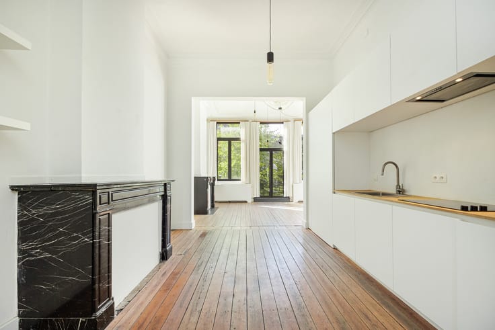
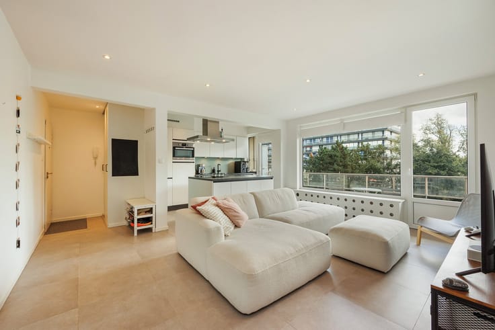
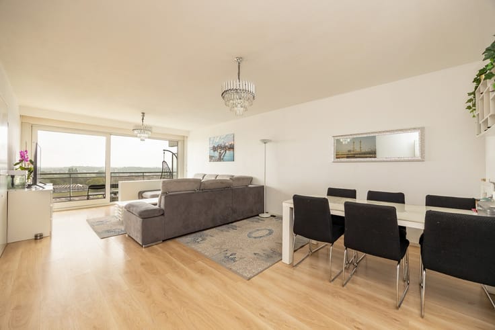
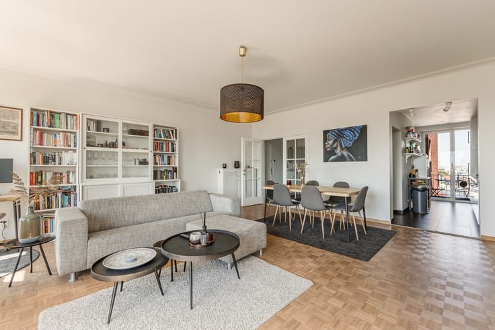
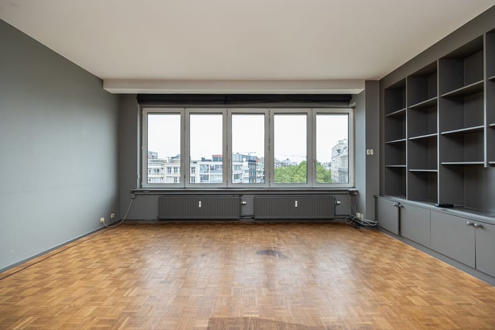
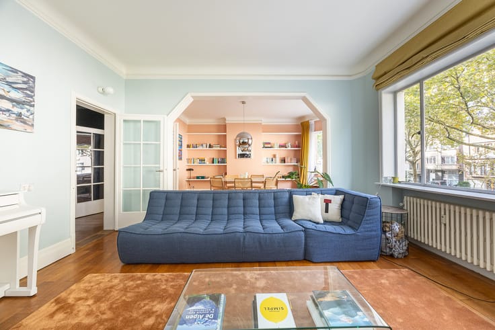
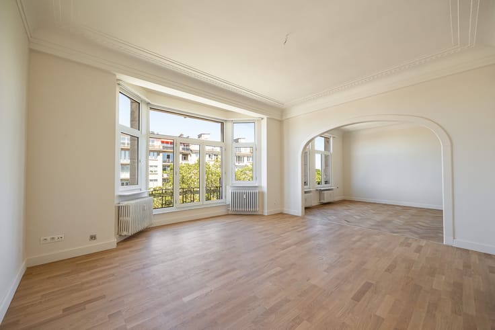
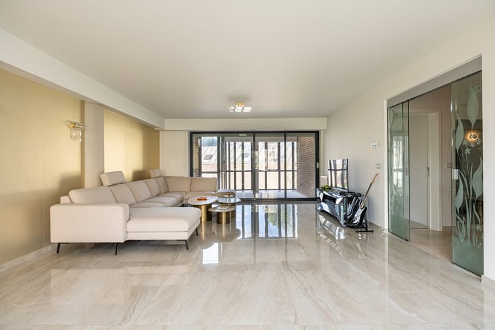
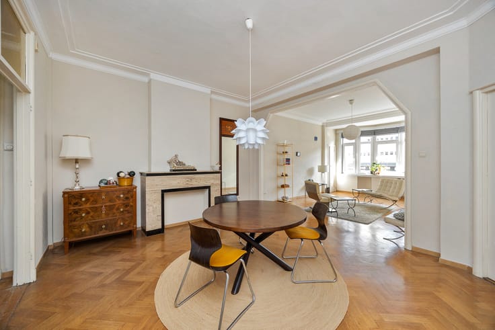
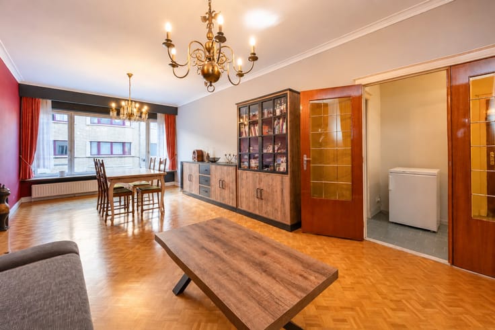
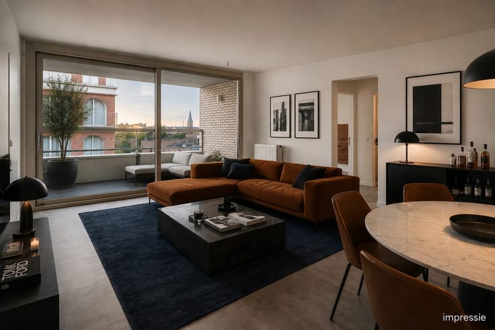
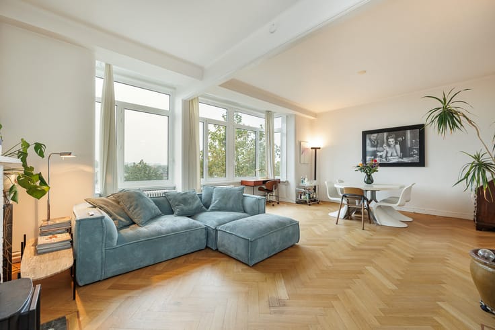
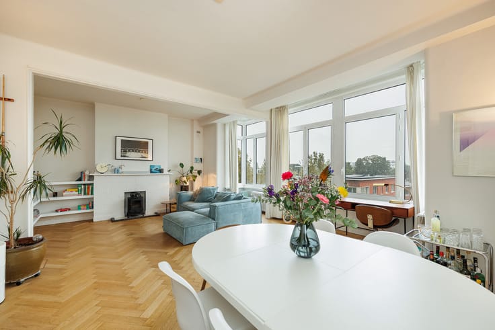
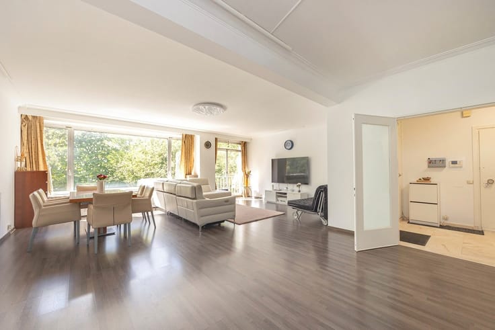
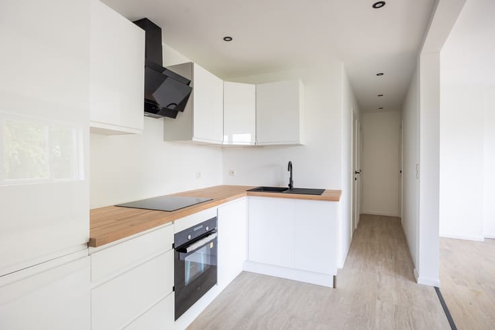
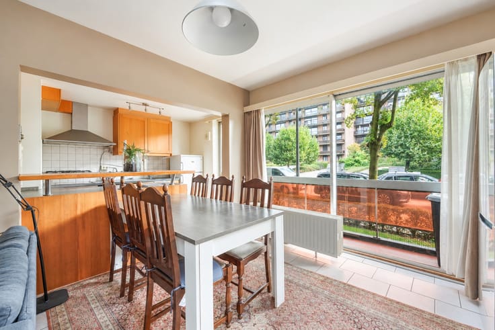
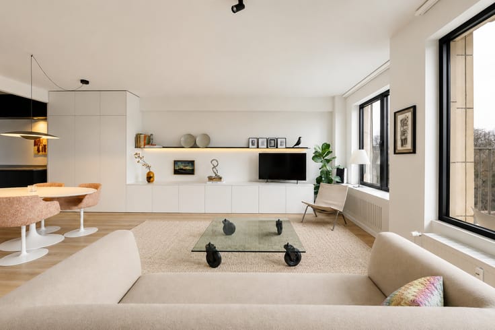
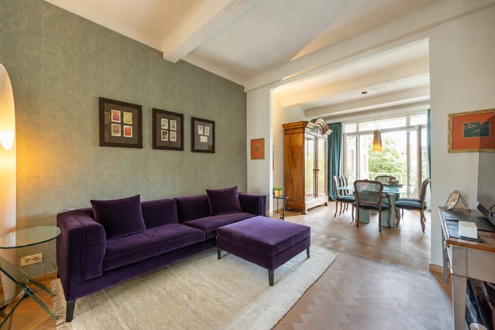
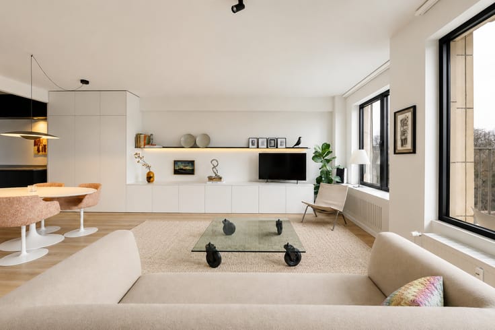
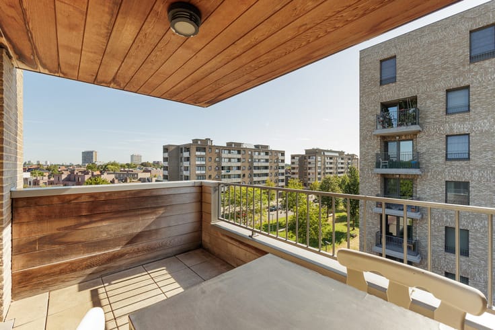
The apartment offers a living area of approximately 51.25 m², complemented by a spacious terrace of approximately 10.95 m² finished in polished concrete. Continuous wood-effect ceramic flooring connects the bright living area with the fully equipped open-plan kitchen. The bedroom features an en-suite bathroom with a shower and vanity unit. Both the living area and the bedroom provide direct access to the terrace. The apartment also includes a separate toilet and a practical storage room housing the heating boiler, connections for a washing machine and tumble dryer, and additional storage space.
A private basement storage unit is included in the price. An underground parking space, a valuable asset in this central neighbourhood, must be purchased separately for €30,000.
Residents can also make use of the spacious communal bicycle storage area.
Light, tranquillity and comfort in the heart of the city: ideal as a first home, a pied-à-terre or an investment.
For more information or to arrange a viewing: 03/225.00.68 or [email protected]
| Construction year | 2020 |
|---|---|
| Floor | 4 |
| Number of floors | 8 |
| Building condition | Good |
| Immovable heritage | Not specified |
| Surroundings type | Urban |
| Asbestos certificate is available | Not specified |
| Usable floor area | 51 square meters |
|---|---|
| Living room surface | 18 square meters |
| Kitchen surface | 7 square meters |
| Bedrooms | 1 |
| Bedroom 1 surface | 7 square meters |
| Bathrooms | 1 |
| Toilets | 1 |
| Furnished | No |
| Armored door | No |
| Terrace surface | 11 square meters |
|---|
| Elevator | Yes |
|---|---|
| Intercom | No |
| Armored door | No |
| TV cable | Yes |
| Visio phone | Yes |
| Internet | Yes |
| Primary energy consumption | 53 kilowatt hour per square meters |
|---|---|
| EPC/EPC label | A |
| Renovation works mandatory | No |
| Unique code EPB certificate | 11002-G-2016_173022/EP16735/A001/D01/SD016 |
| CO₂ emission | Not specified |
| Yearly theoretical total energy consumption | Not specified |
| Valid electricity inspection certificate | Yes |
| As built plan | No |
| Summons: No judicial remedy or administrative measure imposed | Not specified |
|
Flemish register of measures consulted
|
Not specified |
| Valid flood certificate | Not specified |
| Heating type | Gas |
| Double glazing | Yes |
| Building permit | Yes |
|---|---|
| Cadastral Plan | Not specified |
| Right of first refusal for the tenant | Not specified |
| Obligation to build | No |
| Allotment permit | No |
| Preemption right | No |
| Most recent urban development zoning | Not specified |
| Flood zone type | Non flood zone |
|
P-score
|
D
|
|
G-score
|
D
|
Asked price excluding notary fees (excluding eventual registration fees)
| Price | 269000 € |
|---|---|
| Cadastral income | 916 € |
| Tenement building | No |
|
|
|



| Address |
Tavernierkaai 2 b 29
2000 - Antwerpen |
|---|---|
| Website |
|
| External reference | Charlottalei 10-4.03 |
Get in touch