


295000€
2 bedrooms 81 square meters

Move-in-ready 2-bedroom apartment with a terrace in a green
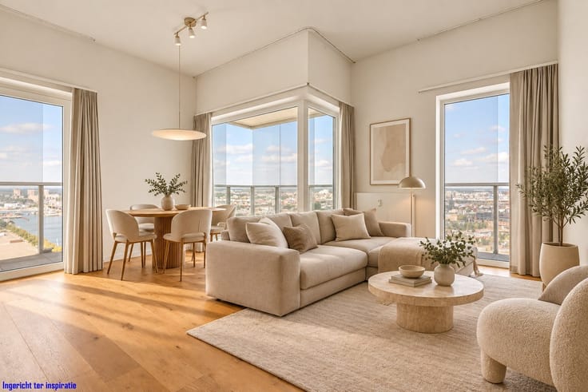
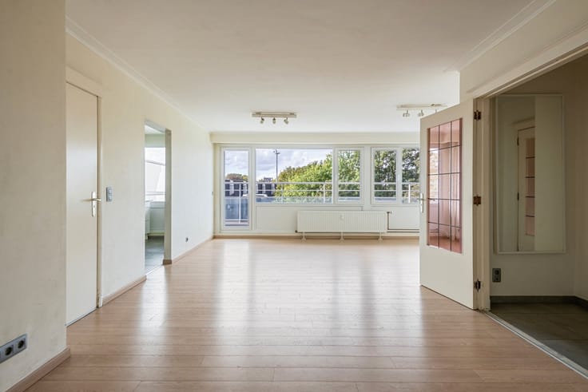
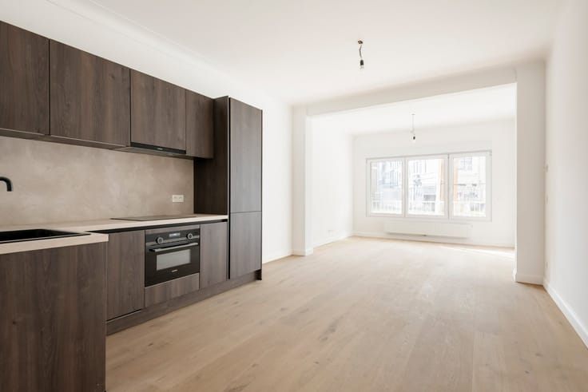
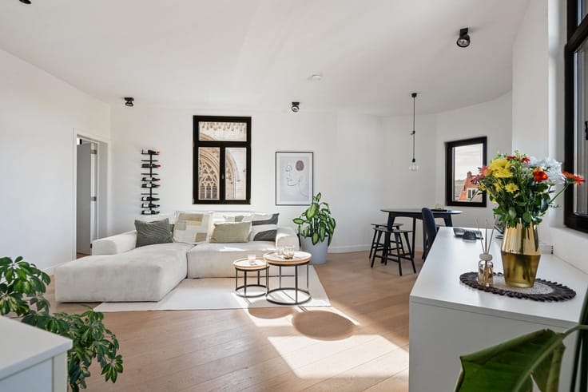
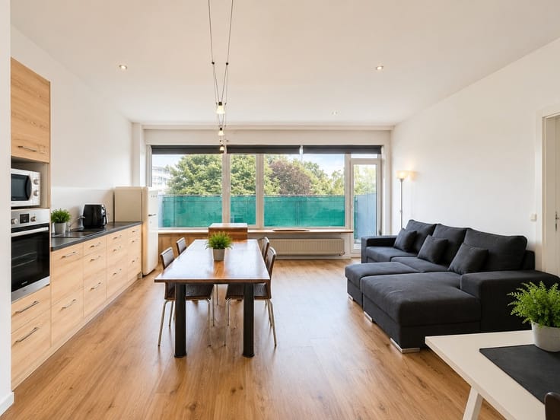
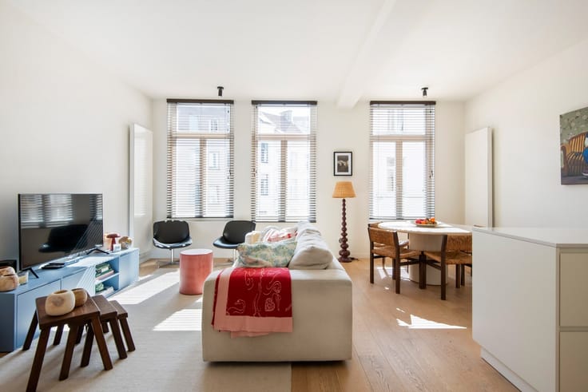
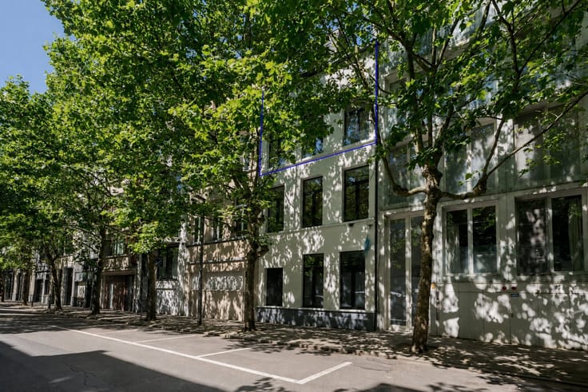
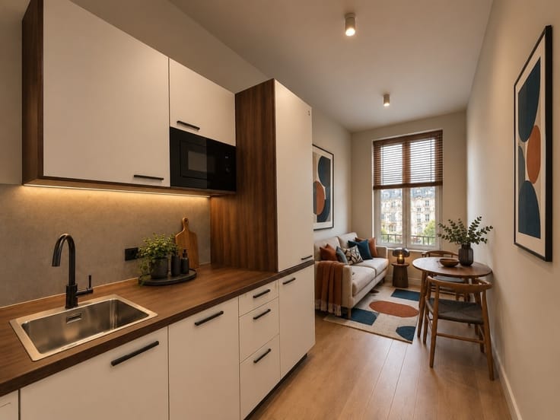
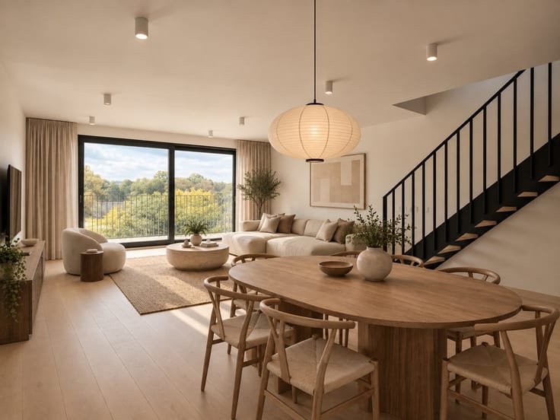
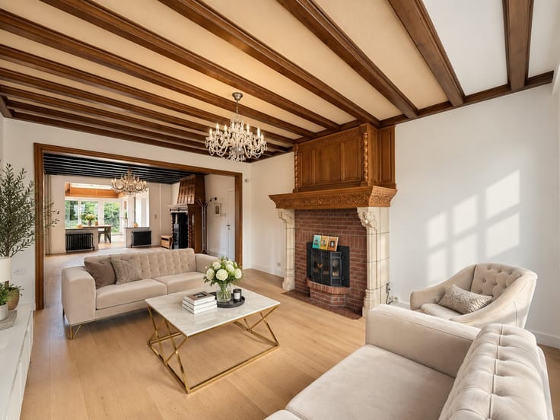
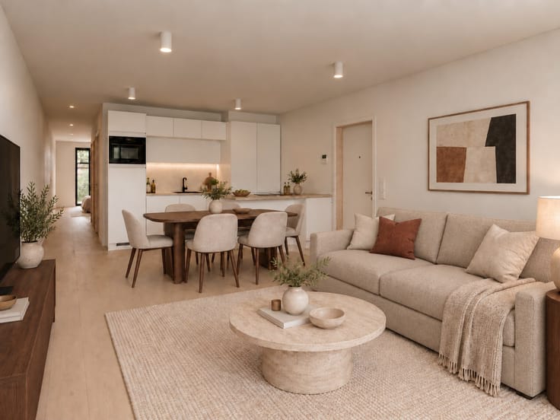
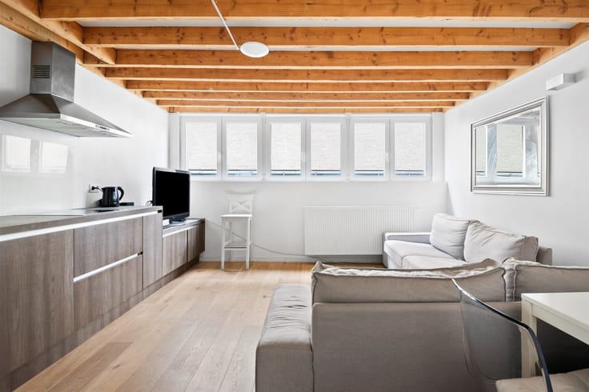
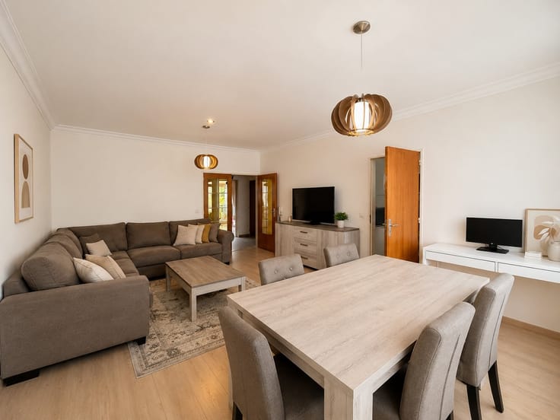
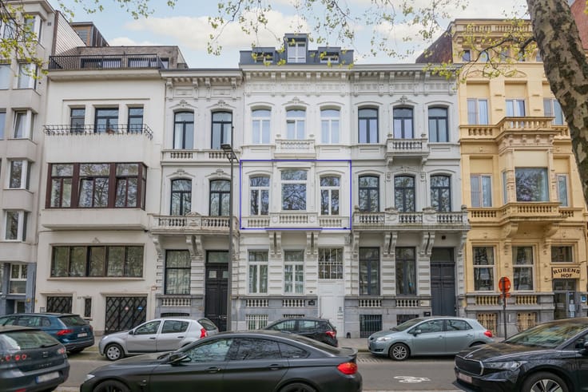
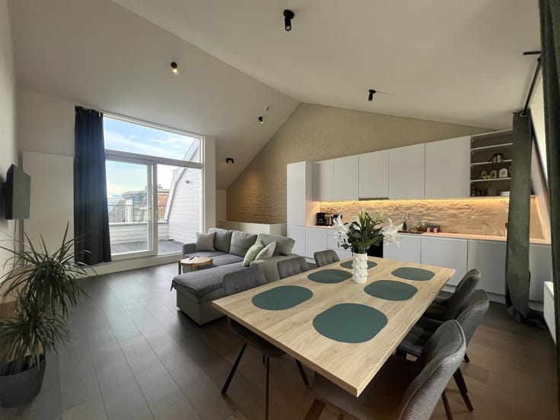
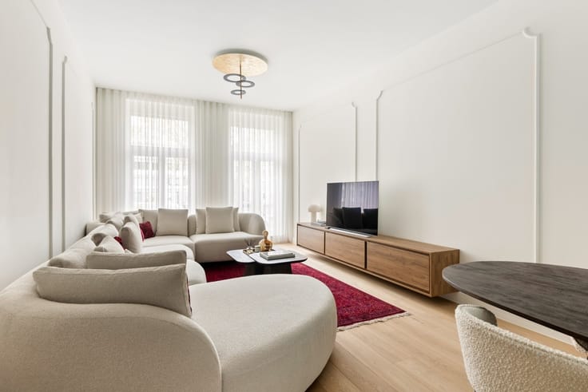
Looking for a peaceful place to live surrounded by greenery, with vibrant Antwerp just around the corner? This 2-bedroom apartment in the Het Binnenhof residential complex on Oudesteenweg combines a central location with the tranquility of a green inner courtyard. You’ll be living close to Sint-Jansplein and within walking distance of Park Spoor Noord, shops, and cozy restaurants and bars. The living area of approximately 25 m² opens onto the semi-open, fully equipped kitchen and provides direct access to the terrace of approximately 6 m². Here, you can enjoy the evening sun and a relaxing end to the day. The two bedrooms, measuring approximately 15 and 10 m², provide space for a comfortable master bedroom and a children’s room, home office, or guest room. The bathroom features a double sink and a bathtub. There is also a separate toilet and a spacious storage room with connections for a washing machine and dryer. A private basement storage unit is included. Built in 2009, the residence features an elevator and a communal bicycle storage area. Thanks to its EPC rating of B and the compliant electrical installation, these important requirements are also met. Public transportation and a Velo station are nearby, with an excellent Mobiscore of 9.4/10. Parking space P16 must be purchased along with the property for €27,500 in addition to the asking price and is currently rented out for €65 per month. The monthly common area fee is €125. Gas, water, and electricity have individual meters. Interested? Schedule your visit with CC IMMO!
| Construction year | 2010 |
|---|---|
| Floor | 1 |
| Number of floors | 3 |
| Building condition | Good |
| Immovable heritage | Not specified |
| Street frontage width | 14 m |
| Number of frontages | 3 |
| Covered parking spaces | 1 |
| Asbestos certificate is available | Not specified |
| Usable floor area | 81 square meters |
|---|---|
| Living room surface | 32 square meters |
| Kitchen type | Not installed |
| Bedrooms | 2 |
| Dressing room | No |
| Bathrooms | 1 |
| Toilets | 1 |
| Professional space | No |
| Basement | Yes |
| Furnished | No |
| Armored door | No |
| Terrace surface | 6 square meters |
|---|---|
| Terrace orientation | South West |
| Elevator | Yes |
|---|---|
| Intercom | Yes |
| Secure access / alarm | No |
| Armored door | No |
| Air conditioning | No |
| TV cable | Yes |
| Visio phone | No |
| Jacuzzi | No |
| Sauna | No |
| Swimming pool | No |
| Internet | Yes |
| Primary energy consumption | 134 kilowatt hour per square meters |
|---|---|
| EPC/EPC label | B |
| Renovation works mandatory | No |
| Unique code EPB certificate | 20261019-0003979324-RES-1 |
| CO₂ emission | 1000 kg CO₂/m² |
| Yearly theoretical total energy consumption | 10777 kWh/year |
| Valid electricity inspection certificate | Yes |
| Conformity certification for fuel tanks | Not specified |
| Summons: No judicial remedy or administrative measure imposed | Not specified |
|
Flemish register of measures consulted
|
Yes |
| Separate meter for electricity | Yes |
| Separate meter for gas | Yes |
| Separate meter for water | Yes |
| Valid flood certificate | Not specified |
| Heating type | Gas |
| Heat pump | No |
| Double glazing | Yes |
| Building permit | Not specified |
|---|---|
| Cadastral Plan | Not specified |
| Right of first refusal for the tenant | Not specified |
| Allotment permit | Not specified |
| Preemption right | Not specified |
| Most recent urban development zoning | |
| Flood zone type | Non flood zone |
|
P-score
|
D
|
|
G-score
|
D
|
Asked price excluding notary fees (excluding eventual registration fees)
| Price | 295000 € |
|---|---|
| Monthly charges | 125 € |
| Cadastral income | 824 € |
| Tenement building | No |
|
|
|



| Address |
Nationalestraat 90
2000 - Antwerpen |
|---|---|
| Website |
|
| External reference | 15482 - 6350 |
Get in touch
