


289000€
2 bedrooms 103 square meters

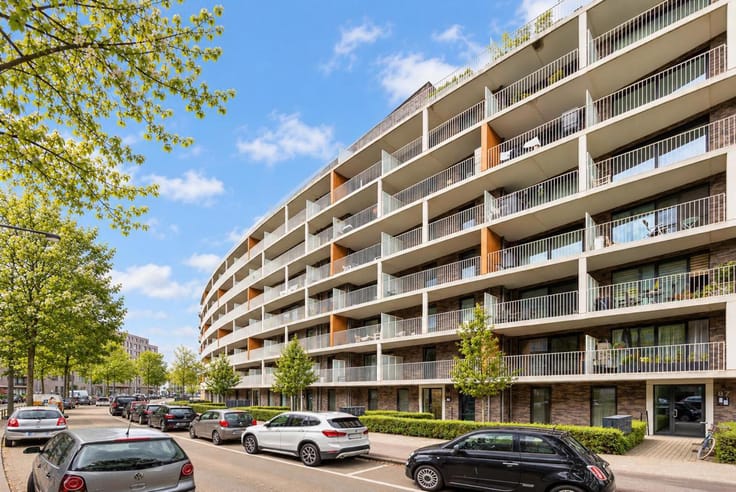
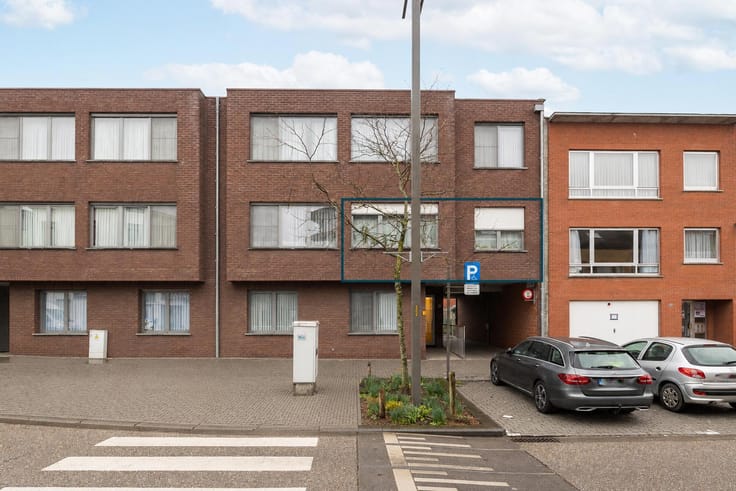
Apartment with 62 m² terrace and city views
Location:
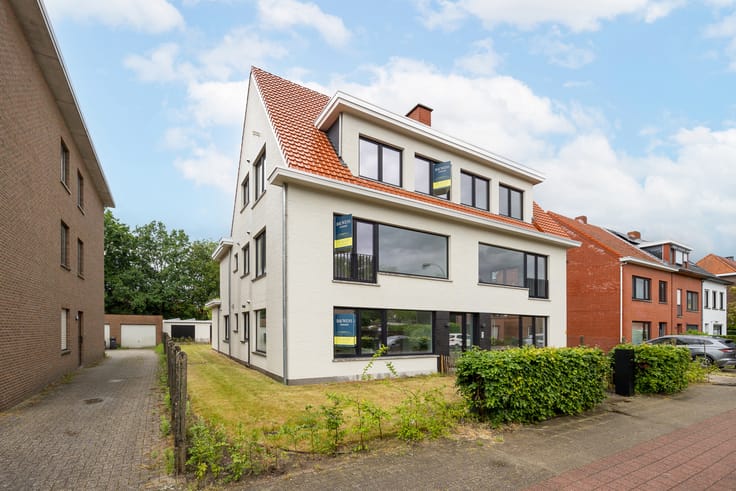
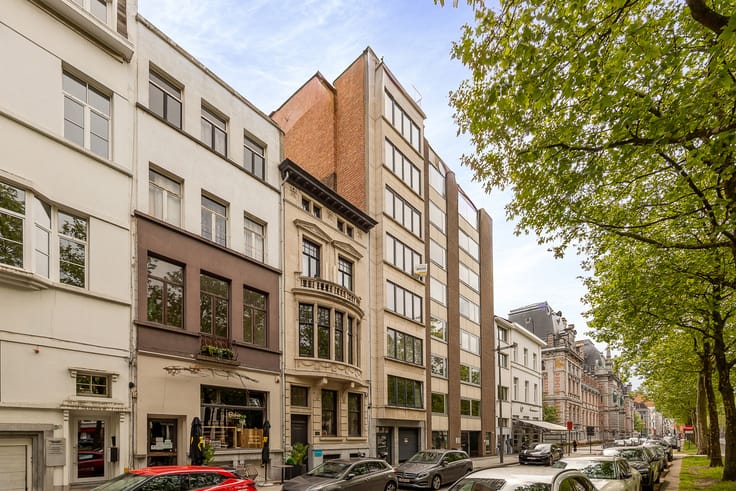
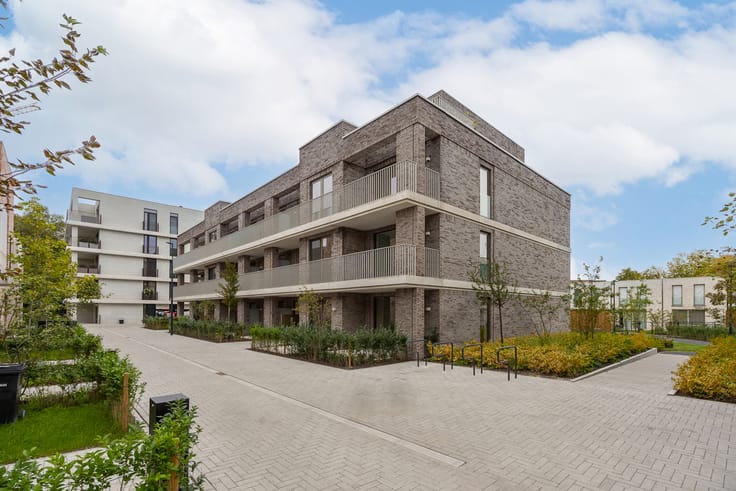
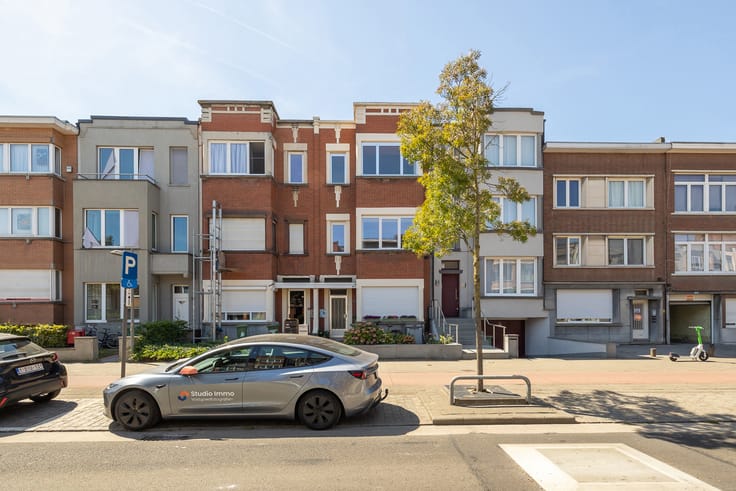
Some places give you room to breathe, even in the middle of the city. This apartment sits on Jan De Graefstraat in Berchem, where city living and peace and quiet go hand in hand. A supermarket, a bus stop and the green of Het Prieel park are just a few minutes’ walk away. Berchem station is about 6 minutes by bike, and Antwerp city centre is easy to reach by bike or public transport.
Layout:
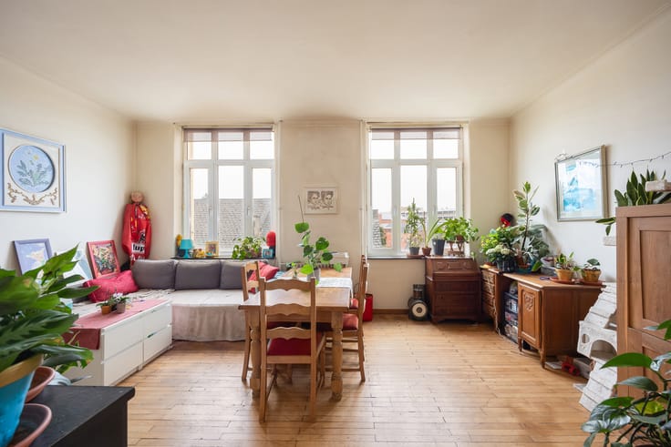
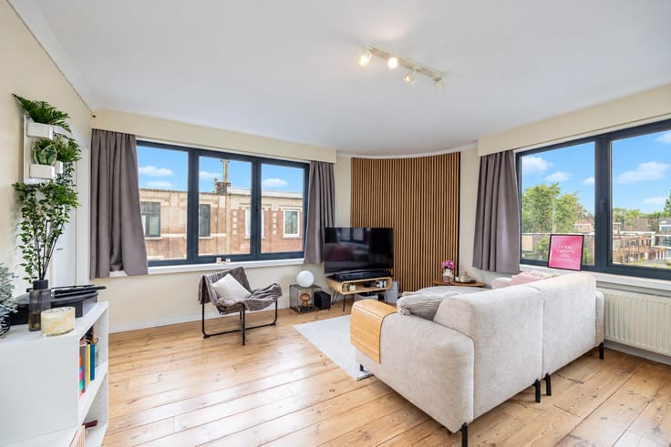
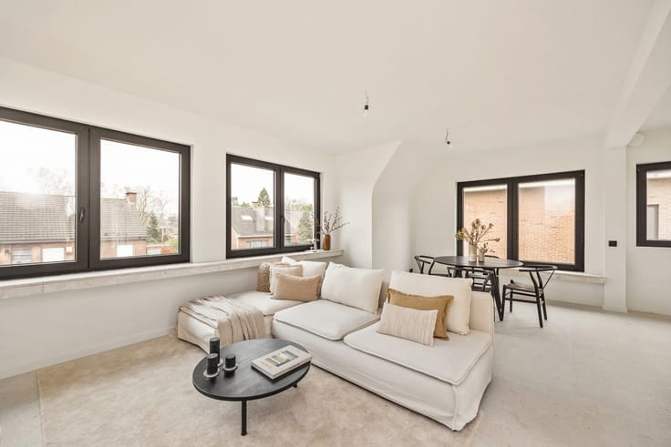
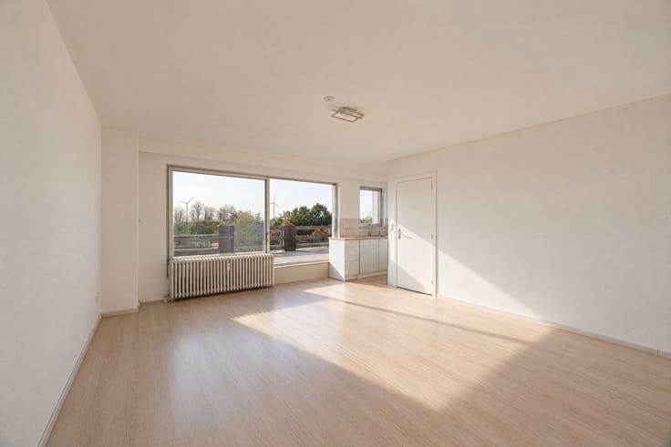
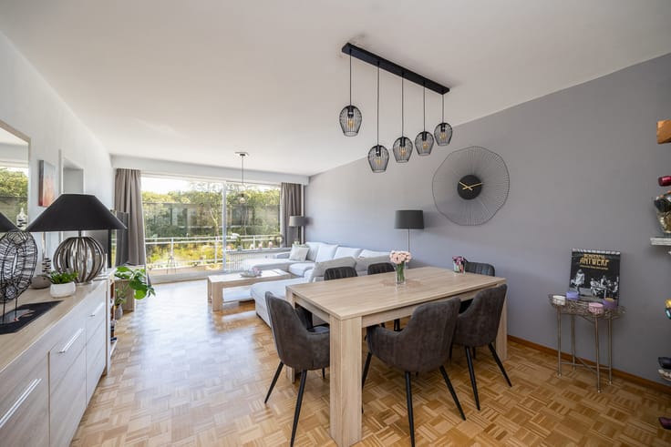
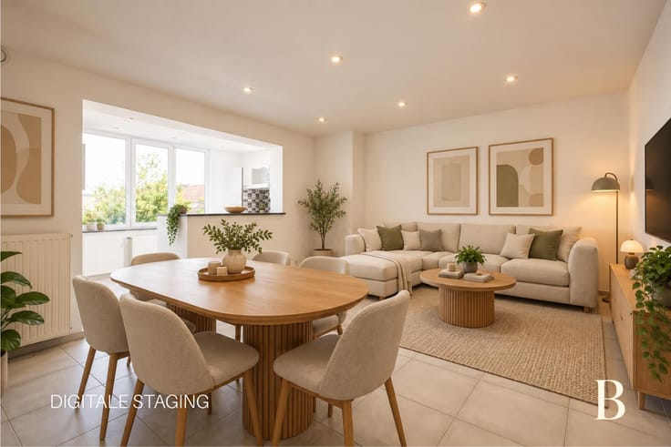
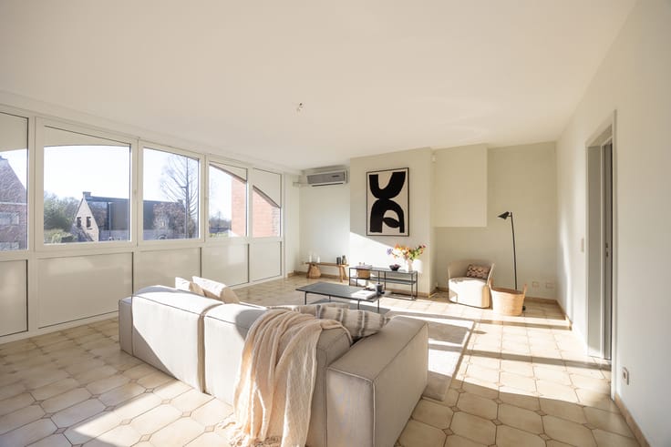
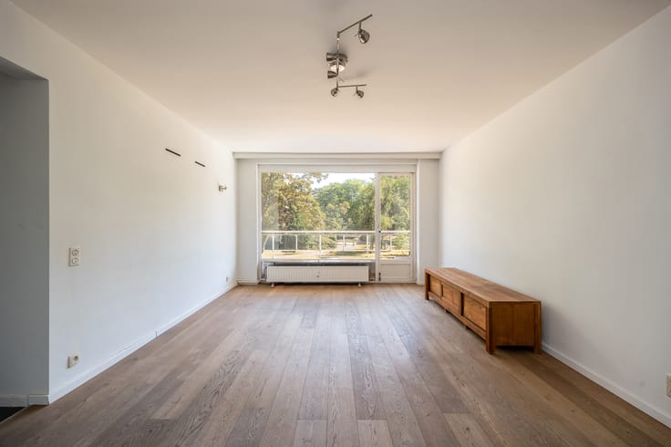
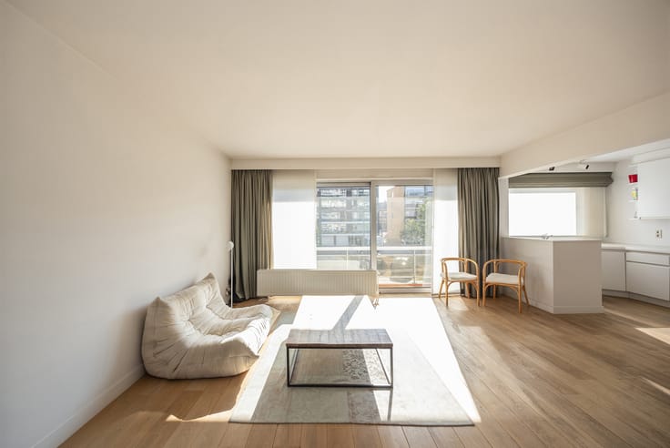
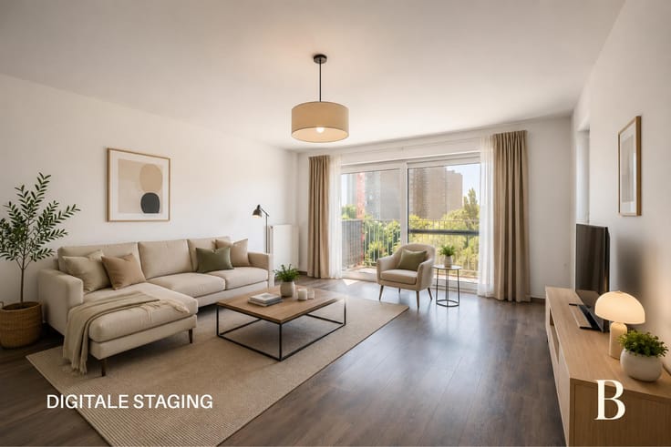
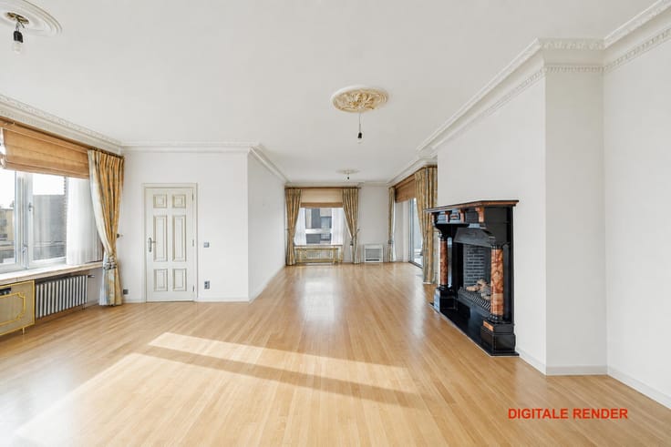
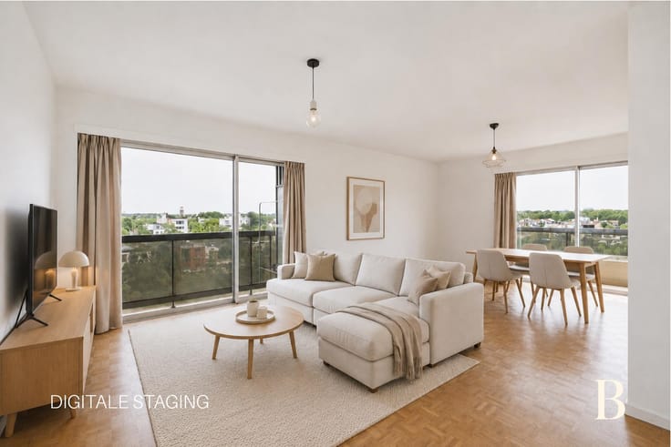
The apartment is on the third floor and is the only one on this floor. No neighbours on your landing, just privacy and a calm, exclusive feel. With 103 m² of living space, you have plenty of room to live comfortably. The two bedrooms of 17 m² and 12 m² give you options: a main bedroom and a children’s room, or a guest room or home office.
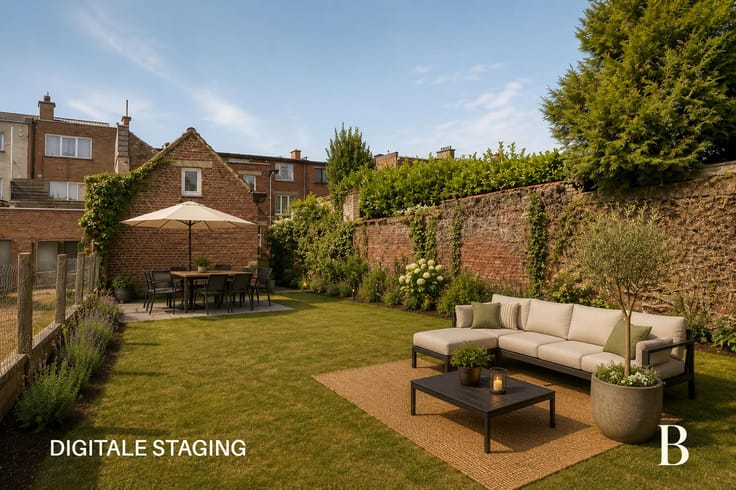
Outside: the real eye-catcher is the terrace of no less than 62 m², a true outdoor room. Enjoy breakfast with the city at your feet, gather friends around a long table and look out over the Antwerp skyline all the way to the cathedral. There is also a private cellar storage room for extra space. From a quiet morning coffee to the city lights at dusk.
Highlights:
Terrace of no less than 62 m² – a true outdoor room
Panoramic views over Antwerp and the cathedral
Only apartment on the third floor: optimal privacy
103 m² of living space
Two spacious bedrooms of 17 m² and 12 m²
Private cellar storage
Technical details:
The apartment has an EPC label C, ensuring a comfortable living climate. The electrical installation complies with current regulations.
Extra:
Registration duty: reduced rate of 2% when buying as your only home (deed before 31/12/2026)
Already an owner: sell your first property within 2 years and still benefit from the reduced rate
Curious about the value of your home? Request a free valuation via [email protected]
| Available date | October 14 2026 |
|---|---|
| Construction year | 1967 |
| Floor | 3 |
| Number of floors | 3 |
| Building condition | As new |
| Immovable heritage | Not specified |
| Number of frontages | 2 |
| Surroundings type | Living area (residential, urban or rural) |
| Asbestos certificate is available | Not specified |
| Usable floor area | 103 square meters |
|---|---|
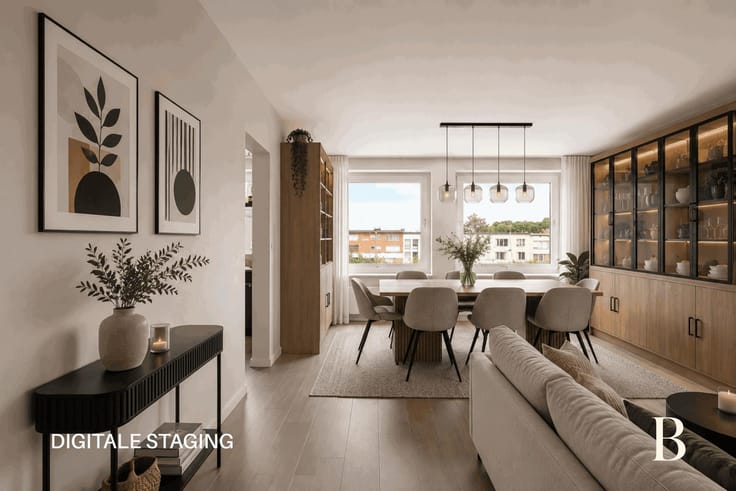
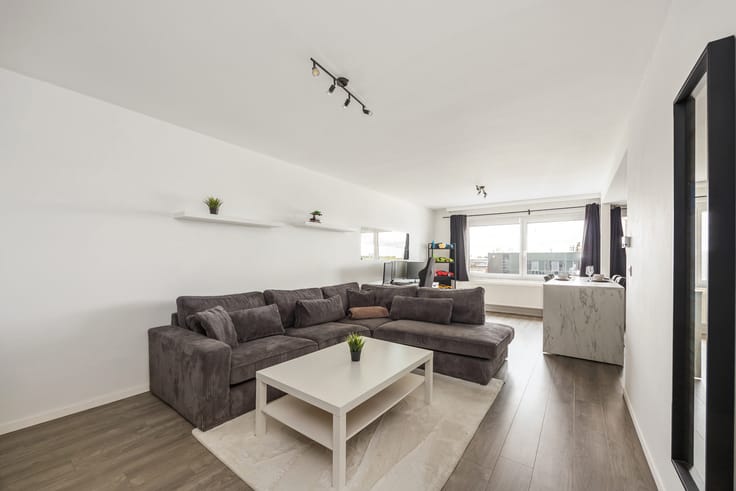
| Living room surface | 30 square meters |
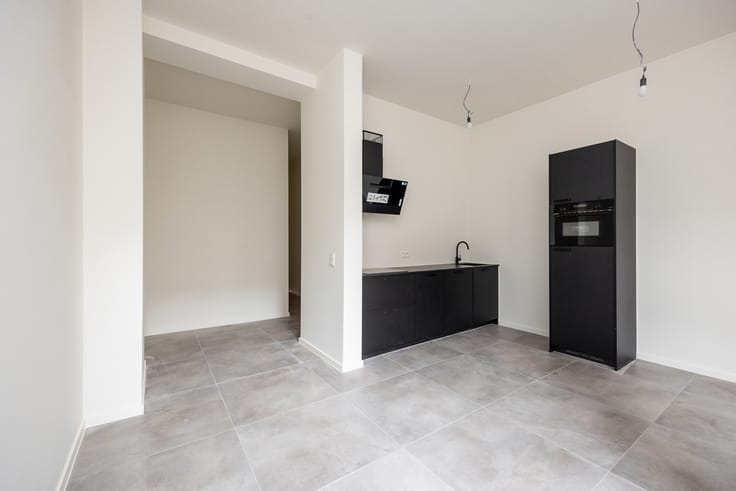
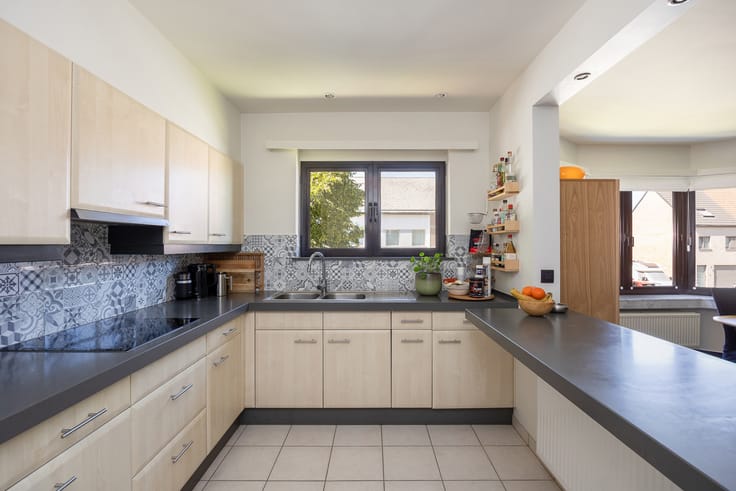
| Kitchen type | Hyper equipped |
| Kitchen surface | 6 square meters |
| Bedrooms | 2 |
| Bedroom 1 surface | 17 square meters |
| Bedroom 2 surface | 12 square meters |
| Bathrooms | 1 |
| Toilets | 1 |
| Laundry room | Yes |
| Basement | Yes |
| Furnished | No |
| Terrace surface | 62 square meters |
|---|---|
| Terrace orientation | North West |
| Elevator | No |
|---|---|
| Accessible for disabled people | No |
| Intercom | Yes |
| Visio phone | No |
| Swimming pool | No |
| Primary energy consumption | 263 kilowatt hour per square meters |
|---|---|
| EPC/EPC label | C |
| Renovation works mandatory | No |
| Unique code EPB certificate | 20261012-0003974304-RES-1 |
| CO₂ emission | Not specified |
| Yearly theoretical total energy consumption | Not specified |
| Valid electricity inspection certificate | Yes |
| Summons: No judicial remedy or administrative measure imposed | Not specified |
|
Flemish register of measures consulted
|
Not specified |
| Valid flood certificate | Not specified |
| Heating type | Fuel oil |
| Thermic solar panels | No |
| Double glazing | Yes |
| Building permit | Not specified |
|---|---|
| Cadastral Plan | Not specified |
| Right of first refusal for the tenant | Not specified |
| Allotment permit | Not specified |
| Preemption right | Not specified |
| Most recent urban development zoning | Not specified |
| Flood zone type | Non flood zone |
|
P-score
|
Not specified |
|
G-score
|
Not specified |
Asked price excluding notary fees (excluding eventual registration fees)
| Price | 289000 € |
|---|---|
| Tenement building | No |
|
|
|





| Address |
Prins Boudewijnlaan 403
2650 - Edegem |
|---|---|
| Website |
|
| External reference | 7904378 |
Get in touch