
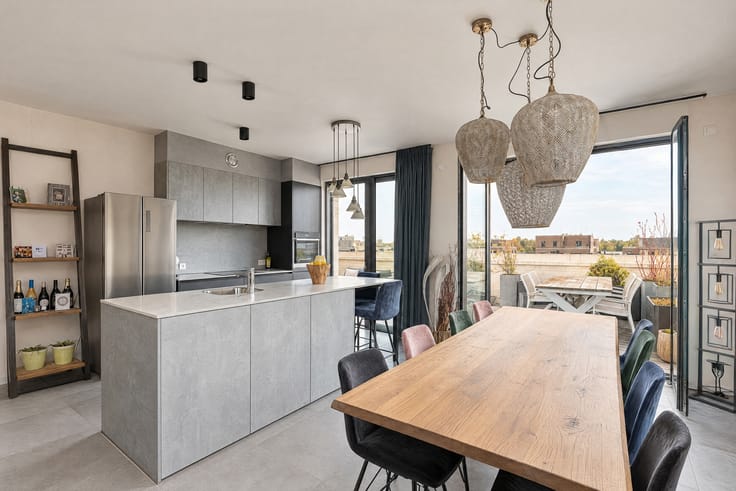


1100000€
3 bedrooms 241 square meters

Location
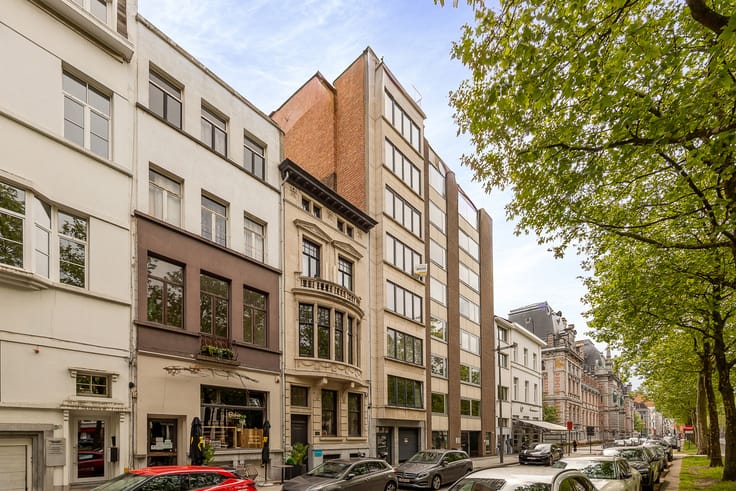
This exceptional duplex apartment is located at the corner of Mutsaardstraat 13 and Lange Noordstraat 1, in the historic heart of Antwerp. The building was constructed in Neo-Renaissance style and designed by architect Joseph Antoine Hompus in 1866. Originally, the property was built as a private museum for the Nottebohm family, who housed their art collection here. A truly one-of-a-kind property and an exceptional gem on the Antwerp real estate market.
Layout
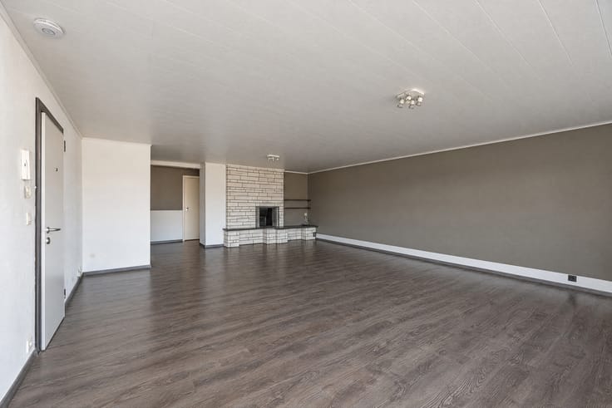
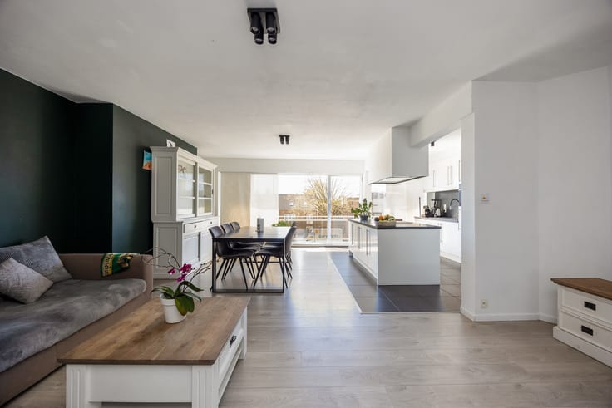
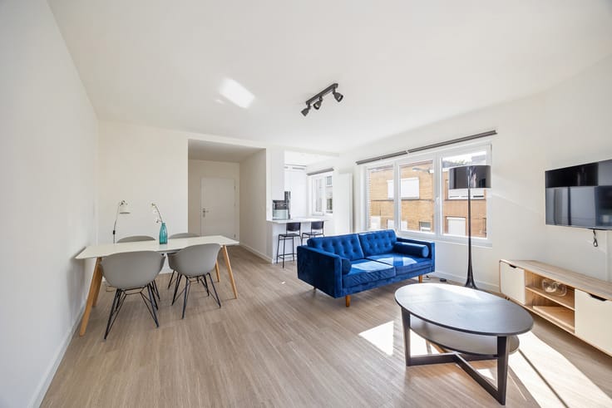
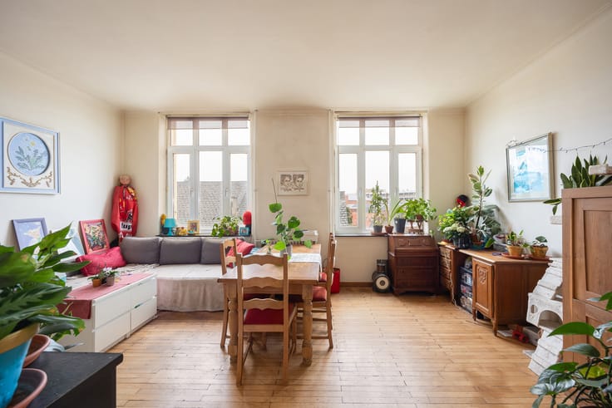
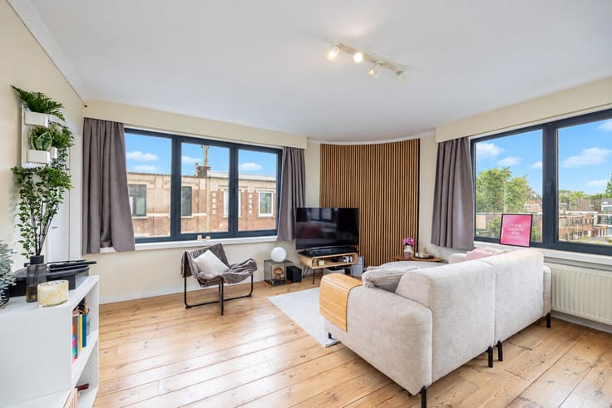
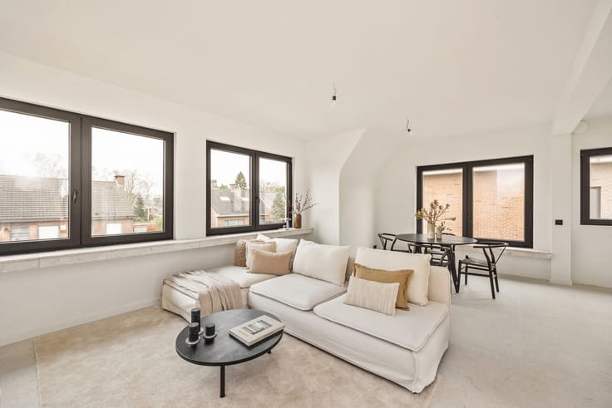
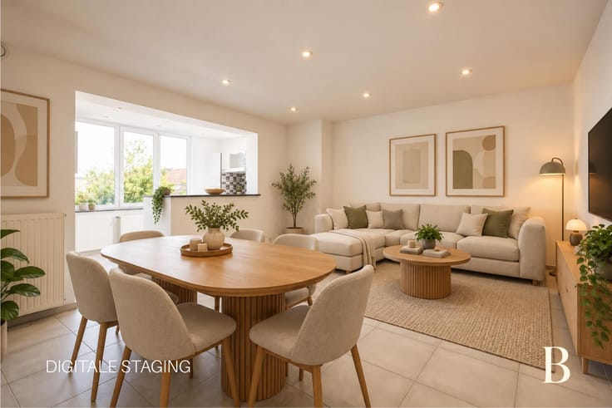
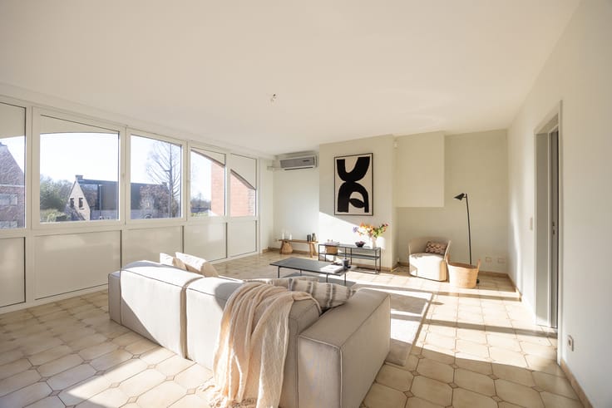
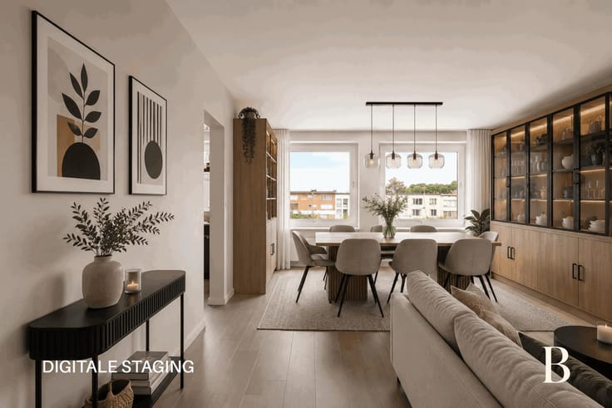
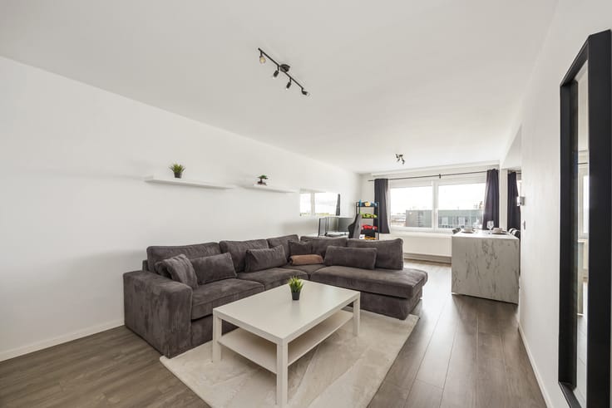
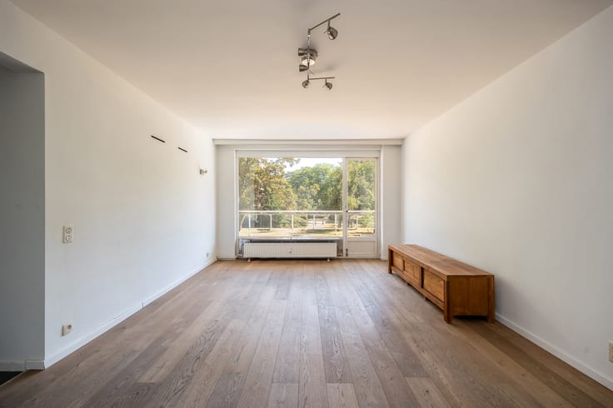
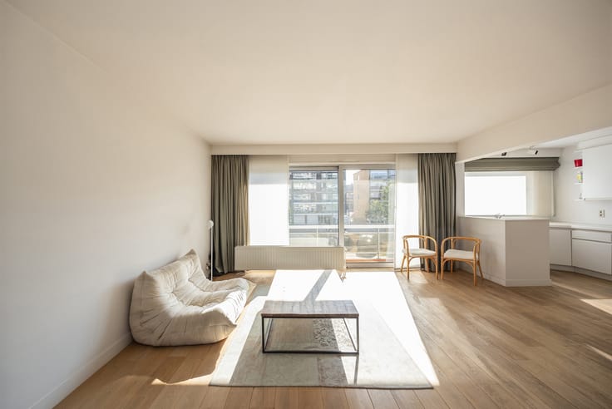
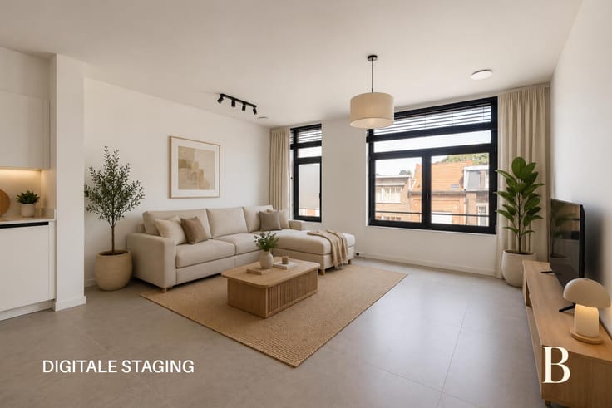
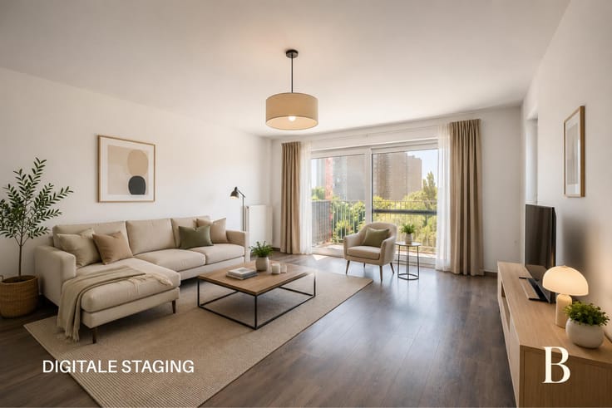
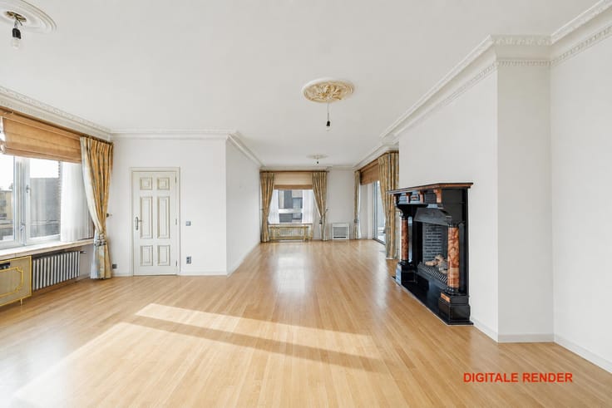
The generous living space forms the heart of the property and, thanks to its impressive proportions and high-quality finishes, exudes a sense of luxury and elegance. Large windows provide an abundance of natural light and further enhance the apartment's open and spacious character.
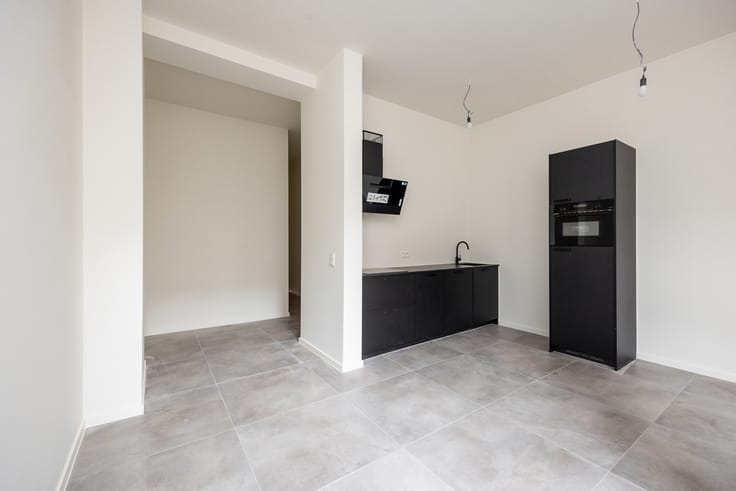
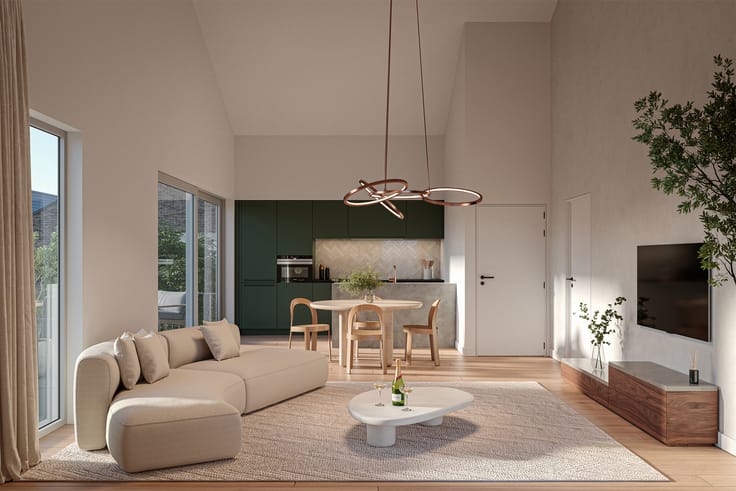
The areas intended for the kitchen and bathrooms are already provided, but still need to be fully fitted out according to the owner's personal taste and preferences. This offers the future owner the unique opportunity to create a home that is entirely tailored to their wishes.
The apartment further comprises three spacious bedrooms, a ballroom-like living area and a separate guest toilet. Thanks to its generous floor area, the property is ideally suited to a large family, a combination of private living and a professional practice, or the creation of two separate residential units.
In addition, the property includes a private garage space within the building, which is mandatory to purchase for €50,000.
Key features
Originally the private museum of the Nottebohm family
3 bedrooms and provisions for 2 bathrooms
Private garage space
EPC rating B
Prime location in the historic centre of Antwerp
| Available date | August 5 2026 |
|---|---|
| Construction year | 1866 |
| Number of floors | 1 |
| Building condition | As new |
| Immovable heritage | Not specified |
| Number of frontages | 2 |
| Surroundings type | Urban |
| Asbestos certificate is available | No |
| Usable floor area | 241 square meters |
|---|---|
| Living room surface | 29 square meters |
| Kitchen type | Not installed |
| Kitchen surface | 38 square meters |
| Bedrooms | 3 |
| Bedroom 1 surface | 19 square meters |
| Bedroom 2 surface | 11 square meters |
| Bedroom 3 surface | 22 square meters |
| Bathrooms | 2 |
| Shower rooms | 2 |
| Toilets | 2 |
| Laundry room | Yes |
| Furnished | No |
| Elevator | No |
|---|---|
| Accessible for disabled people | Yes |
| Intercom | No |
| Visio phone | No |
| Swimming pool | No |
| Primary energy consumption | 182 kilowatt hour per square meters |
|---|---|
| EPC/EPC label | B |
| Renovation works mandatory | No |
| Unique code EPB certificate | 20190428-0002154938-RES-1 |
| CO₂ emission | Not specified |
| Yearly theoretical total energy consumption | Not specified |
| Valid electricity inspection certificate | No |
| Summons: No judicial remedy or administrative measure imposed | Not specified |
|
Flemish register of measures consulted
|
No |
| Valid flood certificate | Not specified |
| Thermic solar panels | No |
| Double glazing | Yes |
| Building permit | Yes |
|---|---|
| Cadastral Plan | Not specified |
| Right of first refusal for the tenant | Not specified |
| Allotment permit | Yes |
| Preemption right | No |
| Proceedings for breach of planning regulations | No |
| Most recent urban development zoning | Not specified |
| Flood zone type | Non flood zone |
|
P-score
|
C |
|
G-score
|
C |
Asked price excluding notary fees (excluding eventual registration fees)
| Price | 1100000 € |
|---|---|
| Cadastral income | 1848 € |
| Tenement building | No |
|
|
|




| Address |
Prins Boudewijnlaan 403
2650 - Edegem |
|---|---|
| Website |
|
| External reference | 7853288 |
Get in touch