


199000€
2 bedrooms 92 square meters

Refurbished 2-bedroom flat in a central location
This refurbished flat, measuring approximately 92 m², is situated on Bisschoppenhoflaan, on the third floor of a small-scale building without a lift.
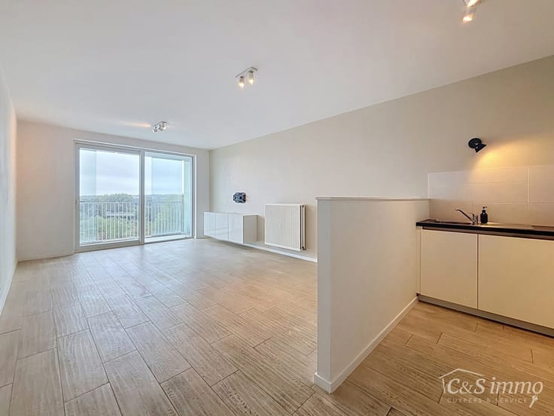
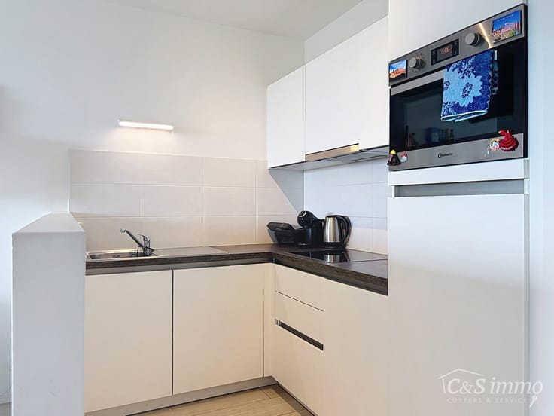
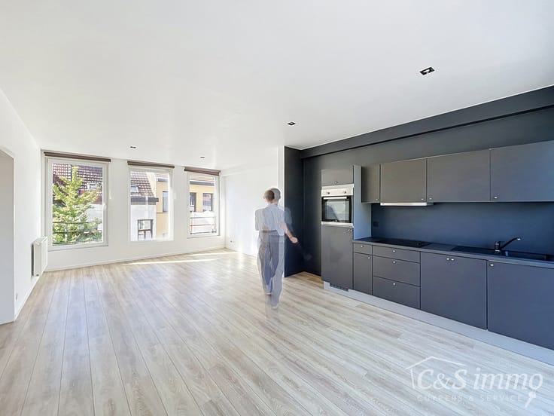
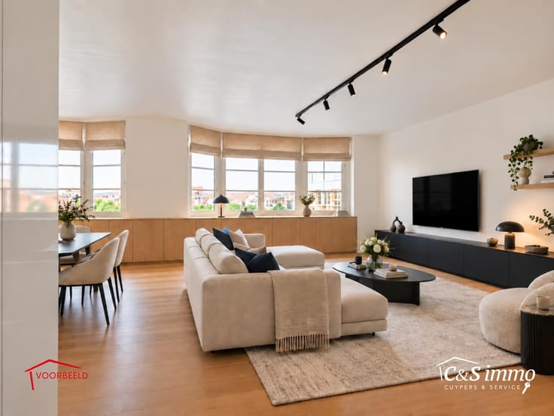
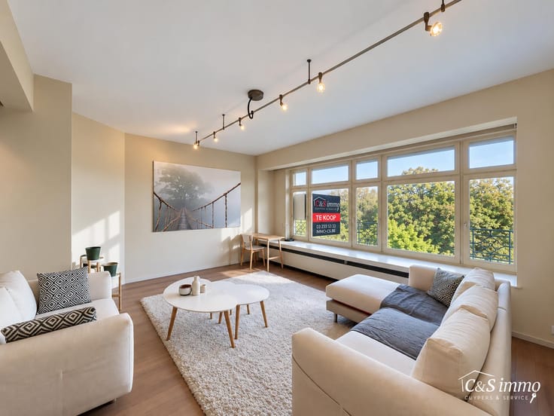
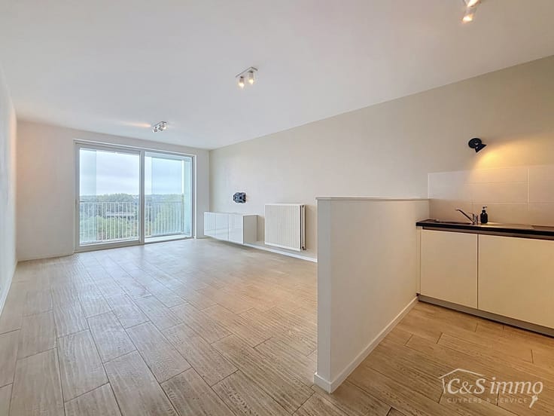
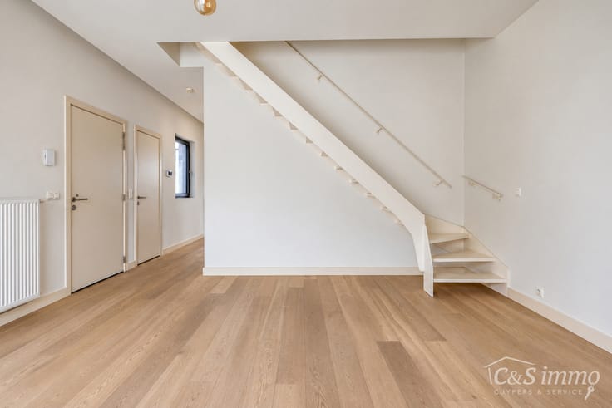
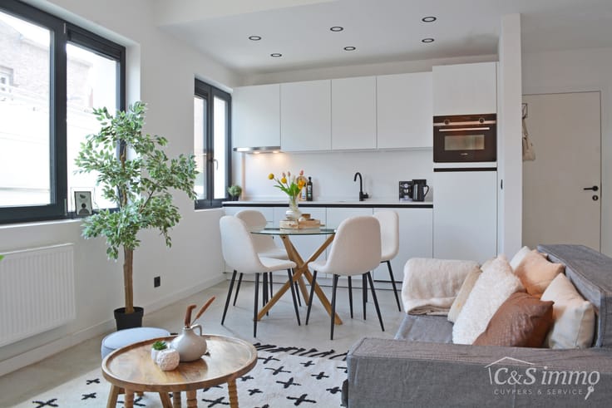
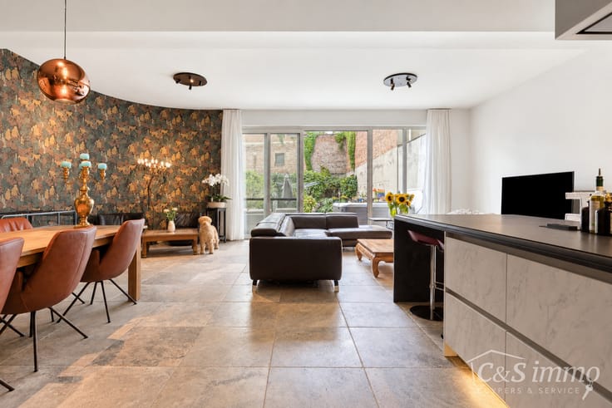
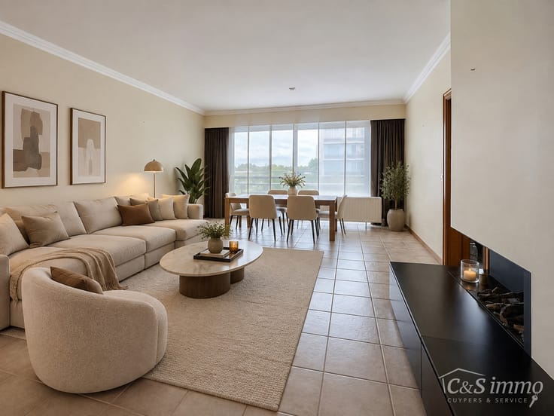
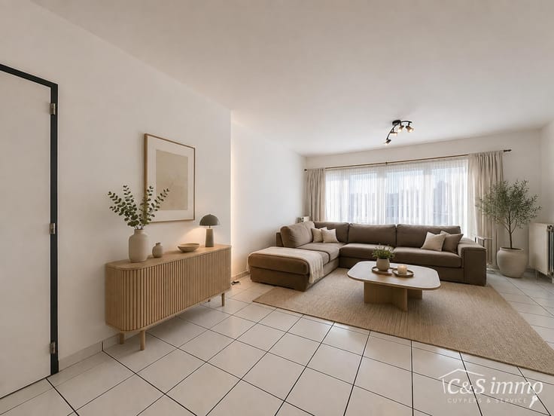
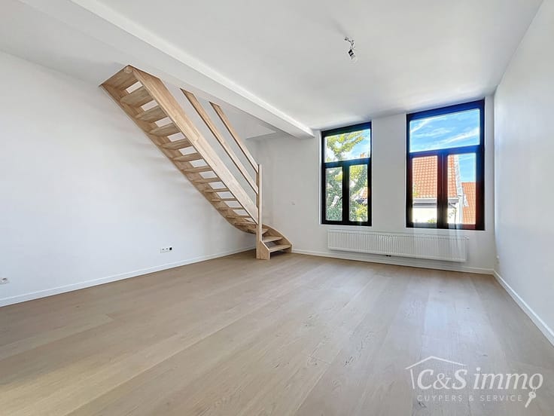
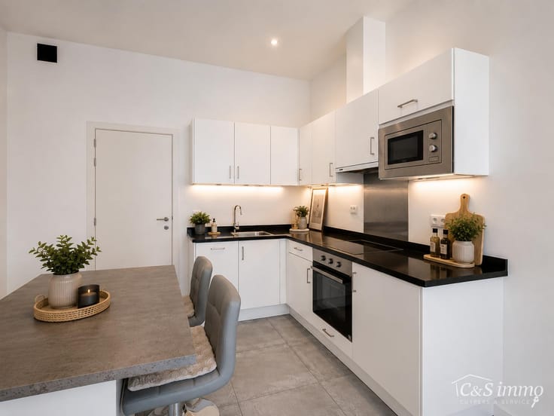
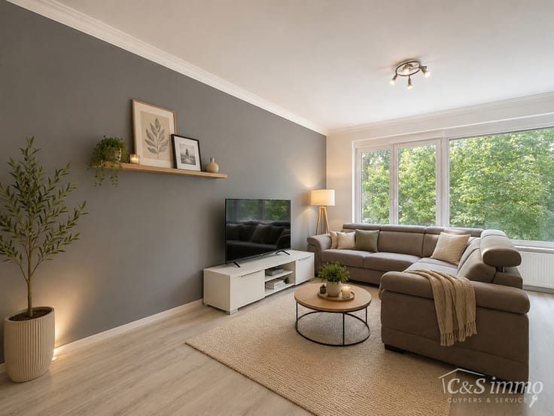
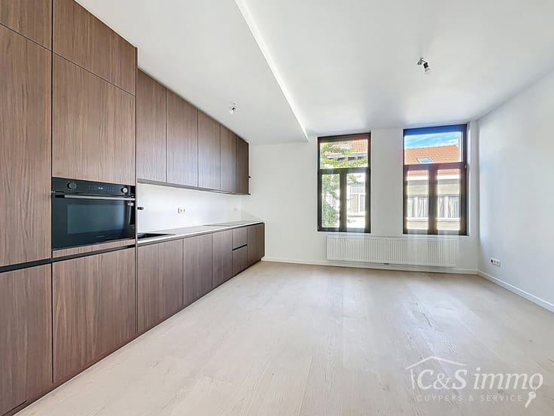
The central entrance hall provides access to all rooms. The spacious and light-filled living area of approx. 27 m² opens onto the open-plan kitchen of approx. 8 m², which features a practical cooking island and is fully equipped with all necessary appliances.
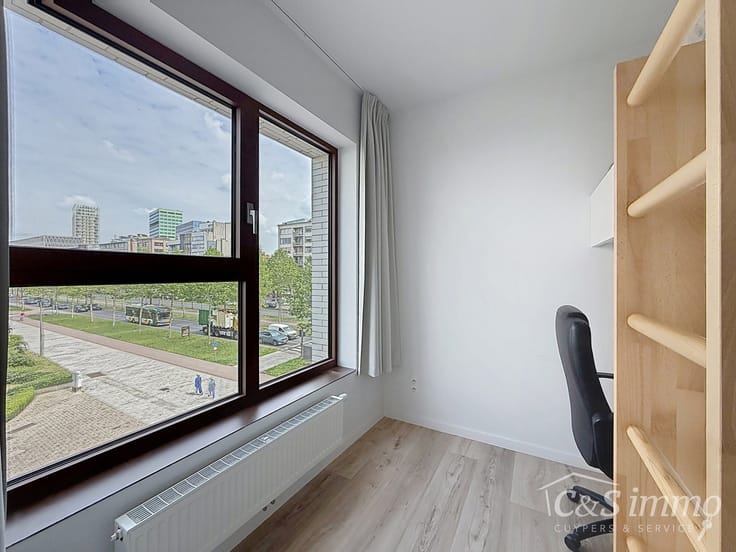
The flat has two bedrooms measuring approx. 17 m² and 8 m². The bathroom is fitted with a shower and washbasin, and the toilet is separate. The hall offers practical storage space, as well as a separate area for the tumble dryer.
Thanks to the renovation, the generous floor area and the practical layout, this flat is ideal for first-time buyers, couples and investors looking for an attractive two-bedroom rental property.
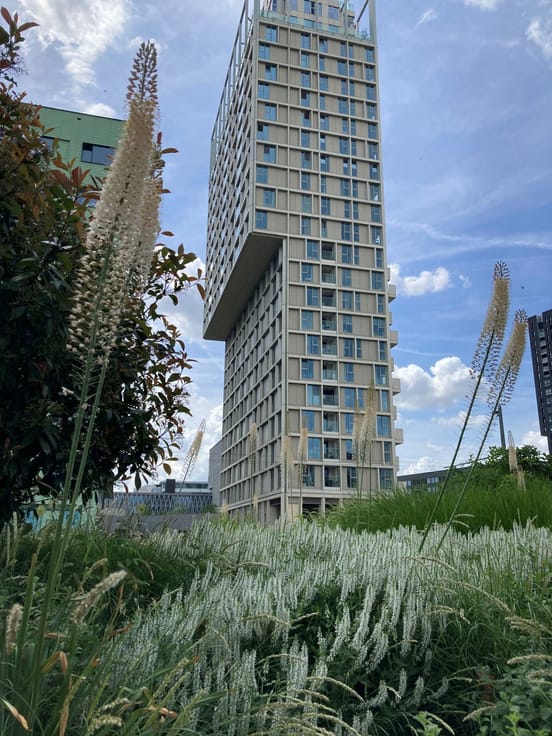
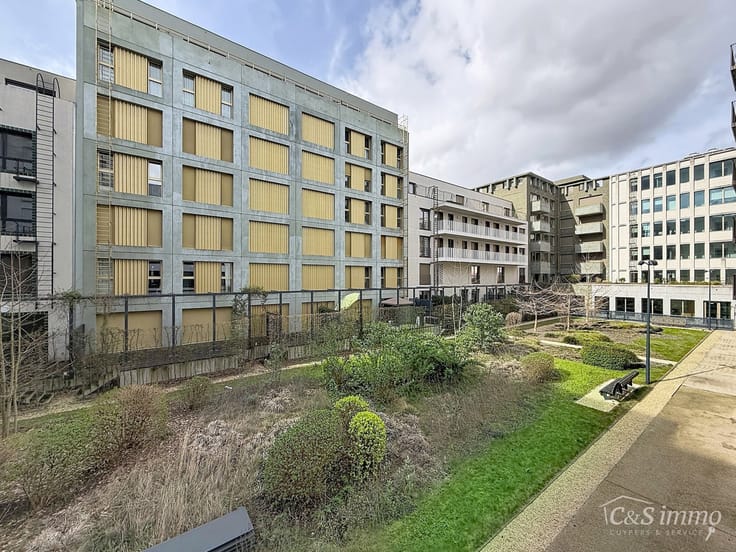
The location is also a major asset. Shops, public transport and major access roads are all in the immediate vicinity. With the Rivierenhof and Park Groot Schijn nearby, there is also plenty of green space within easy reach. The ongoing development of the Oosterweel link and the Ring Parks offers the area further potential in the longer term.
| Neighbourhood or locality | Noord Antw. Merks, Deur |
|---|---|
| Construction year | 1958 |
| Floor | 3 |
| Number of floors | 3 |
| Building condition | Good |
| Immovable heritage | Not specified |
| Street frontage width | 26 m |
| Number of frontages | 2 |
| Surroundings type | Urban |
| Asbestos certificate is available | Yes |
| Usable floor area | 92 square meters |
|---|---|
| Living room surface | 27 square meters |
| Kitchen type | Installed |
| Kitchen surface | 8 square meters |
| Bedrooms | 2 |
| Bedroom 1 surface | 17 square meters |
| Bedroom 2 surface | 8 square meters |
| Bathrooms | 1 |
| Shower rooms | 1 |
| Toilets | 1 |
| Laundry room | Yes |
| Armored door | No |
| Caretaker | No |
|---|---|
| Elevator | No |
| Accessible for disabled people | No |
| Intercom | Yes |
| Secure access / alarm | No |
| Armored door | No |
| Visio phone | Yes |
| Primary energy consumption | 209 kilowatt hour per square meters |
|---|---|
| EPC/EPC label | C |
| Renovation works mandatory | No |
| Unique code EPB certificate | 20260123-0003728623-res-1 |
| CO₂ emission | Not specified |
| Yearly theoretical total energy consumption | 209 kWh/year |
| Valid electricity inspection certificate | No |
| Summons: No judicial remedy or administrative measure imposed | Not specified |
|
Flemish register of measures consulted
|
No |
| Valid flood certificate | Not specified |
| Heating type | Gas |
| Double glazing | Yes |
| Building permit | Yes |
|---|---|
| Cadastral Plan | Not specified |
| Right of first refusal for the tenant | Not specified |
| Allotment permit | No |
| Preemption right | No |
| Proceedings for breach of planning regulations | No |
| Most recent urban development zoning | Not specified |
|
P-score
|
A |
|
G-score
|
A |
Asked price excluding notary fees (excluding eventual registration fees)
| Price | 199000 € |
|---|---|
| Cadastral income | 554 € |
| Tenement building | No |
|
|
|


| Address |
Amsterdamstraat 27
2000 - Antwerpen |
|---|---|
| External reference | 7867199 |
Get in touch