


350000€
2 bedrooms 117 square meters

Bright 2-bedroom apartment with a view of the City Park
Bright 2-bedroom apartment with a stunning view of the City Park
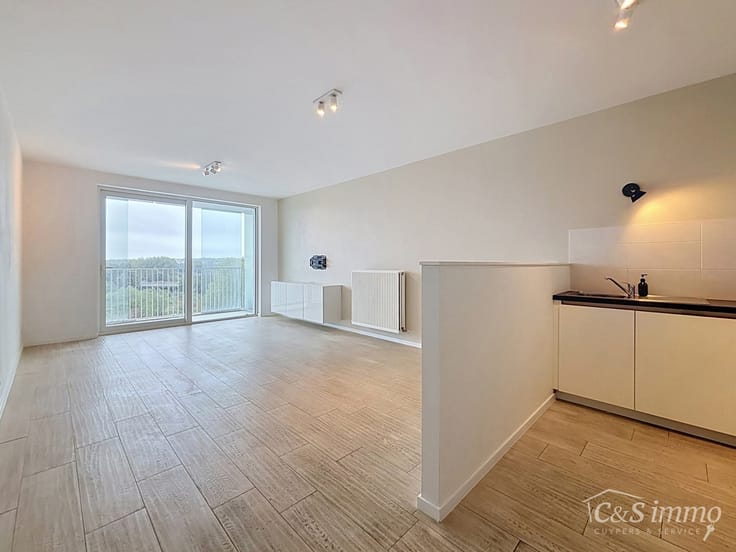
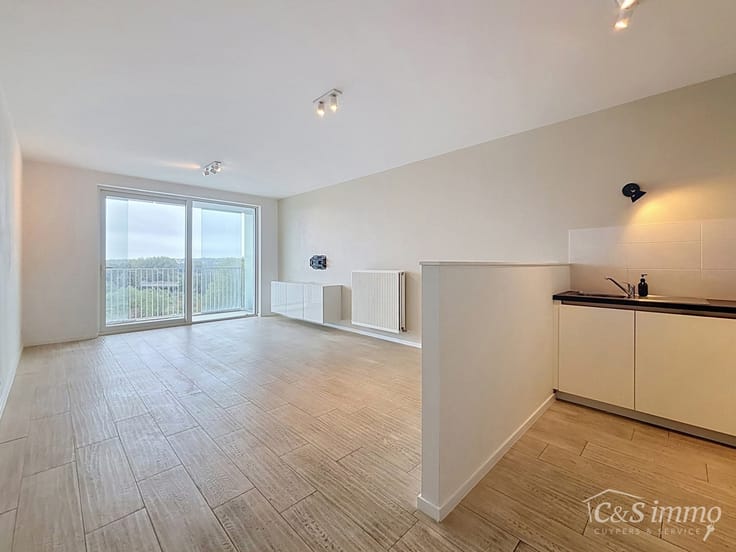
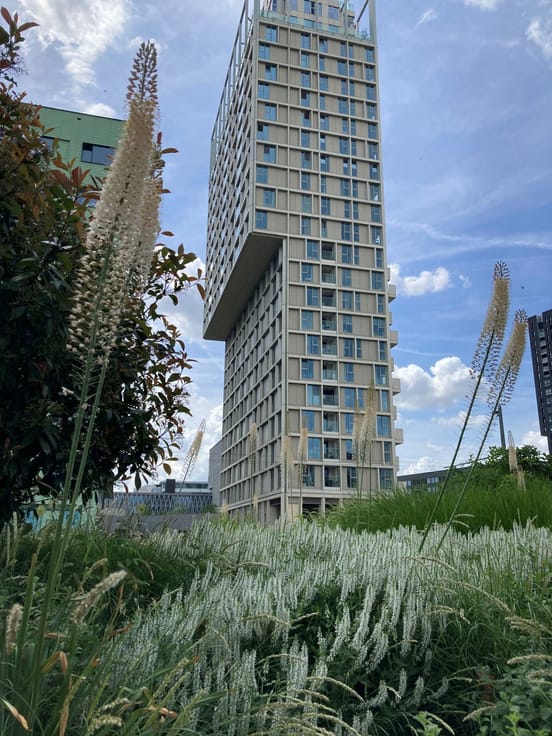
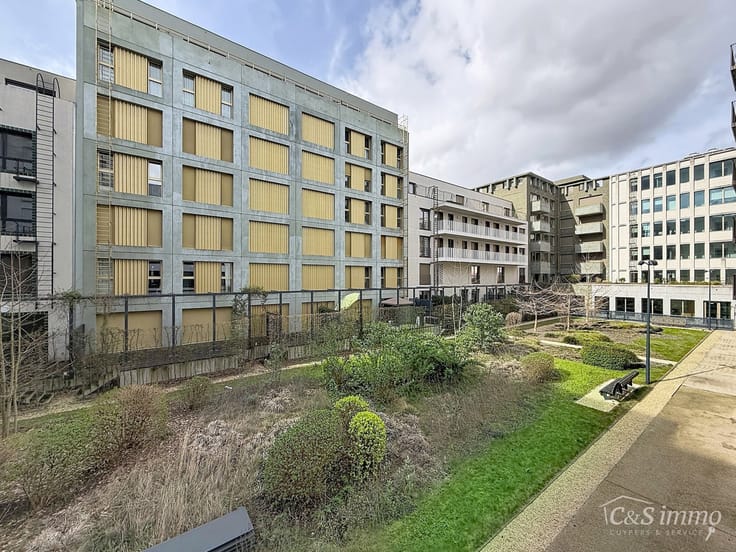
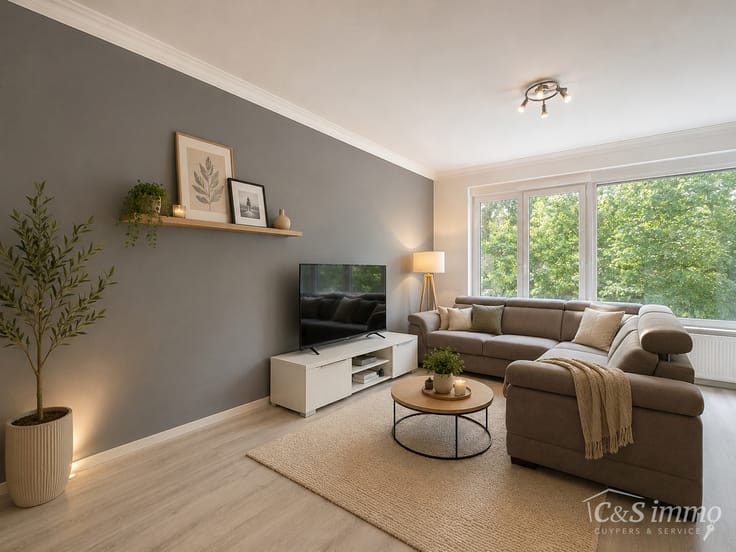
This spacious and bright apartment is located on the 5th floor and enjoys a stunning, unobstructed view of the City Park.
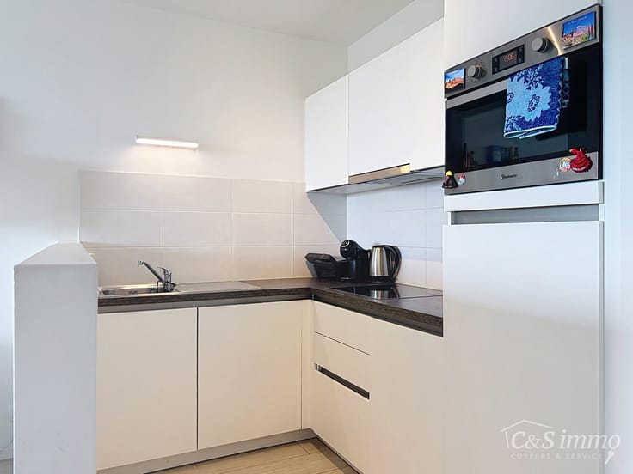
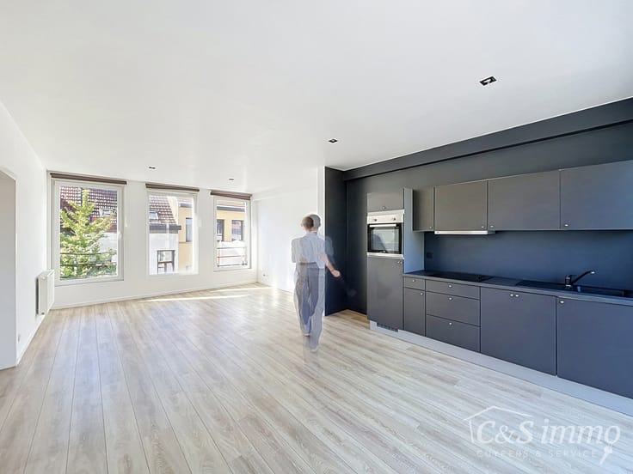
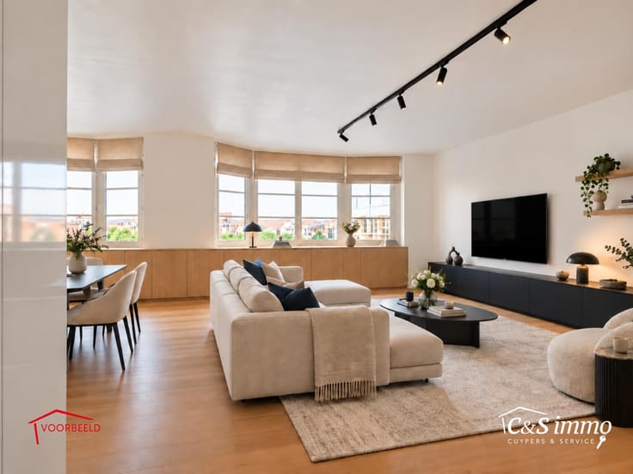
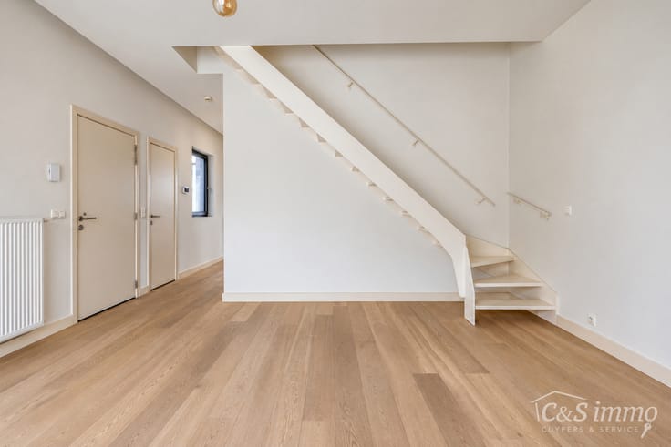
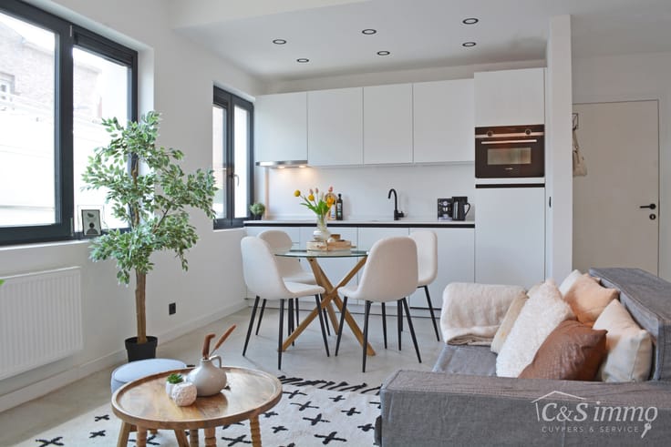
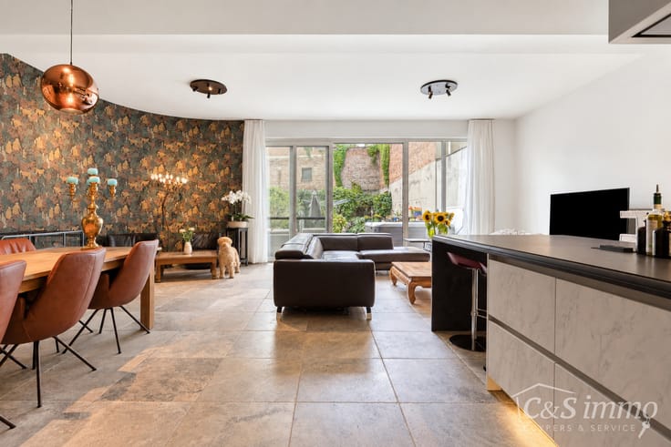
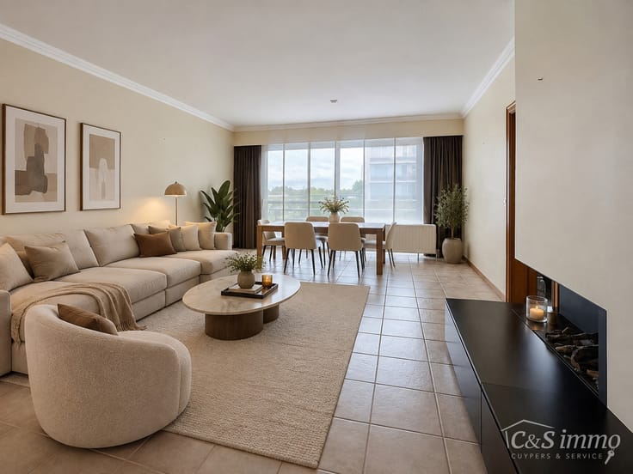
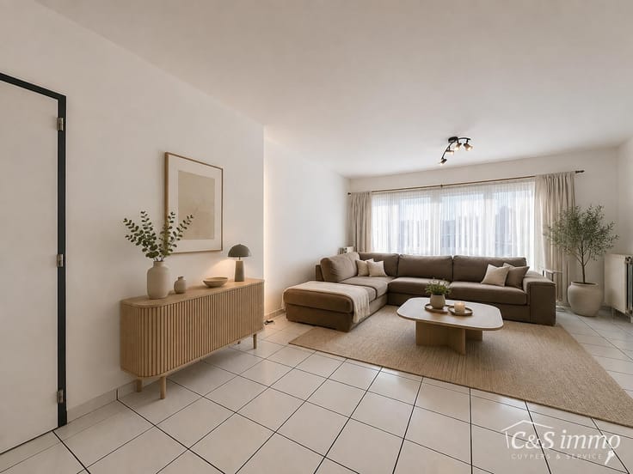
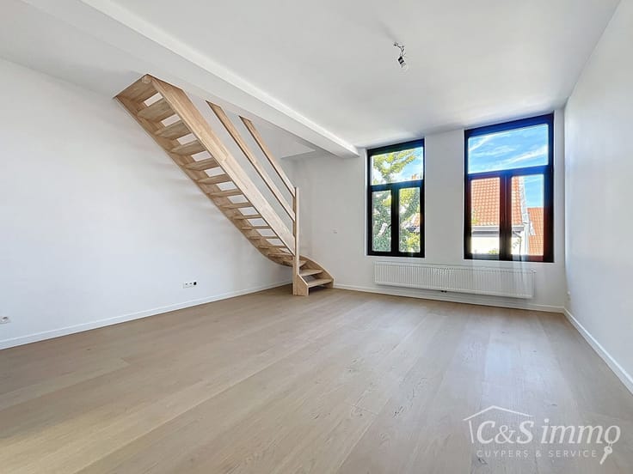
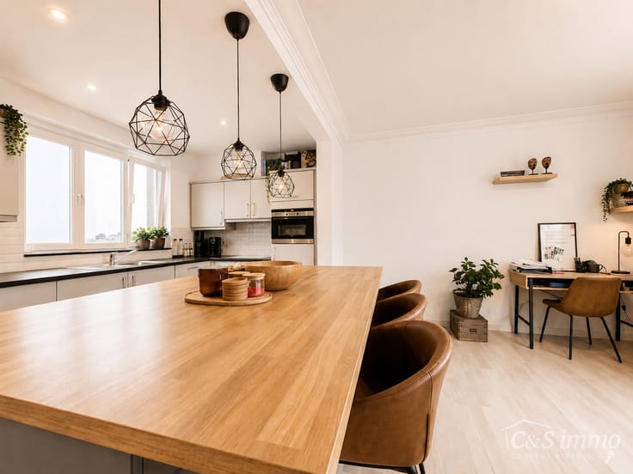
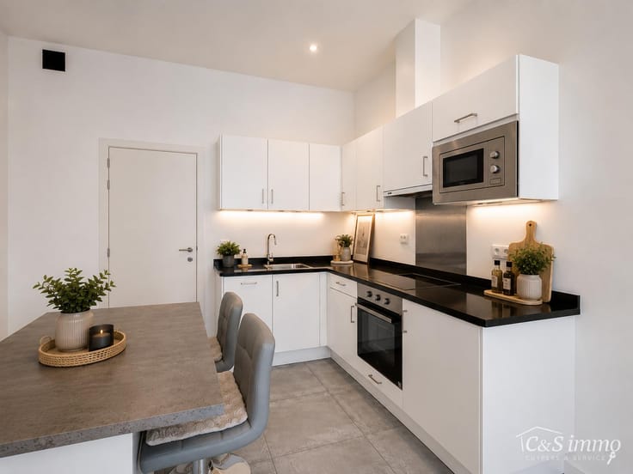
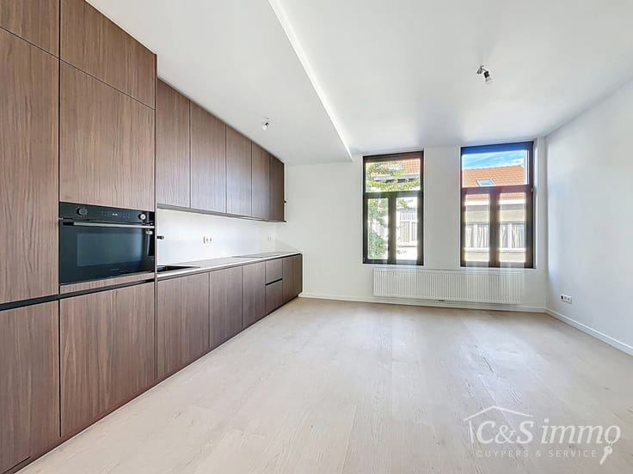
Upon entering, you’ll immediately find yourself in the fully equipped open kitchen, featuring a ceramic cooktop, range hood, dishwasher, oven, combination oven, refrigerator, and full-size freezer. Adjacent to this is the pleasant living area, where the large windows provide plenty of natural light and a unique view of the greenery of the City Park. The kitchen, living area, and entryway feature hardwood flooring.
The apartment also features a separate guest restroom and a spacious bathroom with a double sink, a bathtub with shower, and a second restroom.
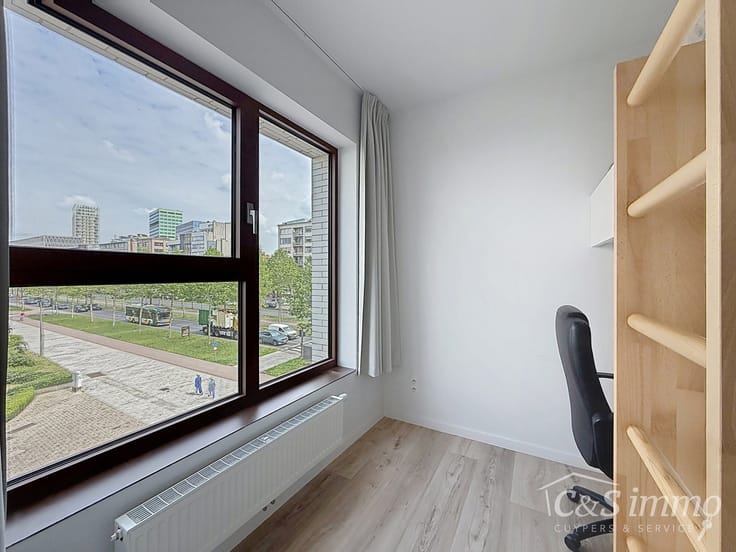
At the quiet rear of the apartment are two spacious bedrooms measuring approximately 15 m² and 19 m², both finished with stylish herringbone parquet flooring. One bedroom features practical built-in closets, while the master bedroom feels particularly spacious and inviting thanks to the generous natural light.
In addition, the building features a communal bicycle storage area.
An added bonus: a parking space in a secure garage can be purchased as an option for €35,000.
A spacious apartment, plenty of light, tranquility, and a beautiful view of the City Park: a combination you don’t often find.
Book your tour today and see for yourself!
| Construction year | 1957 |
|---|---|
| Floor | 5 |
| Number of floors | 7 |
| Building condition | Good |
| Immovable heritage | Not specified |
| Street frontage width | 13 m |
| Number of frontages | 2 |
| Covered parking spaces | 1 |
| Surroundings type | Urban |
| Asbestos certificate is available | Not specified |
| Usable floor area | 117 square meters |
|---|---|
| Living room surface | 39 square meters |
| Kitchen type | Hyper equipped |
| Kitchen surface | 15 square meters |
| Bedrooms | 2 |
| Bedroom 1 surface | 15 square meters |
| Bedroom 2 surface | 19 square meters |
| Bathrooms | 1 |
| Shower rooms | 1 |
| Toilets | 2 |
| Basement | Yes |
| Furnished | No |
| Armored door | Yes |
| Elevator | Yes |
|---|---|
| Intercom | Yes |
| Armored door | Yes |
| Visio phone | No |
| Primary energy consumption | 207 kilowatt hour per square meters |
|---|---|
| EPC/EPC label | C |
| Renovation works mandatory | No |
| Unique code EPB certificate | Not specified |
| CO₂ emission | Not specified |
| Yearly theoretical total energy consumption | Not specified |
| Valid electricity inspection certificate | Yes |
| Summons: No judicial remedy or administrative measure imposed | Not specified |
|
Flemish register of measures consulted
|
Not specified |
| Valid flood certificate | Not specified |
| Heating type | Gas |
| Double glazing | Yes |
| Building permit | Yes |
|---|---|
| Cadastral Plan | Not specified |
| Right of first refusal for the tenant | Not specified |
| Allotment permit | No |
| Preemption right | No |
| Proceedings for breach of planning regulations | No |
| Most recent urban development zoning | Not specified |
|
P-score
|
D
|
|
G-score
|
D
|
Asked price excluding notary fees (excluding eventual registration fees)
| Price | 350000 € |
|---|---|
| Cadastral income | 1115 € |
| Tenement building | No |
|
|
|


| Address |
Amsterdamstraat 27
2000 - Antwerpen |
|---|---|
| External reference | 7892959 |
Get in touch