



(excl. taxes) 299000€
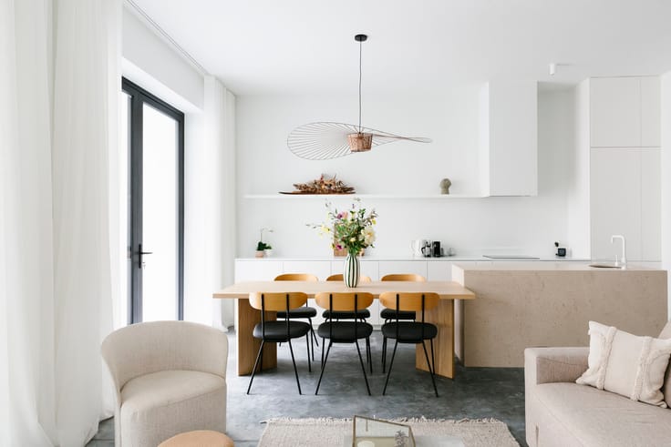
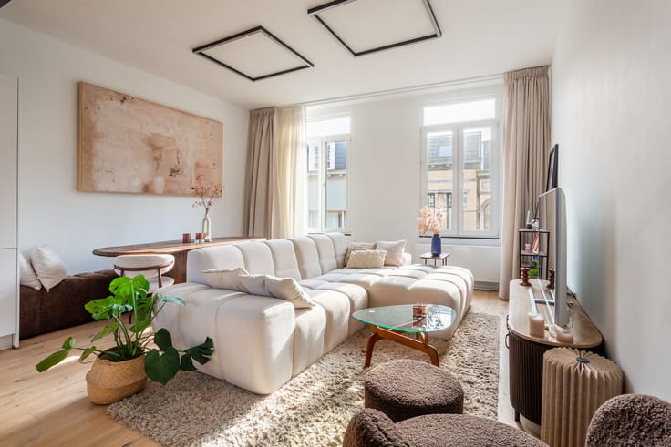
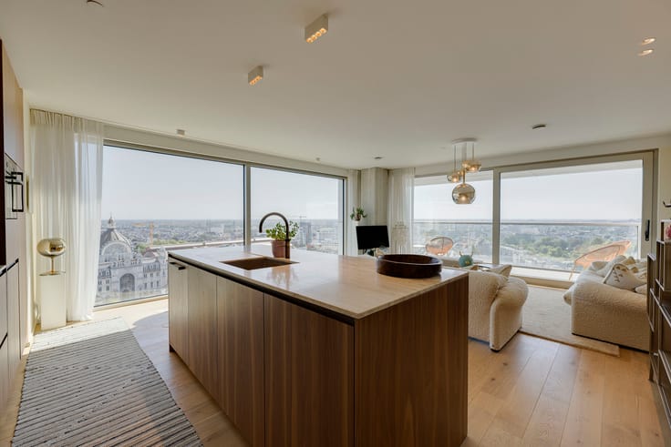
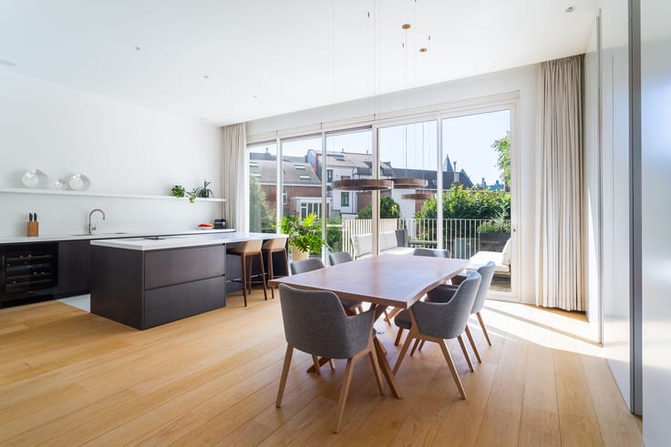
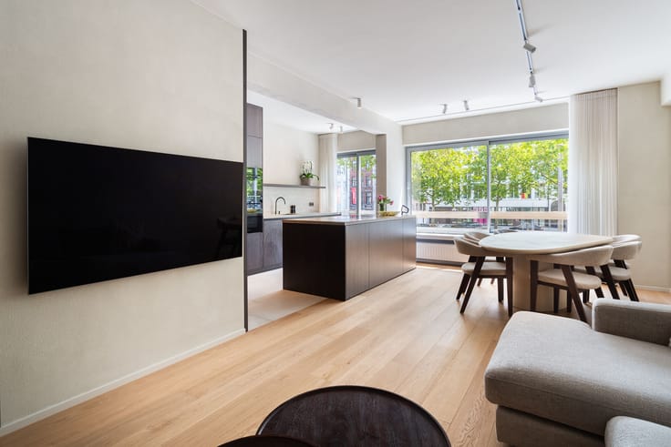
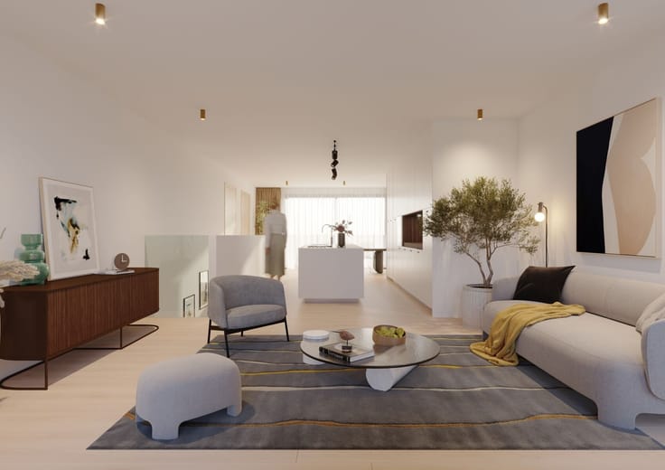
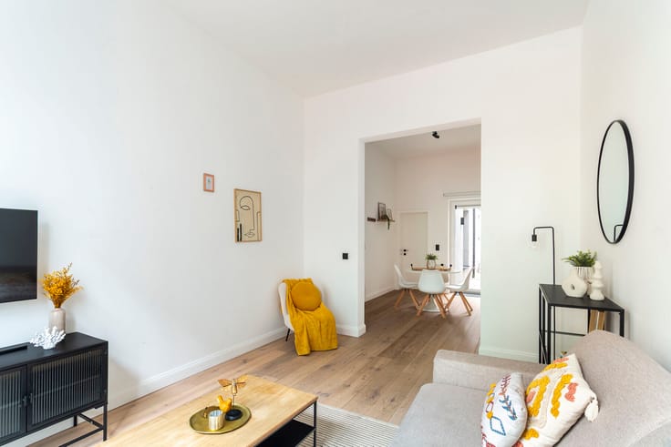
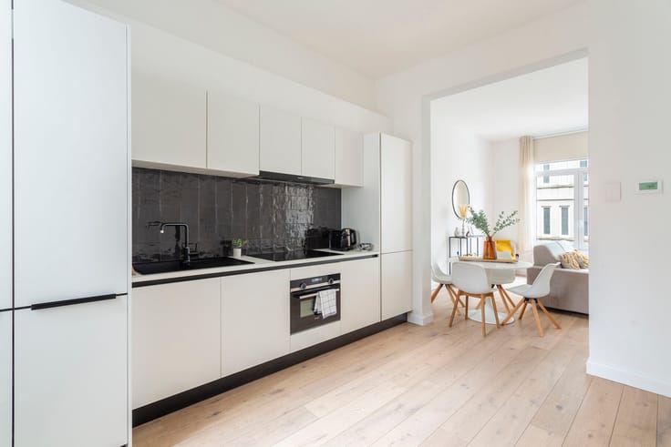
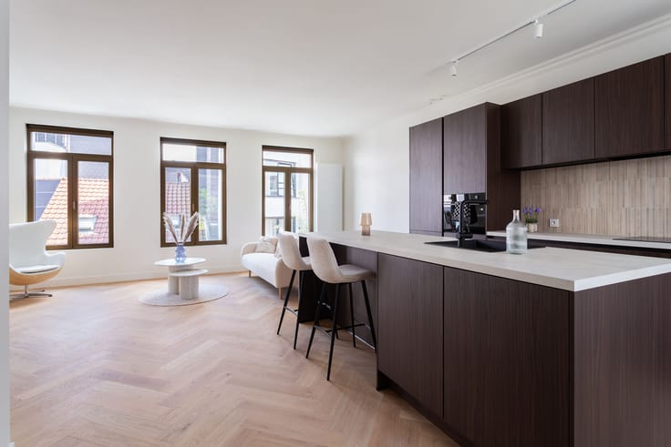
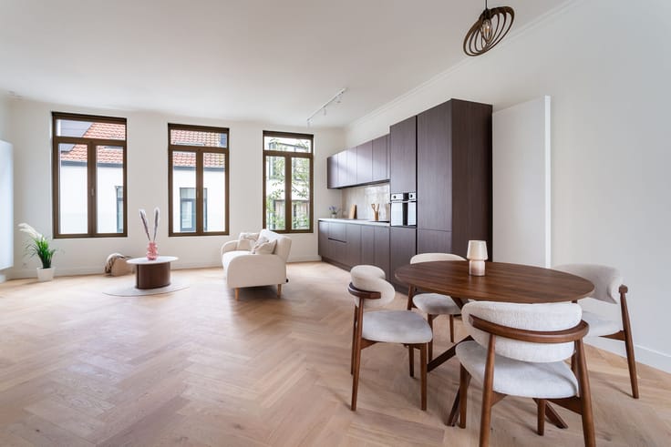
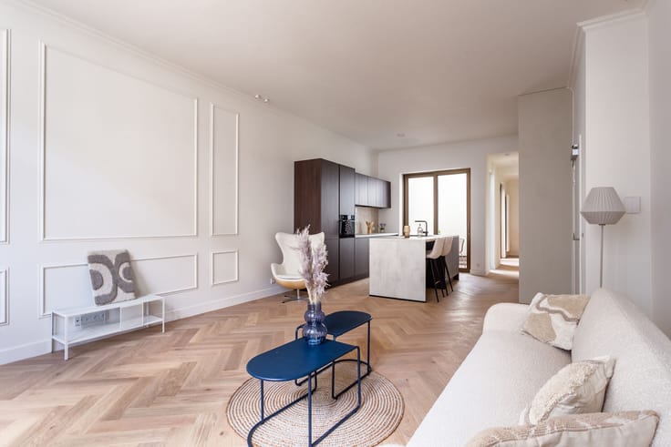
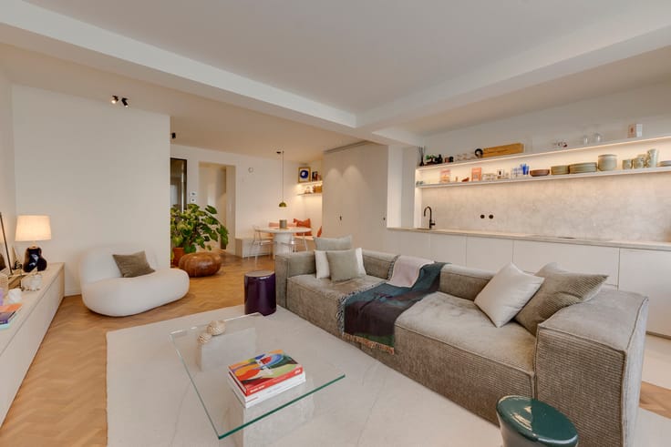
1 bedroom 55 square meters

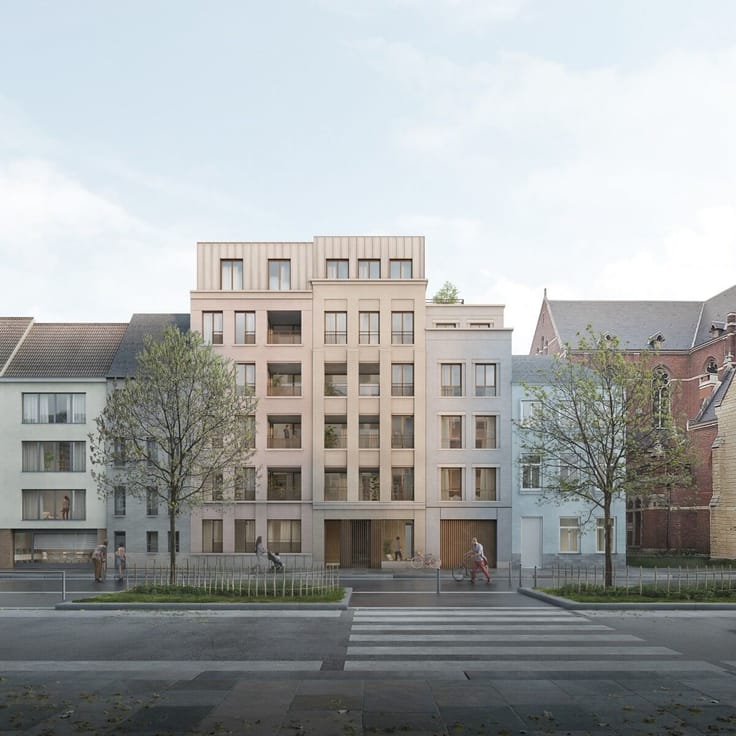
ÉLOT | Where Antwerp breathes and the water lives
The Eilandje district is vibrant and alive. Enjoy a pleasant walk along the docks and the MAS museum or visit a great restaurant—there's always something happening here.
THE COMPLETION OF THIS BEAUTIFUL PROJECT IS EXPECTED IN SPRING 2027.
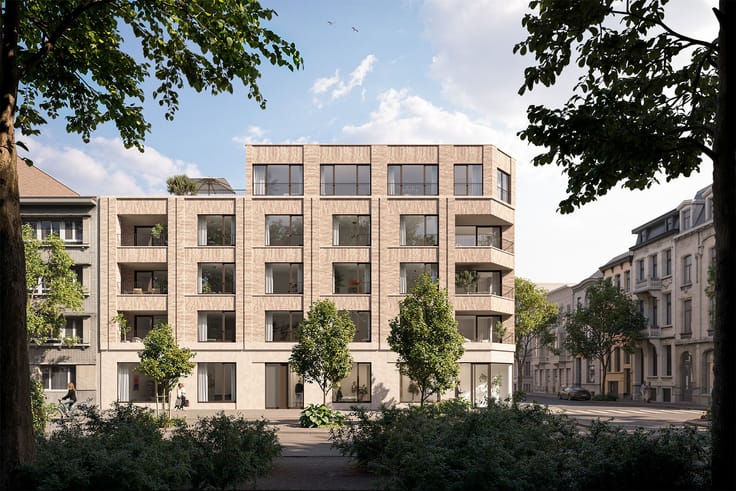
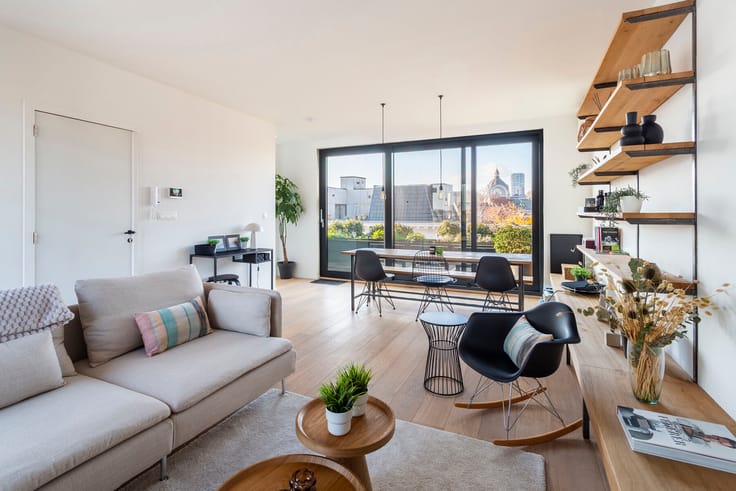
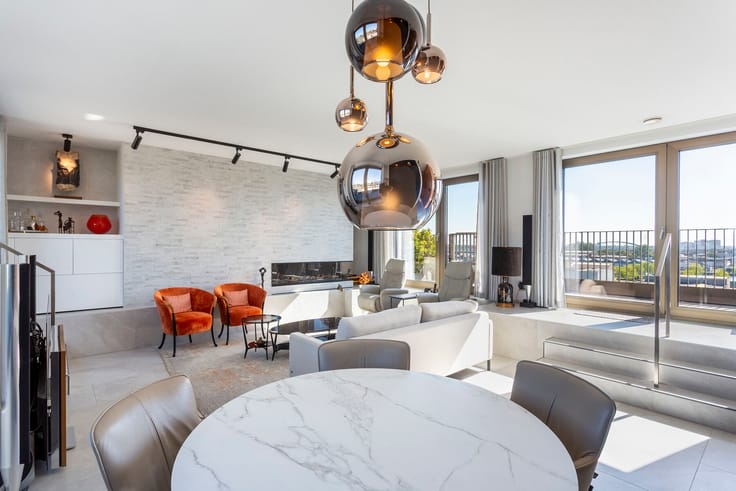
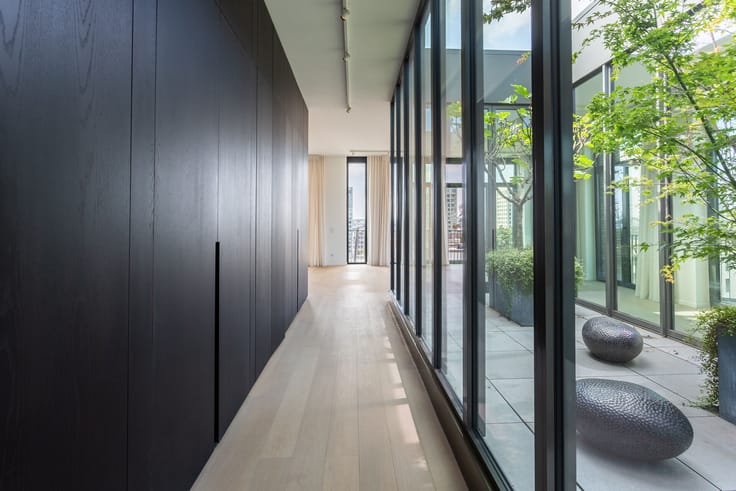
The new construction project Élot features 6 one-bedroom apartments and 3 three-bedroom apartments. The Élot penthouse is a gem you must see.
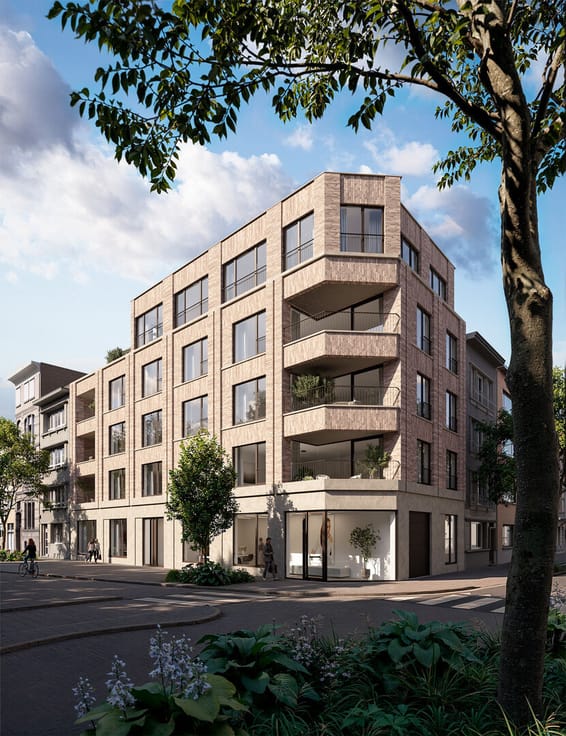
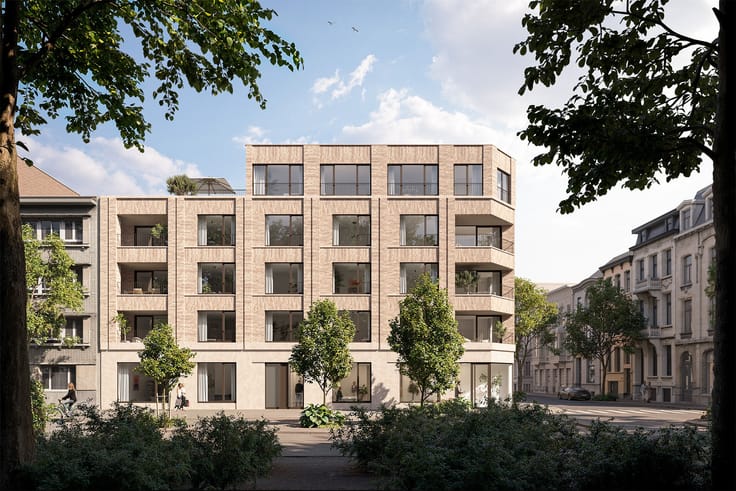
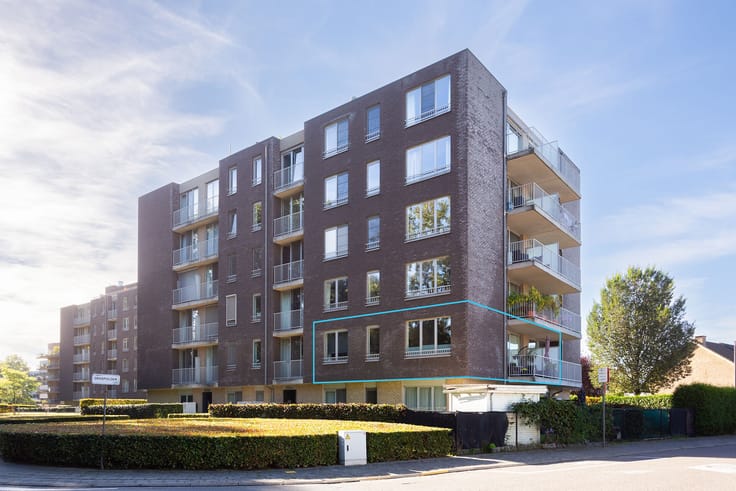
With its red-toned brick facade and exposed concrete, Élot will give the street a fresh, distinctive character.
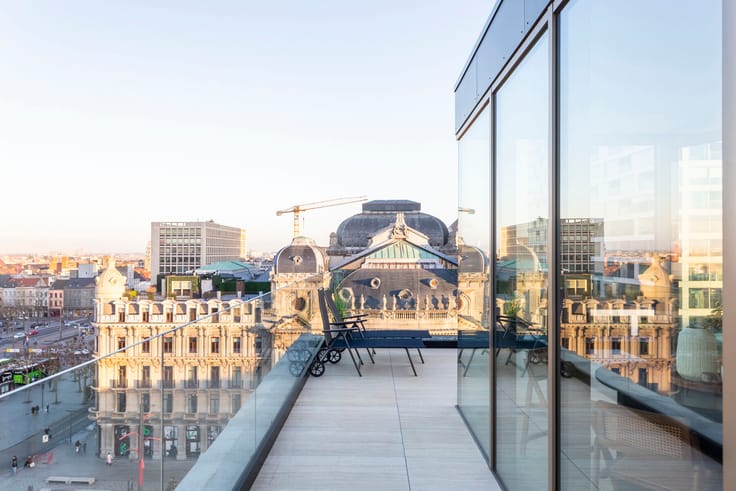
Only a few apartments at Élot offer views of the water and the Kempisch dock, so act fast!
Élot represents a high-quality new development built to meet today’s energy standards. This apartment proudly boasts an outstanding EPC A energy label.
Want to personalize your own apartment? You can do so within the budget outlined in the specifications. Ask us for more information.
Sales fall under the VAT system for the construction share and registration fees for the land share, in accordance with the Breyne law.
Optional extras include an outdoor parking space for €25,000 and a storage unit for €10,000. For ultimate comfort, a garage can be purchased for €60,000.
Looking for timeless living or a smart investment? Contact LISTED today for a personal project consultation: +32 3 283 51 51.
| Building price excluding VAT | €299,000 |
|---|
| Floor | 1 |
|---|---|
| Immovable heritage | Not specified |
| Number of frontages | 2 |
| Outdoor parking spaces | 1 |
| Surroundings type | Living area (residential, urban or rural) |
| Asbestos certificate is available | Not specified |
| Usable floor area | 55 square meters |
|---|---|
| Bedrooms | 1 |
| Dressing room | No |
| Bathrooms | 1 |
| Office | No |
| Professional space | No |
| Basement | Yes |
| Furnished | No |
| Terrace surface | 4 square meters |
|---|
| Elevator | Yes |
|---|---|
| Accessible for disabled people | No |
| Intercom | No |
| Secure access / alarm | No |
| Air conditioning | No |
| TV cable | No |
| Visio phone | No |
| Jacuzzi | No |
| Sauna | No |
| Swimming pool | No |
| Internet | No |
| Primary energy consumption | Not specified |
|---|---|
| EPC/EPC label | A |
| Renovation works mandatory | No |
| Unique code EPB certificate | Not specified |
| CO₂ emission | Not specified |
| Yearly theoretical total energy consumption | Not specified |
| Valid electricity inspection certificate | Not specified |
| E-level (overall energy performance) | 30 |
| Summons: No judicial remedy or administrative measure imposed | No |
|
Flemish register of measures consulted
|
Not specified |
| Valid flood certificate | Not specified |
| Double glazing | Yes |
| Building permit | Not specified |
|---|---|
| Type of building | All kind |
| Cadastral Plan | Not specified |
| Right of first refusal for the tenant | Not specified |
| Allotment permit | Not specified |
| Preemption right | Not specified |
| Proceedings for breach of planning regulations | No |
| Most recent urban development zoning | Not specified |
|
P-score
|
A |
|
G-score
|
A |
Asked price excluding VAT and excl. notary fees (excluding eventual registration fees)
| Price | 299000 € |
|---|---|
| Tenement building | No |
|
|
|


| Address |
Leopold De Waelplaats 5
2000 - Antwerpen |
|---|---|
| Website |
|
| External reference | ÎLOT 1SLPK |
Get in touch