


1295000€
2 bedrooms 139 square meters

ANTWERP EILANDJE - Panoramic living
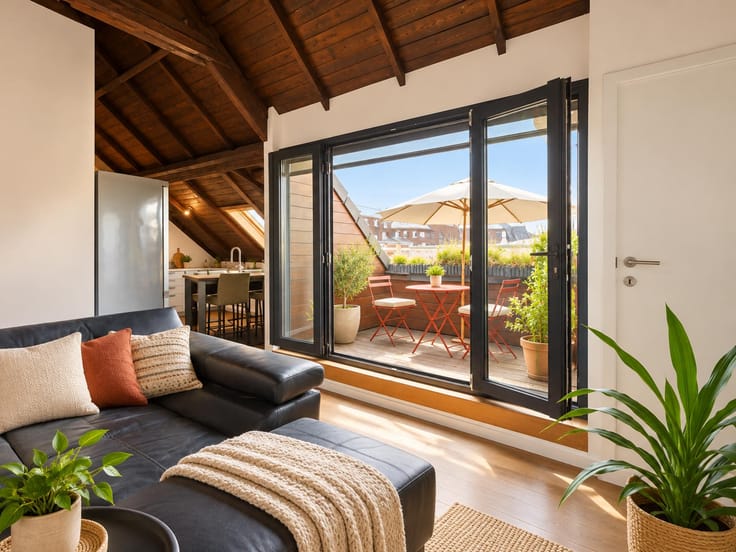
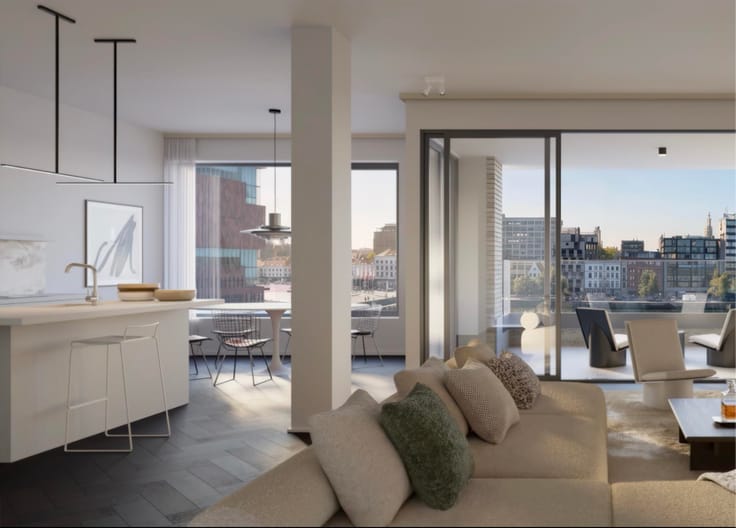
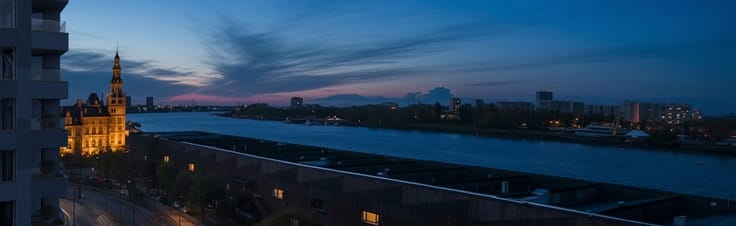
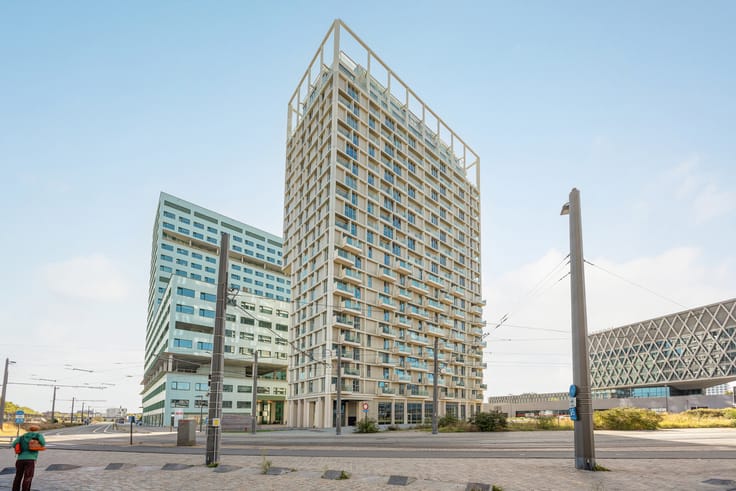
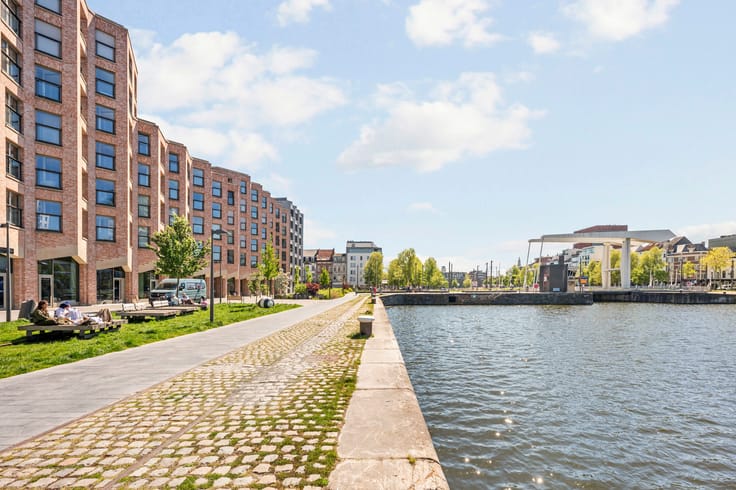
Stylish apartment on the Eilandje, within the iconic Chipperfield project, offering spectacular views. Located on the 13th floor of a 15-storey residence, it enjoys exceptional panoramic views over the Kattendijk Dock, the city and the harbour.
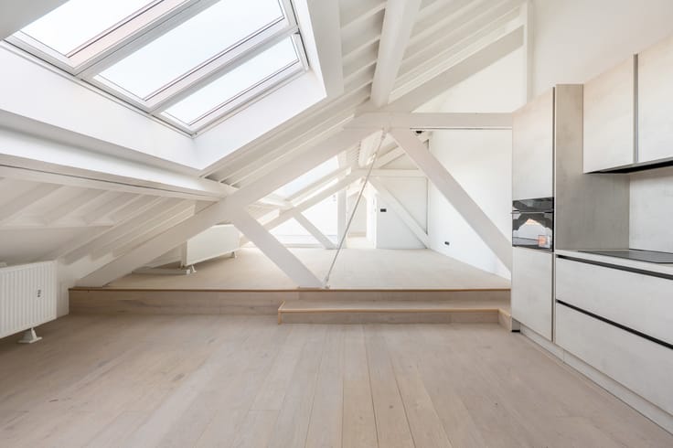
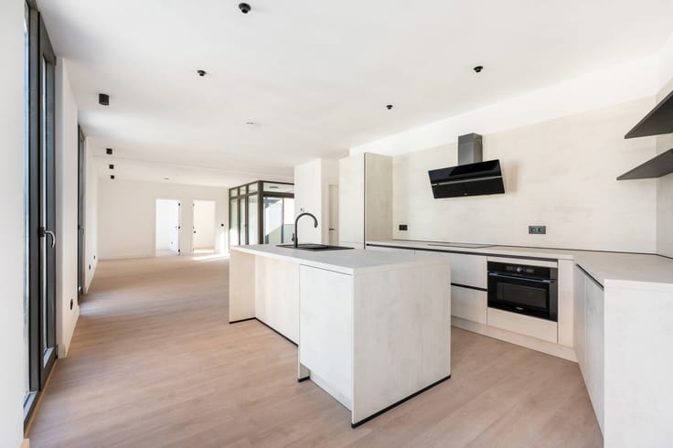
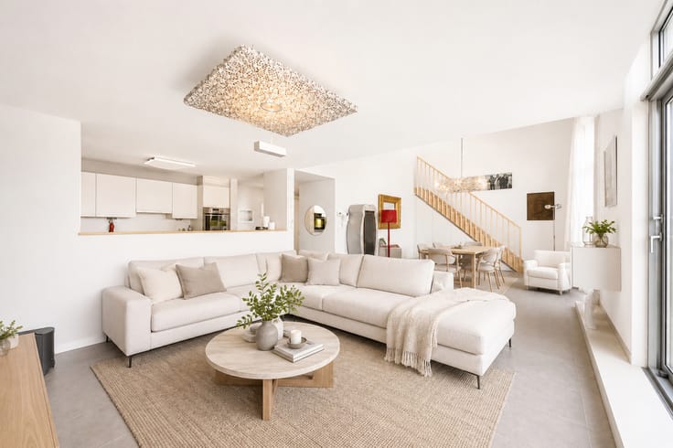
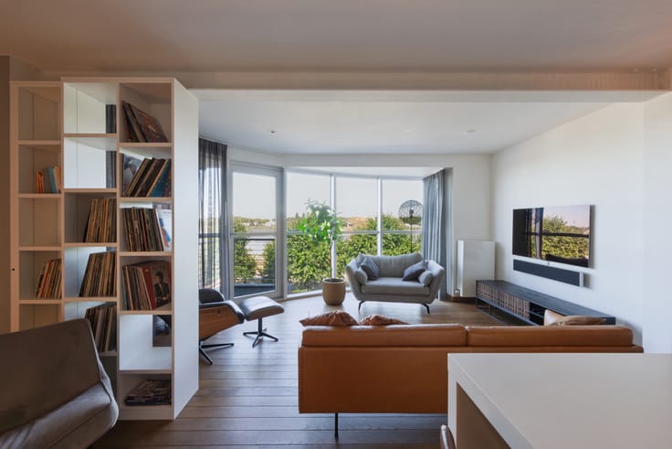
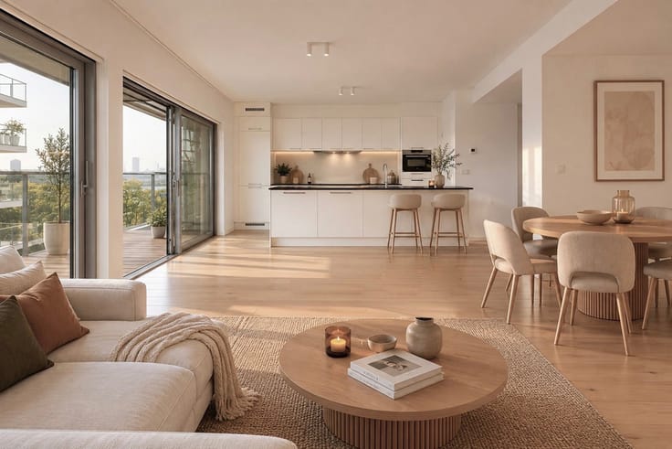
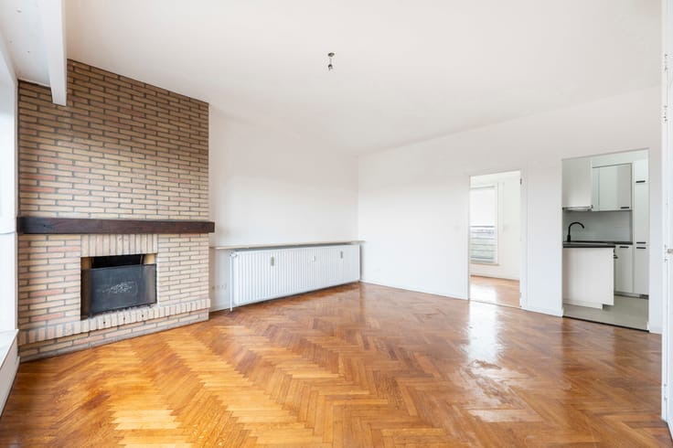
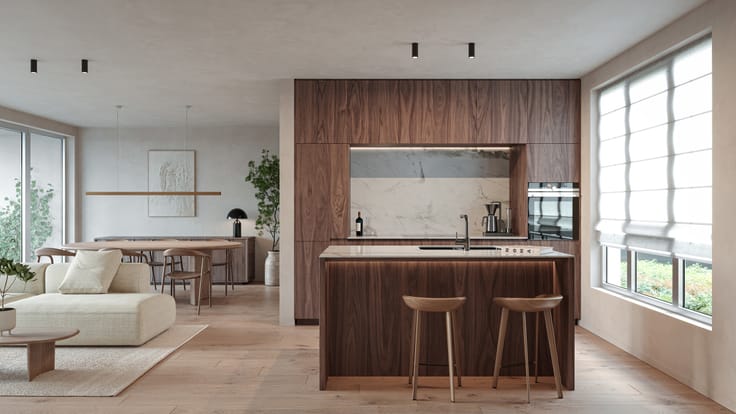
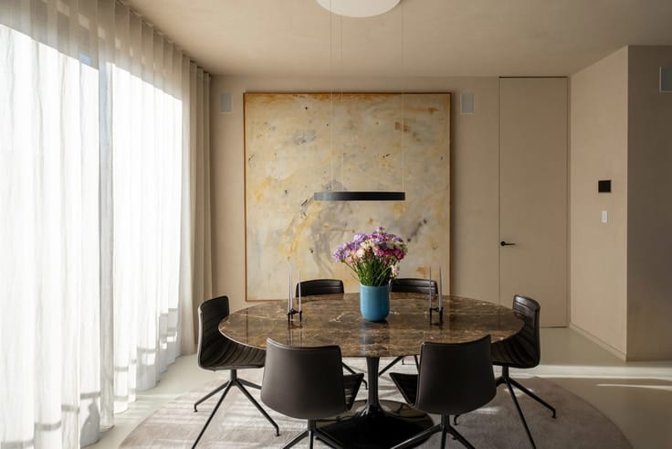
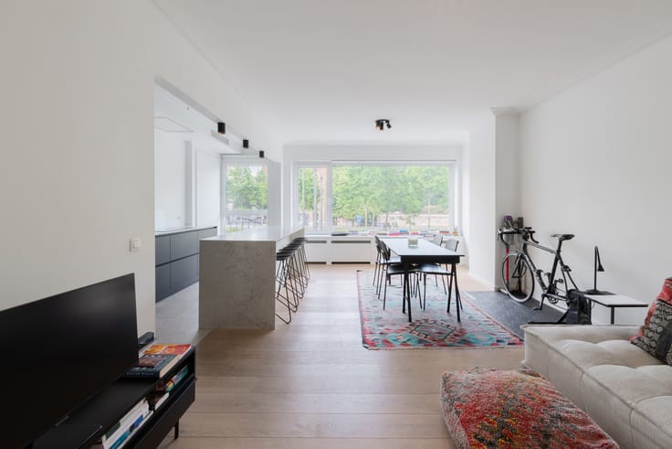
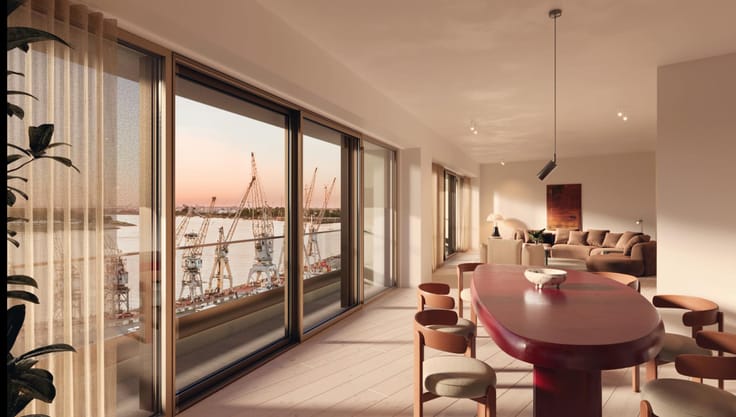
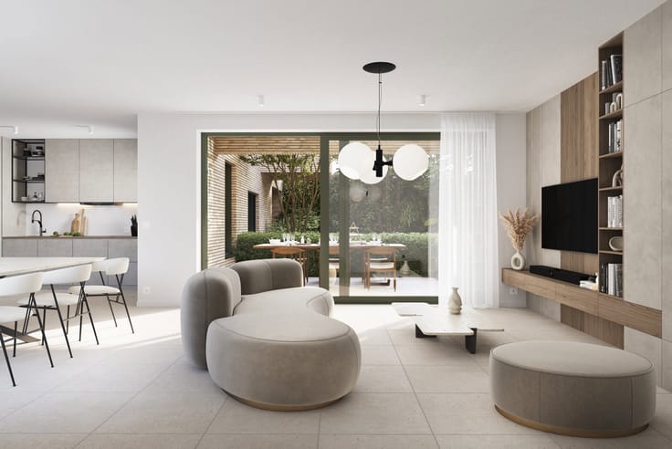
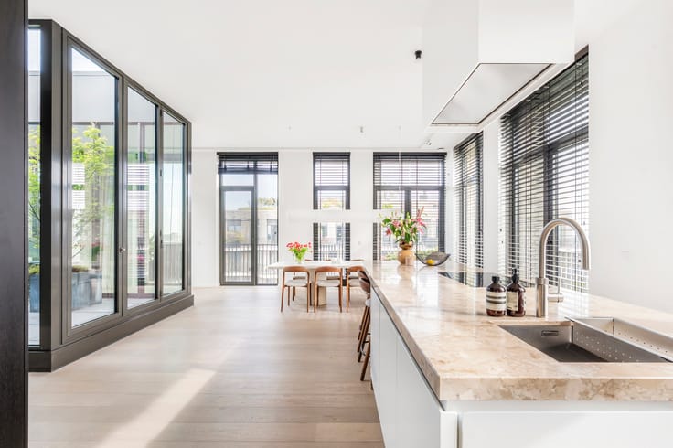
A wide and bright entrance hall leads to all rooms and opens into the spacious living area. The high-end Bulthaup kitchen is fitted with Miele appliances, including a steam and grill oven. The living space, featuring 3.2-metre-high ceilings, is finished with warm parquet flooring, custom built-in cabinetry with bar and an elegant ethanol fireplace. Floor-to-ceiling windows and sliding glass doors provide breathtaking views throughout.
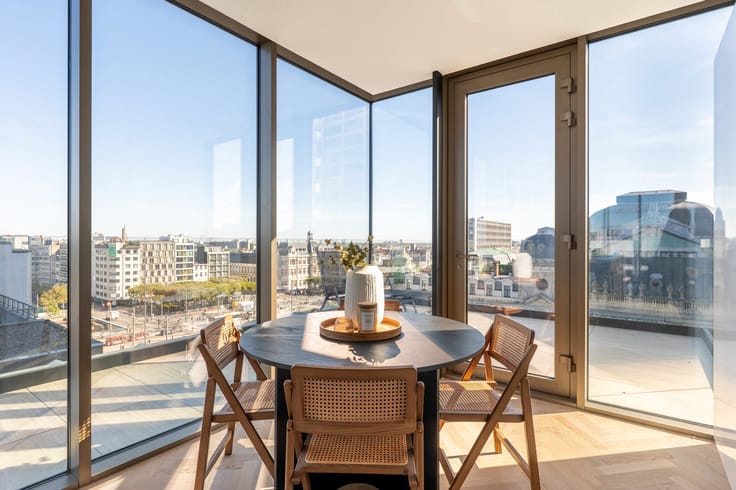
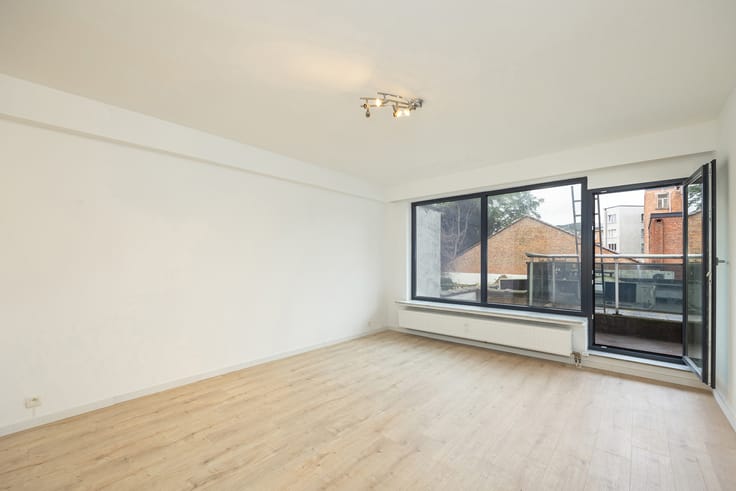
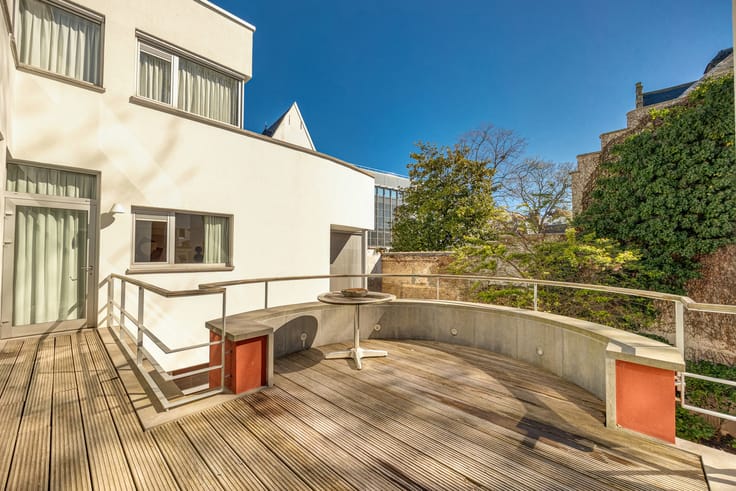
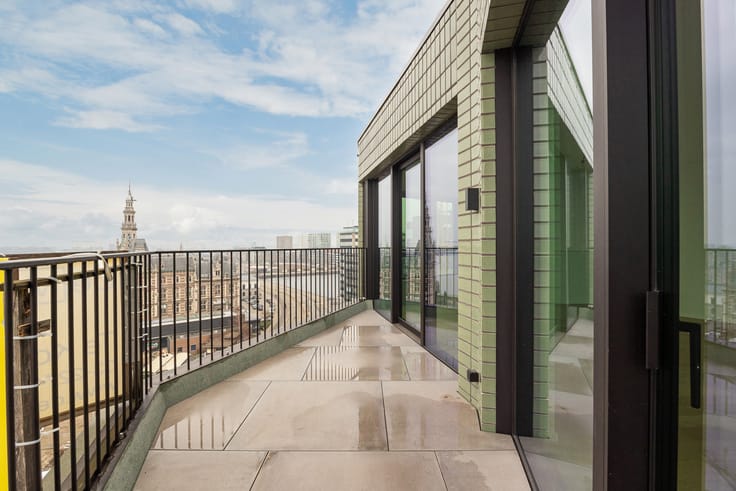
All rooms open onto the south-facing wraparound corner terrace with glass balustrades, offering uninterrupted views of the water, city and harbour.
The master bedroom features an en-suite bathroom with walk-in shower, double washbasin and toilet, finished in Corian. The original second shower room has been converted into a practical laundry room but can easily be restored. A second room, currently arranged as an office with built-in cabinetry and integrated bunk beds, can perfectly serve as a full second bedroom.
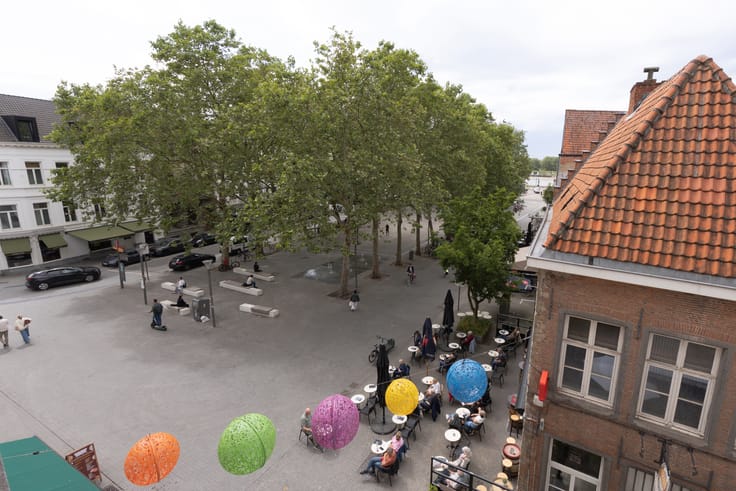
Two underground parking spaces are available for purchase at €80,000, and a spacious private storage cellar is included. Within walking distance of the MAS, restaurants, terraces, boutiques, and excellent transport connections.
| Floor | 13 |
|---|---|
| Number of floors | 15 |
| Building condition | As new |
| Immovable heritage | Not specified |
| Street frontage width | 24.94 m |
| Number of frontages | 2 |
| Covered parking spaces | 2 |
| Asbestos certificate is available | Not specified |
| Usable floor area | 139 square meters |
|---|---|
| Kitchen type | Hyper equipped |
| Bedrooms | 2 |
| Bathrooms | 1 |
| Shower rooms | 1 |
| Toilets | 1 |
| Laundry room | Yes |
| Office | Yes |
| Basement | Yes |
| Terrace surface | 43 square meters |
|---|---|
| Terrace orientation | South East |
| Elevator | Yes |
|---|
| Primary energy consumption | 136 kilowatt hour per square meters |
|---|---|
| EPC/EPC label | B |
| Renovation works mandatory | No |
| Unique code EPB certificate | 20260505-0003862910-RES-2 |
| CO₂ emission | Not specified |
| Yearly theoretical total energy consumption | Not specified |
| Valid electricity inspection certificate | Not specified |
| Summons: No judicial remedy or administrative measure imposed | Not specified |
|
Flemish register of measures consulted
|
No |
| Valid flood certificate | Not specified |
| Building permit | Not specified |
|---|---|
| Cadastral Plan | Not specified |
| Right of first refusal for the tenant | Not specified |
| Allotment permit | No |
| Preemption right | No |
| Proceedings for breach of planning regulations | No |
| Most recent urban development zoning | Not specified |
|
P-score
|
Not specified |
|
G-score
|
Not specified |
Asked price excluding notary fees (excluding eventual registration fees)
| Price | 1295000 € |
|---|---|
| Monthly charges | 314 € |
| Tenement building | No |
|
|
|



| Address |
Jordaenskaai, 21
2000 - Antwerpen |
|---|---|
| Website |
|
| External reference | 7850604 |
Get in touch