


1095000€
3 bedrooms 150 square meters

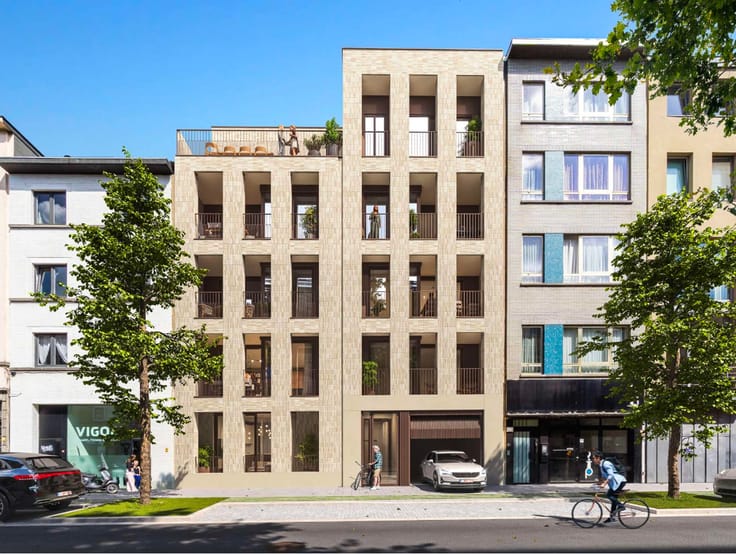
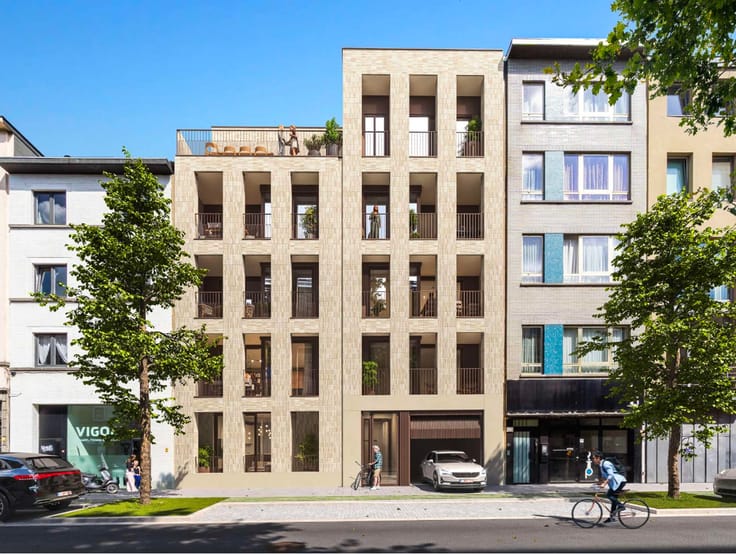
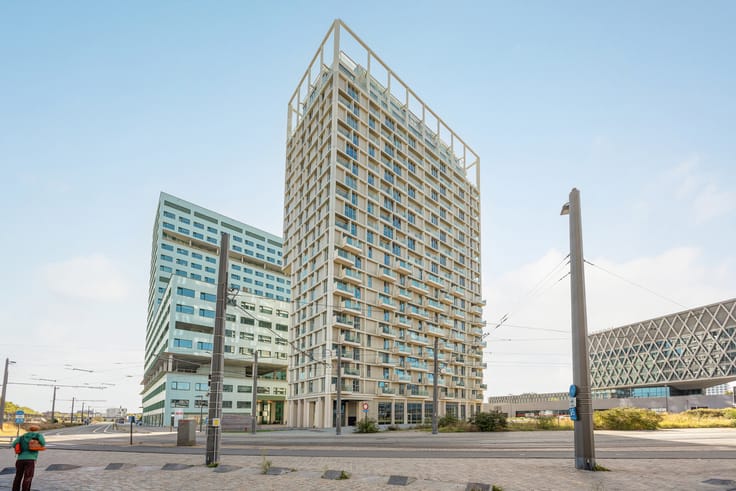
ANTWERP-Penthouse near the theatre with stunning views!
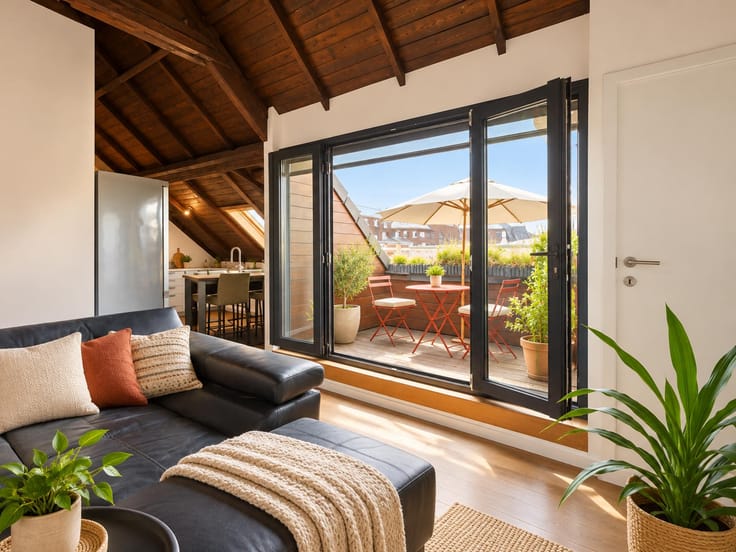
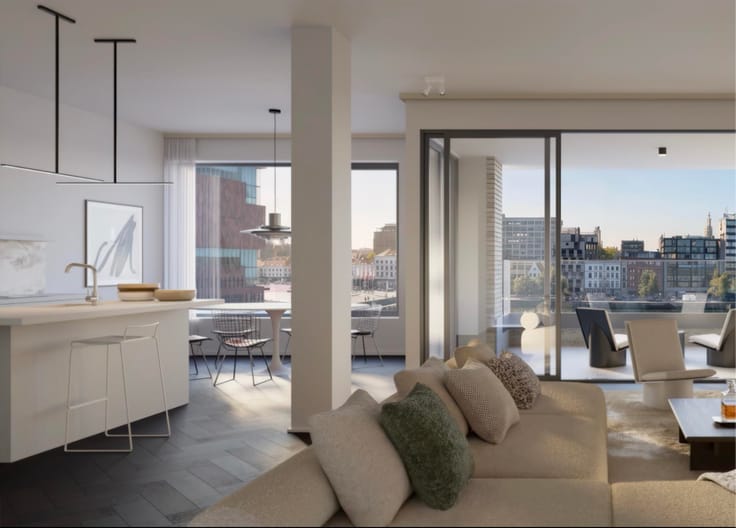
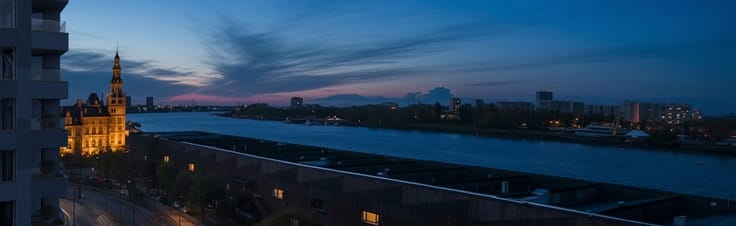
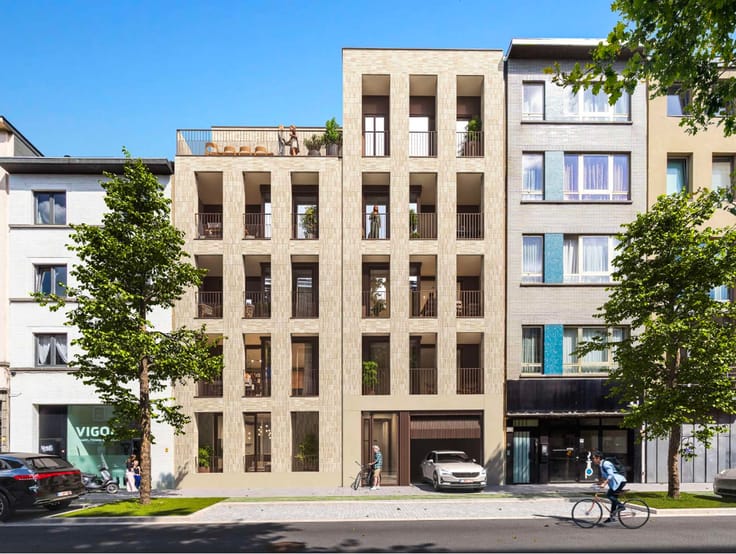
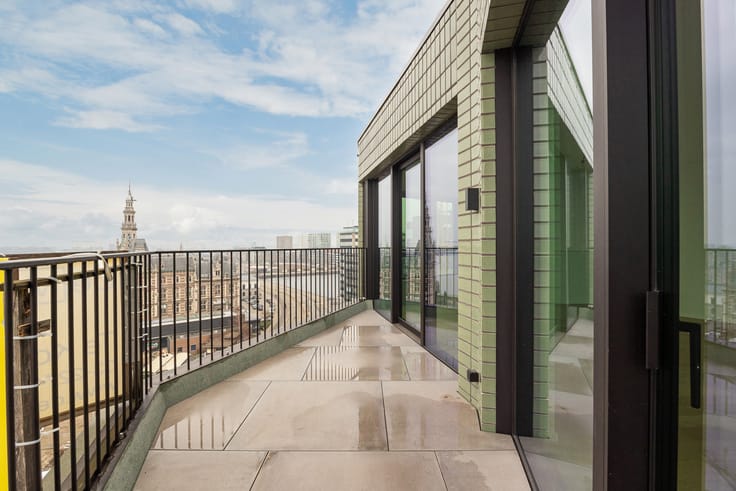
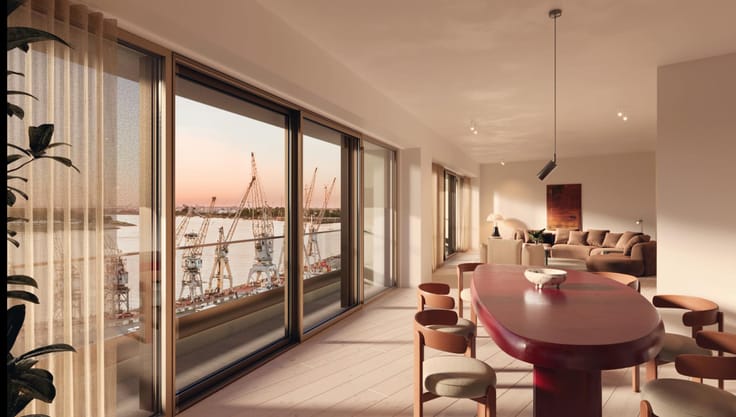
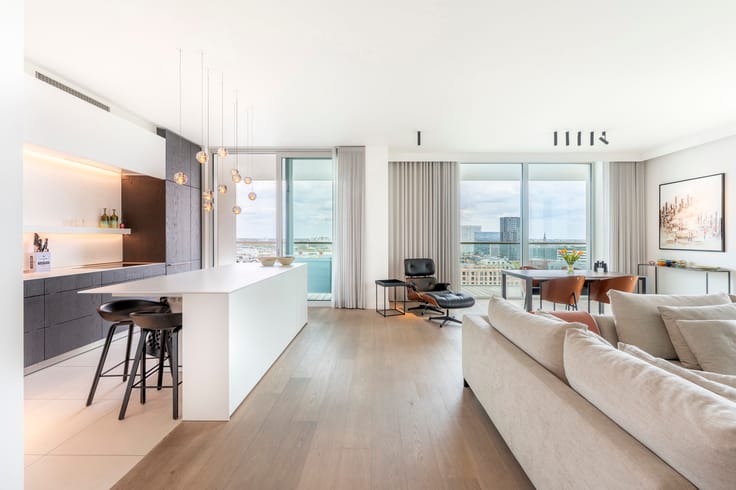
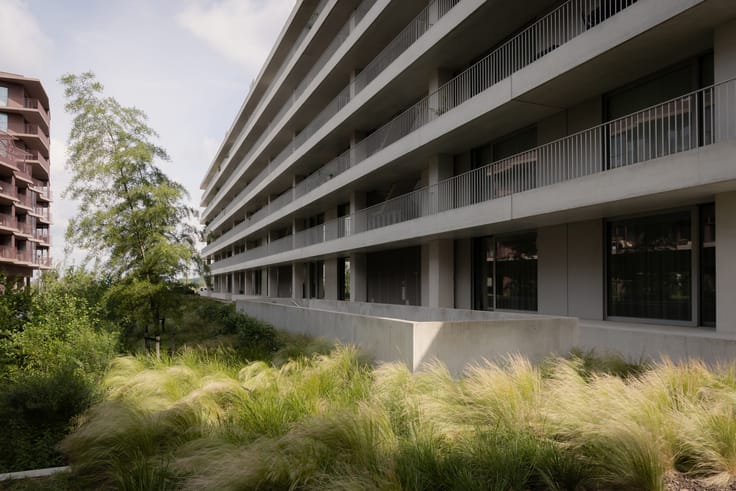
Discover this brand-new, stylish penthouse, where luxury, tranquillity and an exceptional central location come together perfectly. Situated on the top floor, the property offers stunning panoramic views over Antwerp, including a direct view of the Antwerp Opera.
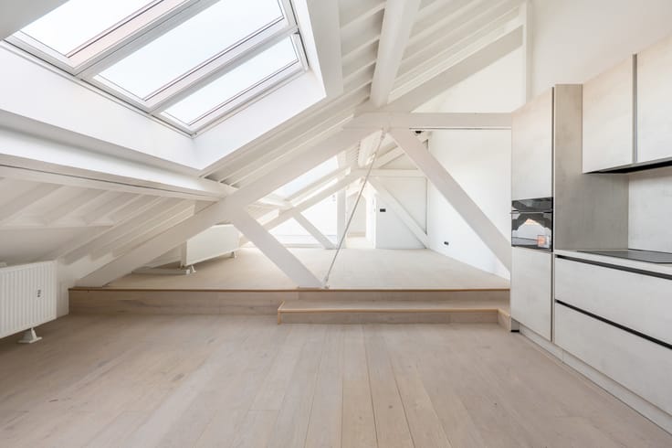
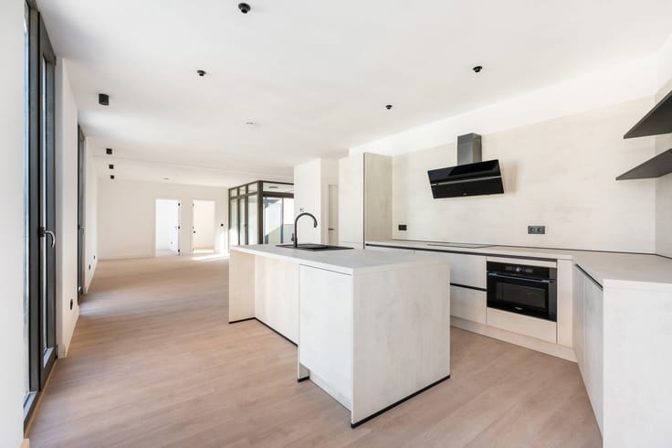
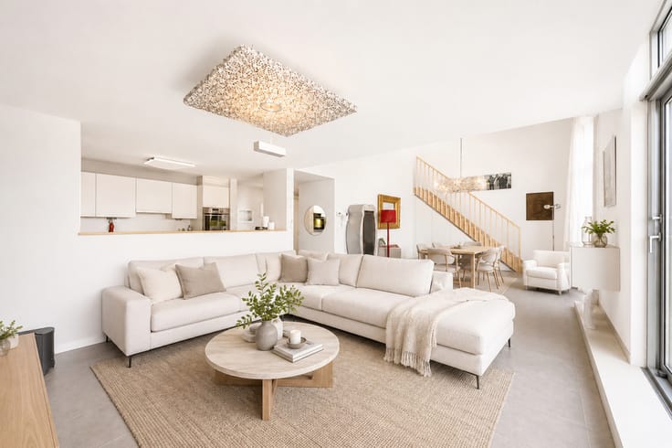
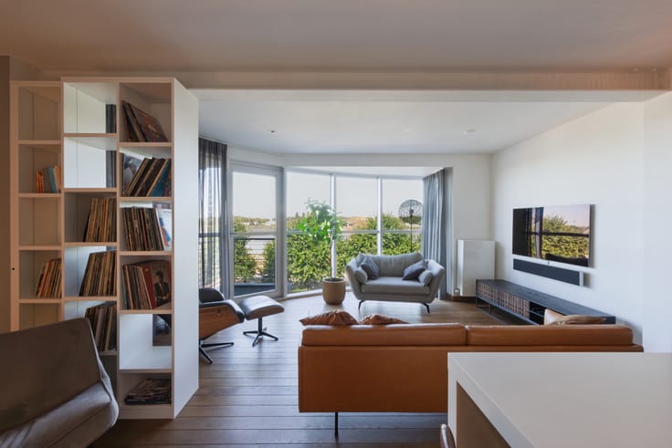
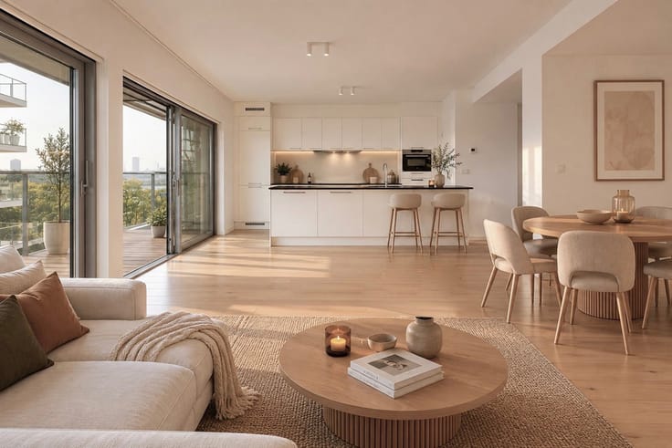
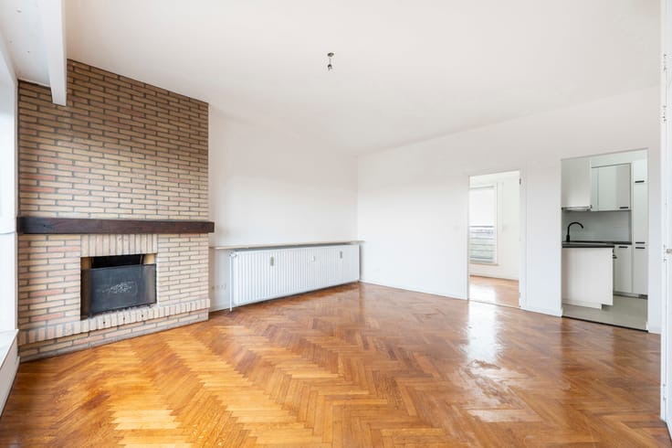
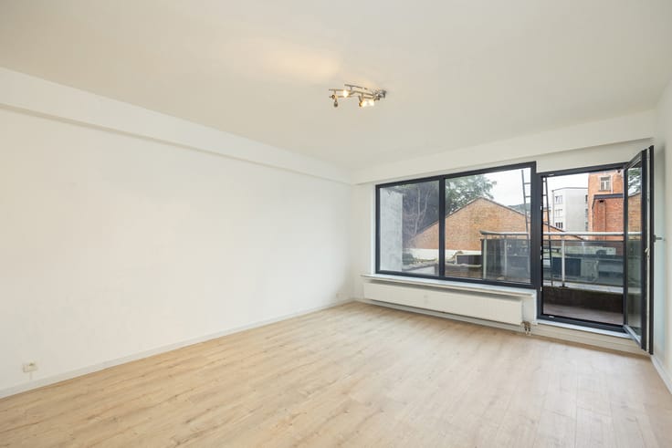
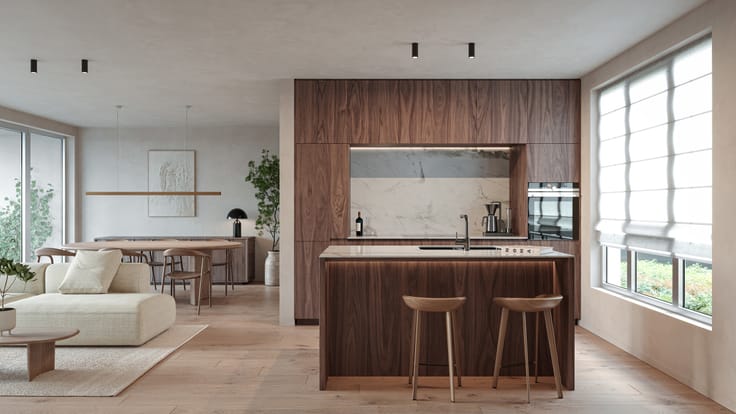
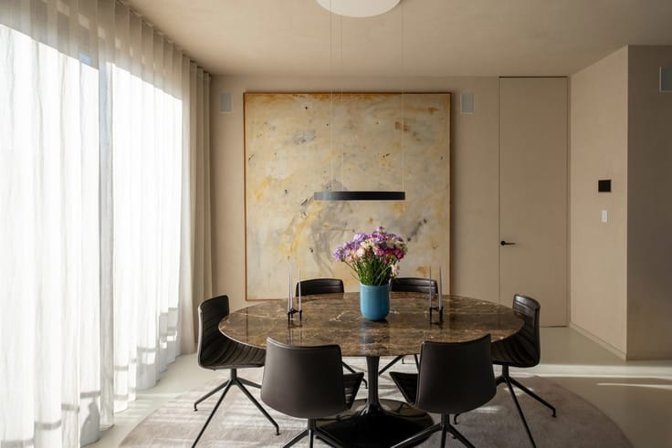
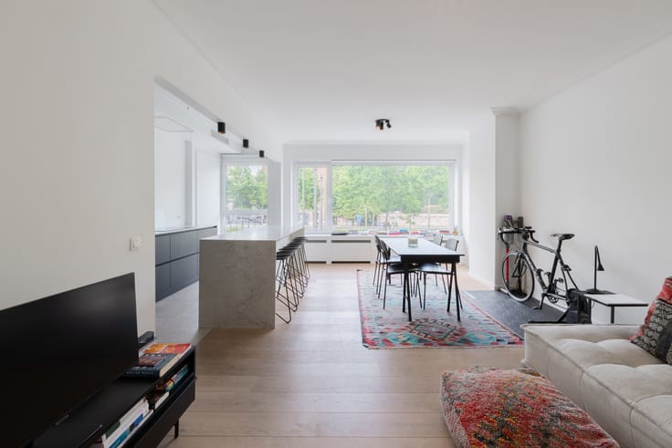
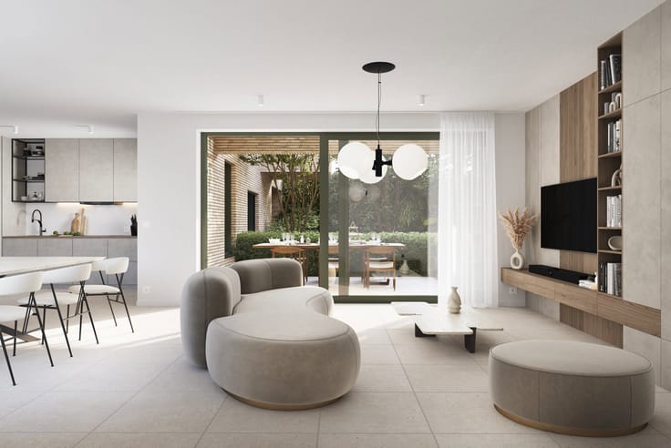
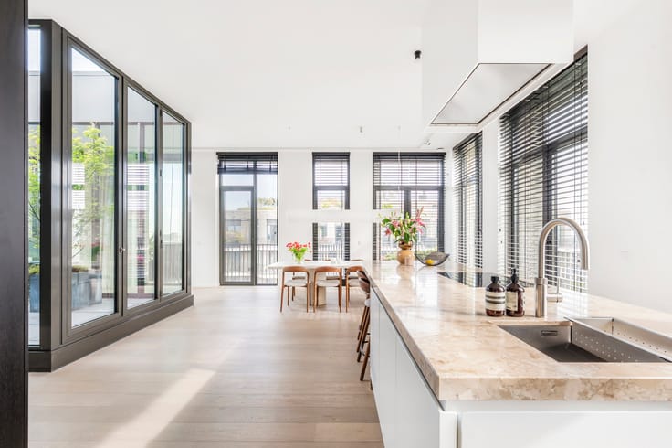
The spacious living area is filled with natural light and forms the heart of the home together with the elegant open-plan kitchen. Large windows enhance the sense of space while bringing the spectacular city views indoors.
The penthouse features three generous bedrooms and two stylish bathrooms, making it an ideal home as well as an elegant city residence or luxurious pied-à-terre.
A true highlight is the spacious private terrace, offering the perfect setting to relax and enjoy the sweeping views across the city. Despite its central location, the penthouse provides an exceptional sense of peace, privacy and tranquillity.
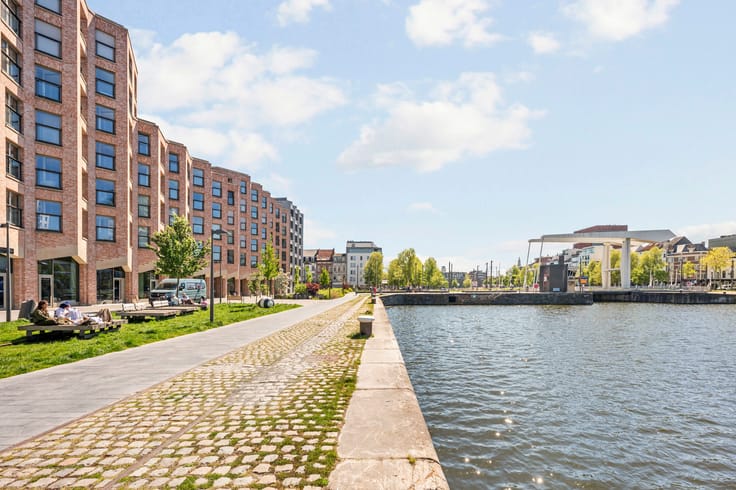
With shops, restaurants, culture, public transport and all the amenities of the city centre just a short walk away, you can enjoy the vibrant energy of Antwerp while retreating to the serenity of your own private penthouse.
A unique newly built penthouse for those seeking space, comfort, sophistication and breathtaking views, combined with an unrivalled central .
| Construction year | 2026 |
|---|---|
| Floor | 9 |
| Number of floors | 9 |
| Building condition | As new |
| Immovable heritage | Not specified |
| Number of frontages | 3 |
| Asbestos certificate is available | Yes |
| Usable floor area | 150 square meters |
|---|---|
| Kitchen type | Hyper equipped |
| Bedrooms | 3 |
| Bathrooms | 2 |
| Shower rooms | 2 |
| Toilets | 2 |
| Laundry room | Yes |
| Office | Yes |
| Basement | Yes |
| Armored door | No |
| Terrace | Yes |
|---|---|
| Terrace orientation | South East |
| Caretaker | No |
|---|---|
| Elevator | Yes |
| Intercom | No |
| Secure access / alarm | No |
| Armored door | No |
| Visio phone | Yes |
| Swimming pool | No |
| Primary energy consumption | 134 kilowatt hour per square meters |
|---|---|
| EPC/EPC label | B |
| Renovation works mandatory | No |
| Unique code EPB certificate | 20260129-0003776070-RES-1 |
| CO₂ emission | Not specified |
| Yearly theoretical total energy consumption | Not specified |
| Valid electricity inspection certificate | Yes |
| Summons: No judicial remedy or administrative measure imposed | Not specified |
|
Flemish register of measures consulted
|
No |
| Valid flood certificate | Not specified |
| Heating type | Gas |
| Thermic solar panels | No |
| Double glazing | Yes |
| Building permit | No |
|---|---|
| Cadastral Plan | Not specified |
| Right of first refusal for the tenant | Not specified |
| Allotment permit | No |
| Preemption right | No |
| Proceedings for breach of planning regulations | No |
| Most recent urban development zoning | Not specified |
|
P-score
|
Not specified |
|
G-score
|
Not specified |
Asked price excluding notary fees (excluding eventual registration fees)
| Price | 1095000 € |
|---|---|
| Tenement building | No |
|
|
|



| Address |
Jordaenskaai, 21
2000 - Antwerpen |
|---|---|
| Website |
|
| External reference | 7881238 |
Get in touch