


598000€
2 bedrooms 114 square meters

ANTWERP – Bright apartment on the quays
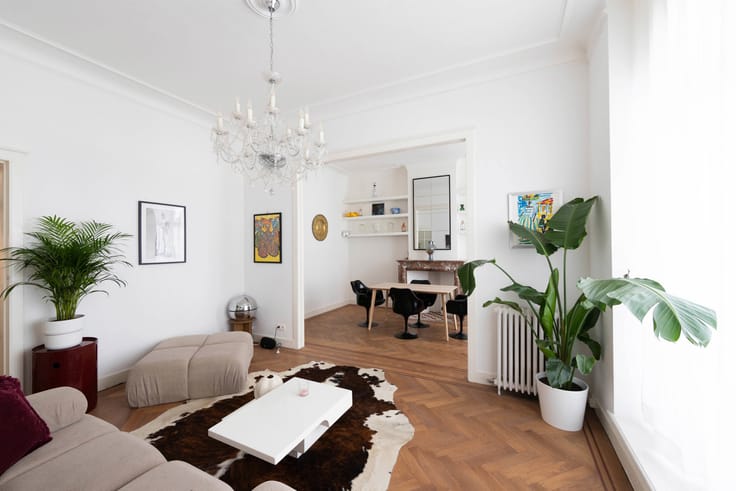
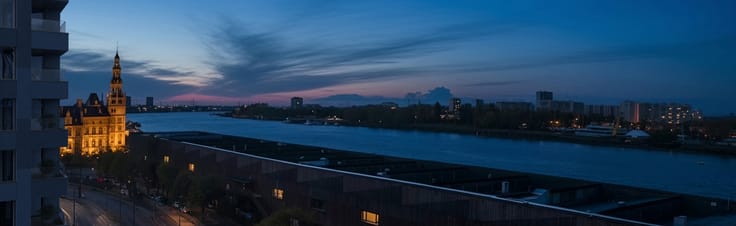
This spacious and light-filled apartment is located on the first floor of the highly sought-after Plantinkaai in Antwerp, combining comfort, style, and exceptional architectural character.
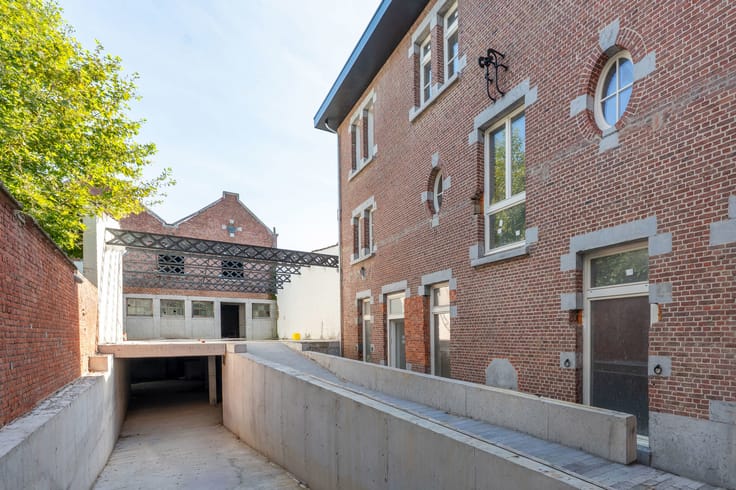
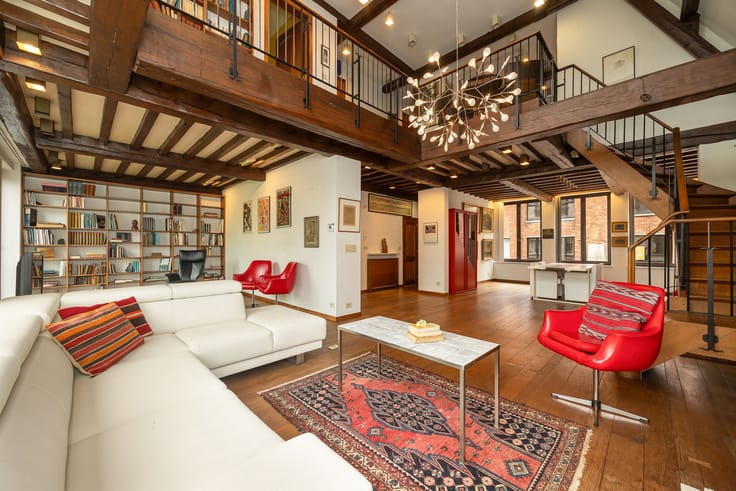
The property forms part of a protected heritage site with a rich 19th-century history linked to the prominent Nottebohm family and Antwerp’s flourishing era of international trade. Behind the listed façade dating from around 1850 lies a complete redevelopment completed in 1989. The interior, designed by renowned architect Bob Van Reeth, is characterised by rounded shapes, light colours, abundant natural light, and open spaces. This unique combination of historic heritage and contemporary architecture makes the apartment truly distinctive.
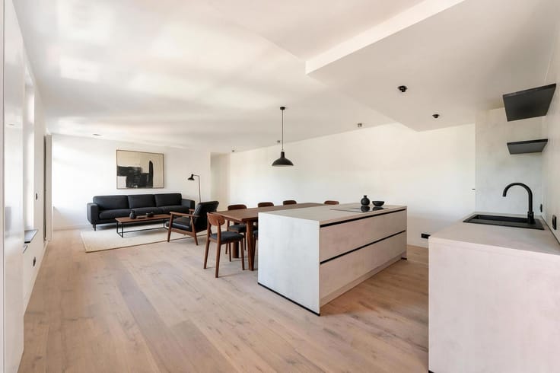
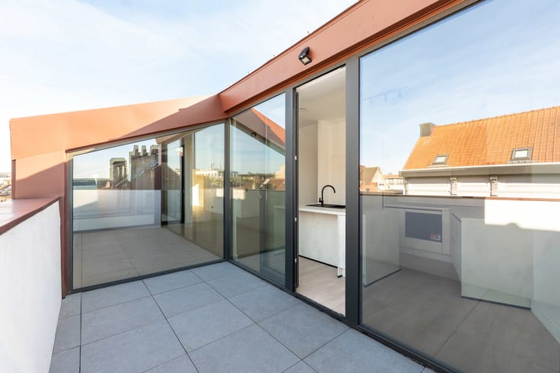
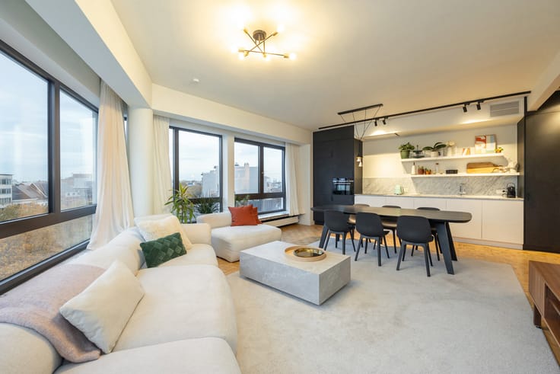
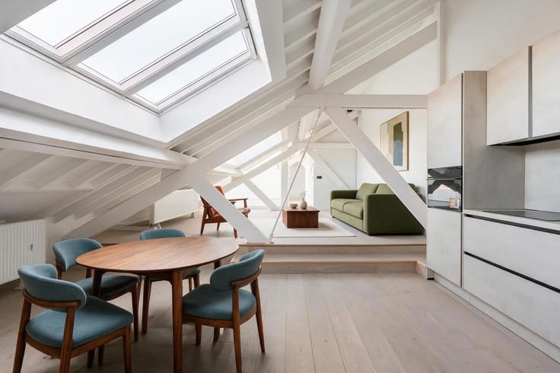
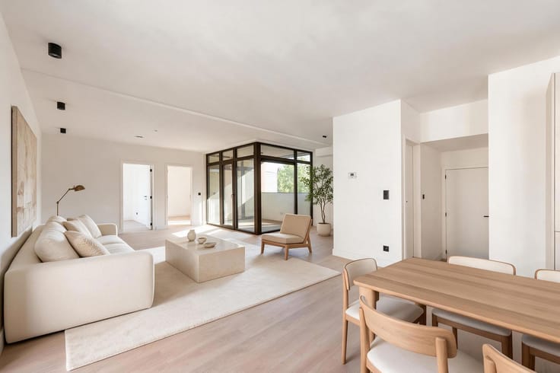
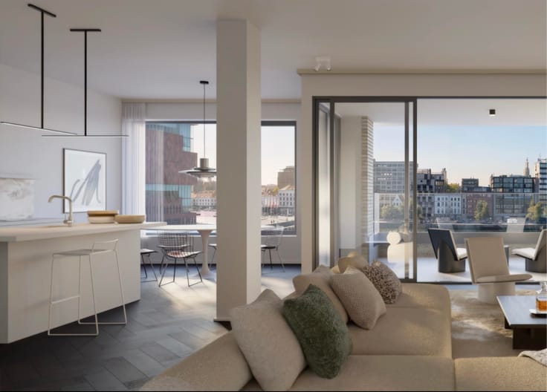
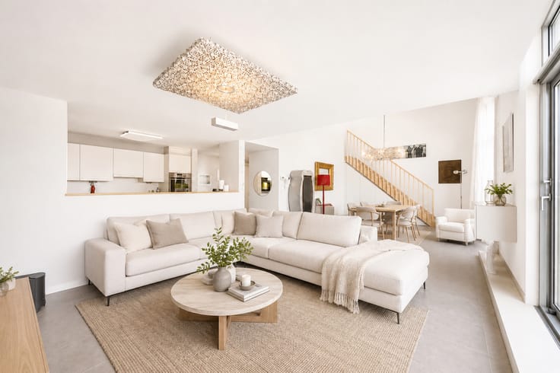
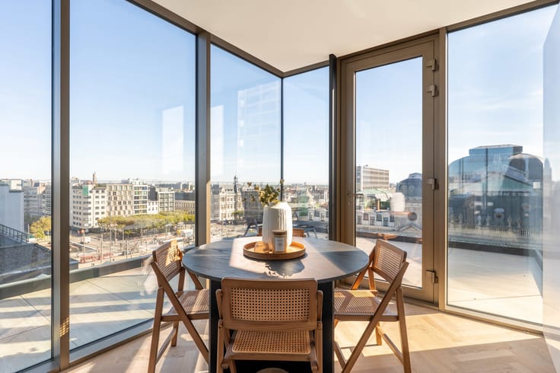
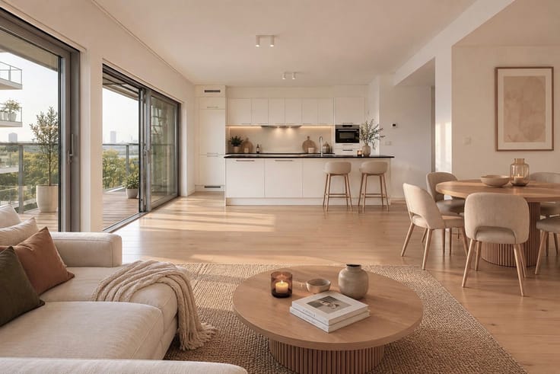
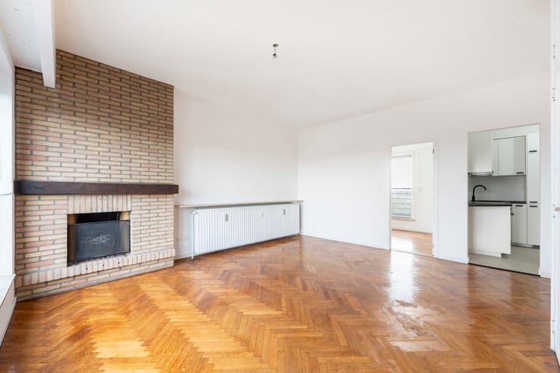
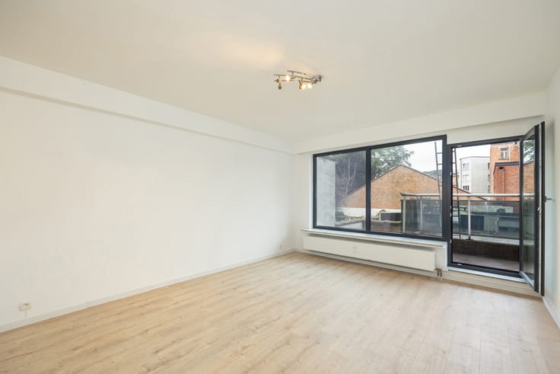
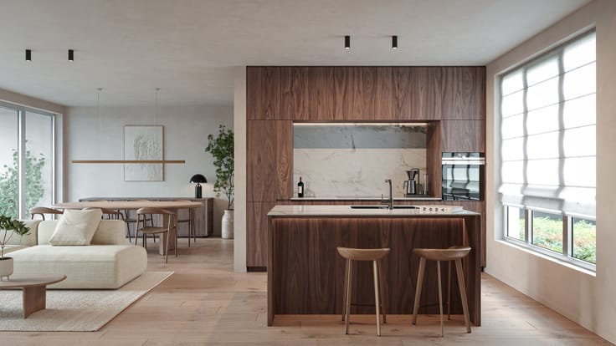
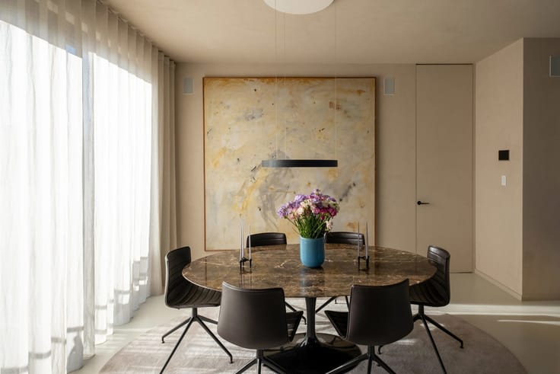
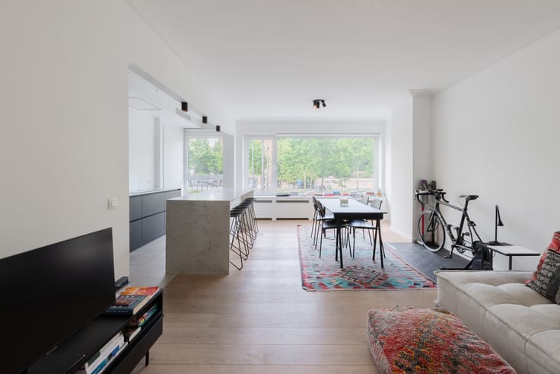
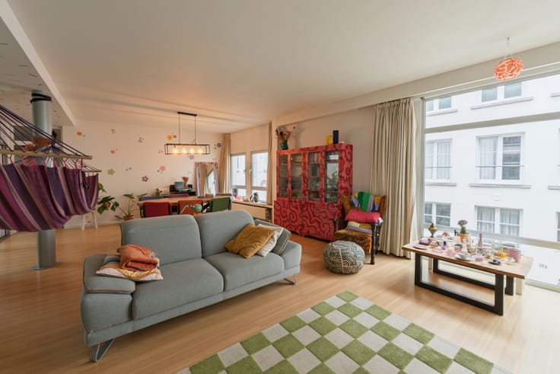
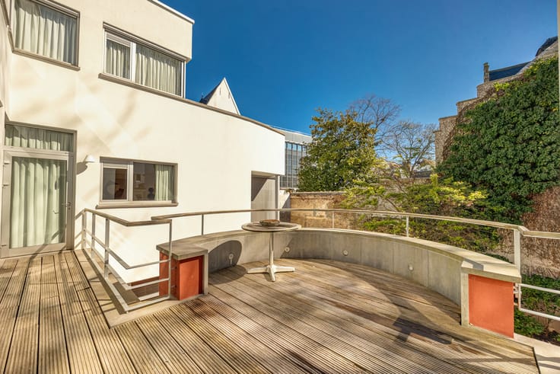
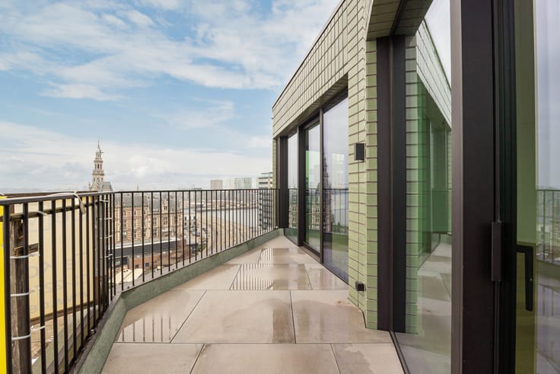
Upon entering, you are welcomed into an open-plan living area with a modern kitchen and bar area, flowing into a spacious dining area and a raised lounge that create a playful layout and excellent sense of space. The kitchen opens onto a terrace of approx. 15 m².
The apartment also features two comfortable bedrooms, a stylish bathroom with a recently renovated walk-in shower and double washbasin, and a spacious basement storage room with connections for a washing machine and dryer.
Additional features include a lift, central vacuum system, alarm system, and electric heating beneath white Italian marble flooring.
In short, a spacious and bright apartment with unique architectural character and historical charm, ideally located in the historic centre.
| Construction year | 1883 |
|---|---|
| Floor | 1 |
| Immovable heritage | Not specified |
| Number of frontages | 2 |
| Asbestos certificate is available | Yes |
| Usable floor area | 114 square meters |
|---|---|
| Kitchen type | Hyper equipped |
| Bedrooms | 2 |
| Bathrooms | 1 |
| Shower rooms | 1 |
| Toilets | 1 |
| Basement | Yes |
| Armored door | Yes |
| Terrace surface | 15 square meters |
|---|
| Elevator | Yes |
|---|---|
| Intercom | No |
| Armored door | Yes |
| Visio phone | No |
| Swimming pool | No |
| Primary energy consumption | 246 kilowatt hour per square meters |
|---|---|
| EPC/EPC label | C |
| Renovation works mandatory | No |
| Unique code EPB certificate | 20250625-0003626807-RES-1 |
| CO₂ emission | Not specified |
| Yearly theoretical total energy consumption | Not specified |
| Valid electricity inspection certificate | Yes |
| Summons: No judicial remedy or administrative measure imposed | Not specified |
|
Flemish register of measures consulted
|
Not specified |
| Valid flood certificate | Not specified |
| Building permit | Yes |
|---|---|
| Cadastral Plan | Not specified |
| Right of first refusal for the tenant | Not specified |
| Allotment permit | No |
| Preemption right | Yes |
| Proceedings for breach of planning regulations | No |
| Most recent urban development zoning | Not specified |
| Flood zone type | Non flood zone |
|
P-score
|
D
|
|
G-score
|
D
|
Asked price excluding notary fees (excluding eventual registration fees)
| Price | 598000 € |
|---|---|
| Monthly charges | 153 € |
| Cadastral income | 1467 € |
| Tenement building | No |
|
|
|



| Address |
Jordaenskaai, 21
2000 - Antwerpen |
|---|---|
| Website |
|
| External reference | 7908749 |
Get in touch