


610000€
3 bedrooms 201 square meters

Stadspark ∣ Spacious flat of approx 201m² with 3 bedrooms +
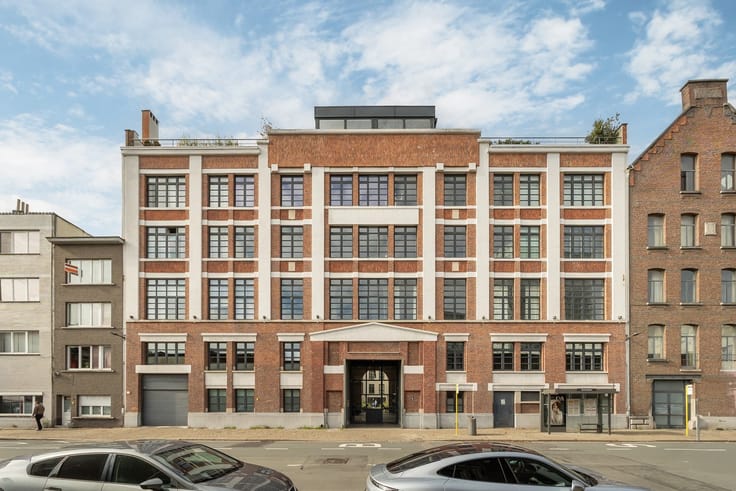
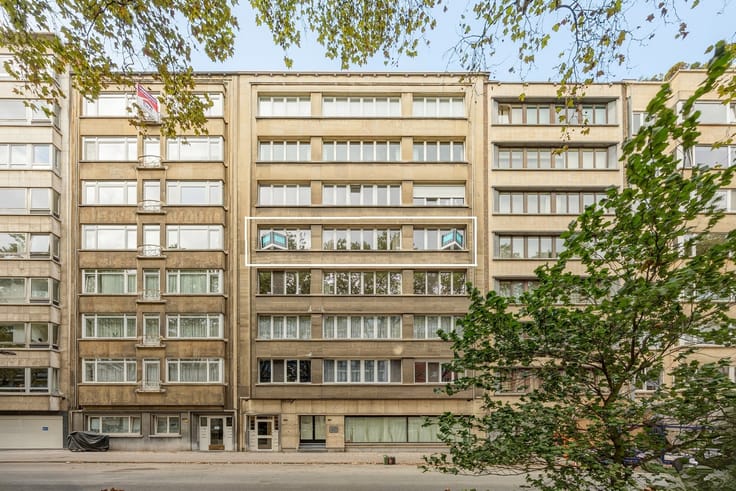
ANTWERP - Stadspark: Spacious flat of approx 201m² with 3 bedrooms and beautiful wide view over the Stadspark. Car parking possible.
DESCRIPTION:
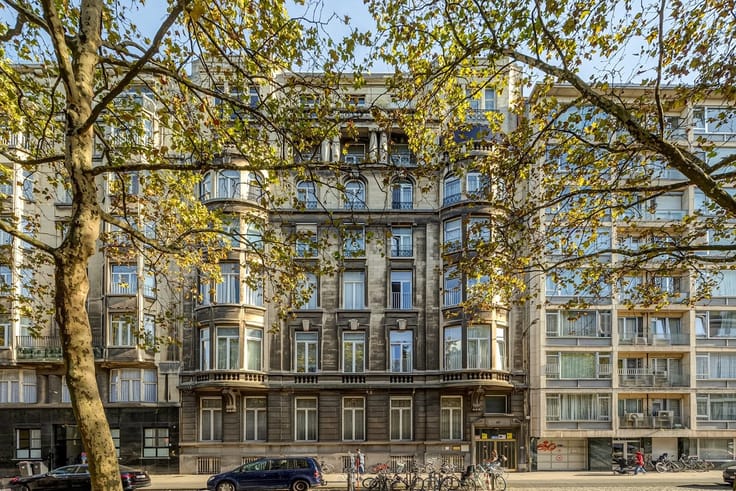
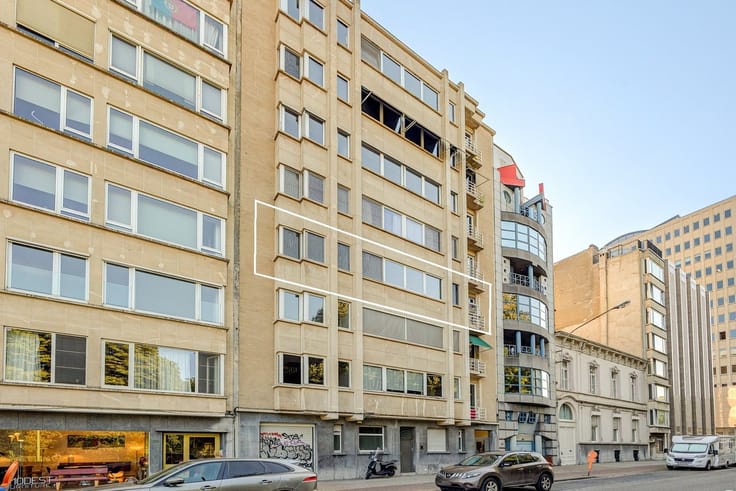
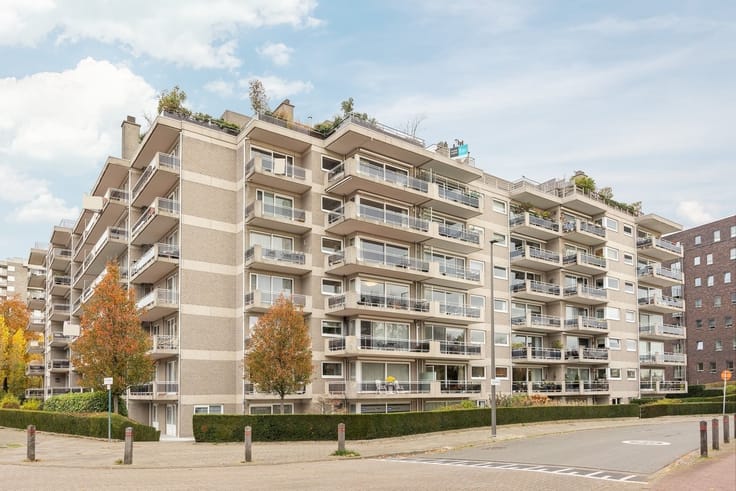
The flat is located on the 8th and highest floor of a well-maintained building.
Spacious entrance hall on marble floor.
Cloakroom with toilet and hand-washer.
Double doors opening onto the living space.
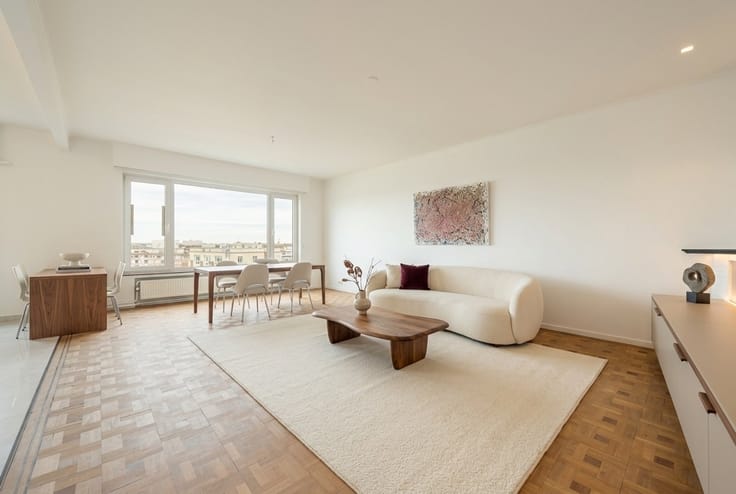
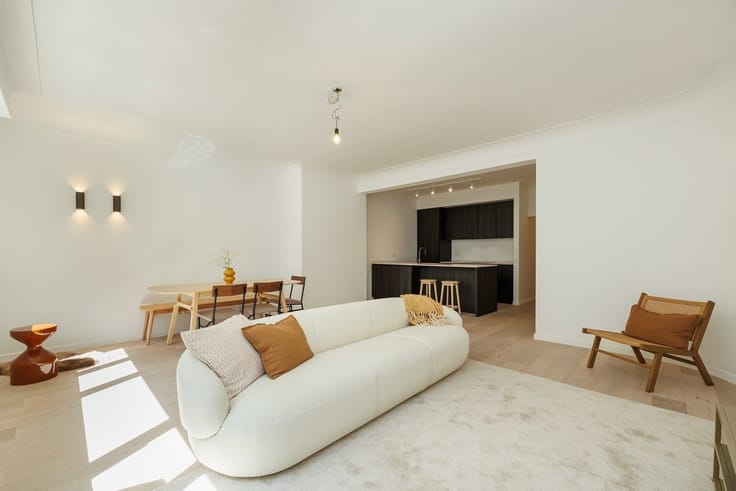
Very spacious and bright living space (approx. 55m²) with wide views over the Stadspark and air-conditioned.
Large kitchen with breakfast bar and fitted with cupboards and appliances. Small balcony at the back.
Night hall with access to the bedrooms and bathrooms.
Bedroom 1 (approx 21m²) with storage room for washing machine.
Bathroom (approx 8m²) with bath, double sink and toilet. This connects to bedroom 2 via a small dressing room.
Bedroom 2 (approx 22m²) with access to the terrace.
Bedroom 3 (approx 15.5m²), also with access to the terrace.
Bathroom 2 (approx 6m²) with bath, double washbasin, bidet and toilet.
2 cellar storage rooms included.
Indoor car parking possible at 35,000€.
Provided custom renovation a wonderful flat!
PARTICULARS:
- Very good location
- Magnificent views over Stadspark
- EPC label F: renovation obligation
- Within walking distance of shops
- Spacious car park
| Construction year | 1965 |
|---|---|
| Floor | 8 |
| Number of floors | 8 |
| Building condition | Good |
| Immovable heritage | Not specified |
| Number of frontages | 2 |
| Covered parking spaces | 1 |
| Asbestos certificate is available | Not specified |
| Usable floor area | 201 square meters |
|---|---|
| Kitchen type | Installed |
| Bedrooms | 3 |
| Dressing room | No |
| Bathrooms | 2 |
| Professional space | No |
| Basement | Yes |
| Furnished | No |
| Armored door | No |
| Elevator | Yes |
|---|---|
| Secure access / alarm | No |
| Armored door | No |
| Air conditioning | Yes |
| TV cable | No |
| Jacuzzi | No |
| Sauna | No |
| Swimming pool | No |
| Internet | No |
| Primary energy consumption | 554 kilowatt hour per square meters |
|---|---|
| EPC/EPC label | F |
| Renovation works mandatory | Yes |
| Unique code EPB certificate | 2464283 |
| CO₂ emission | Not specified |
| Yearly theoretical total energy consumption | Not specified |
| Valid electricity inspection certificate | Not specified |
| Conformity certification for fuel tanks | Not specified |
| Summons: No judicial remedy or administrative measure imposed | Not specified |
|
Flemish register of measures consulted
|
Yes |
| Valid flood certificate | Not specified |
| Heating type | Fuel oil |
| Heat pump | No |
| Double glazing | Yes |
| Building permit | Yes |
|---|---|
| Cadastral Plan | Not specified |
| Right of first refusal for the tenant | Not specified |
| Allotment permit | No |
| Preemption right | No |
| Proceedings for breach of planning regulations | No |
| Most recent urban development zoning | |
| Flood zone type | Non flood zone |
|
P-score
|
D
|
|
G-score
|
D
|
Asked price excluding notary fees (excluding eventual registration fees)
| Price | 610000 € |
|---|---|
| Cadastral income | 2330 € |
| Tenement building | No |
|
|
|



| Address |
44 Berkenlaan
2610 - Antwerpen |
|---|---|
| Website |
|
| External reference | 5354 - 3303 |
Get in touch