


600000€
3 bedrooms 182 square meters

Albertpark ∣ Stunning 3-bedroom, 2-bathroom duplex with a la
BERCHEM - Albertpark: Stunning duplex flat (approx. 182m²), featuring 3 bedrooms, a study and a very large terrace. Parking space available.
DESCRIPTION:
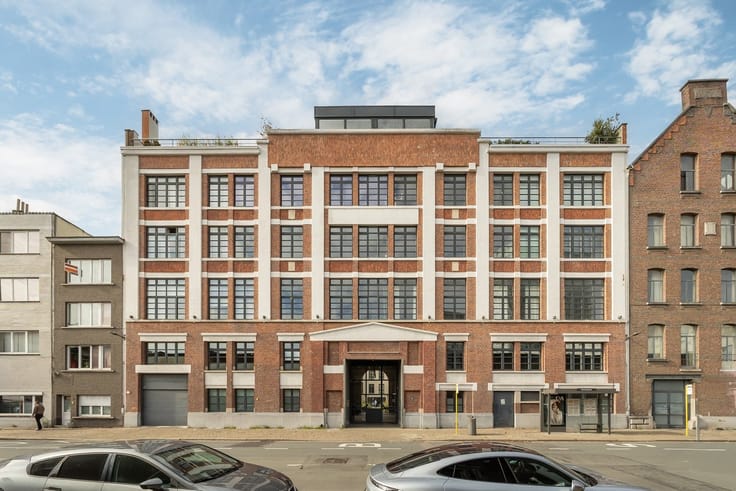
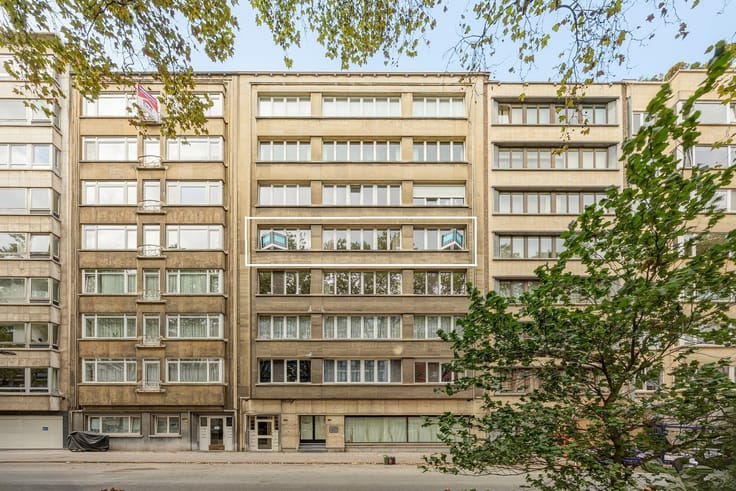
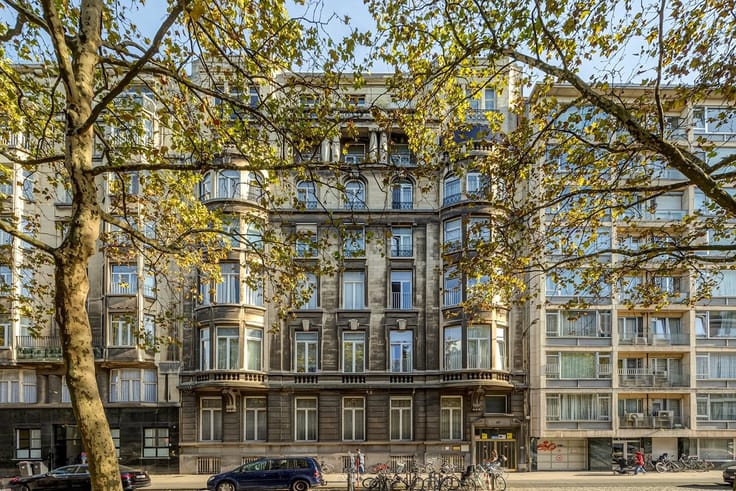
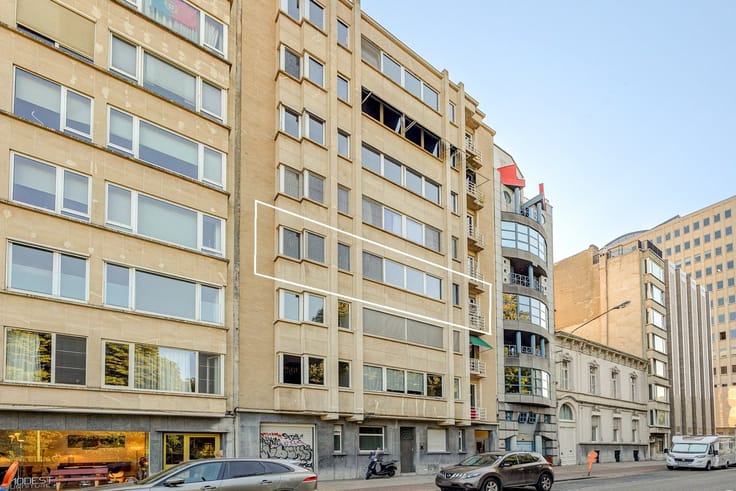
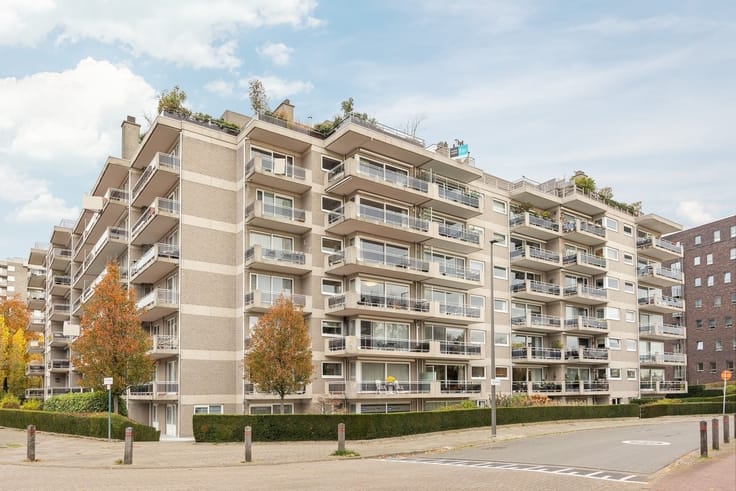
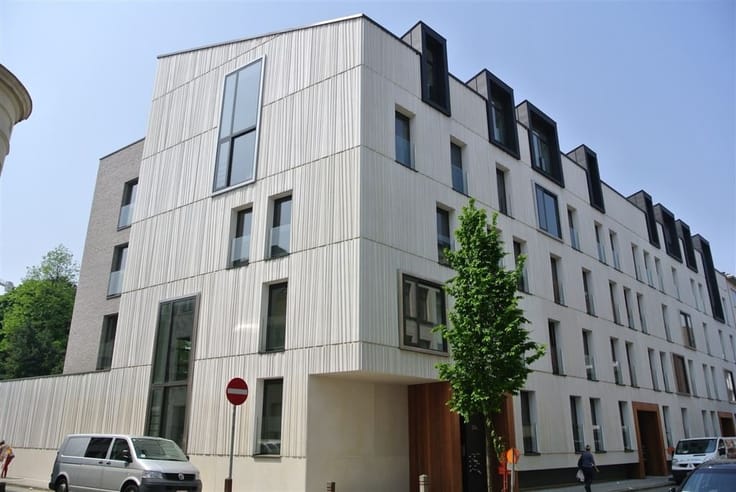
Duplex flat comprising the 3rd and 4th floors of a magnificent townhouse.
3rd Floor:
Entrance hall.
Fitted wardrobes.
Separate toilet.
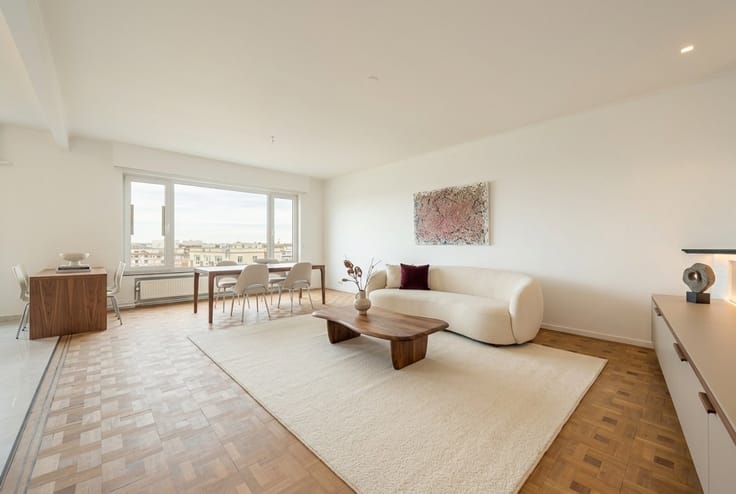
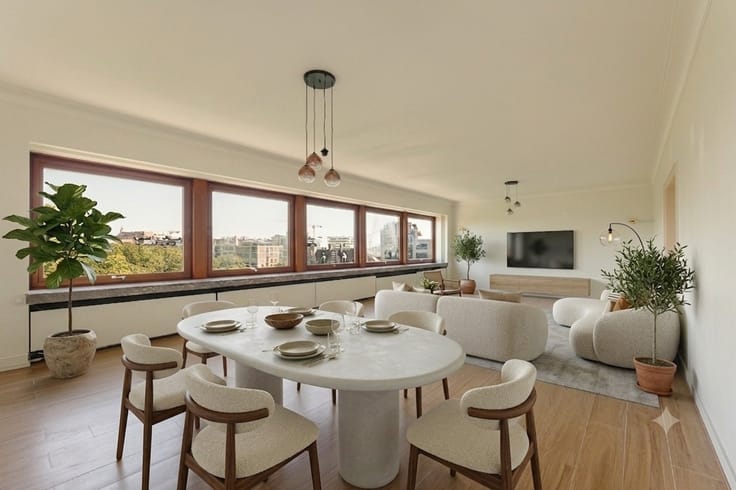
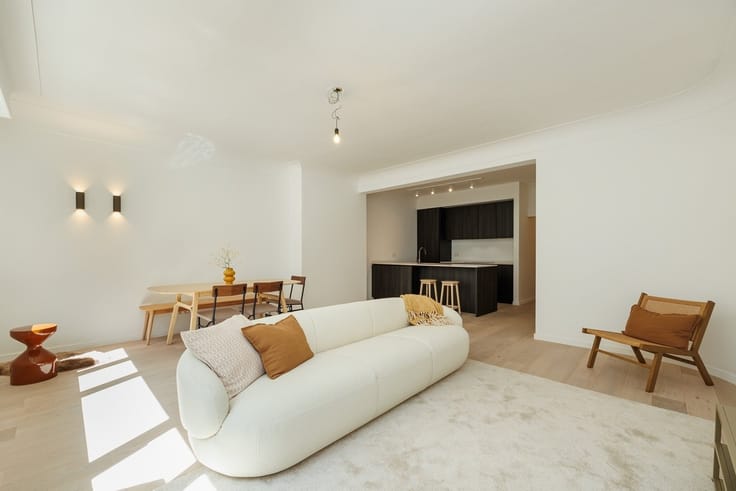
Spacious living room with Burgundian tiles, flooded with natural light. Open fireplace.
Access to a beautiful sun terrace via large sliding windows.
Fully fitted open-plan kitchen with Burgundian tiles. Plenty of fitted cupboards and all appliances.
The kitchen also opens onto the terrace.
Study at the front.
Separate utility room.
4th Floor:
Fitness room.
Master bedroom at the rear, with parquet flooring, featuring large sliding windows.
Cosy bathroom with a skylight, fitted with a corner bath, separate shower cubicle, double washbasin in a vanity unit, toilet and decorative radiator.
Bedroom 2 with parquet flooring, also situated at the rear. En-suite shower room with shower cubicle, designer washbasin and towel warmer.
Potential to create three bedrooms on this floor.
Cellar.
Parking space at the rear: €50,000.
SPECIAL FEATURES:
* Service charges approx. €350/month (central heating, water, lift, maintenance, insurance, property manager)
* Aluminium windows with double glazing
* New high-efficiency gas central heating boiler (2 years old)
* Video intercom
An extremely cosy flat with plenty of natural light in a highly desirable building.
| Floor | 3 |
|---|---|
| Building condition | Good |
| Immovable heritage | Not specified |
| Number of frontages | 2 |
| Outdoor parking spaces | 1 |
| Asbestos certificate is available | Not specified |
| Usable floor area | 182 square meters |
|---|---|
| How many fireplaces? | 1 |
| Kitchen type | Installed |
| Kitchen surface | 20 square meters |
| Bedrooms | 3 |
| Bedroom 1 surface | 22 square meters |
| Bedroom 2 surface | 15 square meters |
| Dressing room | No |
| Bathrooms | 2 |
| Toilets | 2 |
| Office | Yes |
| Professional space | No |
| Basement surface | 4 square meters |
| Furnished | No |
| Armored door | No |
| Terrace surface | 34 square meters |
|---|
| Elevator | Yes |
|---|---|
| Intercom | No |
| Secure access / alarm | No |
| Armored door | No |
| Air conditioning | No |
| TV cable | No |
| Visio phone | Yes |
| Jacuzzi | No |
| Sauna | No |
| Swimming pool | No |
| Internet | No |
| Primary energy consumption | 195 kilowatt hour per square meters |
|---|---|
| EPC/EPC label | B |
| Renovation works mandatory | No |
| Unique code EPB certificate | 2953248 |
| CO₂ emission | Not specified |
| Yearly theoretical total energy consumption | Not specified |
| Valid electricity inspection certificate | Not specified |
| Conformity certification for fuel tanks | Not specified |
| Summons: No judicial remedy or administrative measure imposed | Not specified |
|
Flemish register of measures consulted
|
Yes |
| Valid flood certificate | Not specified |
| Heating type | Gas |
| Heat pump | No |
| Double glazing | Yes |
| Building permit | No |
|---|---|
| Cadastral Plan | Not specified |
| Right of first refusal for the tenant | Not specified |
| Allotment permit | No |
| Preemption right | No |
| Most recent urban development zoning | |
| Flood zone type | Non flood zone |
|
P-score
|
A |
|
G-score
|
A |
Asked price excluding notary fees (excluding eventual registration fees)
| Price | 600000 € |
|---|---|
| Cadastral income | 1212 € |
| Tenement building | No |
|
|
|



| Address |
44 Berkenlaan
2610 - Antwerpen |
|---|---|
| Website |
|
| External reference | 5364 - 3512 |
Get in touch