
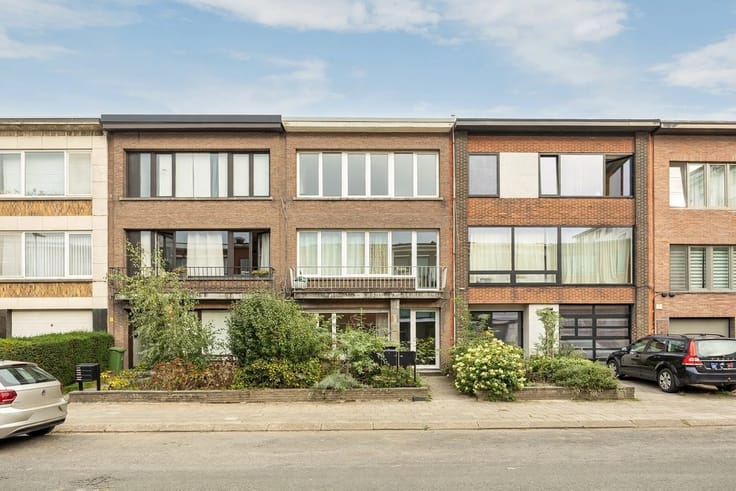


298000€
2 bedrooms 80 square meters

Appartement
Newly built 2-bedroom apartment with 2 terraces on Belgiëlei
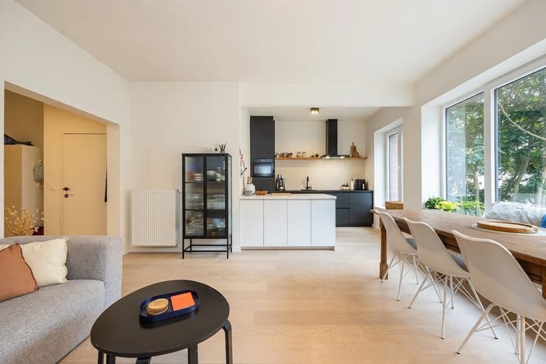
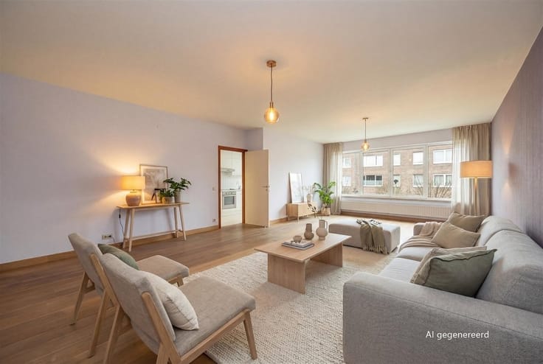
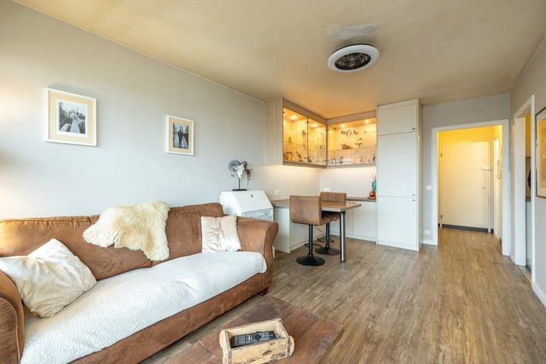
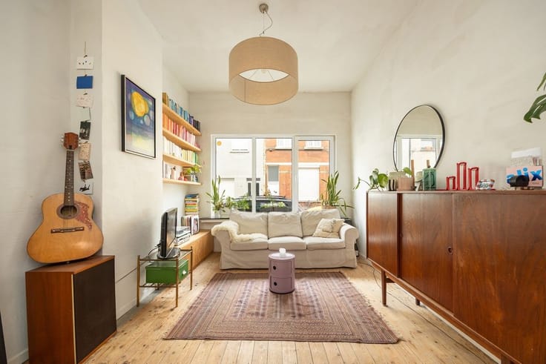
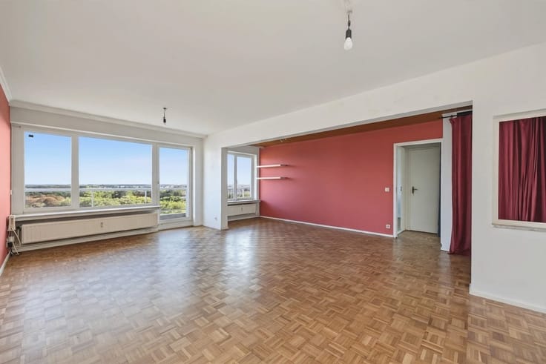
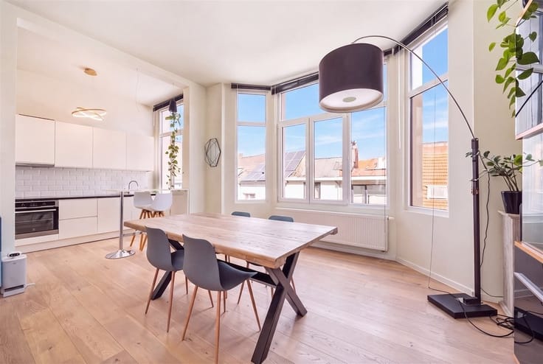
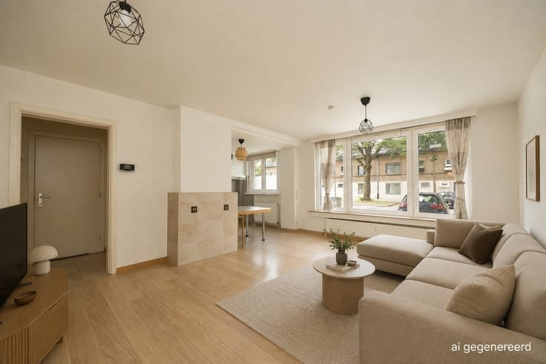
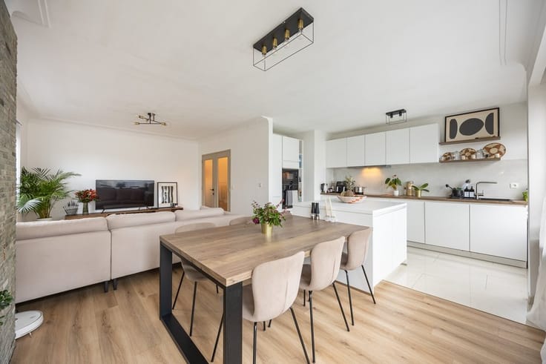
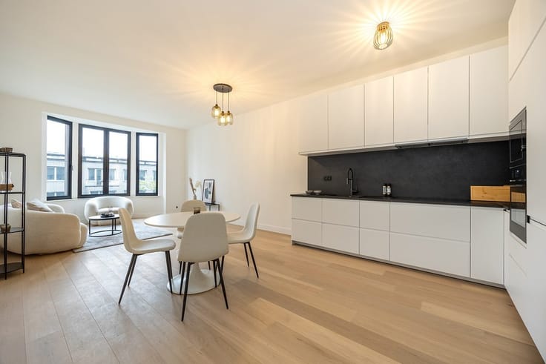
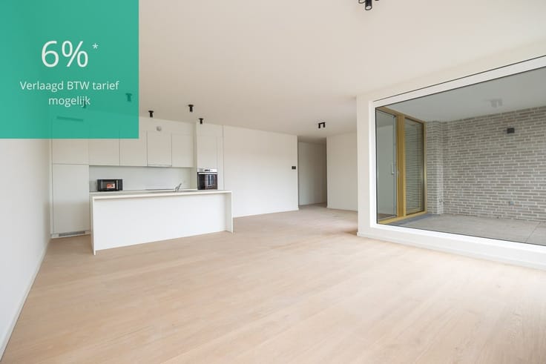
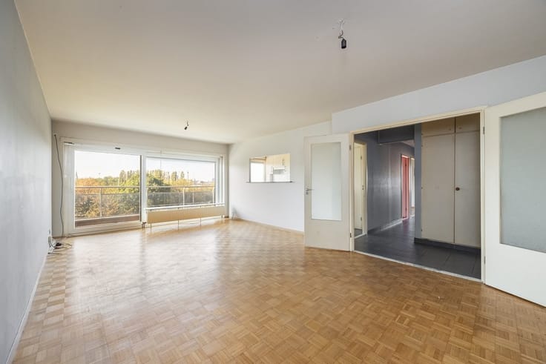
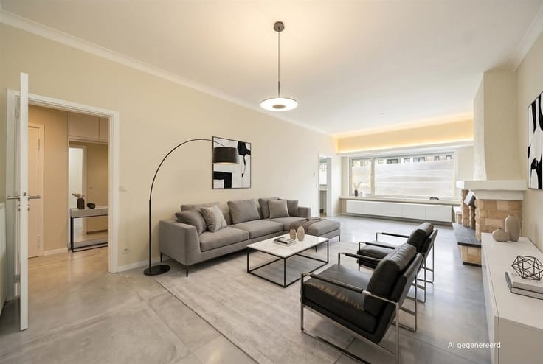
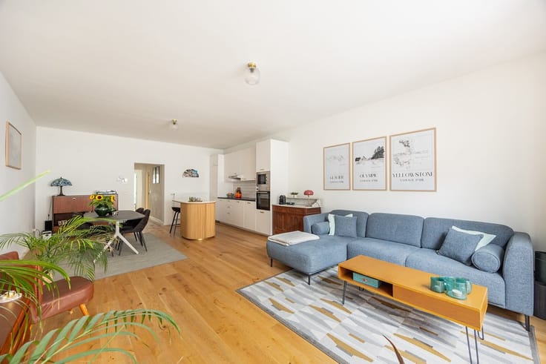
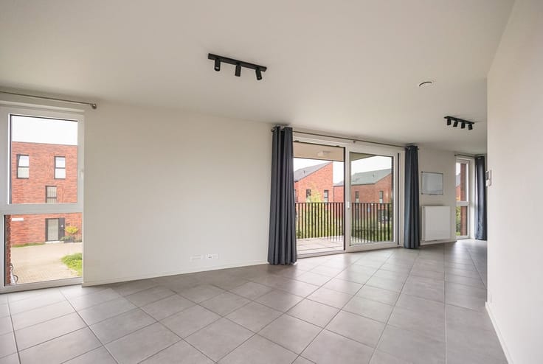
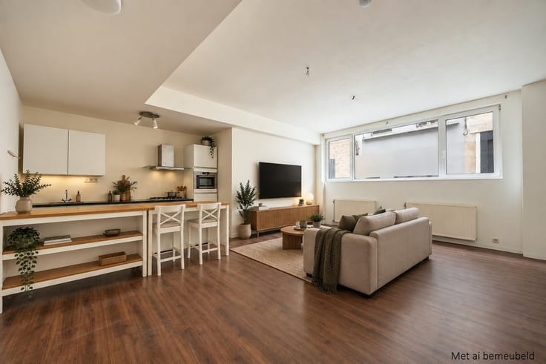
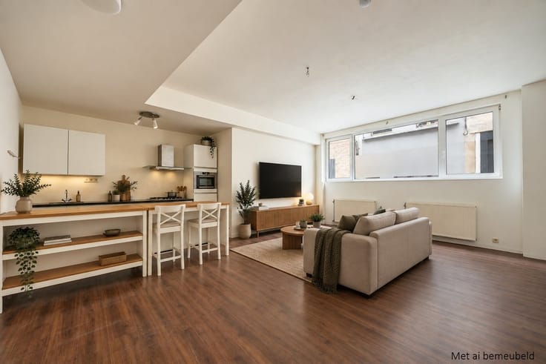
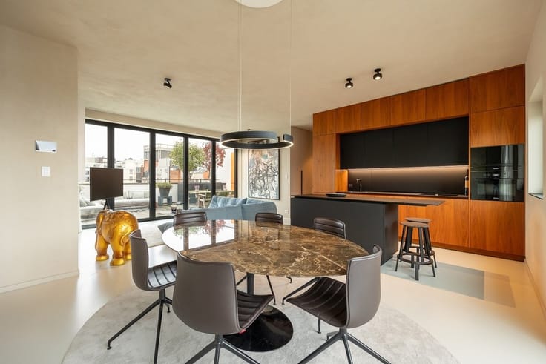
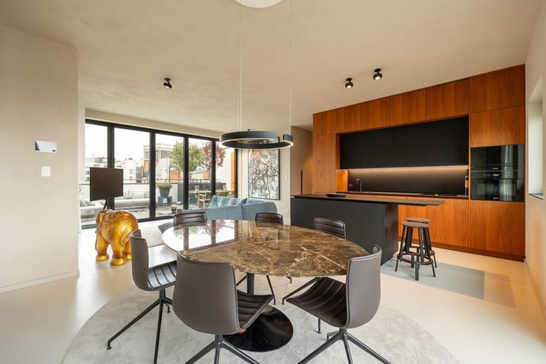
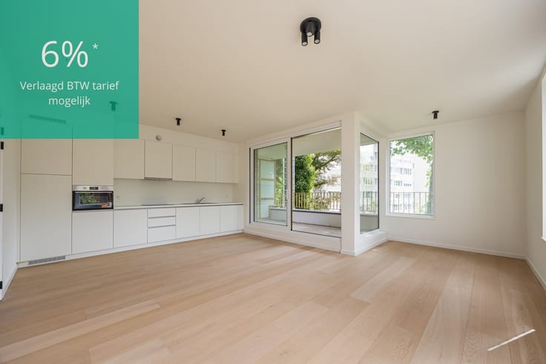
You enter through the central foyer, where the beautiful, continuous laminate flooring catches your eye, as does the light streaming in from the back of the living area. With its L-shaped kitchen-dining area, it’s a delightful, bright space. The white, handle-less kitchen itself is fully equipped, practical, and timeless. It features a ceramic cooktop, a built-in range hood, sink, refrigerator, freezer, oven, dishwasher, and plenty of cabinet space.
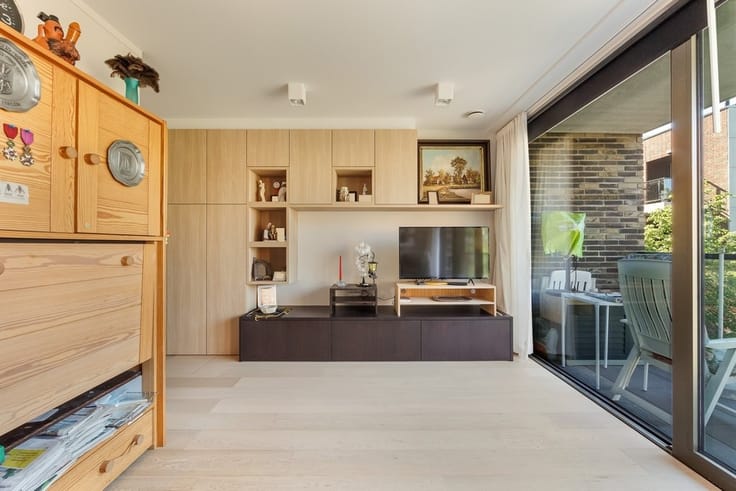
You can dine with a view of the first terrace at the front, which you can step right onto through the large sliding window. It’s a wonderful spot to sit in the sun, watching the comings and goings of the bustling Belgiëlei. Back in the entryway, you’ll find a separate storage room, a separate guest bathroom, a bathroom, and the two bedrooms.
The bathroom is sleek and modern, featuring beautiful gray XL tiles. It includes a walk-in shower, a sleek vanity with a lighted mirror, a wall cabinet, and a towel radiator. The spacious master bedroom has its own terrace, with room for two lounge chairs and a few plants. The second bedroom is slightly smaller and ideal for use as a children’s room, home office, or walk-in closet.
Another convenient feature is the parking space, which you can take over for €80 per month. A major perk in such a central location!
For more info:
| Construction year | 2017 |
|---|---|
| Floor | 2 |
| Number of floors | 8 |
| Building condition | As new |
| Immovable heritage | No |
| Number of frontages | 2 |
| Asbestos certificate is available | Not specified |
| Usable floor area | 80 square meters |
|---|---|
| Living room surface | 44 square meters |
| Kitchen type | Installed |
| Bedrooms | 2 |
| Bedroom 1 surface | 13 square meters |
| Bedroom 2 surface | 9 square meters |
| Dressing room | No |
| Bathrooms | 1 |
| Shower rooms | 1 |
| Professional space | No |
| Furnished | No |
| Armored door | No |
| Terrace surface | 9 square meters |
|---|
| Elevator | Yes |
|---|---|
| Intercom | Yes |
| Secure access / alarm | No |
| Armored door | No |
| Air conditioning | No |
| TV cable | No |
| Visio phone | No |
| Jacuzzi | No |
| Sauna | No |
| Swimming pool | No |
| Internet | No |
| Primary energy consumption | 55 kilowatt hour per square meters |
|---|---|
| EPC/EPC label | A |
| Renovation works mandatory | No |
| Unique code EPB certificate | 11002-G-2014_167351/EP07506/A001/D01/SD004 |
| CO₂ emission | Not specified |
| Yearly theoretical total energy consumption | Not specified |
| Valid electricity inspection certificate | Yes |
| E-level (overall energy performance) | 40 |
| Conformity certification for fuel tanks | Not specified |
| Summons: No judicial remedy or administrative measure imposed | Not specified |
|
Flemish register of measures consulted
|
Yes |
| Valid flood certificate | Yes |
| Heat pump | No |
| Double glazing | Yes |
| Building permit | Yes |
|---|---|
| Cadastral Plan | Not specified |
| Right of first refusal for the tenant | Not specified |
| Allotment permit | Not specified |
| Preemption right | No |
| Proceedings for breach of planning regulations | No |
| Most recent urban development zoning | |
| Flood zone type | Non flood zone |
|
P-score
|
C |
|
G-score
|
C |
Asked price excluding notary fees (excluding eventual registration fees)
| Price | 298000 € |
|---|---|
| Monthly charges | 100 € |
| Cadastral income | 835 € |
| Tenement building | No |
|
|
|







| Address |
Karel de Preterlei 1A
2140 - Borgerhout |
|---|---|
| Website |
|
| External reference | 16357 - 7078 |
Get in touch