


314000€
3 bedrooms 125 square meters

Appartement
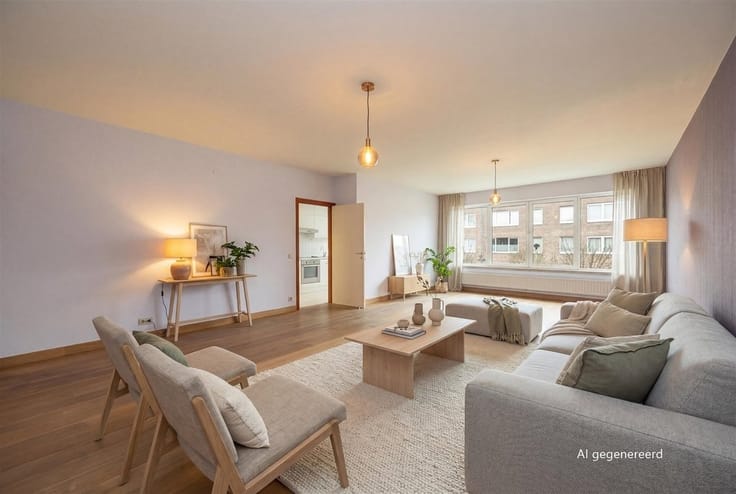
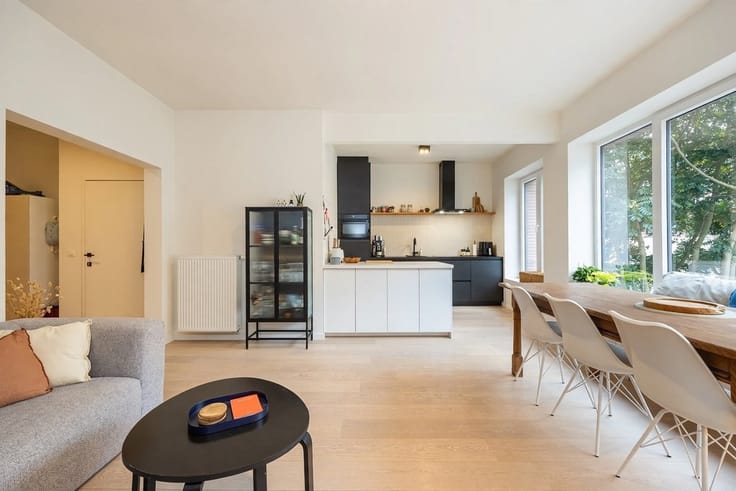
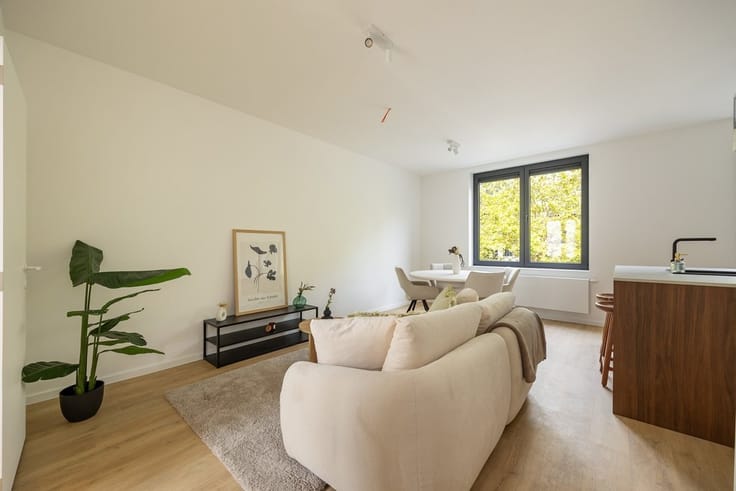
Space, light, and three bedrooms in a lively neighborhood in Borgerhout? This well-maintained second-floor apartment combines a spacious living area with a renovated kitchen and bathroom, a terrace, and a private garage.
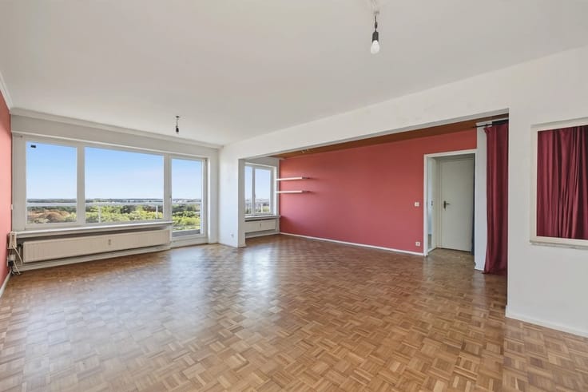
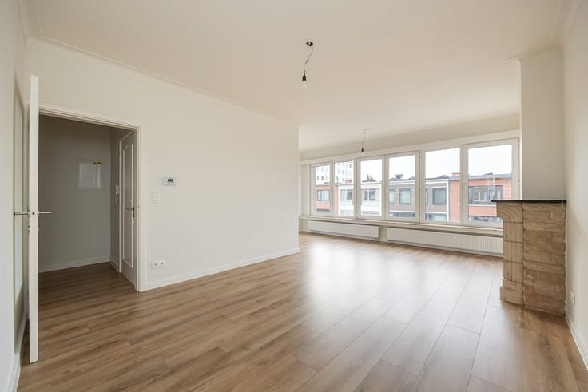
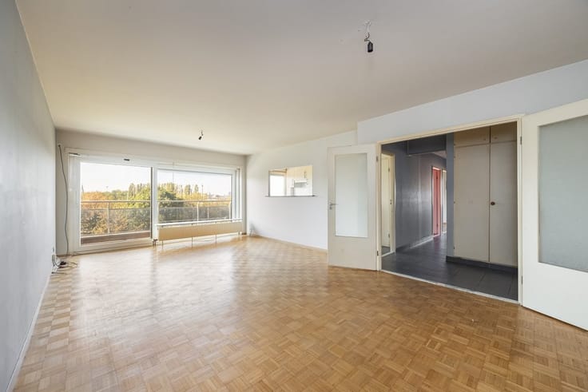
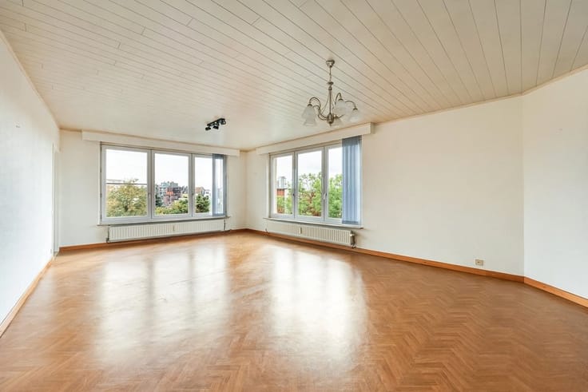
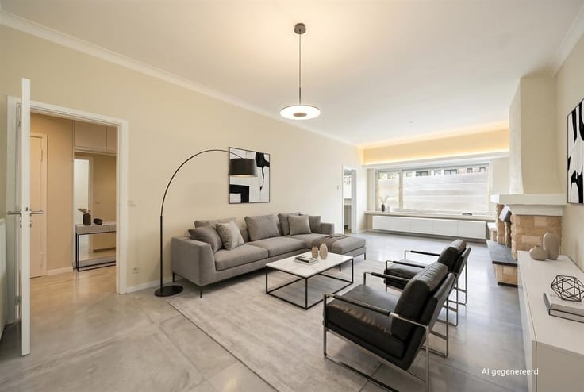
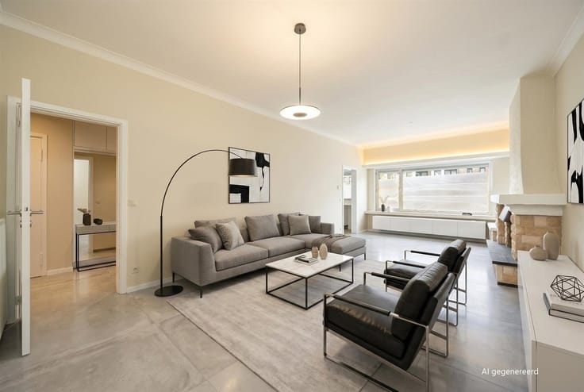
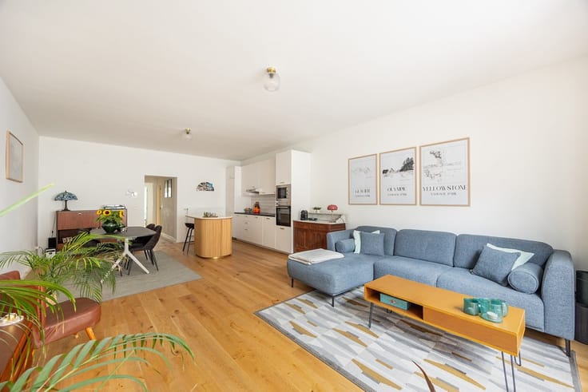
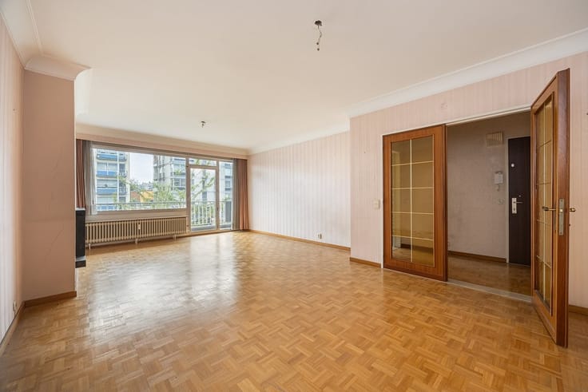
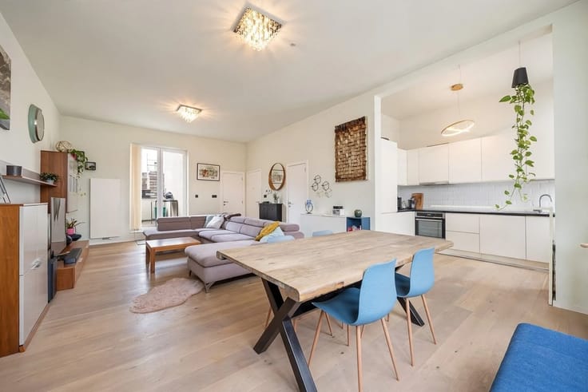
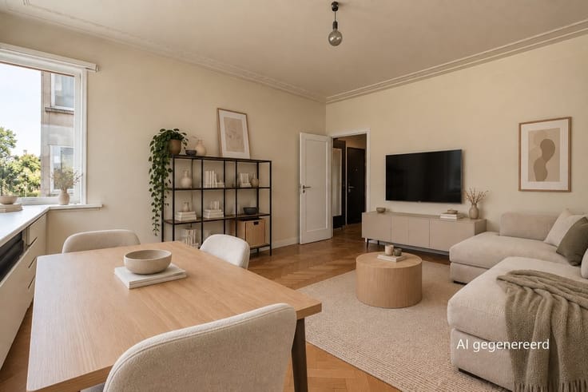
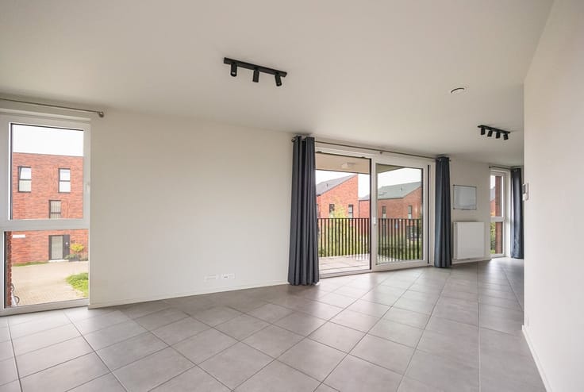
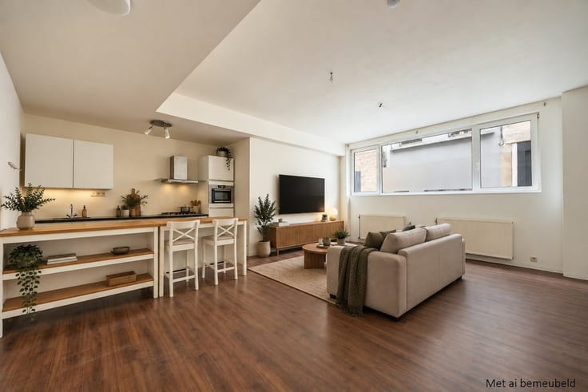
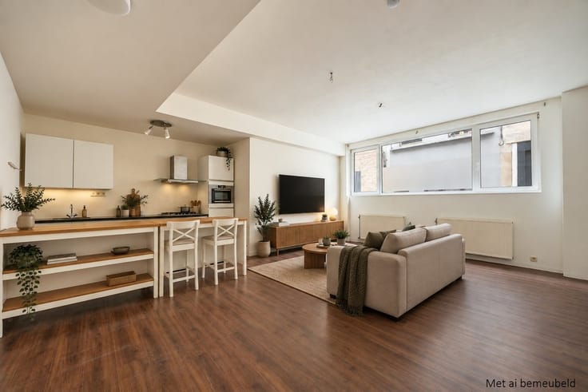
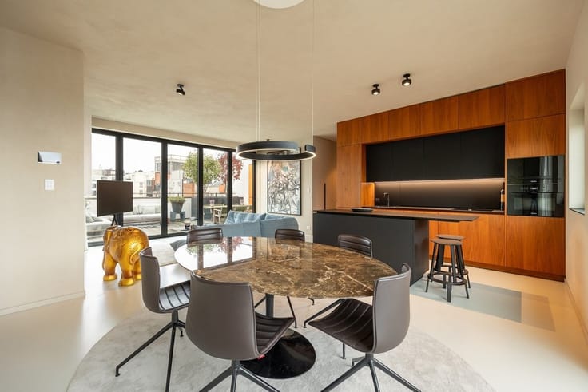
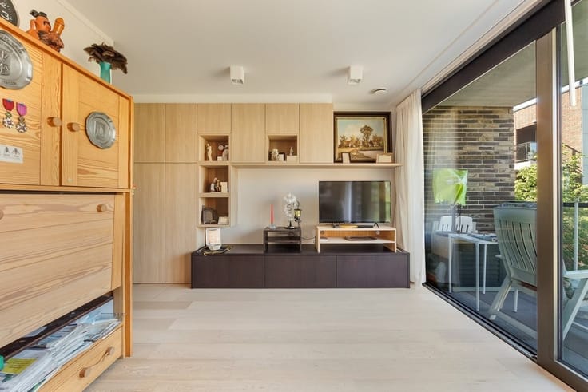
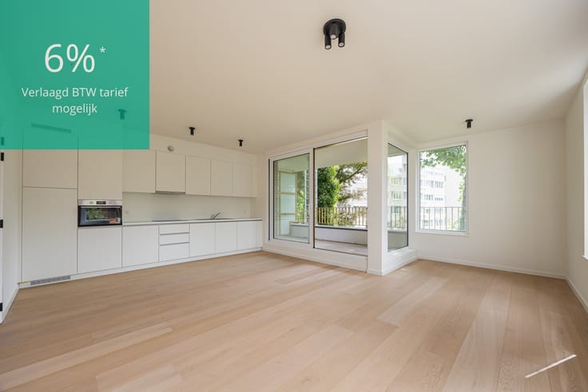
The living room, measuring approximately 33 m², is flooded with light thanks to its many windows and west-facing orientation. The authentic fireplace with an electric decorative hearth adds extra character to the space. The separate kitchen was renovated in 2026 and is fully equipped.
The bathroom also received a fresh update in 2026, featuring a spacious walk-in shower, vanity, toilet, and a connection for a washing machine. A second separate toilet provides added comfort.
With 3 bedrooms, there’s room for a family, an office, or a hobby room.
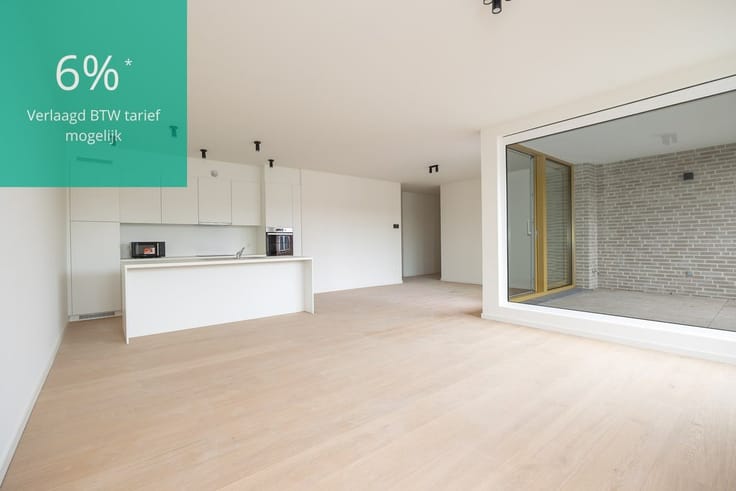
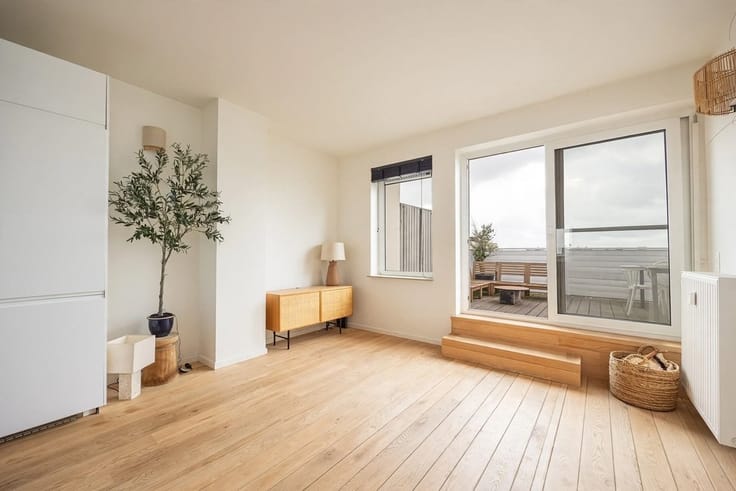
On the east-facing terrace, you can start your day with a view of the communal garden. A dry basement storage unit of approximately 4 m² is included.
And the location? Close to Krugerplein, with restaurants, shops, De Roma, and public transportation within easy reach.
A garage space on level -2 is required upon purchase for €25,000.
For more information:
| Neighbourhood or locality | Oud Borgerhout |
|---|---|
| Construction year | 1974 |
| Floor | 2 |
| Number of floors | 6 |
| Building condition | Good |
| Immovable heritage | No |
| Number of frontages | 2 |
| Covered parking spaces | 1 |
| Asbestos certificate is available | Yes |
| Usable floor area | 125 square meters |
|---|---|
| Living room surface | 33 square meters |
| Kitchen type | Installed |
| Kitchen surface | 10 square meters |
| Bedrooms | 3 |
| Bedroom 1 surface | 18 square meters |
| Bedroom 2 surface | 13 square meters |
| Bedroom 3 surface | 12 square meters |
| Dressing room | No |
| Bathrooms | 1 |
| Toilets | 2 |
| Professional space | No |
| Basement | Yes |
| Furnished | No |
| Armored door | Yes |
| Terrace surface | 13 square meters |
|---|
| Elevator | Yes |
|---|---|
| Intercom | Yes |
| Secure access / alarm | No |
| Armored door | Yes |
| Air conditioning | No |
| TV cable | No |
| Visio phone | No |
| Jacuzzi | No |
| Sauna | No |
| Swimming pool | No |
| Internet | Yes |
| Primary energy consumption | 161 kilowatt hour per square meters |
|---|---|
| EPC/EPC label | B |
| Renovation works mandatory | No |
| Unique code EPB certificate | 20261009-0003972190-RES-1 |
| CO₂ emission | Not specified |
| Yearly theoretical total energy consumption | Not specified |
| Valid electricity inspection certificate | Yes |
| Conformity certification for fuel tanks | Not specified |
| Summons: No judicial remedy or administrative measure imposed | Not specified |
|
Flemish register of measures consulted
|
Yes |
| Valid flood certificate | Yes |
| Heating type | Gas |
| Heat pump | No |
| Double glazing | Yes |
| Building permit | Yes |
|---|---|
| Cadastral Plan | Not specified |
| Right of first refusal for the tenant | Not specified |
| Allotment permit | Not specified |
| Preemption right | No |
| Proceedings for breach of planning regulations | No |
| Most recent urban development zoning | |
| Flood zone type | Non flood zone |
|
P-score
|
A |
|
G-score
|
A |
Asked price excluding notary fees (excluding eventual registration fees)
| Price | 314000 € |
|---|---|
| Monthly charges | 268 € |
| Cadastral income | 1214 € |
| Tenement building | No |
|
|
|







| Address |
Karel de Preterlei 1A
2140 - Borgerhout |
|---|---|
| Website |
|
| External reference | 16295 - 7029 |
Get in touch