

289000€
2 bedrooms 82 square meters

Apartment
Hof Van Tichelen 14 (ground floor) - Wilrijk
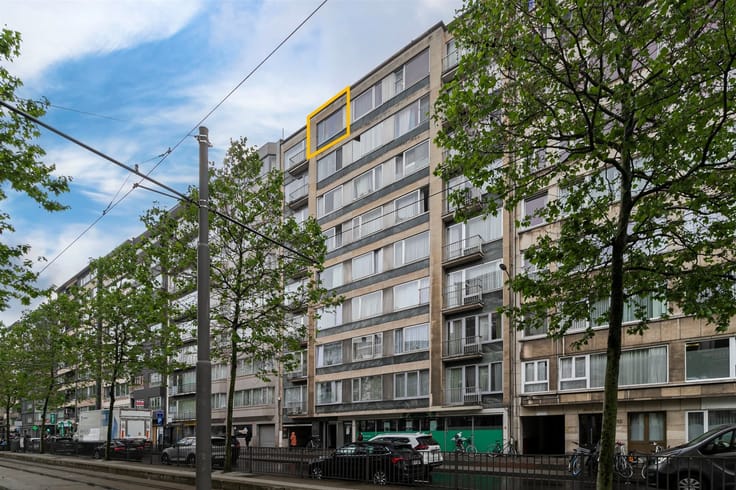
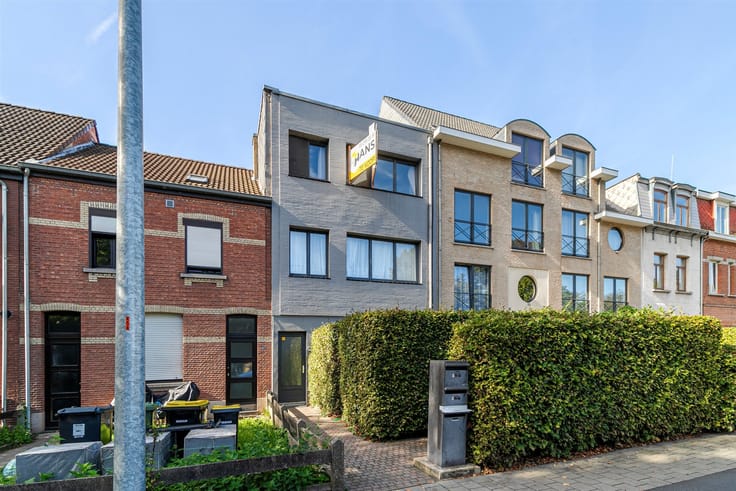
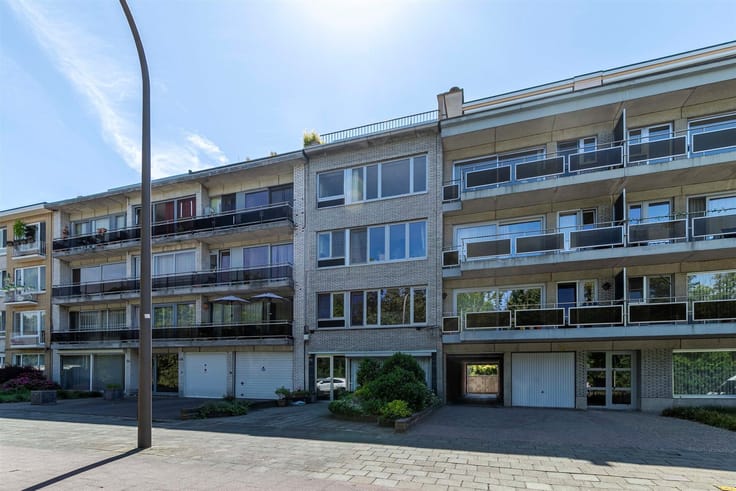
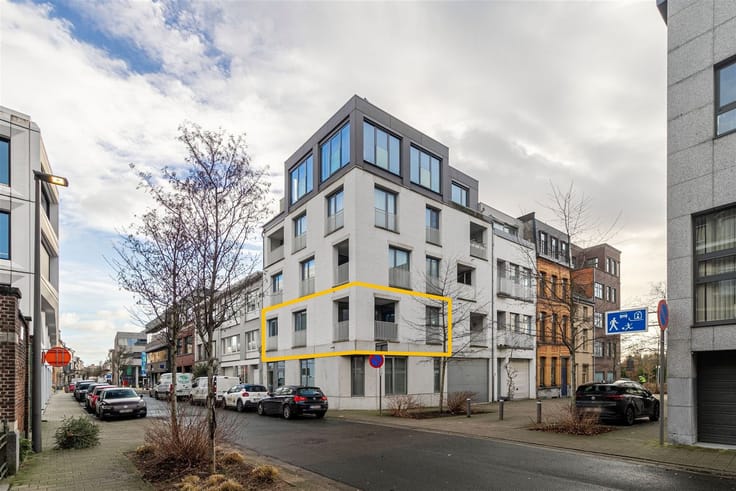
Ground-floor apartment (82 m²) with 2 bedrooms and a garden (109 m²) in Wilrijk
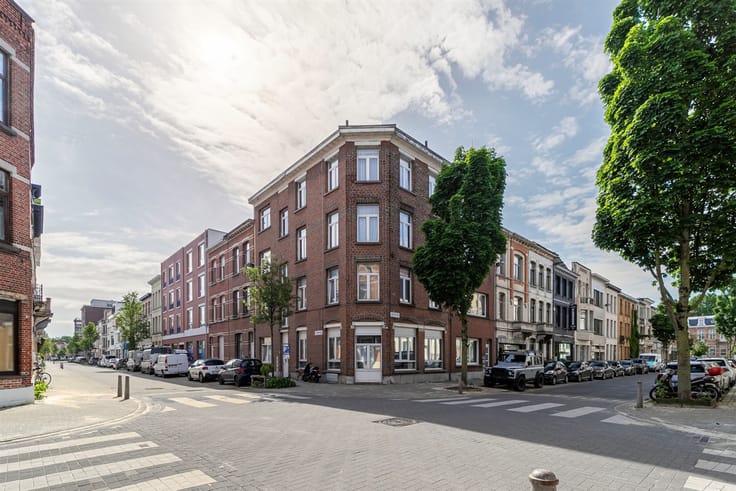
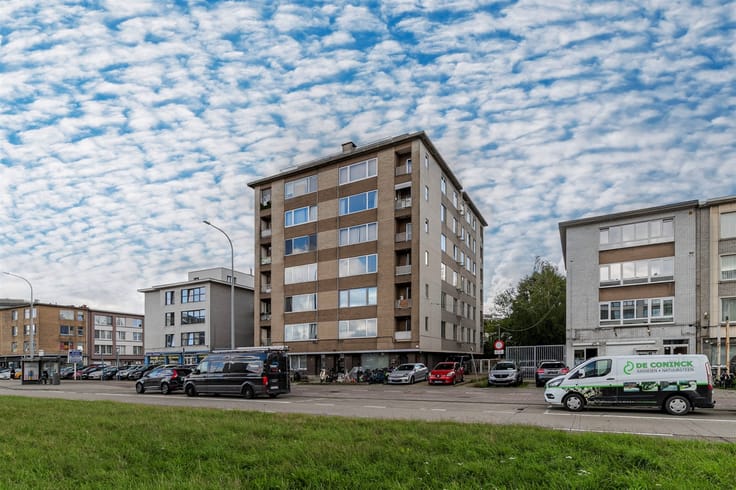
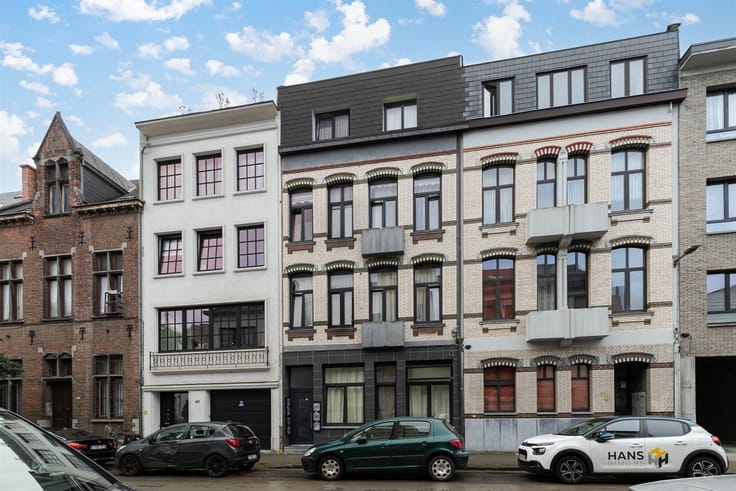
Looking for a quiet place to live with all amenities within easy reach? At Hof Van Tichelen in Wilrijk, you’ll enjoy a pleasant, residential living environment in a central location. Shops, supermarkets, schools, and public transportation are all nearby. The main access roads are also easily accessible, providing excellent connections to Antwerp and surrounding municipalities.
The apartment has a favorable EPC rating of B and is up to code for electrical systems. With a living area of 82 m², a practical layout, and a west-facing garden measuring no less than 109 m², this home offers a beautiful combination of indoor and outdoor space.
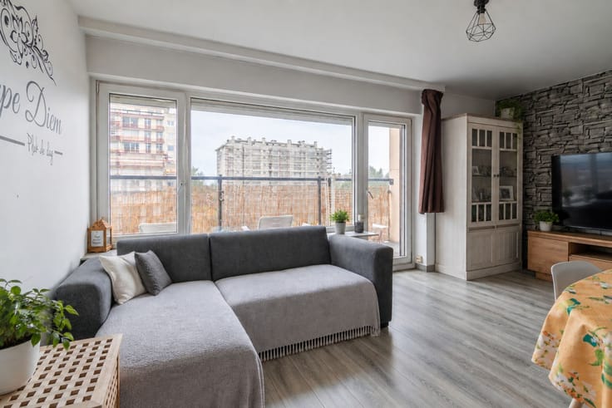
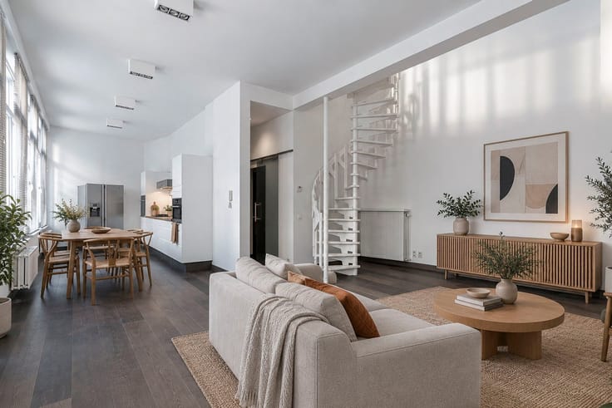
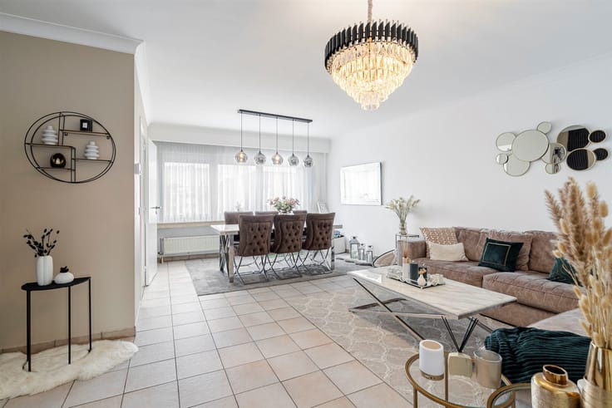
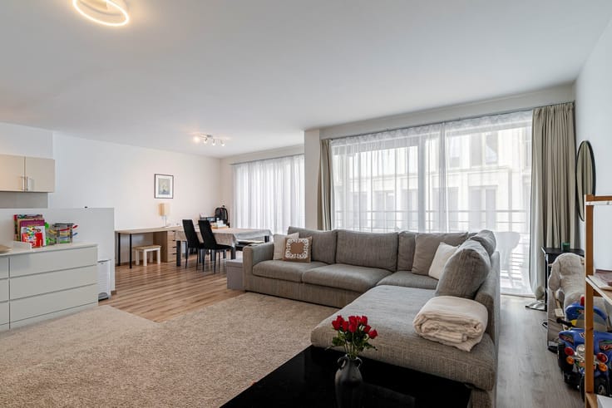
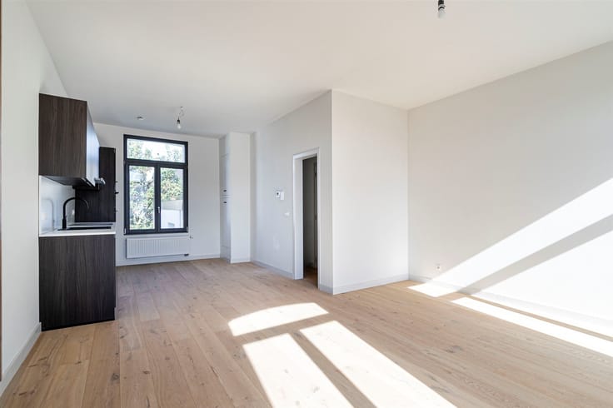
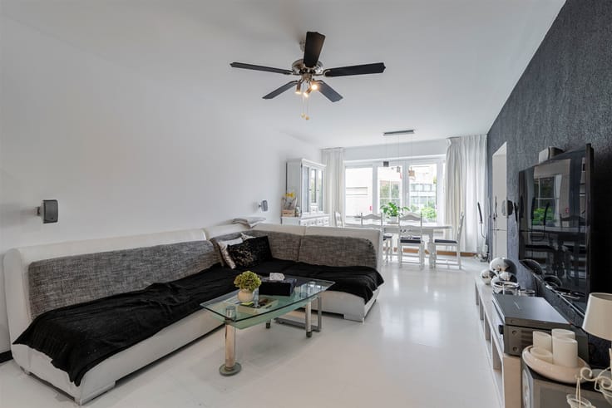
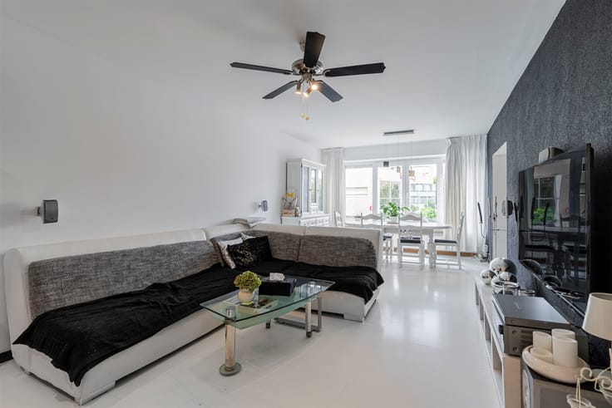
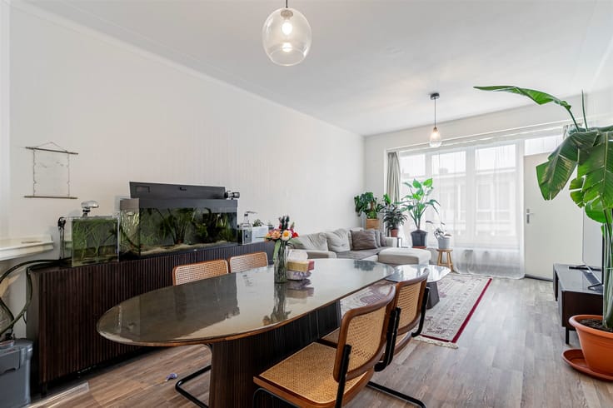
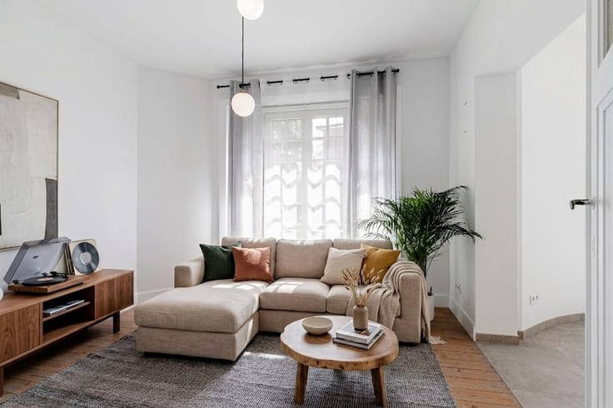
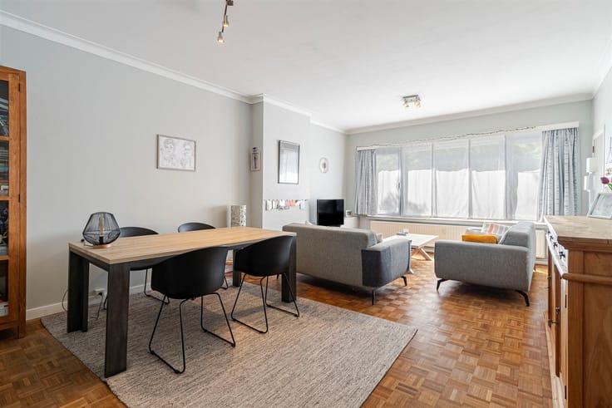
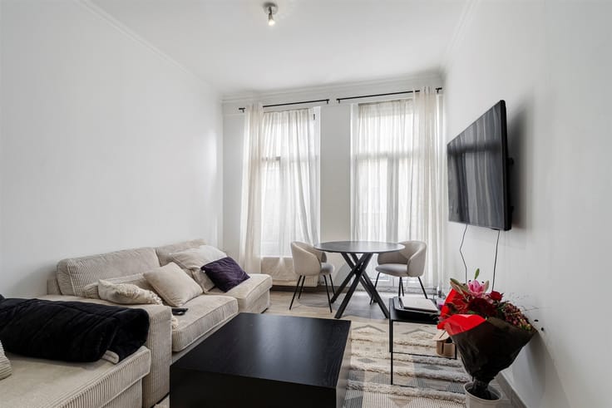
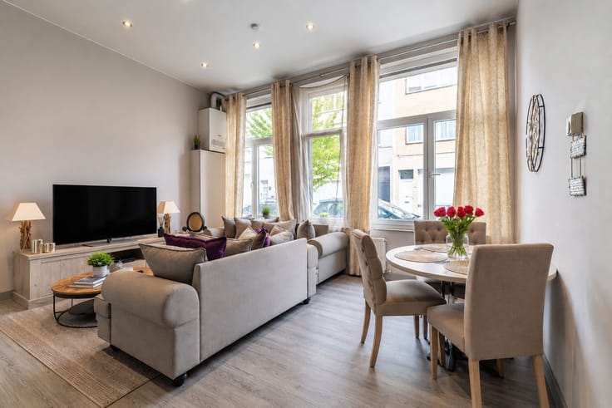
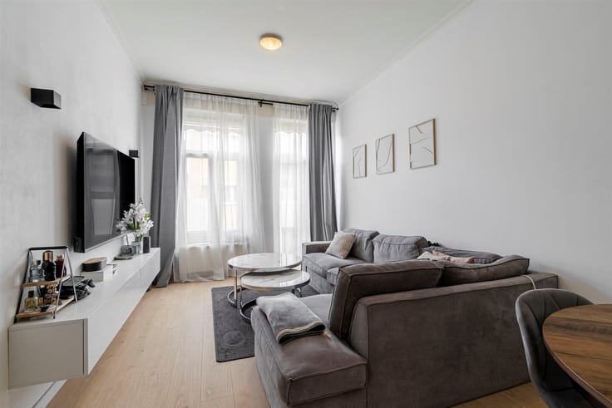
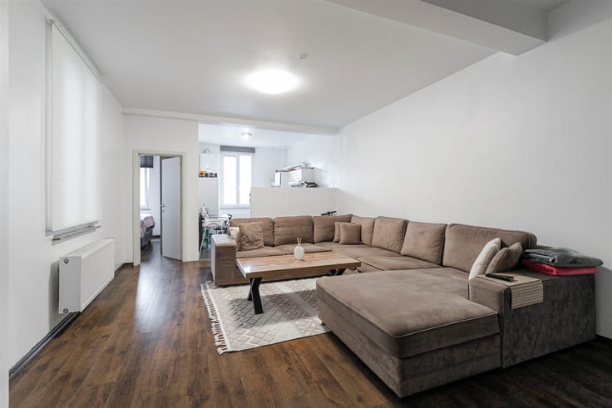
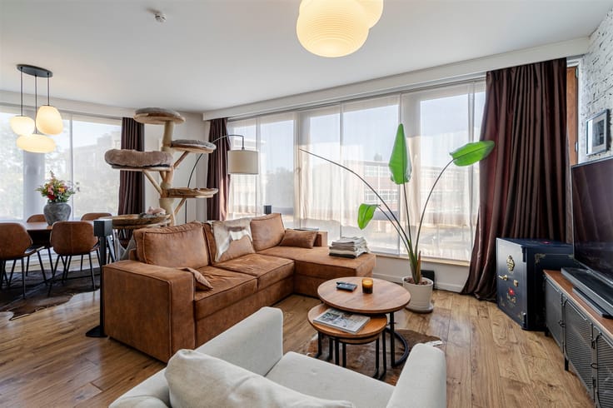
Through the entry hall with a separate guest restroom, you enter the light-filled 30 m² living room, which has space for both a cozy sitting area and a dining area. At the front, there is also a first (bed)room measuring 6 m², ideal as an office or hobby room. Centrally located in the apartment is the 3 m² bathroom, equipped with a shower and vanity unit, and a spacious 8 m² storage room with space for additional storage and household appliances.
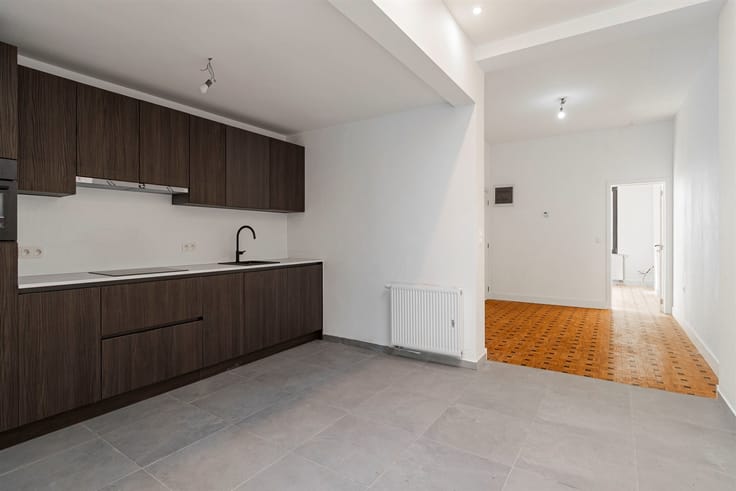
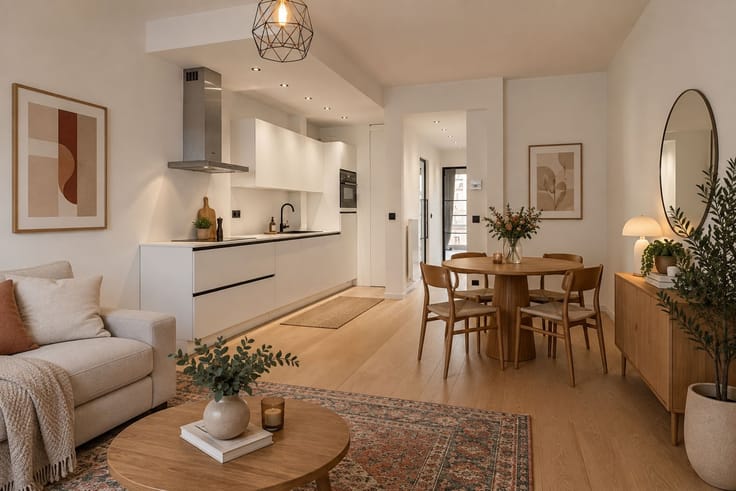
At the back are the 14 m² bedroom and the 10 m² kitchen. The kitchen is equipped with basic appliances and offers direct access to the covered terrace and the garden, the absolute highlight of the apartment. A green, sheltered outdoor space with several cozy seating areas where you can enjoy the afternoon and evening sun. Thanks to the covered terrace, you can also spend time outdoors even when the weather isn’t ideal.
Are you looking for a ground-floor apartment with a surprisingly spacious garden, a favorable EPC rating, and a quiet location near all amenities? Then this apartment in Wilrijk is definitely worth a visit!
Living area: 82 m²; ref.: gross floor area; EPC: B. For more information or a free estimate, visit www.hansimmo.be
| Immovable heritage | Not specified |
|---|---|
| Asbestos certificate is available | Not specified |
| Usable floor area | 82 square meters |
|---|---|
| Living room surface | 35 square meters |
| Kitchen type | Not installed |
| Bedrooms | 2 |
| Dressing room | No |
| Bathrooms | 1 |
| Toilets | 1 |
| Professional space | No |
| Furnished | No |
| Armored door | No |
| Primary energy consumption | Not specified |
|---|---|
| EPC/EPC label | Not specified |
| Renovation works mandatory | Not specified |
| Unique code EPB certificate | Not specified |
| CO₂ emission | Not specified |
| Yearly theoretical total energy consumption | Not specified |
| Valid electricity inspection certificate | Not specified |
| Conformity certification for fuel tanks | Not specified |
| Summons: No judicial remedy or administrative measure imposed | Not specified |
|
Flemish register of measures consulted
|
Not specified |
| Valid flood certificate | Not specified |
| Heat pump | No |
| Double glazing | No |
| Building permit | Not specified |
|---|---|
| Cadastral Plan | Not specified |
| Right of first refusal for the tenant | Not specified |
| Allotment permit | Not specified |
| Preemption right | Not specified |
| Most recent urban development zoning | Not specified |
| Flood zone type | Non flood zone |
|
P-score
|
Not specified |
|
G-score
|
Not specified |
Asked price excluding notary fees (excluding eventual registration fees)
| Price | 289000 € |
|---|---|
| Tenement building | No |
|
|
|




| Address |
Britselei 42
2000 - Antwerpen |
|---|---|
| Website |
|
| External reference | 17707 - 3598180 |
Get in touch