


Apartment for sale
215000€
2 bedrooms 91 square meters
Immoweb code : 21862333

Immoweb code : 21862333
Overview
2 bedrooms
1 bathroom
91
square meters
livable space
Floor :
3
Description
Apartment
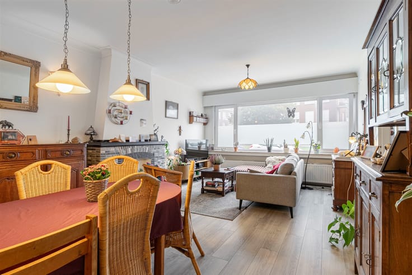
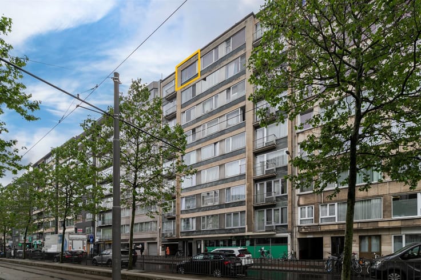
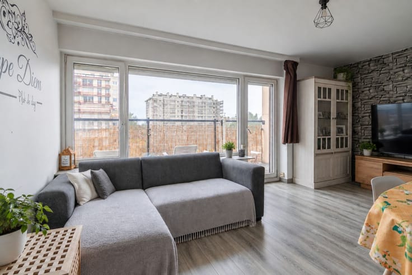
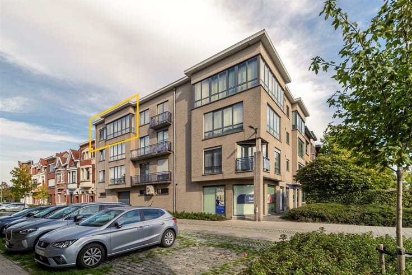
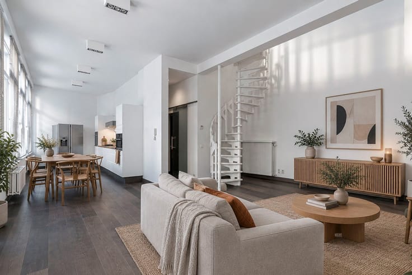
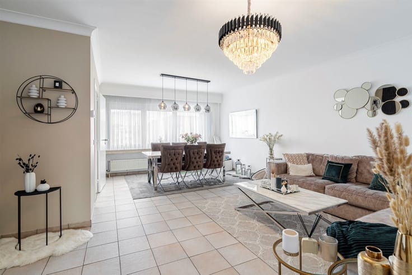
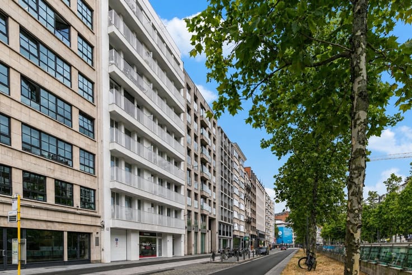
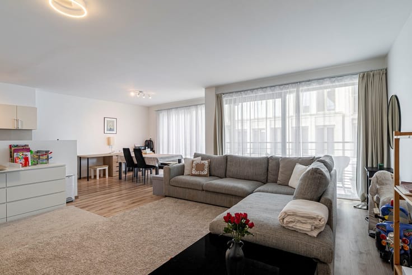
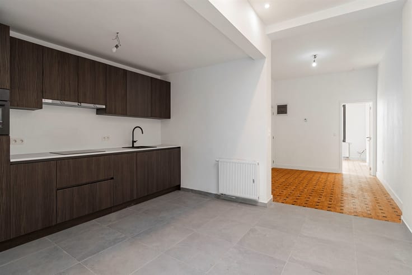
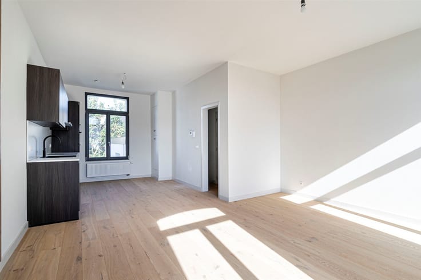
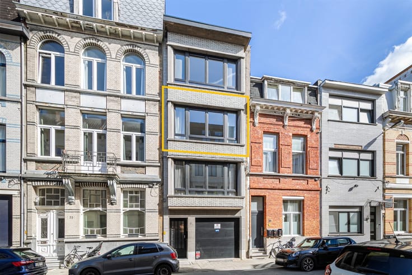
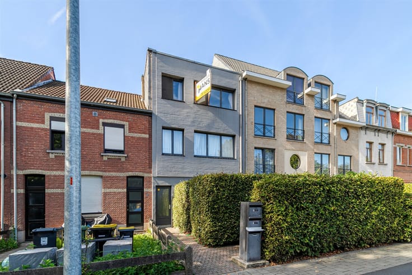
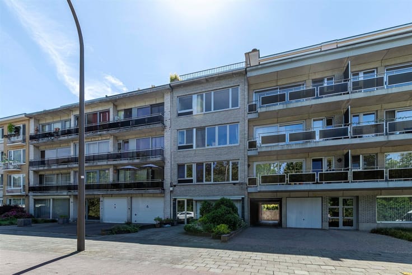
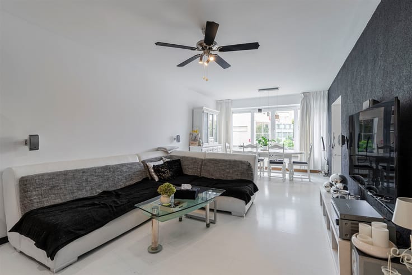
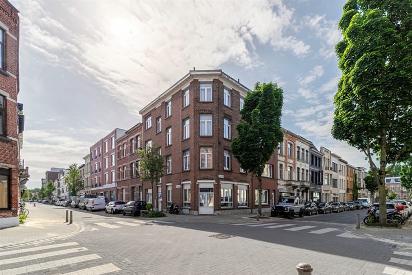
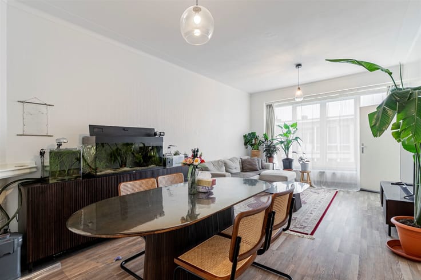
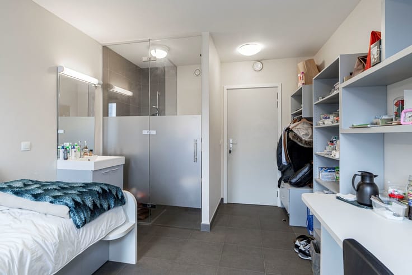
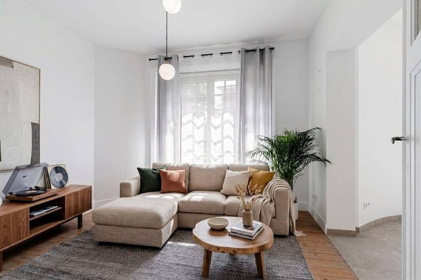
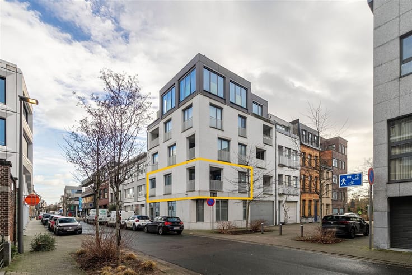
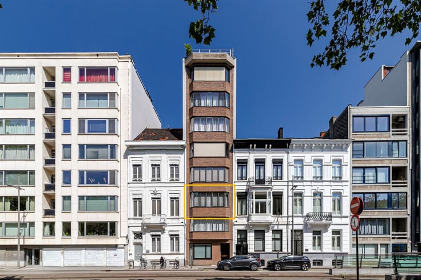
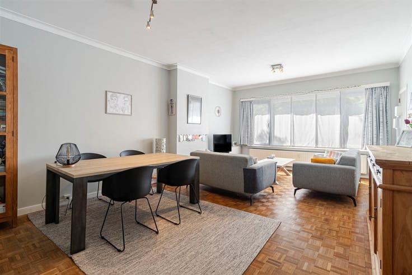
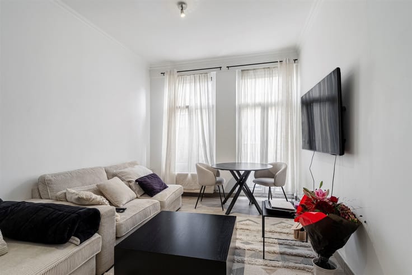
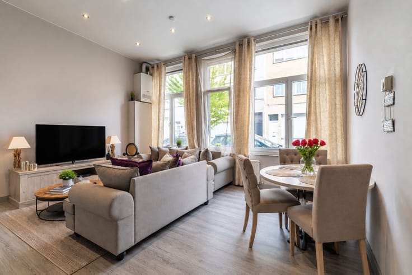
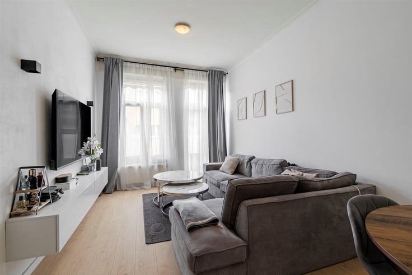
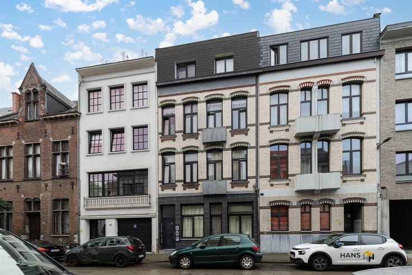
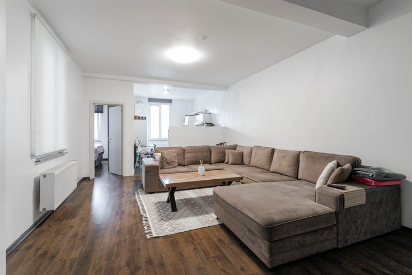
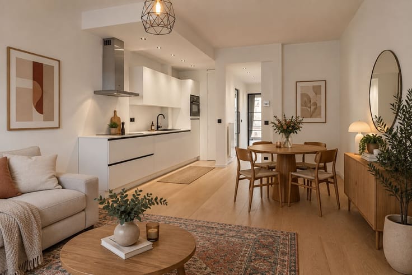
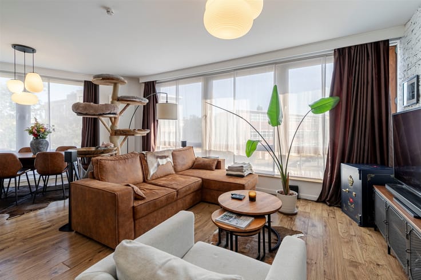
Move-in-ready apartment (91 m²) with 2 bedrooms and a terrace (3 m²) in Deurne. Living on Bisschoppenhoflaan means enjoying excellent accessibility, a wide variety of shops, and easy access to public transportation and driving. In short: a convenient location with everything within easy reach. The apartment is located on the third floor of a well-maintained 7-story building and faces the rear, ensuring a quiet living environment away from the traffic on Bisschoppenhoflaan. The building’s roof was properly insulated in 2016. The fixed costs amount to €150/month and include water, gas heating, elevator, property management fees, maintenance of the common areas, and building insurance. The apartment was largely renovated in 2015–2016 and has been meticulously maintained ever since. Among other things, aluminum windows were installed, and the kitchen, bathroom, and floors were updated. The electrical system also meets current standards. These renovations have resulted in a favorable EPC rating of B. You enter through the spacious entry hall, which offers ample room for a practical coat closet and shoe cabinet. Through the double doors, you reach the bright living area of approximately 33 m², with plenty of space for a comfortable sitting and dining area. The separate 6 m² kitchen is equipped with the necessary basic appliances and provides direct access to the 3 m² terrace. Furthermore, the apartment features two full-sized bedrooms measuring 10 m² and 16 m², both located on the side of the building. The practically designed 3 m² bathroom is equipped with a vanity unit and a bathtub with a shower. The toilet is separate. Are you looking for a move-in-ready, energy-efficient apartment in a central location in Deurne? Don’t miss this opportunity! Livable area: 91 m² – ref.: gross floor area, EPC B. For more information or a free estimate, visit www.hansimmo.be
| Floor | 3 |
|---|---|
| Number of floors | 7 |
| Building condition | Just renovated |
| Immovable heritage | Not specified |
| Asbestos certificate is available | Not specified |
| Usable floor area | 91 square meters |
|---|---|
| Living room surface | 33 square meters |
| Kitchen type | Installed |
| Bedrooms | 2 |
| Dressing room | No |
| Bathrooms | 1 |
| Toilets | 1 |
| Professional space | No |
| Furnished | No |
| Armored door | No |
| Terrace surface | 3 square meters |
|---|
| Elevator | Yes |
|---|---|
| Secure access / alarm | No |
| Armored door | No |
| Air conditioning | No |
| TV cable | No |
| Jacuzzi | No |
| Sauna | No |
| Swimming pool | No |
| Internet | No |
| Primary energy consumption | 181 kilowatt hour per square meters |
|---|---|
| EPC/EPC label | B |
| Renovation works mandatory | No |
| Unique code EPB certificate | 0003698565-RES- |
| CO₂ emission | Not specified |
| Yearly theoretical total energy consumption | Not specified |
| Valid electricity inspection certificate | Yes |
| Conformity certification for fuel tanks | Not specified |
| Summons: No judicial remedy or administrative measure imposed | Not specified |
|
Flemish register of measures consulted
|
Not specified |
| Valid flood certificate | Not specified |
| Heating type | Gas |
| Heat pump | No |
| Double glazing | Yes |
| Building permit | Not specified |
|---|---|
| Cadastral Plan | Not specified |
| Right of first refusal for the tenant | Not specified |
| Allotment permit | Not specified |
| Preemption right | Not specified |
| Most recent urban development zoning | Not specified |
| Flood zone type | Non flood zone |
|
P-score
|
B |
|
G-score
|
B |
Asked price excluding notary fees (excluding eventual registration fees)
| Price | 215000 € |
|---|---|
| Cadastral income | 805 € |
| Tenement building | No |
|
|
|





Hans immo (IPI 513768)
| Address |
Britselei 42
2000 - Antwerpen |
|---|---|
| Website |
|
| External reference | 17659 - 3598153 |
Get in touch