
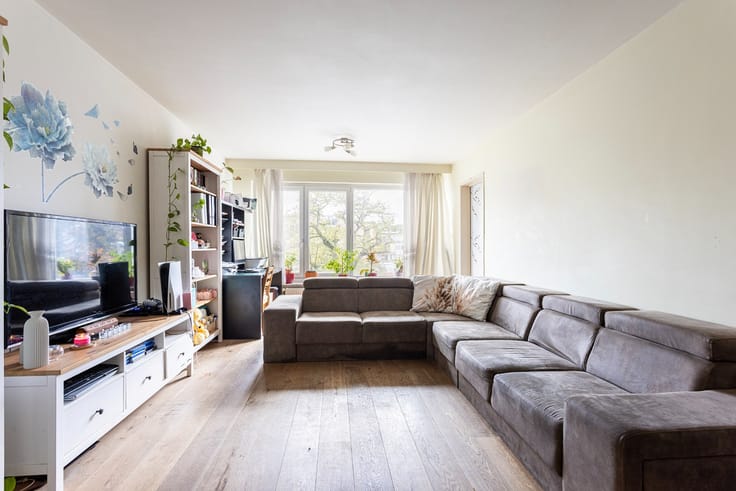


(excl. taxes) 495000€
2 bedrooms 98 square meters

Unfortunately we did not receive an English translation for this text.
Nl :
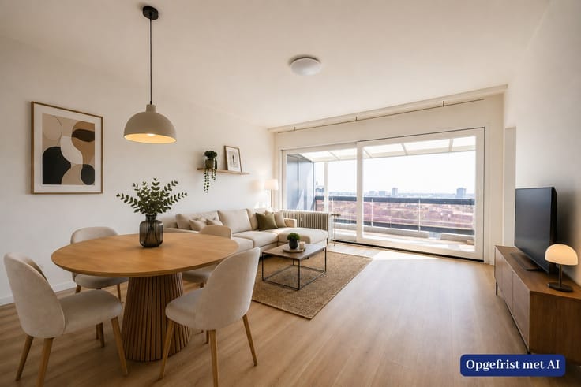
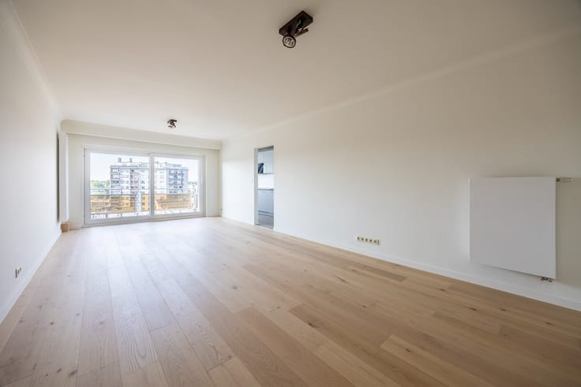
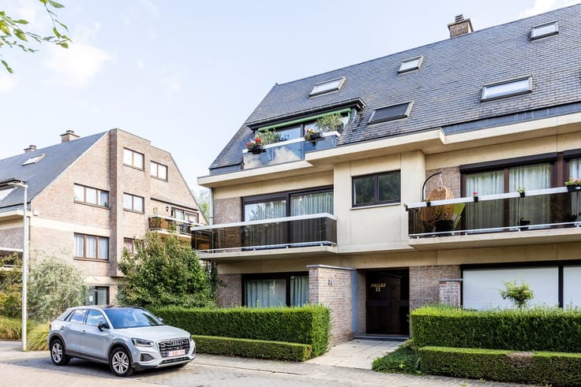
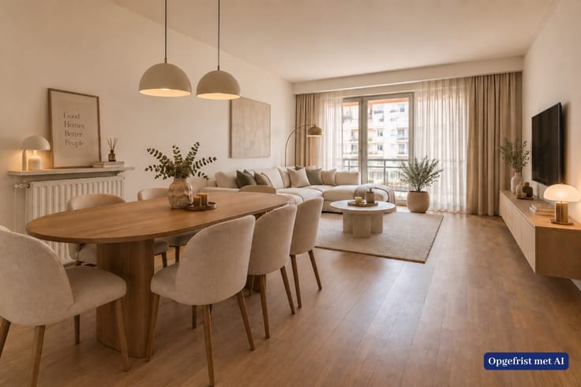
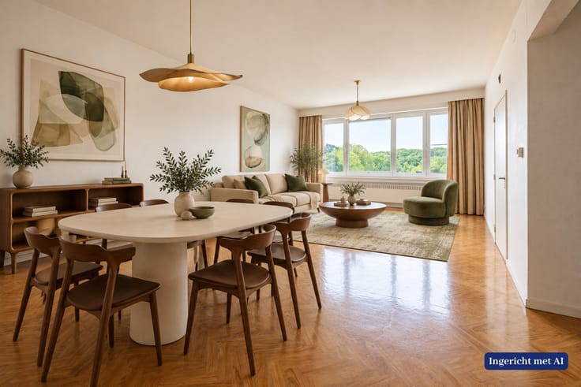
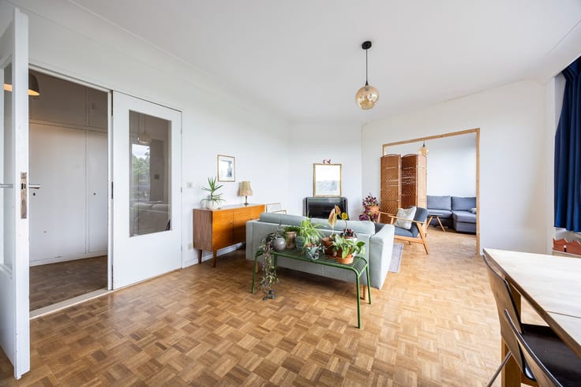
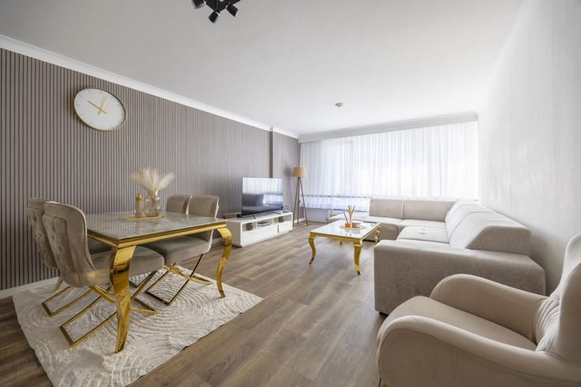
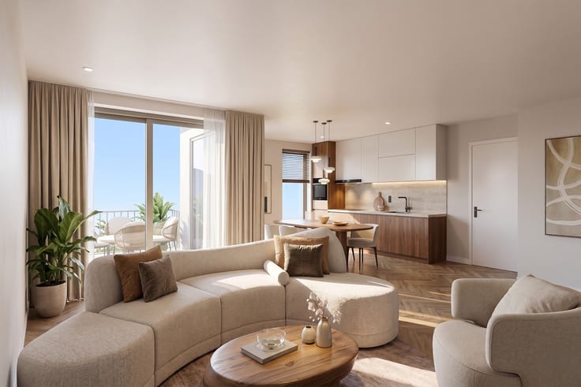
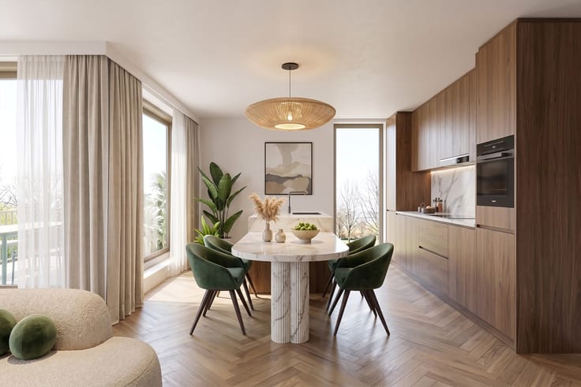
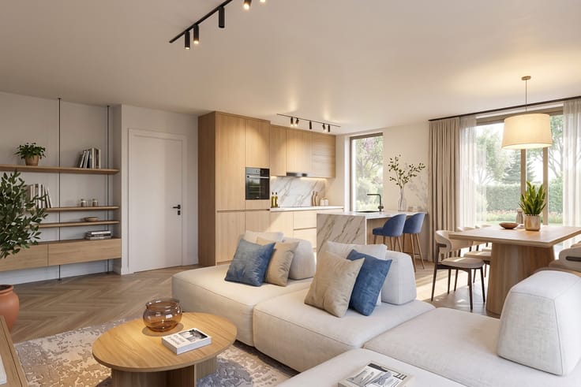
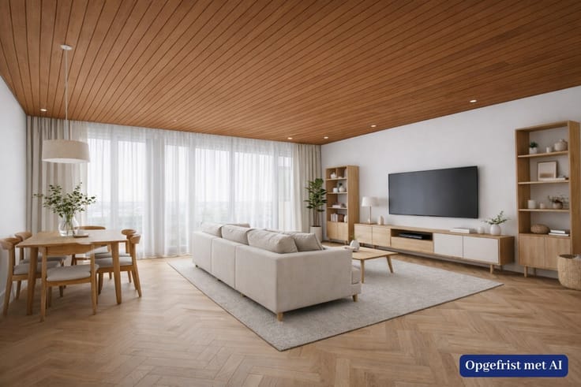
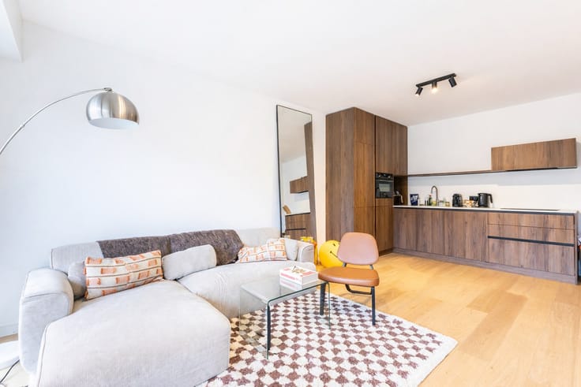
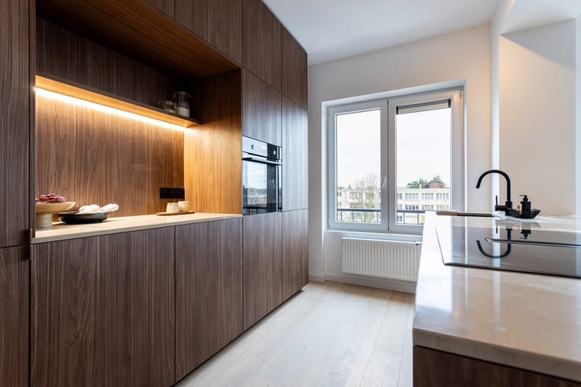
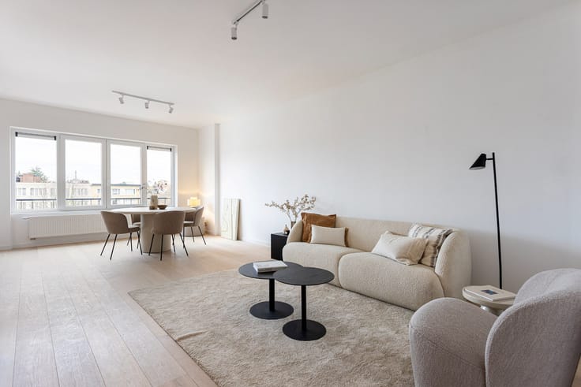
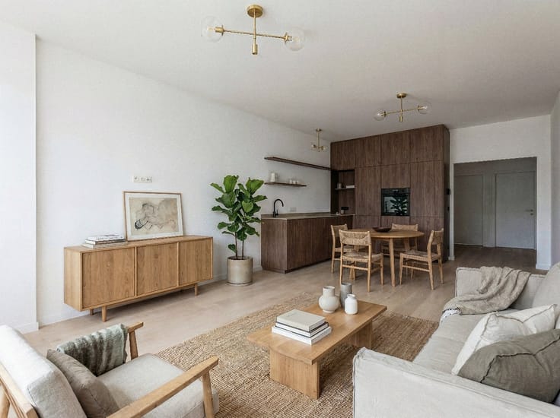
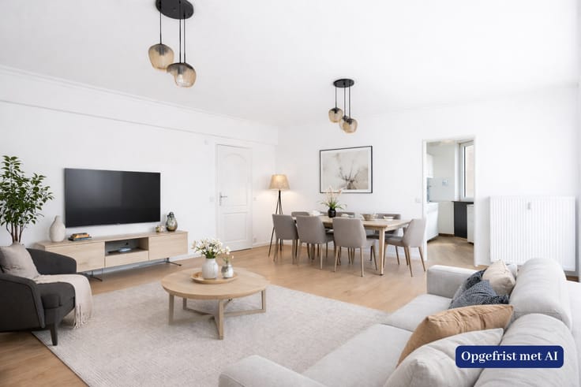

Op de eerste verdieping van project Riverside bevinden zich deze stijlvolle appartementen van 98m², elk met twee slaapkamers en een ruim terras van 15m².
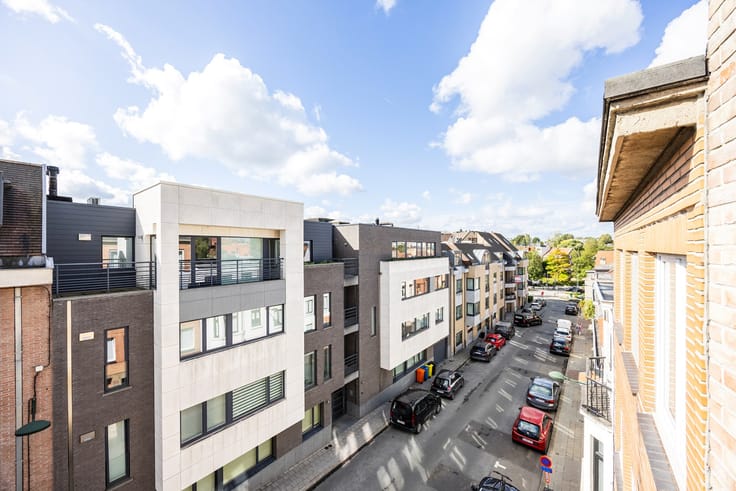
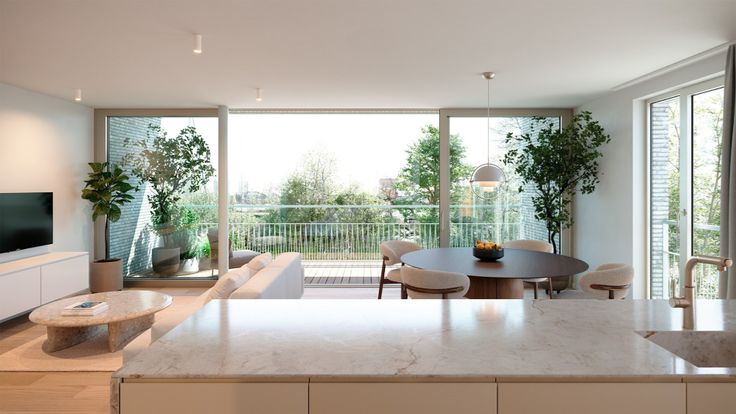
Hier geniet je van een subliem uitzicht over de omgeving en een optimale lichtinval dankzij de grote raampartijen.
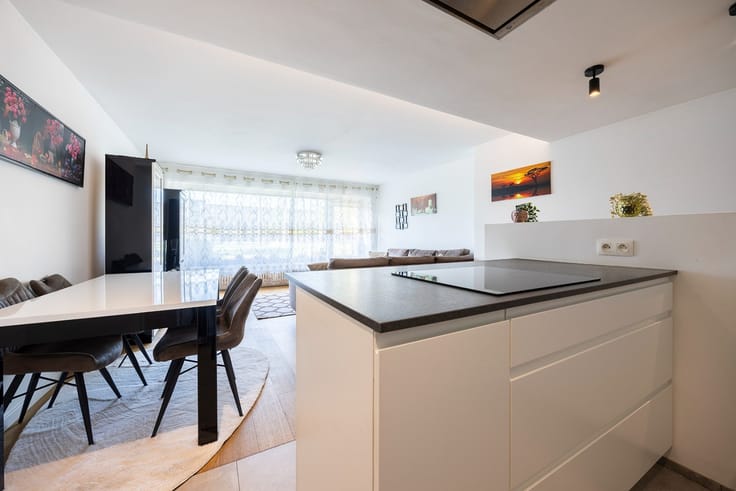
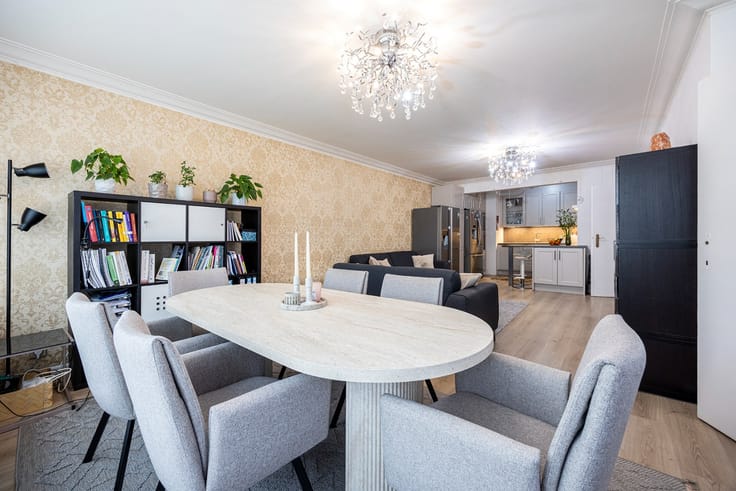
De open leefruimte sluit naadloos aan op het terras, waardoor je een unieke woonervaring beleeft. Naast het esthetische aspect blinkt dit project uit in duurzaamheid: zonnepanelen, een warmtepomp en een ventilatiesysteem type D zorgen voor een toekomstgerichte woonoplossing.
Parkeerplaatsen en bergingen zijn ondergronds beschikbaar.
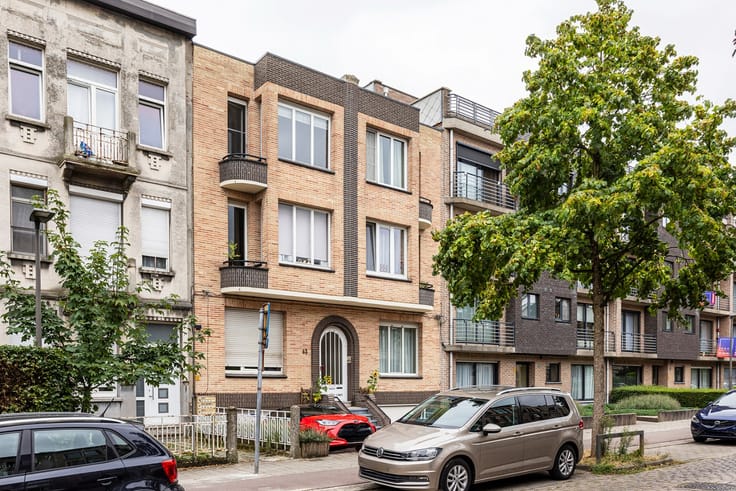
Wonen aan de Thonetlaan 56 betekent wonen op een toplocatie, met de Schelde en de jachthaven als decor en het MAS op wandelafstand.
| Building price excluding VAT | €495,000 |
|---|
| Construction year | 2025 |
|---|---|
| Number of floors | 3 |
| Building condition | First occupation |
| Immovable heritage | Not specified |
| Surroundings type | Fitted out |
| Asbestos certificate is available | Not specified |
| Usable floor area | 98 square meters |
|---|---|
| Living room | Yes |
| Bedrooms | 2 |
| Dressing room | No |
| Bathrooms | 1 |
| Toilets | 1 |
| Armored door | Yes |
| Terrace surface | 15 square meters |
|---|
| Caretaker | No |
|---|---|
| Elevator | Yes |
| Accessible for disabled people | No |
| Intercom | No |
| Secure access / alarm | No |
| Armored door | Yes |
| Air conditioning | No |
| TV cable | No |
| Visio phone | Yes |
| Internet | Yes |
| Primary energy consumption | Not specified |
|---|---|
| EPC/EPC label | Not specified |
| Renovation works mandatory | Not specified |
| Unique code EPB certificate | Not specified |
| CO₂ emission | Not specified |
| Yearly theoretical total energy consumption | Not specified |
| Valid electricity inspection certificate | Not specified |
| E-level (overall energy performance) | 30 |
| Summons: No judicial remedy or administrative measure imposed | Not specified |
|
Flemish register of measures consulted
|
Not specified |
| Valid flood certificate | Not specified |
| Heat pump | Yes |
| Photovoltaic solar panels | Yes |
| Thermic solar panels | No |
| Common water heater | No |
| Double glazing | Yes |
| Building permit | Yes |
|---|---|
| Type of building | All kind |
| Cadastral Plan | Not specified |
| Right of first refusal for the tenant | Not specified |
| Obligation to build | No |
| Allotment permit | No |
| Preemption right | No |
| Proceedings for breach of planning regulations | No |
| Most recent urban development zoning | Not specified |
| Flood zone type | Non flood zone |
|
P-score
|
C |
|
G-score
|
B |
Asked price excluding VAT and excl. notary fees (excluding eventual registration fees)
| Price | 495000 € |
|---|---|
| Tenement building | No |
|
|
|




| Address |
Ruggeveldlaan 751 GLV L
2100 - Deurne |
|---|---|
| Website |
|
| External reference | 25-095 |
Get in touch