


195000€
2 bedrooms 85 square meters

Living between Conforta and Expo 58 in corner apartment
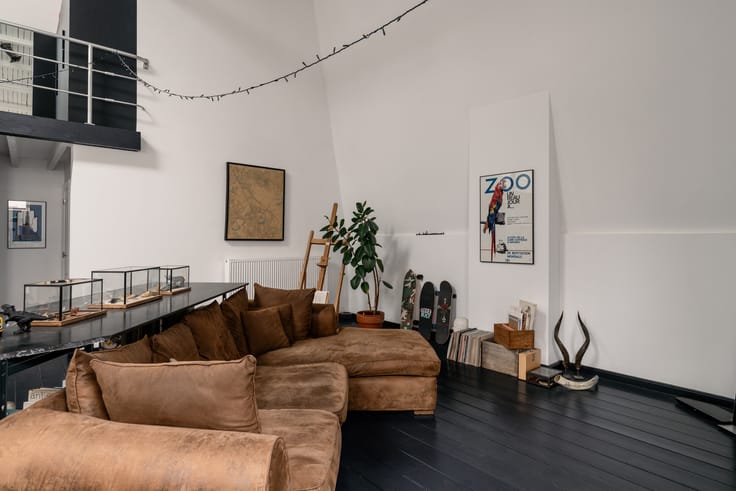
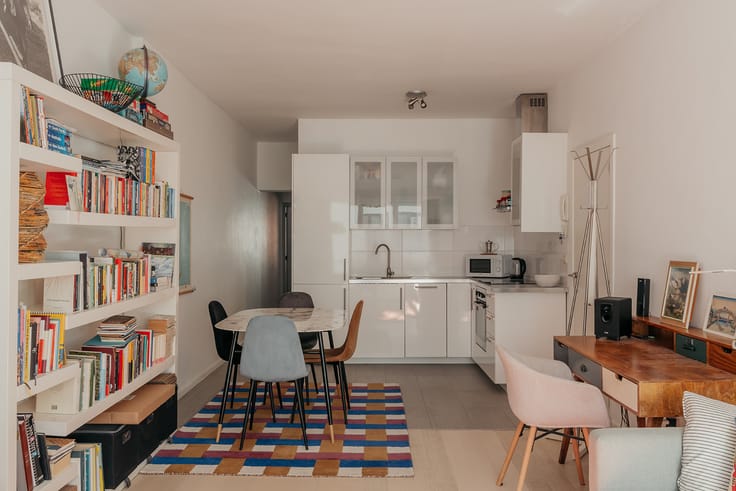
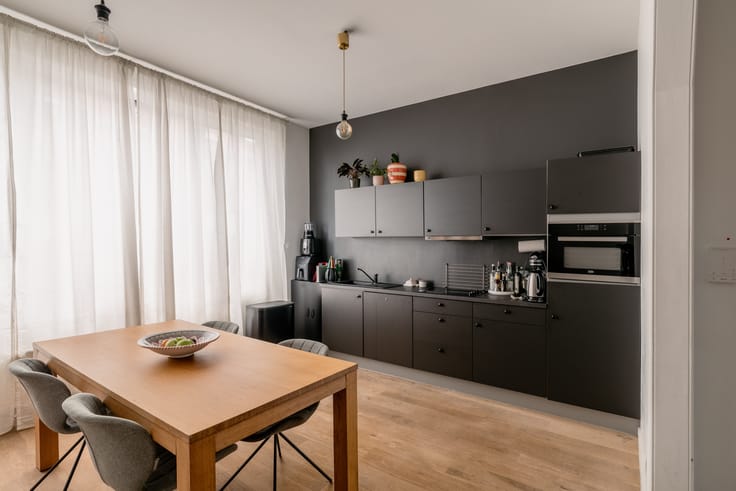
Set between the 1920s architecture of Conforta (1926) and Deurne-Dorp – Expo—where an Expo 58 pavilion found a second life as a sports hall—stands this 1967 corner building. The property marries distinct modernist design with a neighbourhood where diverse architectural eras converge. On the second floor, the corner position allows for expansive glazing and an abundance of natural daylight, offering an unobstructed view. The living space retains its original mid-century character courtesy of robust, authentic materials: solid timber doors, fitted cloakroom cupboards with a lived-in patina, and window sills finished in deep green natural stone. The apartment boasts a practical layout. The bright living room connects seamlessly to an updated country-style kitchen. In addition, there are two proper double bedrooms positioned at the rear for absolute peace and quiet, sharing a central bathroom. At the same time, the flat lends itself perfectly to reinterpretation. Because the load-bearing structure is limited to the outer shell and interior columns, the non-structural partition walls can be removed with ease. This opens up the possibility for an open-plan layout where the spaces flow into one another to create a seamless loft living experience.
Follow Oh my George on Instagram and Facebook to stay up to date with the latest properties: findmygeorge_.
| Available as of | After signing the deed |
|---|---|
| Construction year | 1967 |
| Floor | 2 |
| Number of floors | 3 |
| Building condition | Good |
| Immovable heritage | No |
| Number of frontages | 3 |
| Surroundings type | Living area (residential, urban or rural) |
| Asbestos certificate is available | Yes |
| Usable floor area | 85 square meters |
|---|---|
| Living room | Yes |
| Dining room | Yes |
| Kitchen type | Installed |
| Bedrooms | 2 |
| Dressing room | No |
| Bathrooms | 1 |
| Toilets | 1 |
| Office | No |
| Professional space | No |
| Armored door | No |
| Caretaker | No |
|---|---|
| Elevator | No |
| Accessible for disabled people | No |
| Intercom | Yes |
| Secure access / alarm | No |
| Armored door | No |
| Air conditioning | No |
| TV cable | No |
| Visio phone | No |
| Jacuzzi | No |
| Sauna | No |
| Swimming pool | No |
| Internet | No |
| Primary energy consumption | Not specified |
|---|---|
| EPC/EPC label | B |
| Renovation works mandatory | No |
| Unique code EPB certificate | 20261104-0003991311-RES-1 |
| CO₂ emission | Not specified |
| Yearly theoretical total energy consumption | Not specified |
| Valid electricity inspection certificate | Yes |
| As built plan | No |
| E-level (overall energy performance) | 198 |
| Conformity certification for fuel tanks | No |
| Summons: No judicial remedy or administrative measure imposed | No |
|
Flemish register of measures consulted
|
Yes |
| Valid flood certificate | Yes |
| Heating type | Gas |
| Heat pump | No |
| Photovoltaic solar panels | No |
| Thermic solar panels | No |
| Common water heater | No |
| Double glazing | Yes |
| Building permit | Yes |
|---|---|
| Type of building | Apartment building |
| Cadastral Plan | Not specified |
| Right of first refusal for the tenant | Not specified |
| Obligation to build | No |
| Allotment permit | No |
| Preemption right | No |
| Proceedings for breach of planning regulations | No |
| Most recent urban development zoning | |
| Flood zone type | Non flood zone |
|
P-score
|
B |
|
G-score
|
B |
Asked price excluding notary fees (excluding eventual registration fees)
| Price | 195000 € |
|---|---|
| Cadastral income | 723 € |
| Tenement building | No |
|
|
|


| Address |
Ijzerenpoortkaai 3
2000 - Antwerpen |
|---|---|
| Website |
|
| Agent's name | Axelle Warin |
| [email protected] | |
| Phone number |
|
Get in touch