


469000€
1 bedroom 185 square meters

Waking up wealthy in the former Lynen bank/office building
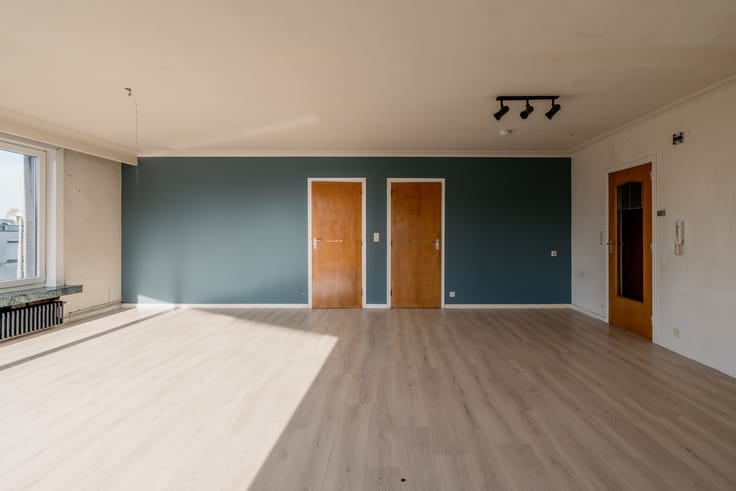
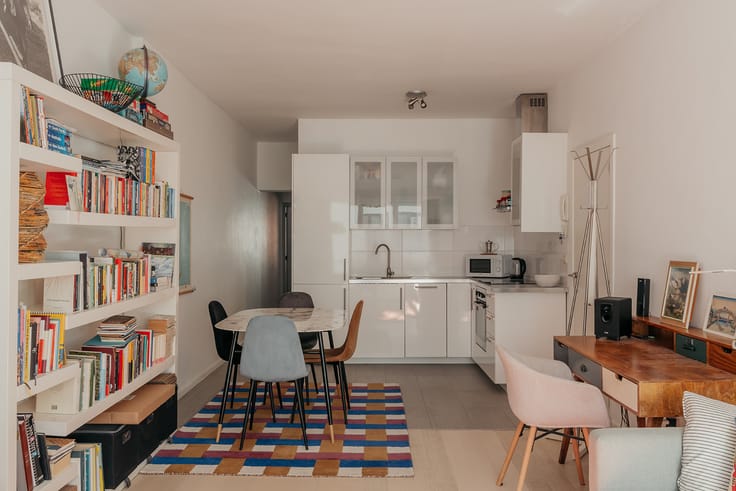
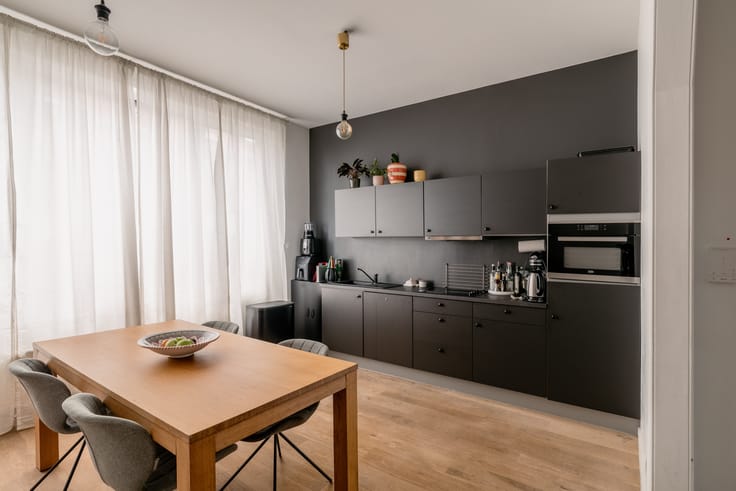
In 1875, Victor Lynen, a wealthy grain merchant and art collector, commissioned an office building in neoclassical style. It long served as a bank, with the top floor and the spaces beneath the roof functioning as archives and storage. During the building's conversion into residential lofts, the original volumes, structural trusses, and generous ceiling heights of its former office and archival purpose were preserved in their entirety—the new gold standard for city-centre loft living. The layout of this second-floor loft unfolds as a single open-plan space spanning no less than 14 metres in length. It is wide enough to accommodate a comfortable sitting area, a dining table seating ten or more, and even a drum kit. A mezzanine above the kitchen creates space for a bedroom complete with a walk-in wardrobe and an en-suite bathroom, featuring a bath, a separate shower, a second toilet, and a washbasin. Adjacent to the kitchen lies a practical utility room for coats, shoes, and technical installations. On the ground floor, the building provides every amenity for contemporary urban living: a private cellar, secure bicycle storage, and even a former bank vault (the ideal home for a high-end Pinarello Dogma road bike). An indoor parking space is also available to rent as an option.
Follow Oh my George on Instagram and Facebook to stay informed about our latest properties: findmygeorge_.
| Available as of | After signing the deed |
|---|---|
| Neighbourhood or locality | Historisch centrum |
| Construction year | 1875 |
| Floor | 2 |
| Number of floors | 2 |
| Building condition | Good |
| Immovable heritage | No |
| Street frontage width | 23 m |
| Number of frontages | 2 |
| Surroundings type | Living area (residential, urban or rural) |
| Asbestos certificate is available | Yes |
| Usable floor area | 185 square meters |
|---|---|
| Living room | Yes |
| Dining room | Yes |
| Kitchen type | Installed |
| Bedrooms | 1 |
| Dressing room | Yes |
| Bathrooms | 1 |
| Toilets | 2 |
| Laundry room | Yes |
| Office | No |
| Professional space | Yes |
| Basement | Yes |
| Armored door | No |
| Caretaker | No |
|---|---|
| Elevator | Yes |
| Accessible for disabled people | No |
| Intercom | Yes |
| Secure access / alarm | No |
| Armored door | No |
| Air conditioning | Yes |
| TV cable | Yes |
| Visio phone | Yes |
| Jacuzzi | No |
| Sauna | No |
| Swimming pool | No |
| Internet | Yes |
| Primary energy consumption | Not specified |
|---|---|
| EPC/EPC label | A |
| Renovation works mandatory | No |
| Unique code EPB certificate | 20250228-0003355732-RES-3 |
| CO₂ emission | Not specified |
| Yearly theoretical total energy consumption | Not specified |
| Valid electricity inspection certificate | Yes |
| As built plan | No |
| E-level (overall energy performance) | 99 |
| Conformity certification for fuel tanks | No |
| Summons: No judicial remedy or administrative measure imposed | No |
|
Flemish register of measures consulted
|
Yes |
| Valid flood certificate | Yes |
| Heating type | Electric |
| Heat pump | No |
| Photovoltaic solar panels | No |
| Thermic solar panels | No |
| Common water heater | No |
| Double glazing | Yes |
| Building permit | Yes |
|---|---|
| Type of building | Apartment building |
| Cadastral Plan | Not specified |
| Right of first refusal for the tenant | Not specified |
| Obligation to build | No |
| Allotment permit | No |
| Preemption right | No |
| Proceedings for breach of planning regulations | No |
| Most recent urban development zoning | |
| Flood zone type | Non flood zone |
|
P-score
|
A |
|
G-score
|
A |
Asked price excluding notary fees (excluding eventual registration fees)
| Price | 469000 € |
|---|---|
| Tenement building | No |
|
|
|


| Address |
Ijzerenpoortkaai 3
2000 - Antwerpen |
|---|---|
| Website |
|
| Agent's name | Axelle Warin |
| [email protected] | |
| Phone number |
|
Get in touch