



395000€
2 bedrooms 86 square meters

Petillon 2-bedroom apartement ,shower, terrace + opt garage
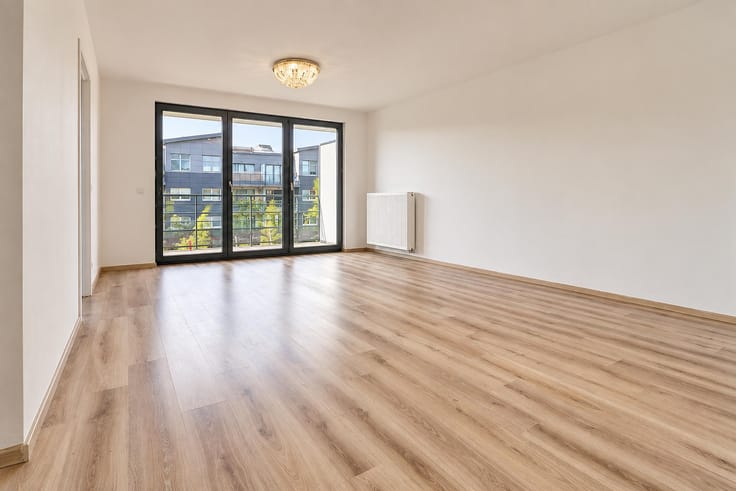
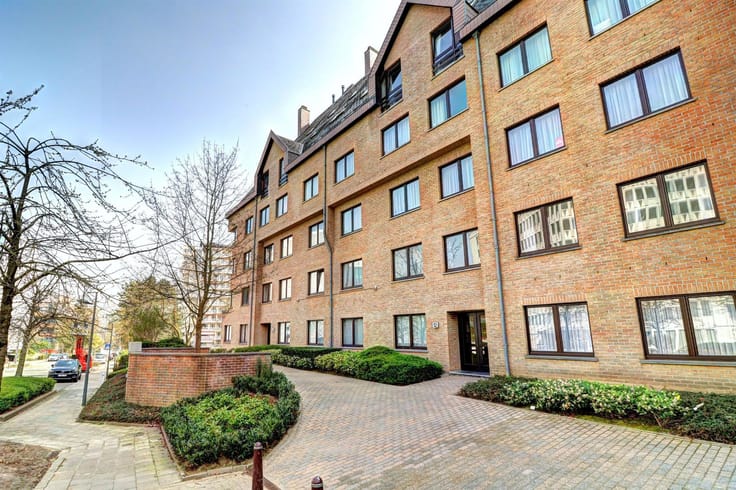
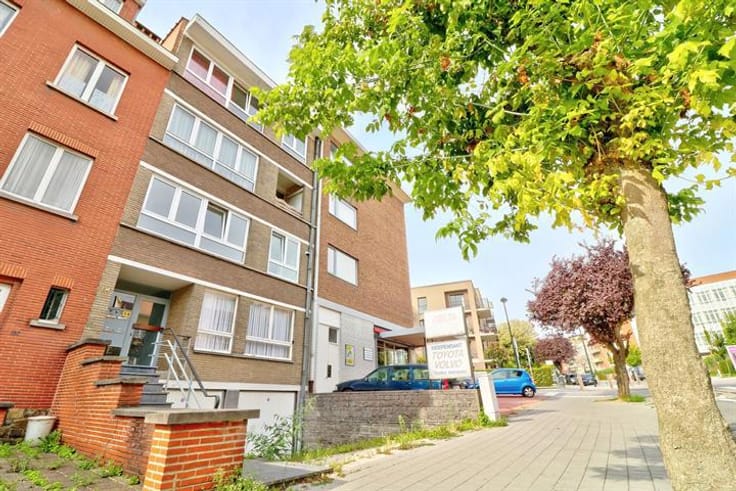
Pétillon – Situated within easy reach of shops, transport links and schools, this attractive flat measures approximately 86 m².
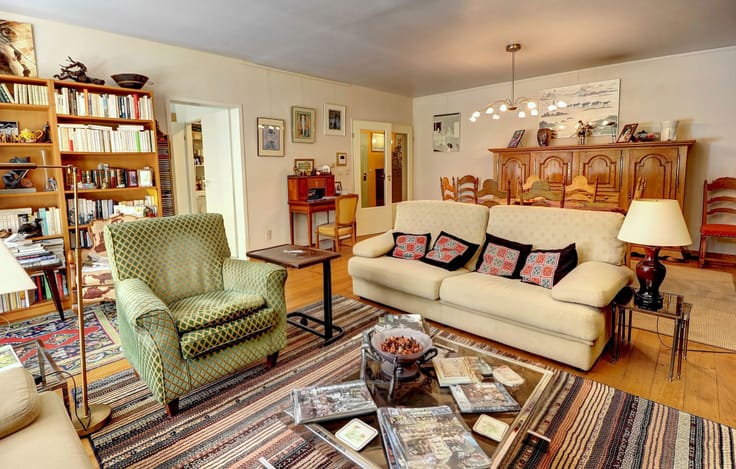
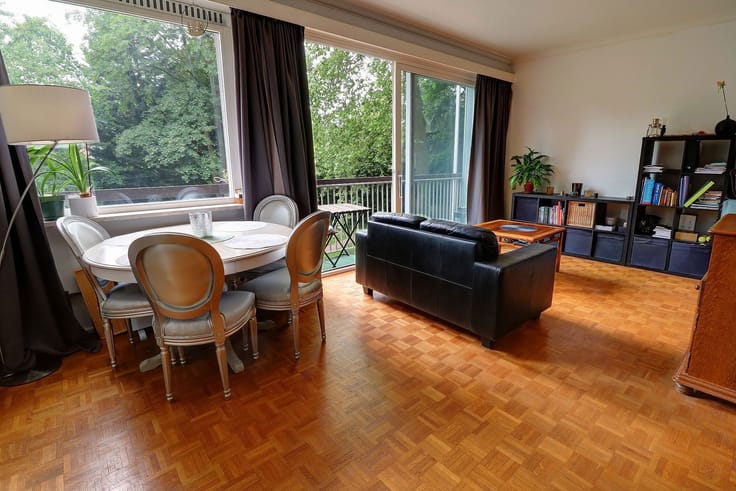
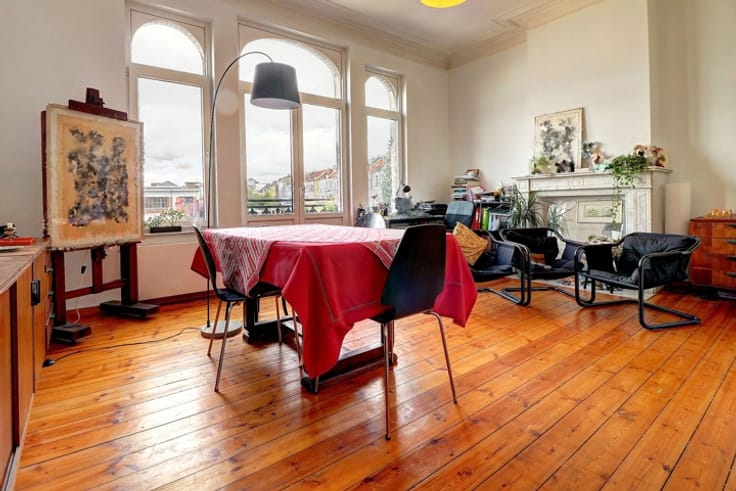
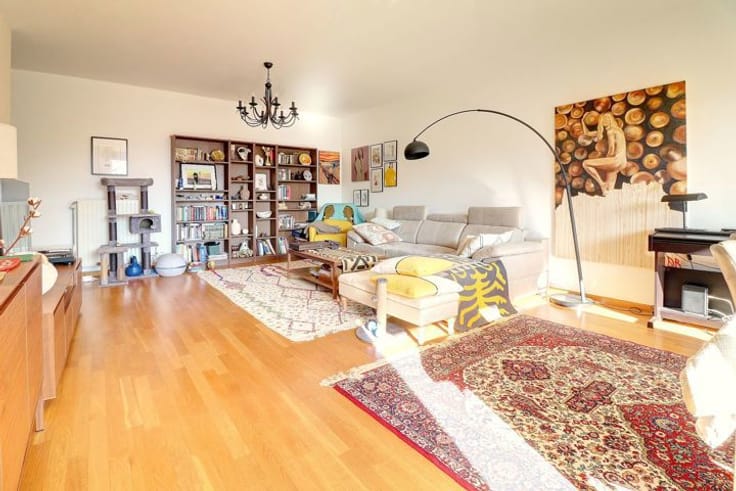
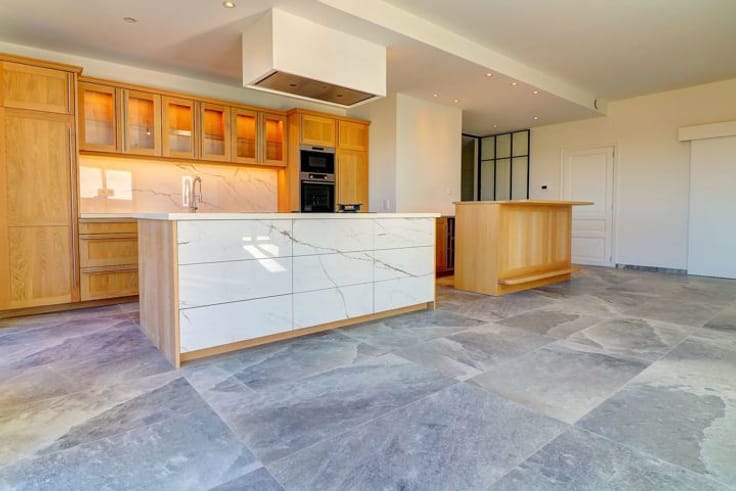
It comprises two bedrooms at the rear, a bright living room at the front, a fitted kitchen, a shower room, a separate toilet, and an entrance hall with a landing.
The property also features a cellar, a rear terrace and a front balcony.
Features: double glazing, water softener and communal garden with a children’s play area.
Optional extra (+€40,000): garage with the option to install an electric charging point on a private meter.
| Available date | June 1 2026 |
|---|---|
| Construction year | 1959 |
| Floor | 1 |
| Number of floors | 5 |
| Building condition | To be done up |
| Immovable heritage | Not specified |
| Number of frontages | 2 |
| Covered parking spaces | 1 |
| Surroundings type | Living area (residential, urban or rural) |
| Asbestos certificate is available | Not specified |
| Usable floor area | 86 square meters |
|---|---|
| Living room surface | 35 square meters |
| Kitchen type | Hyper equipped |
| Bedrooms | 2 |
| Bedroom 1 surface | 14 square meters |
| Bedroom 2 surface | 13 square meters |
| Bathrooms | 1 |
| Shower rooms | 1 |
| Toilets | 1 |
| Laundry room | Yes |
| Basement | Yes |
| Furnished | No |
| Terrace | Yes |
|---|
| Elevator | Yes |
|---|---|
| Accessible for disabled people | Yes |
| Intercom | No |
| Visio phone | No |
| Swimming pool | No |
| Primary energy consumption | 171 kilowatt hour per square meters |
|---|---|
| EPC/EPC label | D |
| Renovation works mandatory | Not specified |
| Unique code EPB certificate | 20260515-0000753313-01-4 |
| CO₂ emission | 34 kg CO₂/m² |
| Yearly theoretical total energy consumption | 14668 kWh/year |
| Valid electricity inspection certificate | Yes |
| Summons: No judicial remedy or administrative measure imposed | Not specified |
| Valid flood certificate | Not specified |
| Heating type | Gas |
| Photovoltaic solar panels | Yes |
| Double glazing | Yes |
| Building permit | Not specified |
|---|---|
| Cadastral Plan | Not specified |
| Right of first refusal for the tenant | Not specified |
| Allotment permit | Not specified |
| Preemption right | Not specified |
| Most recent urban development zoning | Not specified |
| Flood zone type | Non flood zone |
|
P-score
|
Not specified |
|
G-score
|
Not specified |
Asked price excluding notary fees (excluding eventual registration fees)
| Price | 395000 € |
|---|---|
| Monthly charges | 300 € |
| Cadastral income | 1380 € |
| Tenement building | No |
|
|
|



| Address |
Boulevard du Souverain, 254
1160 - Auderghem |
|---|---|
| Website |
|
| External reference | 7698294 |
Get in touch