

365000€
1 bedroom 69 square meters

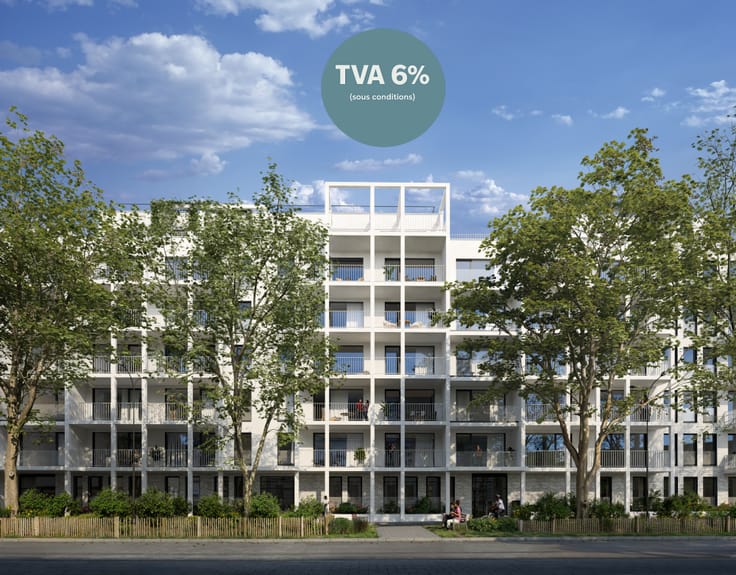
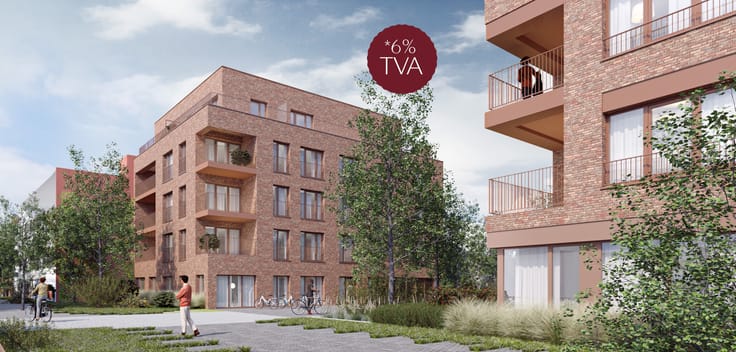
MOONRISE - VAT 6% (UNDER CONDITIONS)
02/808.82.53
🌟 Exceptional tax advantage: reduced VAT at 6% (conditions apply) 🌟
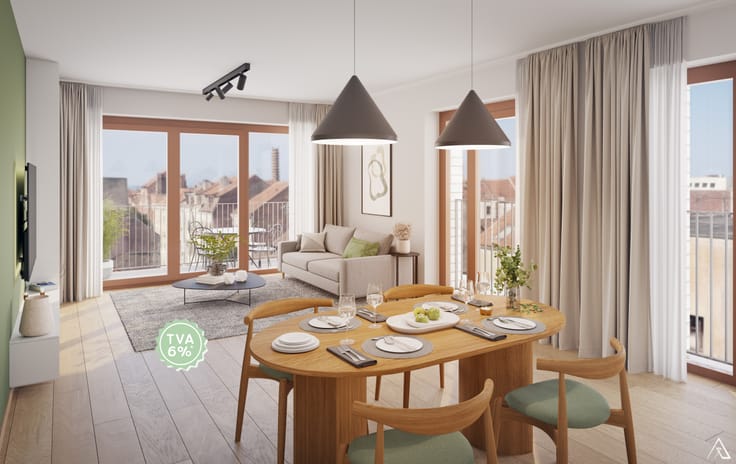
Take advantage of this rare opportunity to purchase a brand-new home in Auderghem with a reduced VAT rate of 6% instead of 21%.
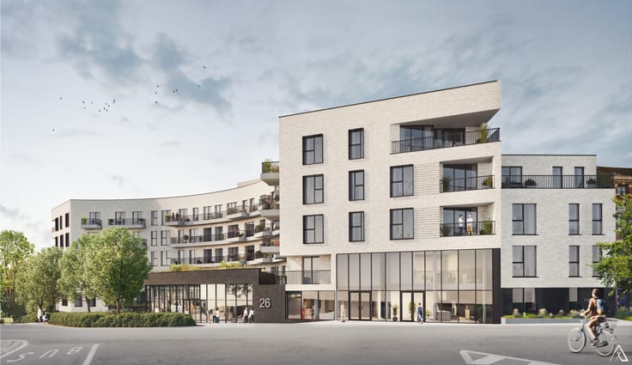
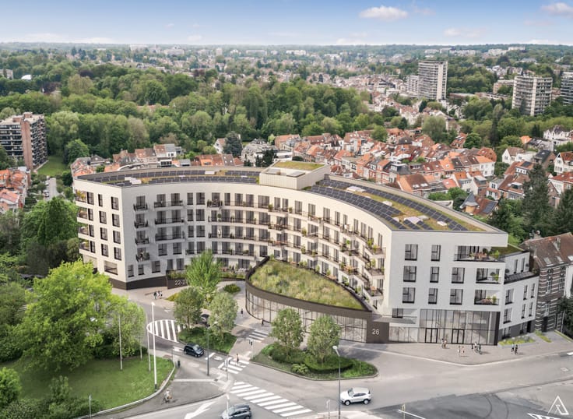
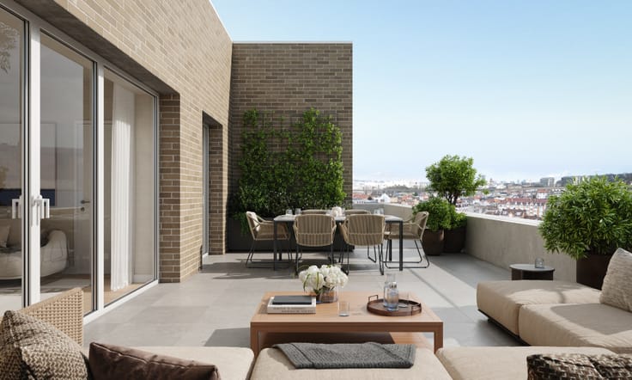
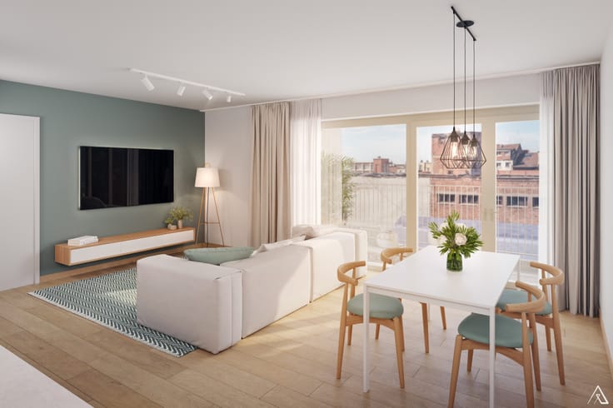
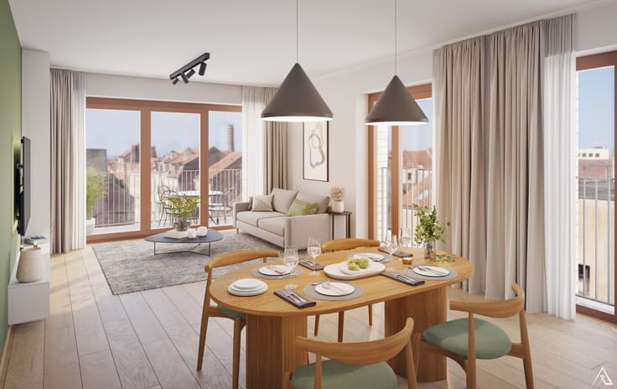
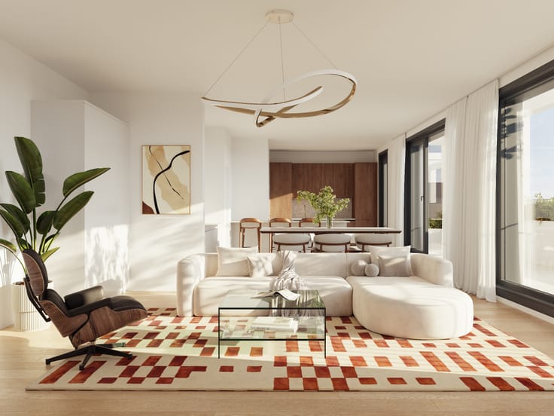
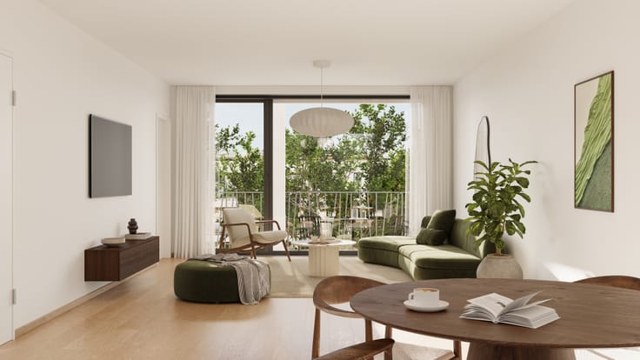
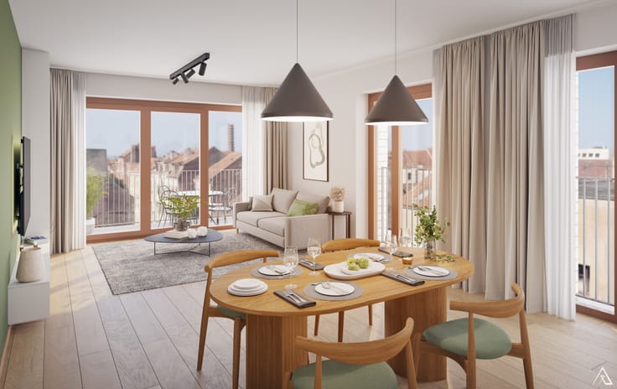
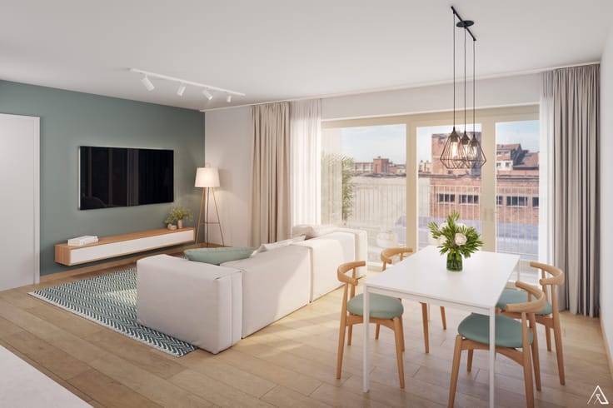
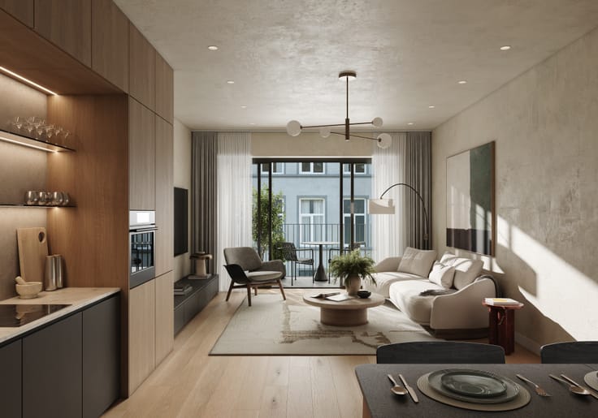
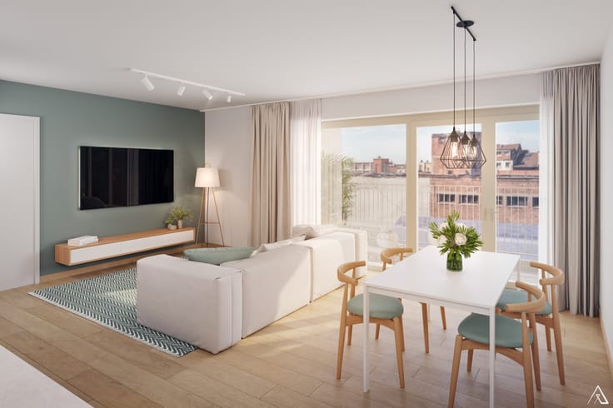
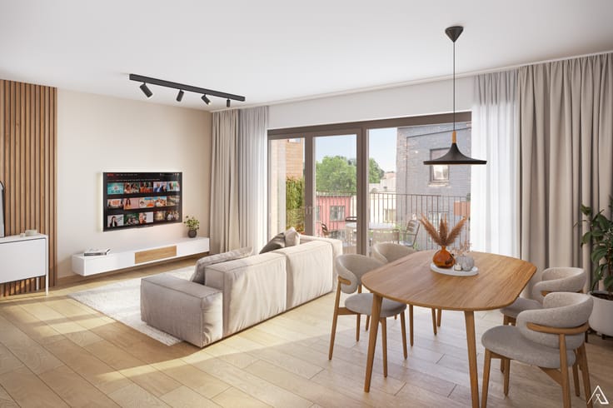
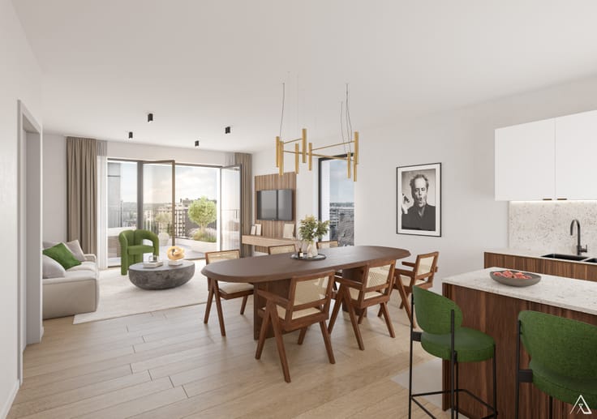
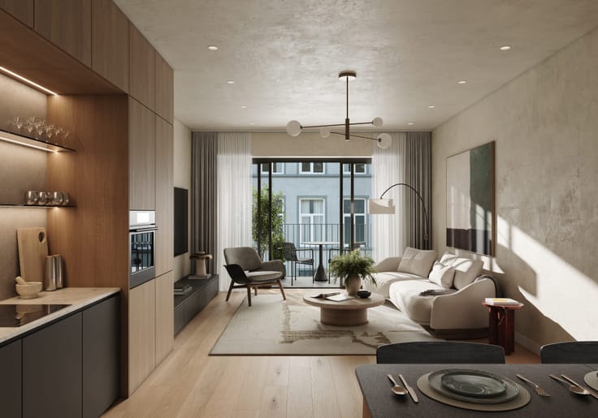
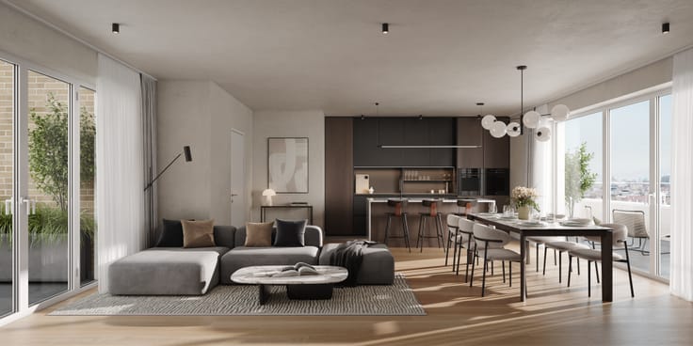
🏗️ Moonrise is a new residential project of 68 apartments in Auderghem, just steps from Beaulieu metro station. Between the Sonian Forest and the city centre of Brussels, it combines mobility, nature and modern living. Studios, 1-, 2-, 3-, 4-bedroom units, duplexes or spacious penthouses: each home benefits from a thoughtful layout, large windows, high ceilings, and a private terrace or loggia.
🚇 By metro, reach the European Quarter in just 15 minutes (Schuman station in 5 stops, no transfer needed).
🌱 Moonrise offers a sustainable lifestyle without gas, with solar panels, collective heat pumps, dual-flow ventilation and green roofs. The project aims for an EPC A or B with low energy consumption. Cellars, bicycle storage and parking spaces (with EV charging option) are available.
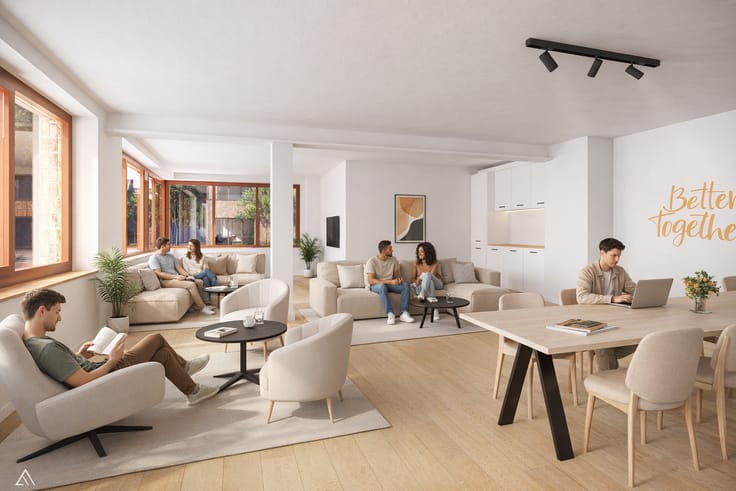
🏘️ Future residents will enjoy a dynamic, transforming neighbourhood on the street side, and a calm, residential environment at the rear. A landscaped shared garden and a future esplanade will foster conviviality.
🎨 You can personalise your apartment’s finishes (floors, kitchen, bathroom).
📍 The ideal setting to live connected, between city and nature.
| Available as of | At delivery |
|---|---|
| Number of floors | 4 |
| Building condition | First occupation |
| Immovable heritage | Not specified |
| Covered parking spaces | 1 |
| Outdoor parking spaces | 1 |
| Asbestos certificate is available | Not specified |
| Usable floor area | 69 square meters |
|---|---|
| Kitchen type | USA hyper equipped |
| Bedrooms | 1 |
| Bedroom 1 surface | 15 square meters |
| Dressing room | No |
| Shower rooms | 1 |
| Toilets | 2 |
| Laundry room | Yes |
| Office | No |
| Professional space | No |
| Basement | Yes |
| Armored door | No |
| Terrace surface | 7 square meters |
|---|
| Caretaker | No |
|---|---|
| Elevator | Yes |
| Accessible for disabled people | No |
| Intercom | Yes |
| Secure access / alarm | No |
| Armored door | No |
| Air conditioning | No |
| TV cable | Yes |
| Visio phone | No |
| Jacuzzi | No |
| Sauna | No |
| Swimming pool | No |
| Internet | Yes |
| Primary energy consumption | Not specified |
|---|---|
| EPC/EPC label | B |
| Renovation works mandatory | Not specified |
| Unique code EPB certificate | Not specified |
| CO₂ emission | 56 kg CO₂/m² |
| Yearly theoretical total energy consumption | Not specified |
| Valid electricity inspection certificate | Not specified |
| Conformity certification for fuel tanks | Not specified |
| Summons: No judicial remedy or administrative measure imposed | Not specified |
| Valid flood certificate | Not specified |
| Heating type | Gas |
| Heat pump | Yes |
| Photovoltaic solar panels | Yes |
| Thermic solar panels | No |
| Common water heater | No |
| Double glazing | Yes |
| Building permit | Yes |
|---|---|
| Type of building | All kind |
| Cadastral Plan | Not specified |
| Right of first refusal for the tenant | Not specified |
| Allotment permit | Not specified |
| Preemption right | Not specified |
| Most recent urban development zoning | |
|
P-score
|
Not specified |
|
G-score
|
Not specified |
Asked price excluding notary fees (excluding eventual registration fees)
| Price | 365000 € |
|---|---|
| Tenement building | No |
|
|
|

| Address |
Avenue Ilya Prigogine 1 / 1
1180 - Uccle |
|---|---|
| Website |
|
| Agent's name | Equipe Artone |
| [email protected] | |
| Phone number |
|
| External reference | 1 ch |
Get in touch