

799000€
3 bedrooms 243 square meters

Sale - Apartment Auderghem - 799,000 €
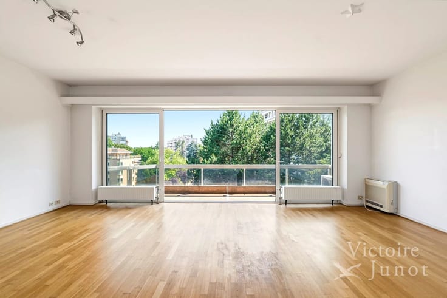
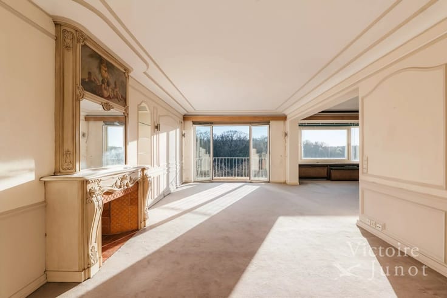
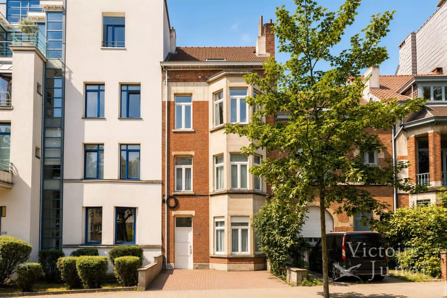
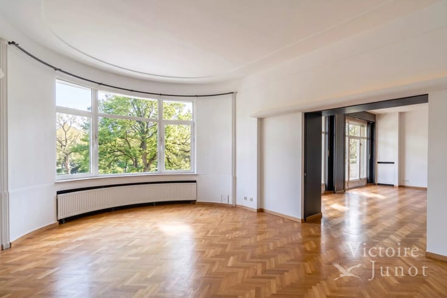
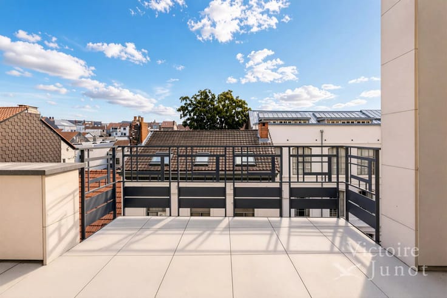
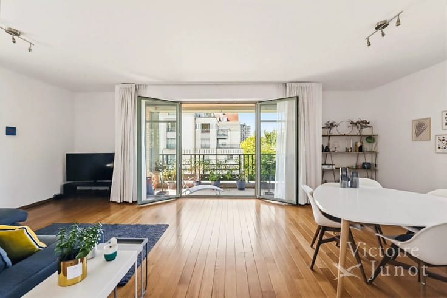
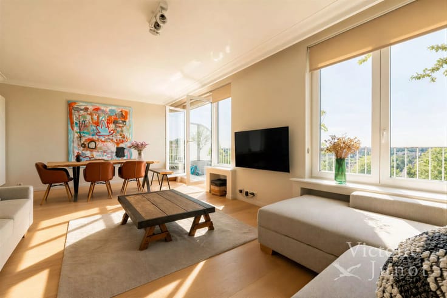
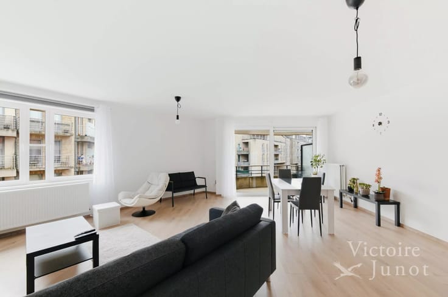
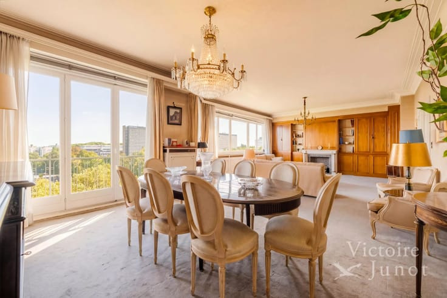
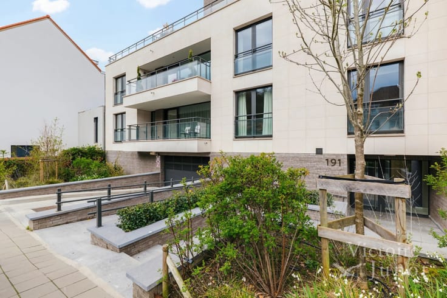
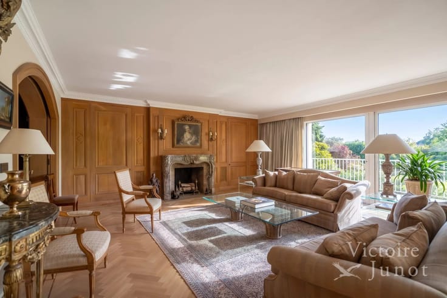
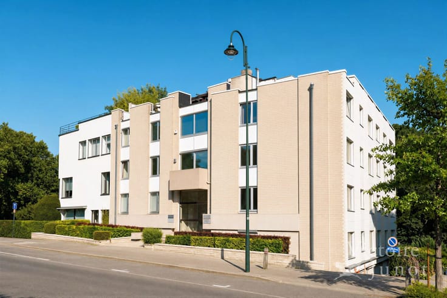
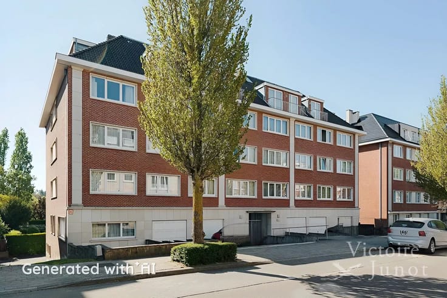
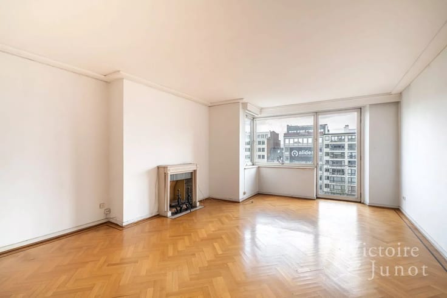
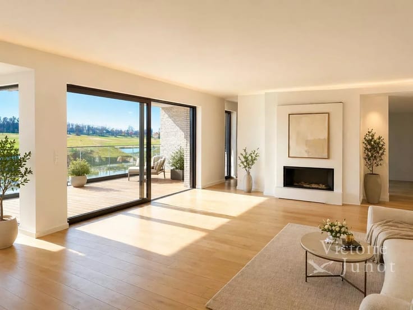
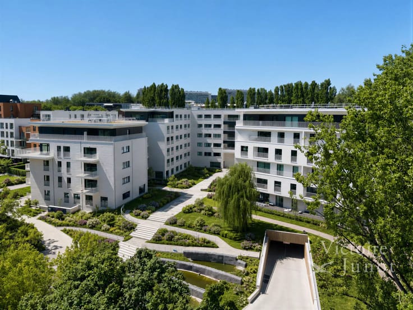
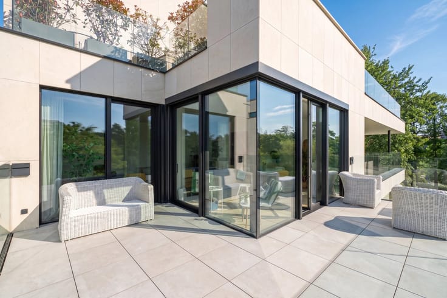
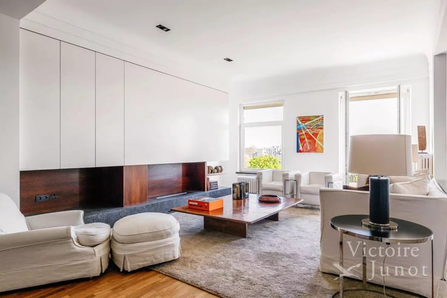
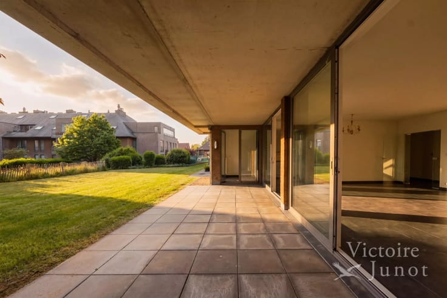
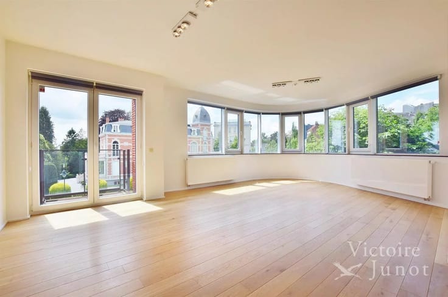
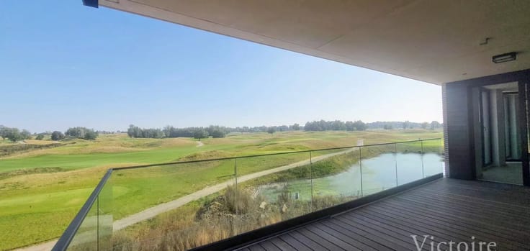
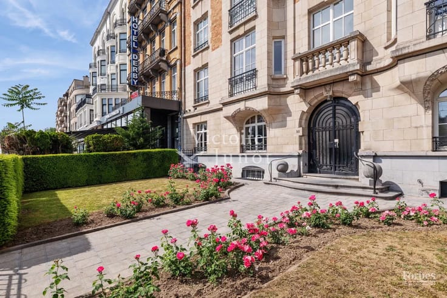
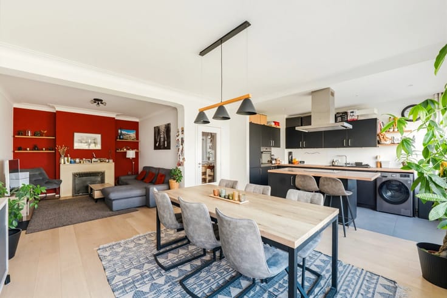
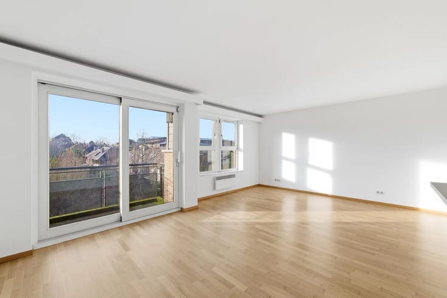
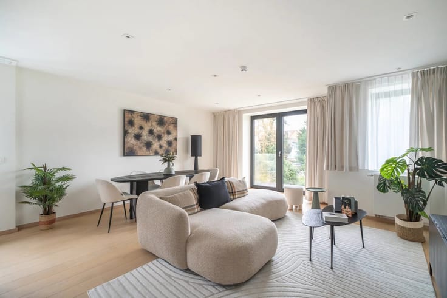
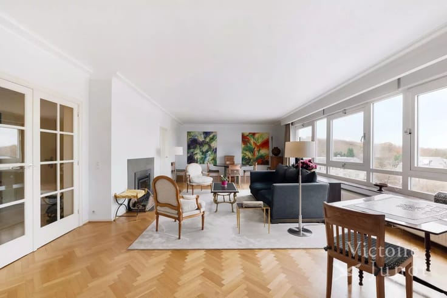
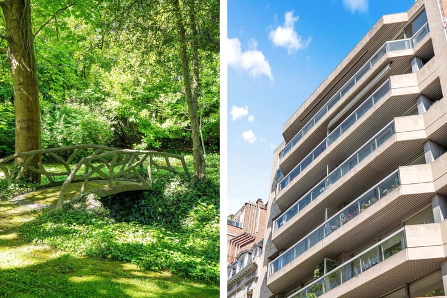
Auderghem: Transvaal, superb contemporary triplex apartment (± 240m²) with terraces, a few steps from the forest, shops, schools, buses, metro and the ring road. It offers on the 3rd floor an entrance hall, a master suite, a bathroom; on the 2nd mezzanine, a dining room, a fully equipped American kitchen, a breakfast corner, a pantry; on the 2nd floor, large receptions of ± 50m² with terrace access (6m² West), a laundry room, a storage room, a WC, a large bedroom, a bathroom with WC, large South terrace with sun awnings; on the 1st floor, a bedroom with Italian shower room and WC. Air conditioning in all rooms, numerous closets, luxurious finishes. The electrical installation is compliant. EPC: C. Possibility to acquire two outdoor parking spaces, including one with an electric terminal.
| Available as of | Immediately |
|---|---|
| Construction year | 1949 |
| Floor | 3 |
| Number of floors | 4 |
| Building condition | As new |
| Immovable heritage | No |
| Number of frontages | 2 |
| Outdoor parking spaces | 2 |
| Asbestos certificate is available | No |
| Usable floor area | 243 square meters |
|---|---|
| Living room surface | 45 square meters |
| Dining room surface | 45 square meters |
| Kitchen type | Hyper equipped |
| Kitchen surface | 17 square meters |
| Bedrooms | 3 |
| Bedroom 1 surface | 22 square meters |
| Bedroom 2 surface | 21 square meters |
| Bedroom 3 surface | 14 square meters |
| Dressing room | No |
| Bathrooms | 3 |
| Toilets | 4 |
| Laundry room | Yes |
| Office | No |
| Professional space | No |
| Furnished | No |
| Armored door | Yes |
| Terrace surface | 24 square meters |
|---|
| Caretaker | No |
|---|---|
| Elevator | Yes |
| Accessible for disabled people | No |
| Intercom | No |
| Secure access / alarm | No |
| Armored door | Yes |
| Air conditioning | Yes |
| TV cable | Yes |
| Visio phone | Yes |
| Jacuzzi | No |
| Sauna | No |
| Swimming pool | No |
| Internet | Yes |
| Primary energy consumption | 108 kilowatt hour per square meters |
|---|---|
| EPC/EPC label | C |
| Renovation works mandatory | Not specified |
| Unique code EPB certificate | 20191213-561727-01-3 |
| CO₂ emission | 21 kg CO₂/m² |
| Yearly theoretical total energy consumption | 26329 kWh/year |
| Valid electricity inspection certificate | Yes |
| Conformity certification for fuel tanks | Not specified |
| Summons: No judicial remedy or administrative measure imposed | Not specified |
| Valid flood certificate | Not specified |
| Heating type | Gas |
| Heat pump | No |
| Photovoltaic solar panels | Yes |
| Thermic solar panels | No |
| Common water heater | Yes |
| Double glazing | Yes |
| Building permit | No |
|---|---|
| Cadastral Plan | Not specified |
| Right of first refusal for the tenant | Not specified |
| Allotment permit | No |
| Preemption right | No |
| Proceedings for breach of planning regulations | No |
| Most recent urban development zoning | Not specified |
|
P-score
|
Not specified |
|
G-score
|
Not specified |
Asked price excluding notary fees (excluding eventual registration fees)
| Price | 799000 € |
|---|---|
| Monthly charges | 390 € |
| Cadastral income | 3349 € |
| Tenement building | No |
|
|
|







| Address |
Avenue de Tervueren 418
1150 - Woluwe Saint-Pierre |
|---|---|
| Website |
|
| [email protected] | |
| External reference | WOSV-3-243 |
Get in touch