


289000€
3 bedrooms 98 square meters

Appartement
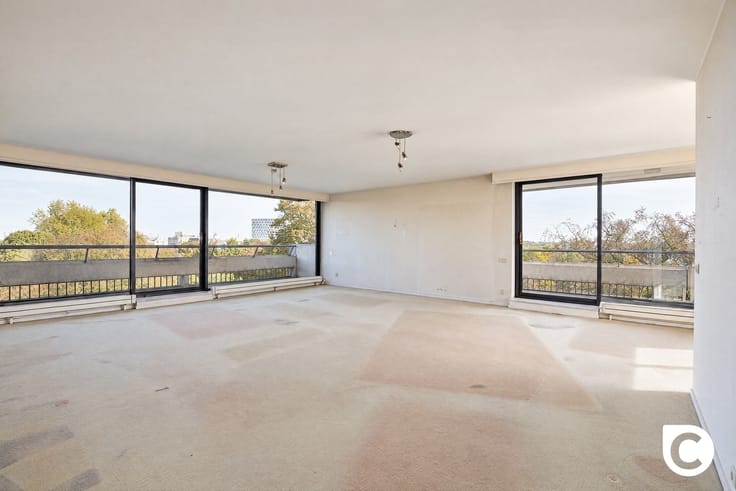
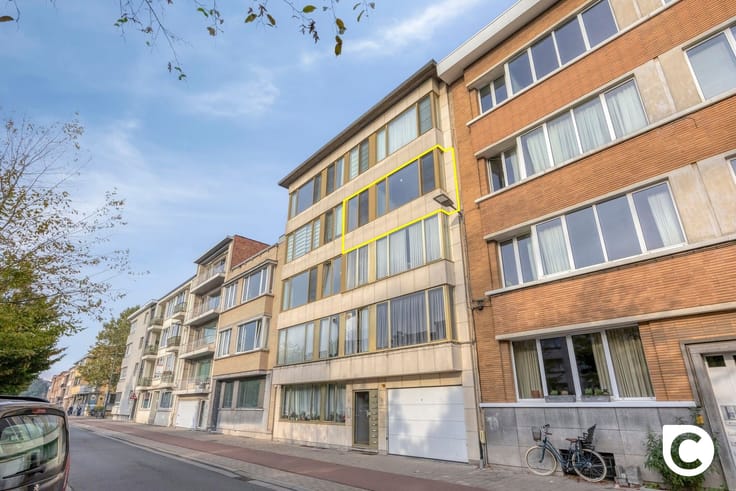
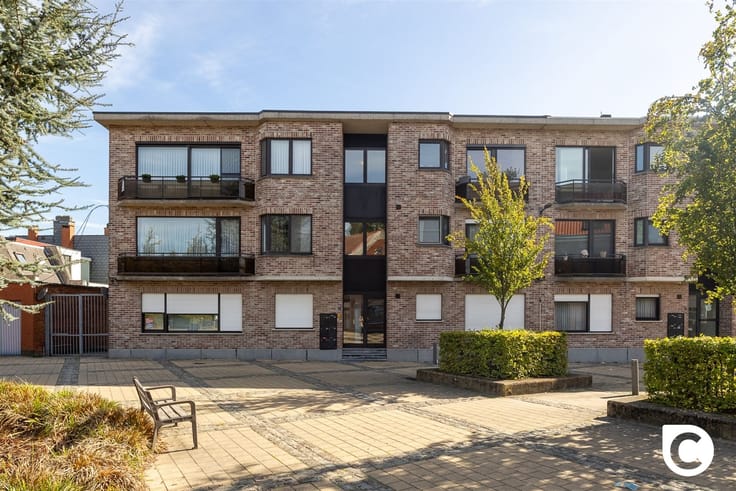
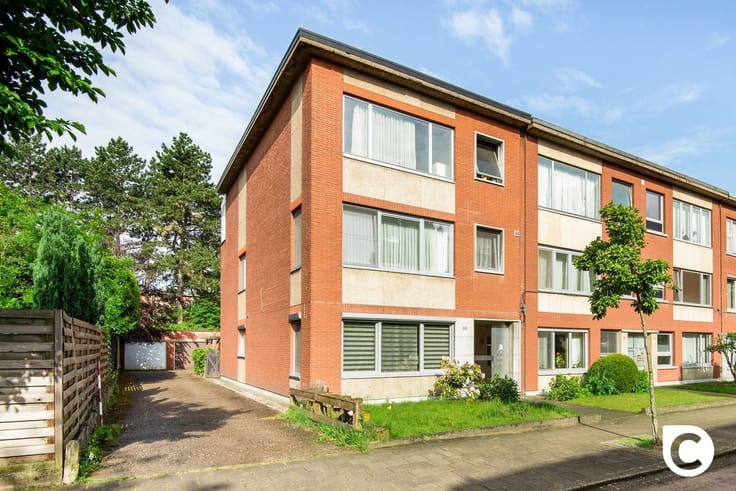
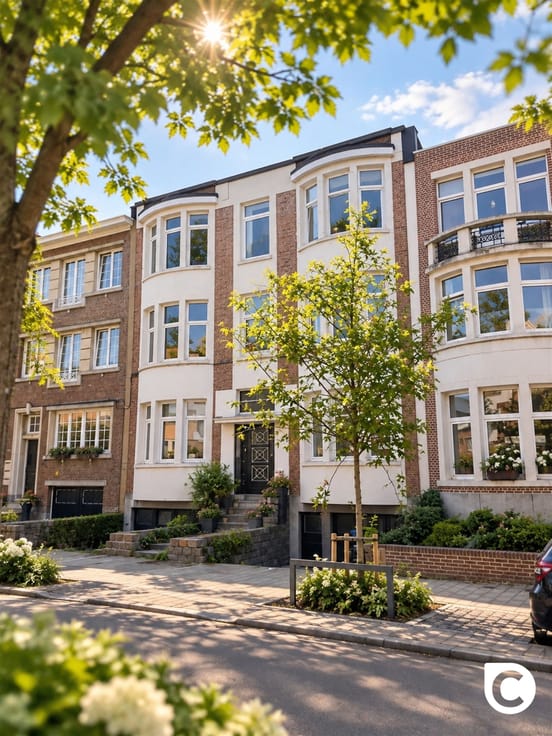
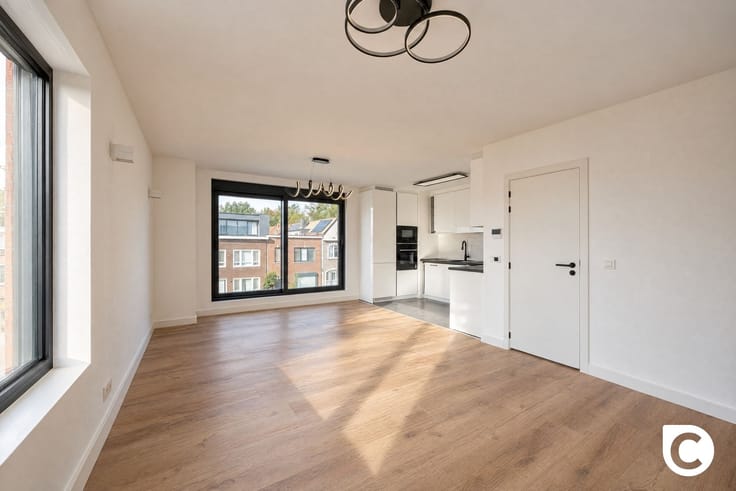
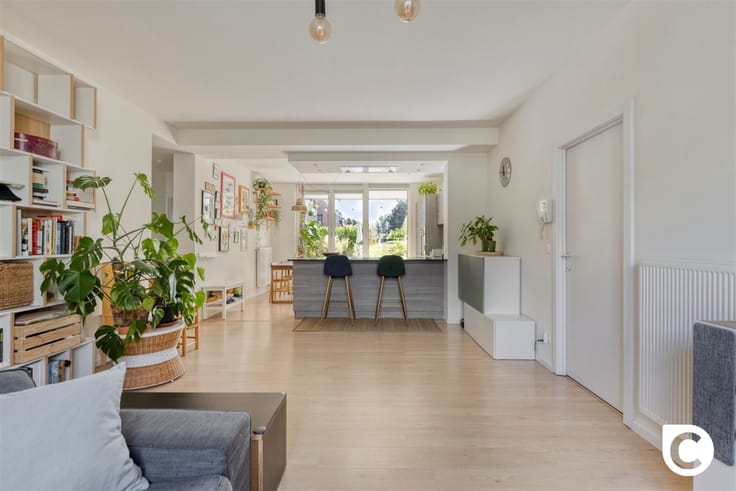
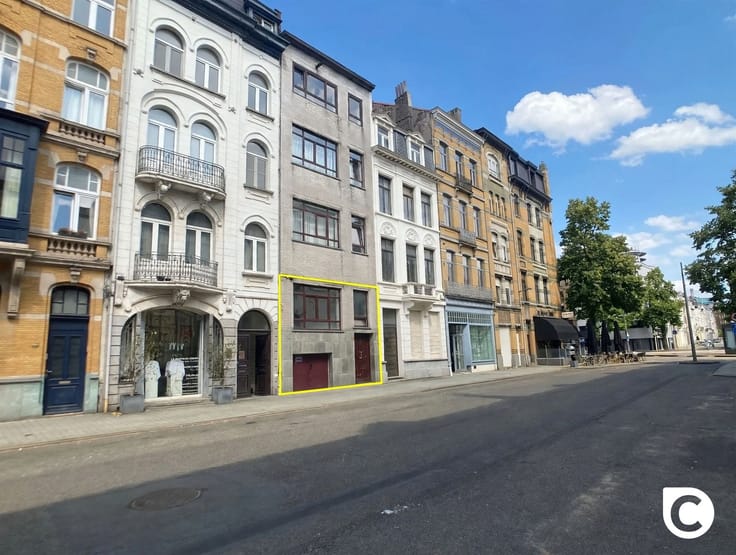
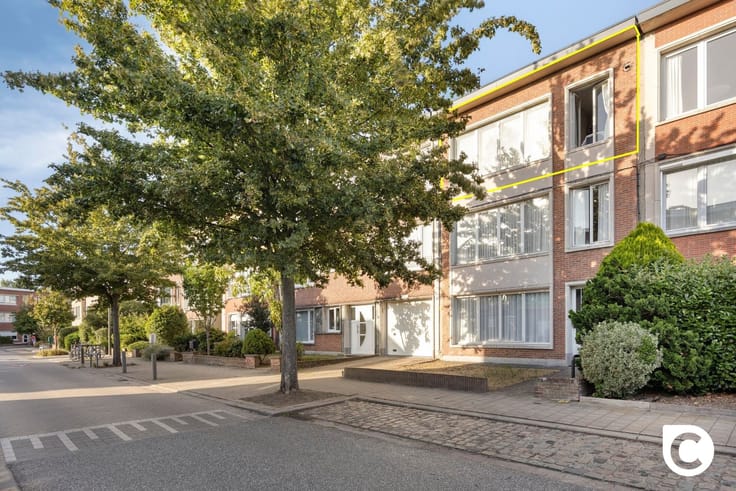
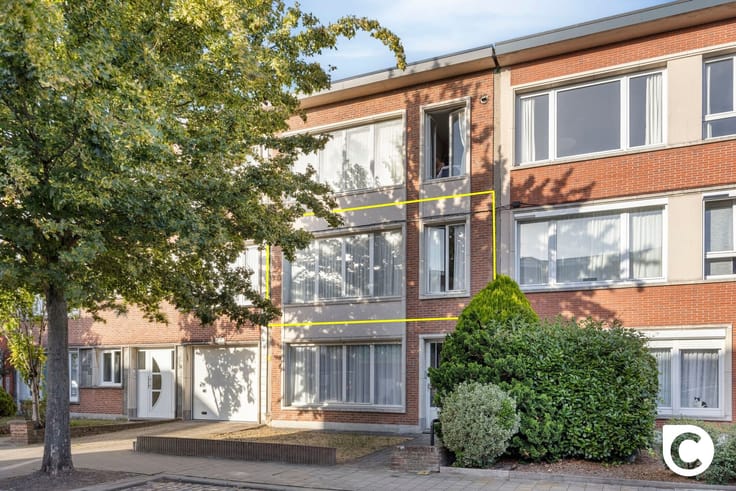
This spacious and bright apartment is located on the 1st floor of a well-maintained building in a prime location. Shops, parks, schools, restaurants, sports facilities, public transportation, major roads, and downtown Antwerp are all nearby. From nearly every room, you can enjoy views of the surrounding natural beauty, and your privacy is assured. Thanks in part to the high-efficiency windows and recent roof and facade insulation, the apartment has a favorable EPC rating; furthermore, it is asbestos-free and the electrical system is up to code. In short, this guarantees high-quality, worry-free living and/or investing, as the apartment is currently rented out.
Entrance Hall, Living Area & Kitchen:
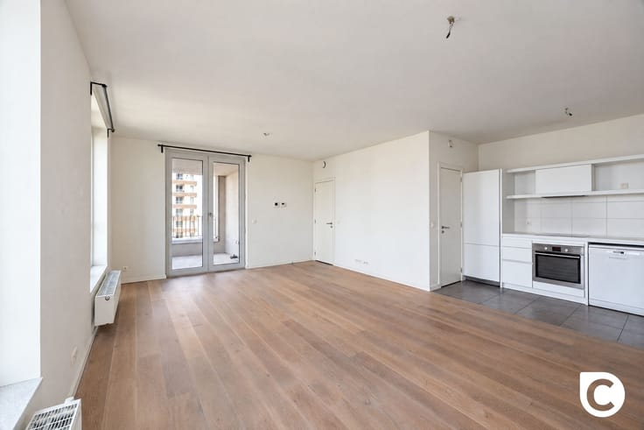
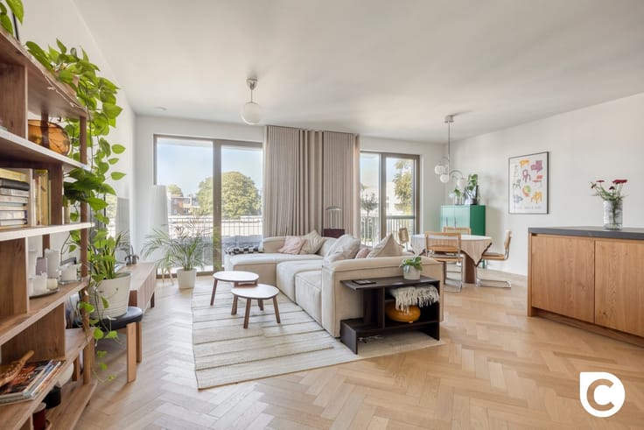
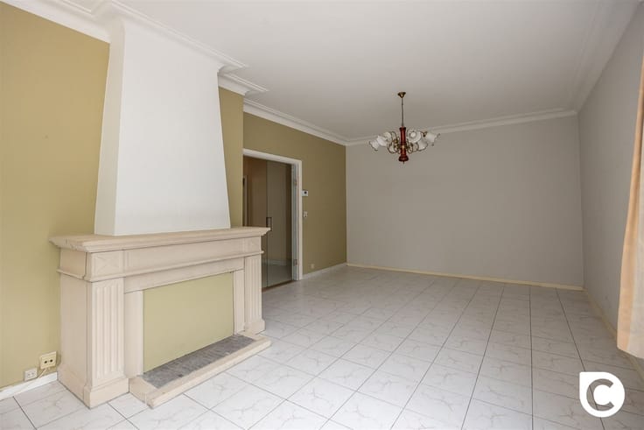
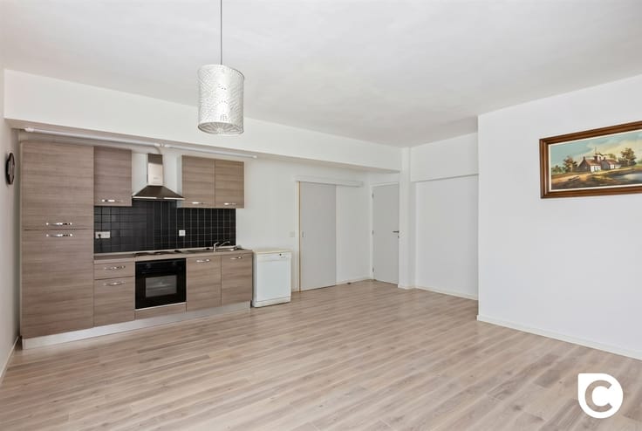
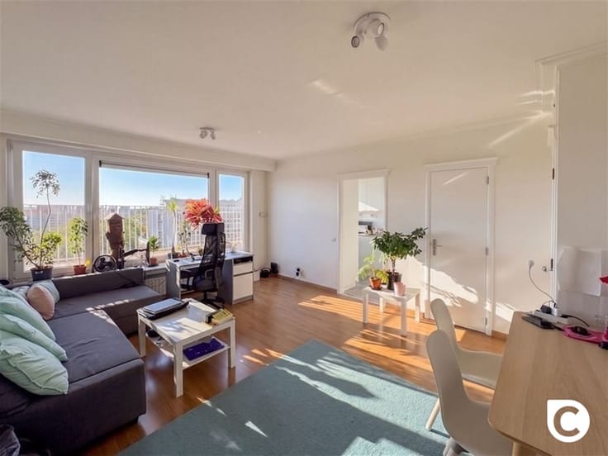
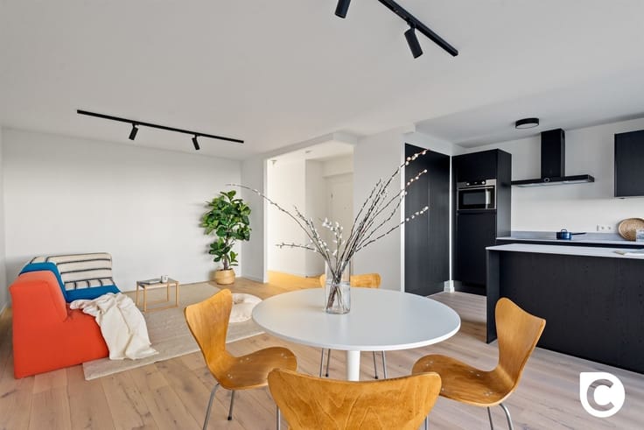
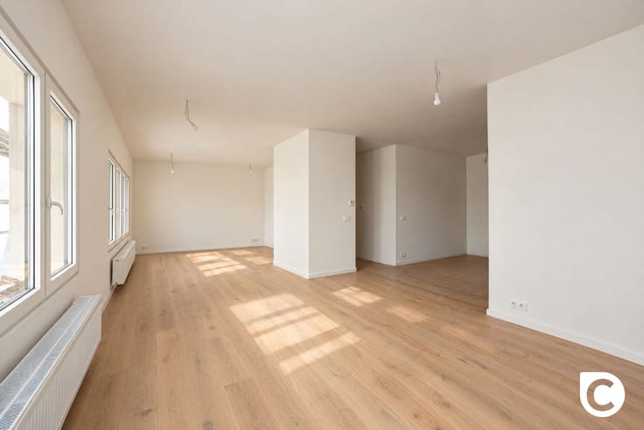
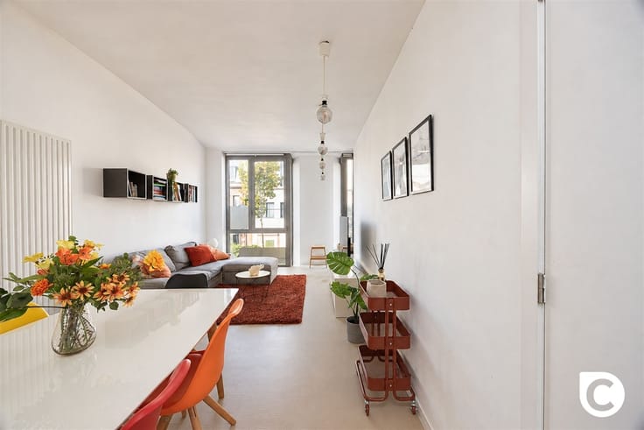
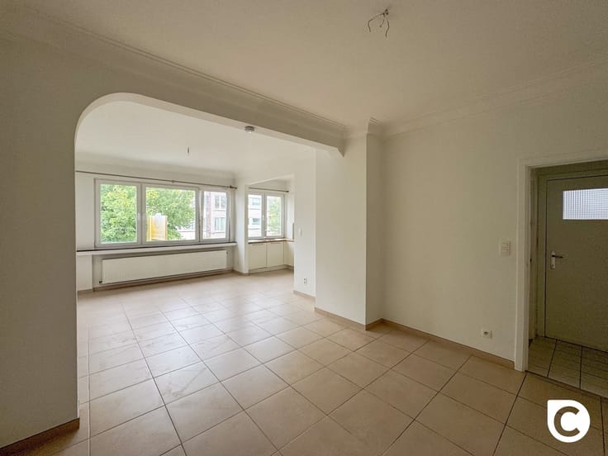
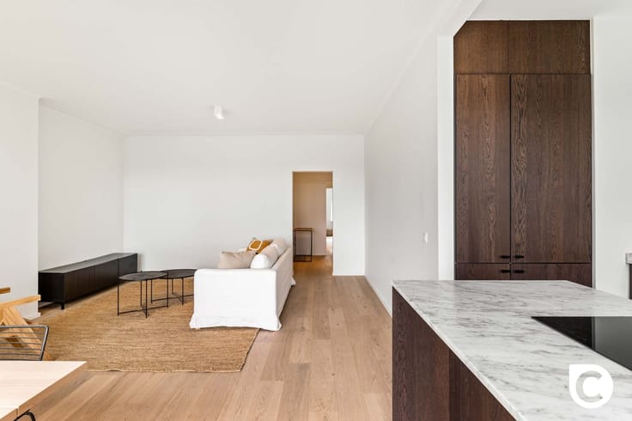
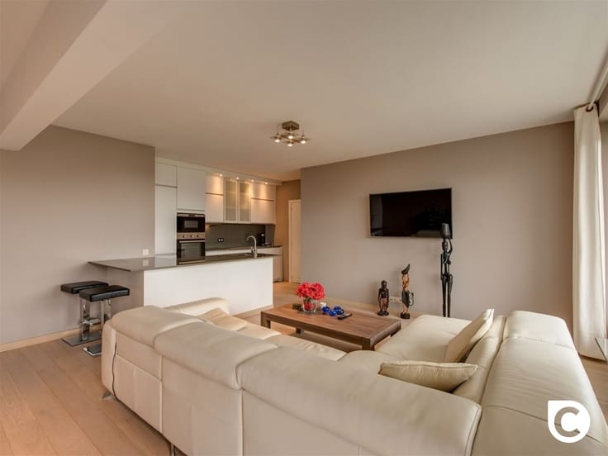
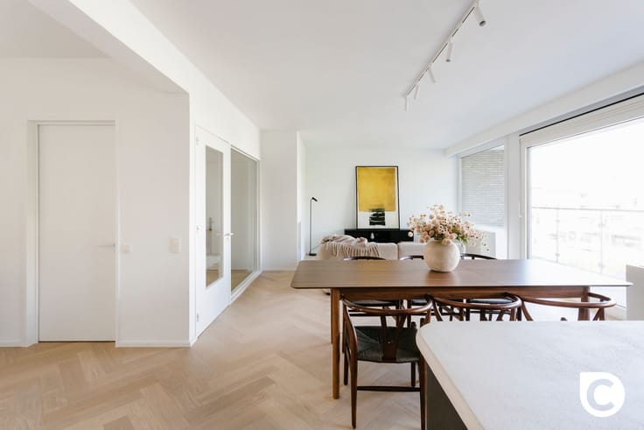
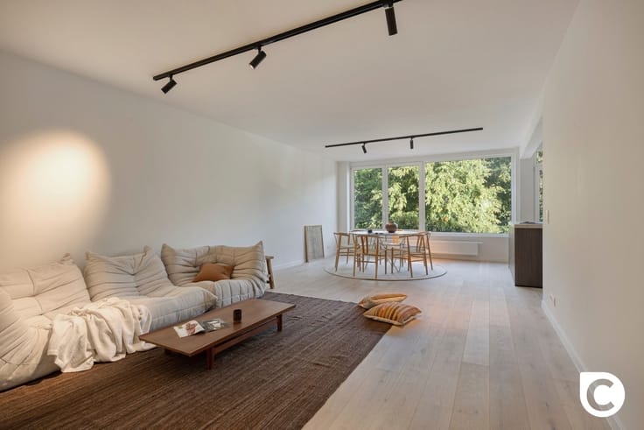
The entry hall features a built-in coat closet, a small storage area, and an intercom. The living room overlooks the greenery and, like the bedrooms, features beautiful block-patterned hardwood flooring; however, the tenants have laid laminate flooring over it. The kitchen is adjacent to the living room and includes a ceramic stove, range hood, refrigerator, dishwasher, and connections for a washing machine and dryer. The blue carpet was laid over the original tile floors at the tenants’ initiative and will, of course, be removed at the end of the lease.
Hallway, bedrooms, bathroom & toilet:
Through the hallway with its built-in closet, you reach the bedrooms, all of which have block-patterned parquet flooring. The spacious master bedroom enjoys plenty of natural light thanks to its corner location, and the smaller bedroom features a built-in closet. The bathroom is equipped with a tub/shower, vanity with mirror cabinet, a second toilet, and mechanical ventilation.
Terrace, basement, parking space & bike storage:
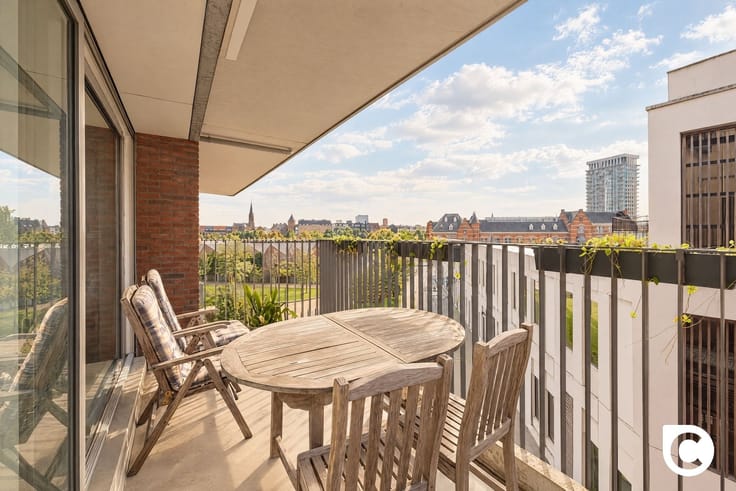
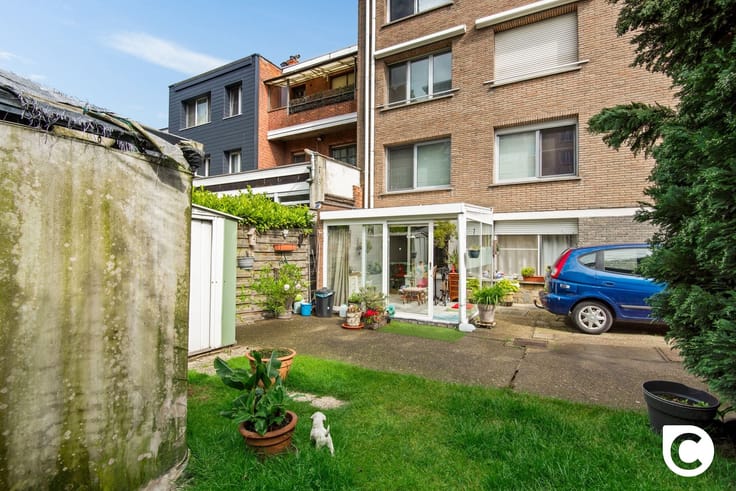
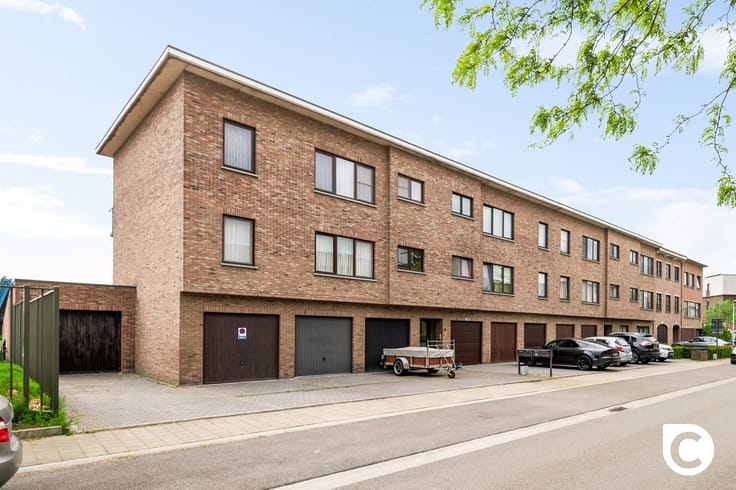
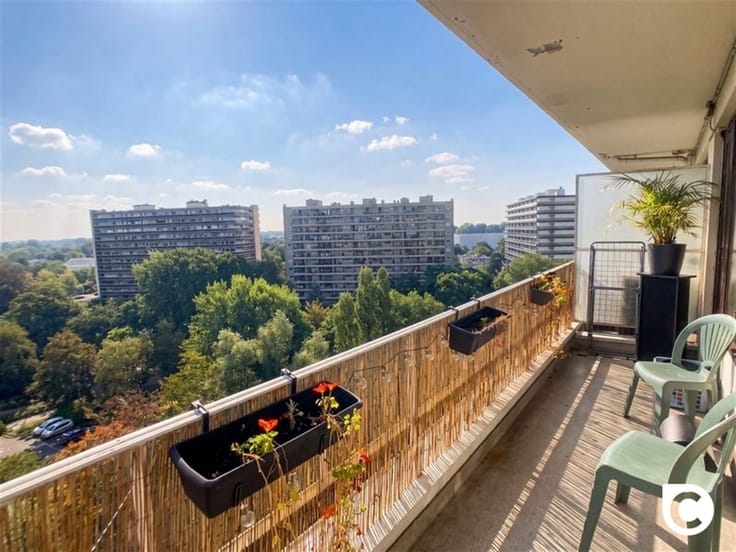
On the southwest-facing terrace, you can fully enjoy the green surroundings in peace and quiet, soak up some sunshine, and perhaps enjoy a glass of fine wine or a sparkling aperitif. The basement is included. The above-ground parking space is optional (€10,000). Bicycles can be stored both underground and above ground.
- Prime location
- EPC B
- Complies with EK standards
- Asbestos-safe
- High-efficiency windows
- Southwest-facing terrace
- Basement, bike storage, and parking space
| Neighbourhood or locality | Pulhof |
|---|---|
| Construction year | 1969 |
| Floor | 1 |
| Number of floors | 15 |
| Building condition | Good |
| Immovable heritage | Not specified |
| Number of frontages | 2 |
| Outdoor parking spaces | 1 |
| Asbestos certificate is available | Yes |
| Usable floor area | 98 square meters |
|---|---|
| Living room surface | 29 square meters |
| Kitchen type | Installed |
| Kitchen surface | 7 square meters |
| Bedrooms | 3 |
| Bedroom 1 surface | 17 square meters |
| Bedroom 2 surface | 10 square meters |
| Bedroom 3 surface | 8 square meters |
| Dressing room | No |
| Bathrooms | 1 |
| Professional space | No |
| Basement | Yes |
| Furnished | No |
| Armored door | No |
| Terrace surface | 4 square meters |
|---|---|
| Terrace orientation | South West |
| Elevator | Yes |
|---|---|
| Intercom | Yes |
| Secure access / alarm | No |
| Armored door | No |
| Air conditioning | No |
| TV cable | No |
| Visio phone | No |
| Jacuzzi | No |
| Sauna | No |
| Swimming pool | No |
| Internet | No |
| Primary energy consumption | 173 kilowatt hour per square meters |
|---|---|
| EPC/EPC label | B |
| Renovation works mandatory | No |
| Unique code EPB certificate | Not specified |
| CO₂ emission | Not specified |
| Yearly theoretical total energy consumption | Not specified |
| Valid electricity inspection certificate | Yes |
| Conformity certification for fuel tanks | Not specified |
| Summons: No judicial remedy or administrative measure imposed | Not specified |
|
Flemish register of measures consulted
|
Yes |
| Valid flood certificate | Not specified |
| Heating type | Gas |
| Heat pump | No |
| Double glazing | Yes |
| Building permit | Yes |
|---|---|
| Cadastral Plan | Not specified |
| Right of first refusal for the tenant | Not specified |
| Allotment permit | Not specified |
| Preemption right | No |
| Proceedings for breach of planning regulations | No |
| Most recent urban development zoning | |
| Flood zone type | Non flood zone |
|
P-score
|
A |
|
G-score
|
A |
Asked price excluding notary fees (excluding eventual registration fees)
| Price | 289000 € |
|---|---|
| Monthly charges | 200 € |
| Cadastral income | 1175 € |
| Tenement building | No |
|
|
|




| Address |
Fruithoflaan, 1
2600 - Berchem |
|---|---|
| Website |
|
| External reference | 30451 - 20627521 |
Get in touch