


239000€
2 bedrooms 78 square meters

Appartement
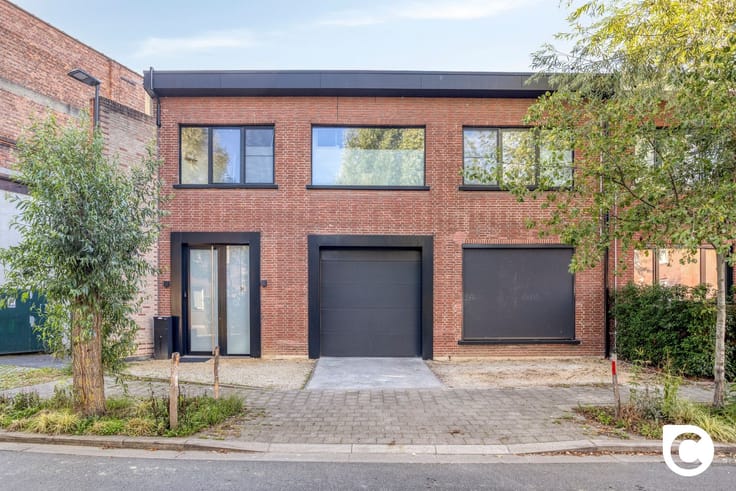
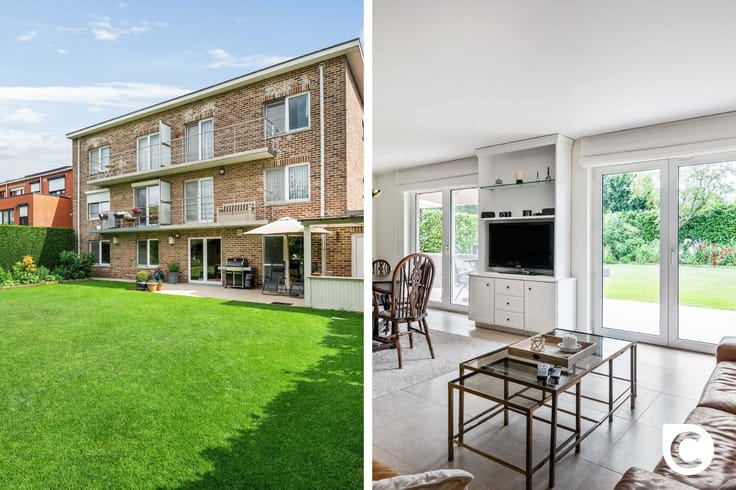
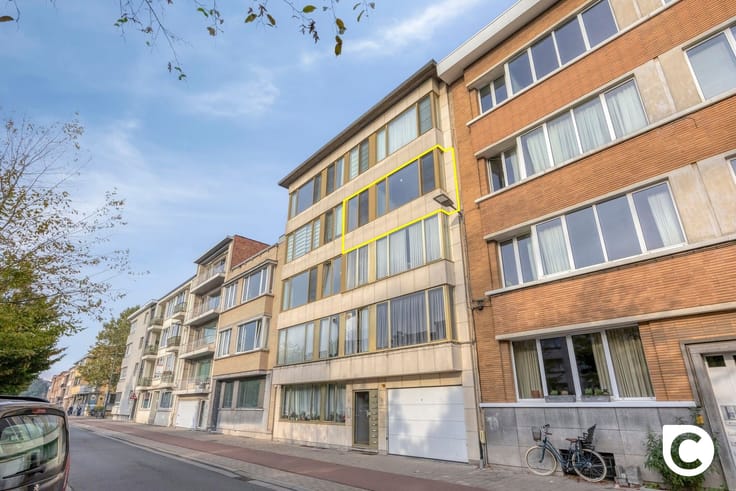
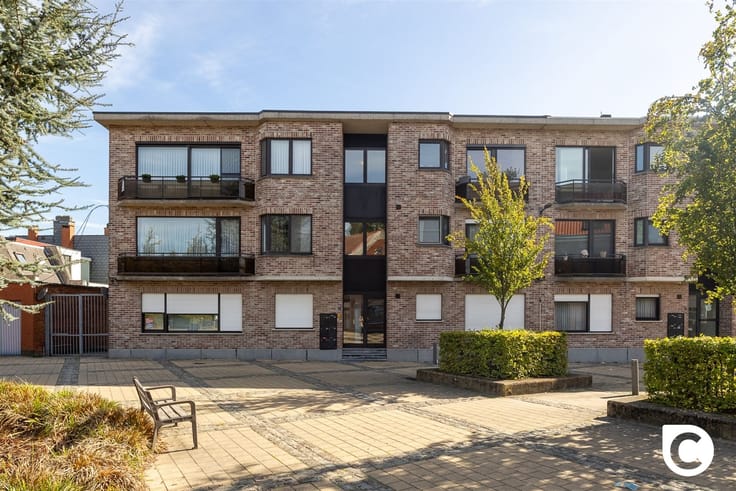
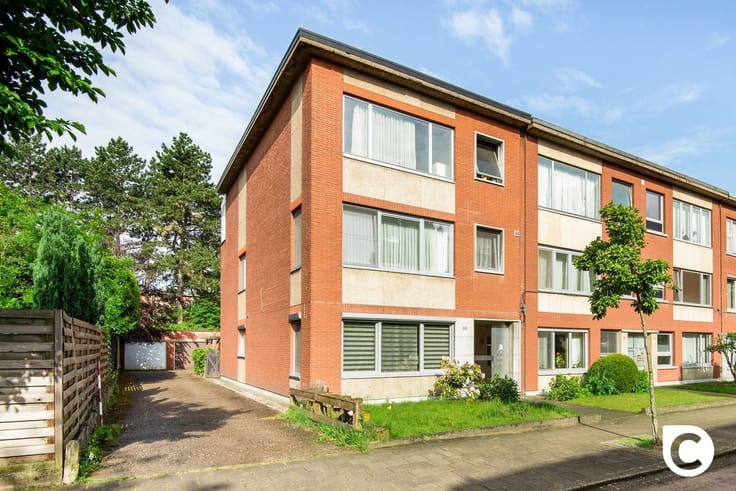
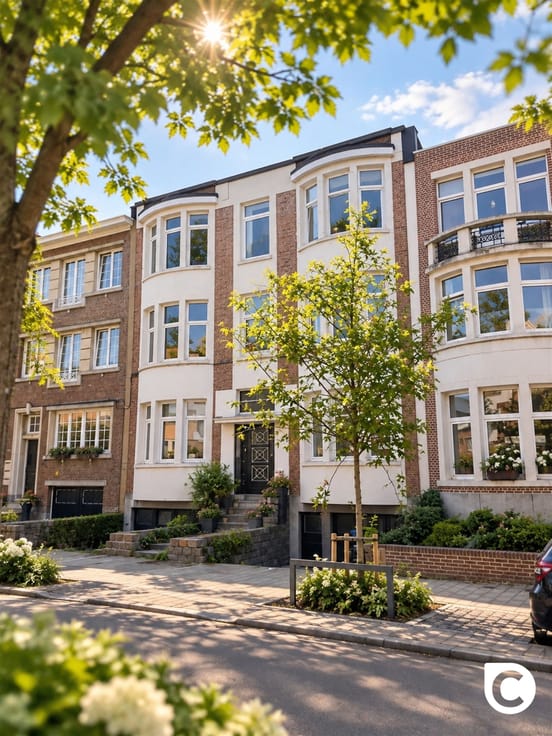
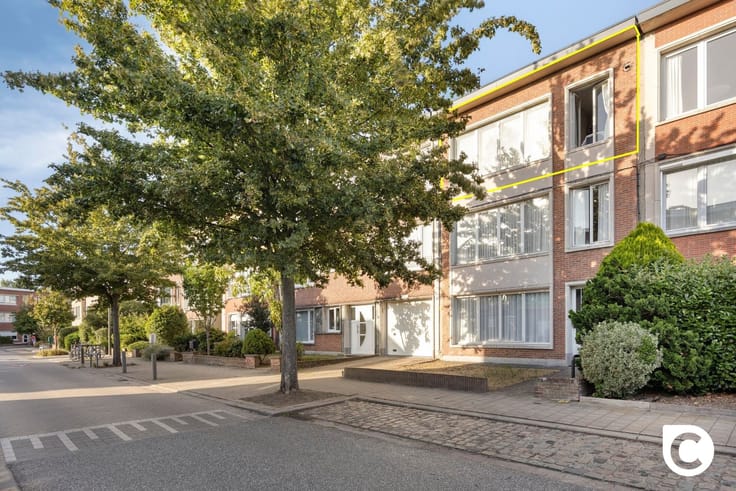
This charming apartment is located on the first floor of a small, well-maintained building in a central location. The Pulhof neighborhood offers quiet, high-quality living just a stone’s throw from bustling Antwerp, with a variety of shops, parks, schools, sports facilities, public transportation, and major access roads all within walking distance. The apartment has a favorable EPC rating, up-to-code electrical wiring, individual meters, and is asbestos-free. Since it is currently rented out, it also makes for a perfect, hassle-free investment with immediate rental income. Don’t miss out on this great opportunity!
Entrance hall, living area, kitchen & storage room:
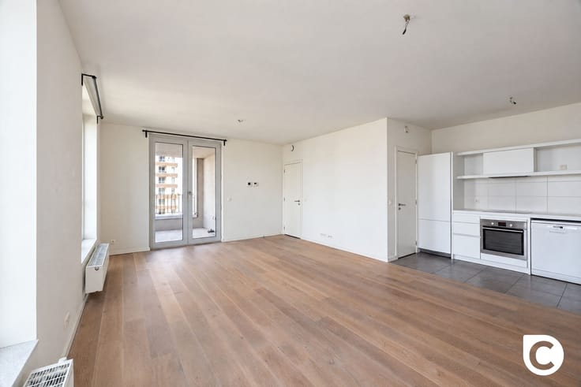
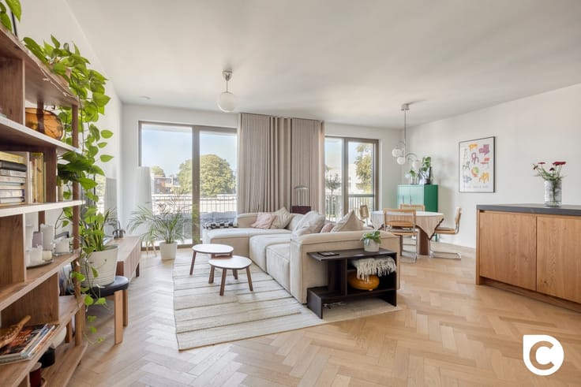
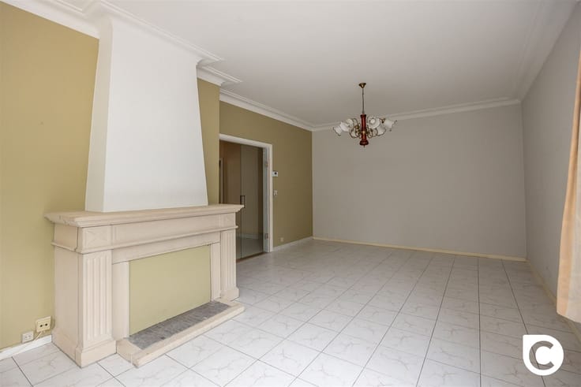
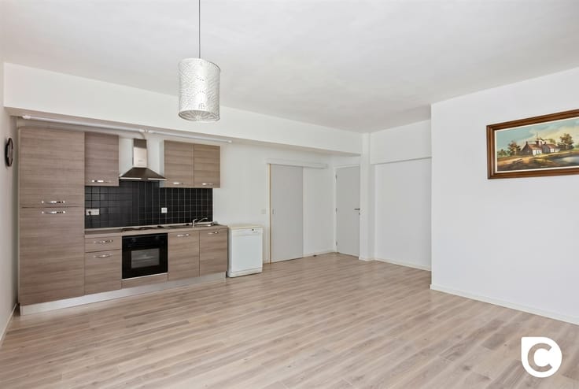
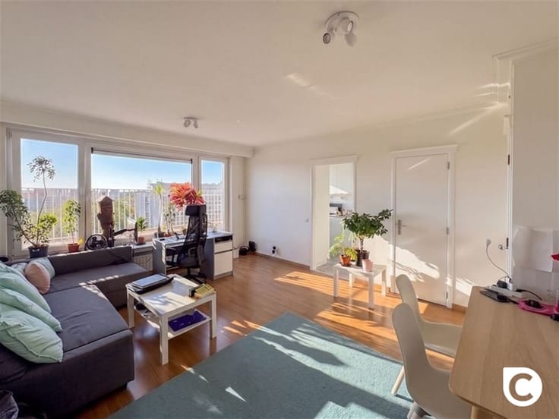
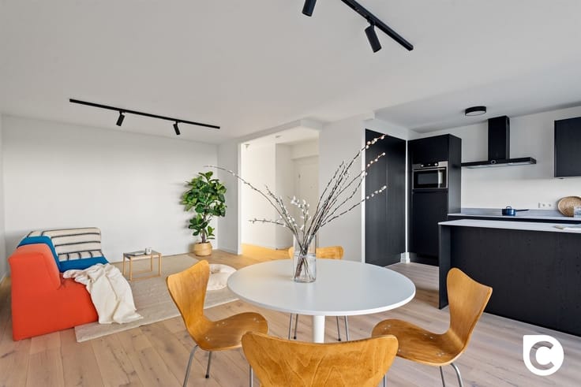
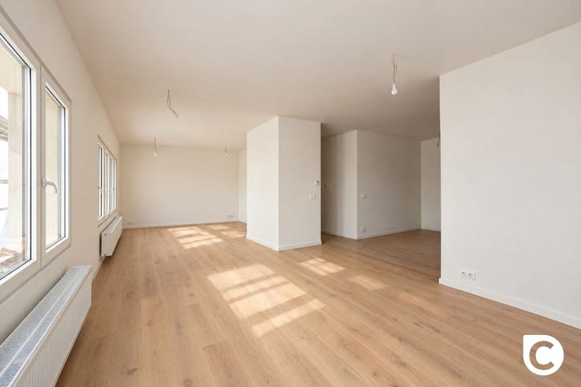
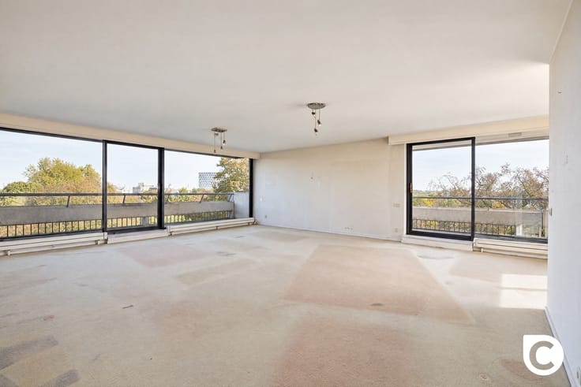
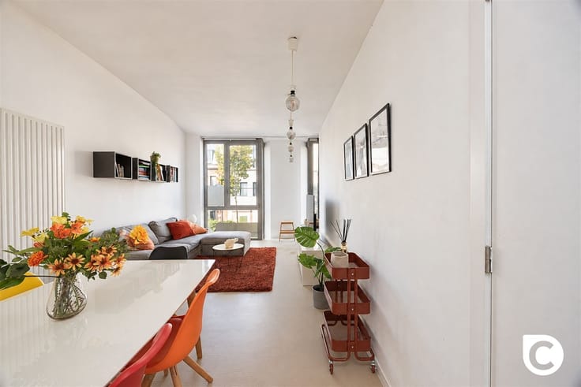
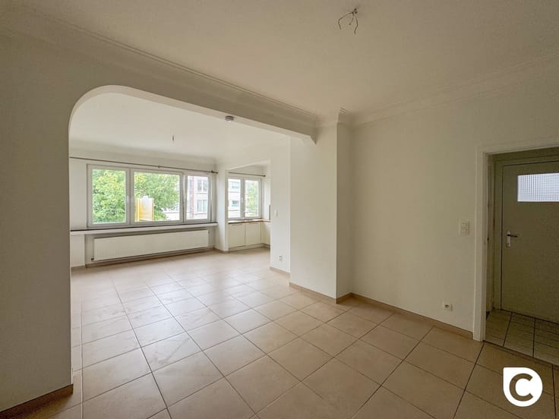
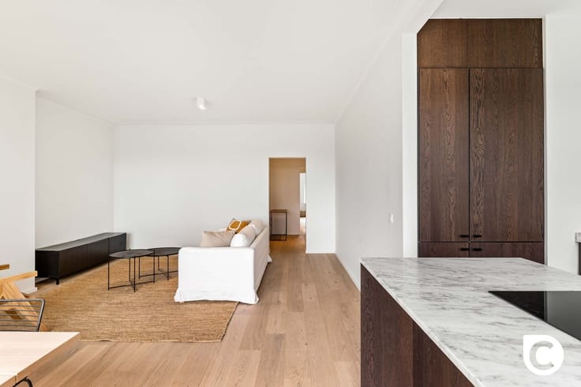
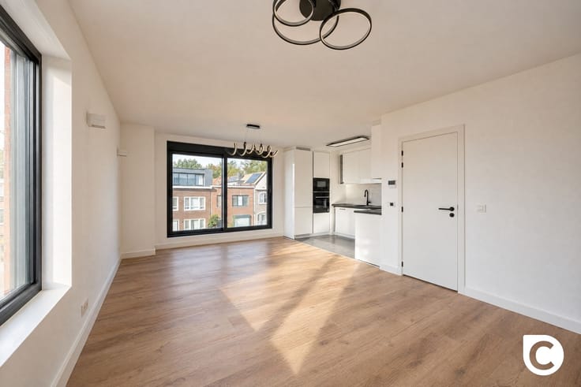
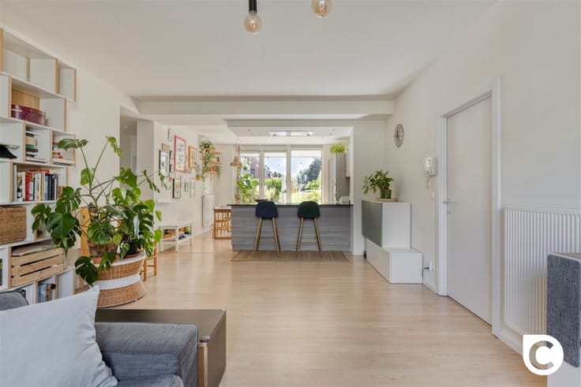
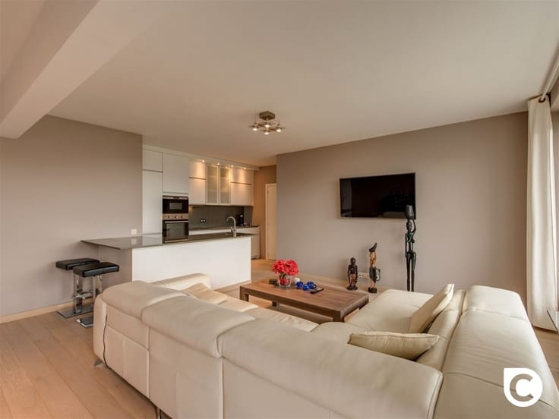
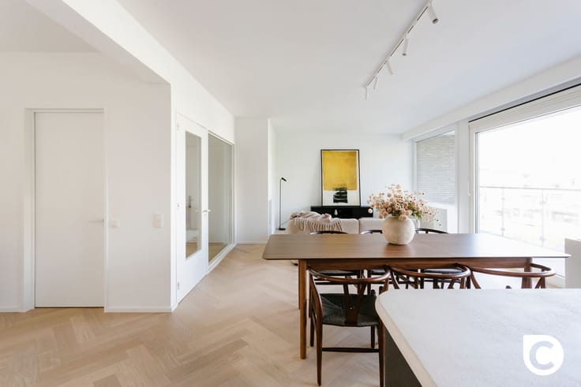
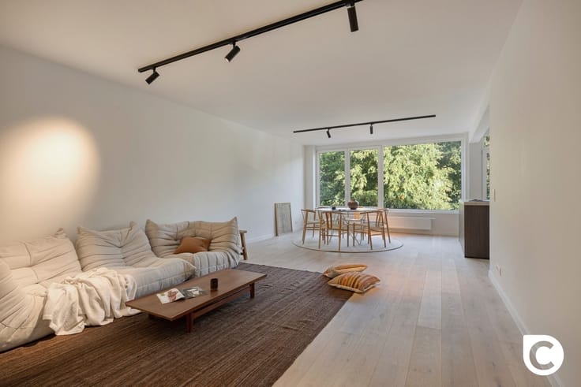
You enter the apartment through the separate entry hall, which features an intercom and space for a coat rack. The living room enjoys plenty of natural light and offers space for a cozy living area combined with an inviting dining room. Thanks in part to the wooden beams, high ceilings, and rounded corners, the apartment exudes plenty of character. The spacious and, above all, comfortable kitchen is equipped with a ceramic stove, range hood, combination oven, dishwasher, and refrigerator with freezer compartment. There’s also a handy storage room that’s ideal for kitchen supplies.
Bedrooms, bathroom:
The first bedroom is adjacent to the living area and is also perfect as an office, walk-in closet, playroom, hobby room, or as an extension of your living space. The spacious master bedroom (approx. 12.5 m²), with direct access to the terrace, is located on the even quieter rear side of the building, ensuring a good night’s sleep and your privacy. The low-maintenance bathroom features a bathtub/shower combination, sink, towel radiator, toilet, closet, and a niche with connections for a washing machine and dryer. The new high-efficiency condensing boiler (2026) is also located here.
Terrace, Basement & Garage:
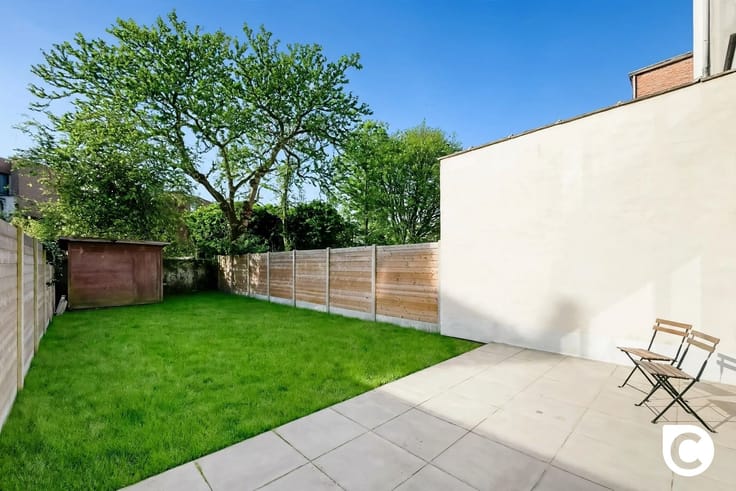
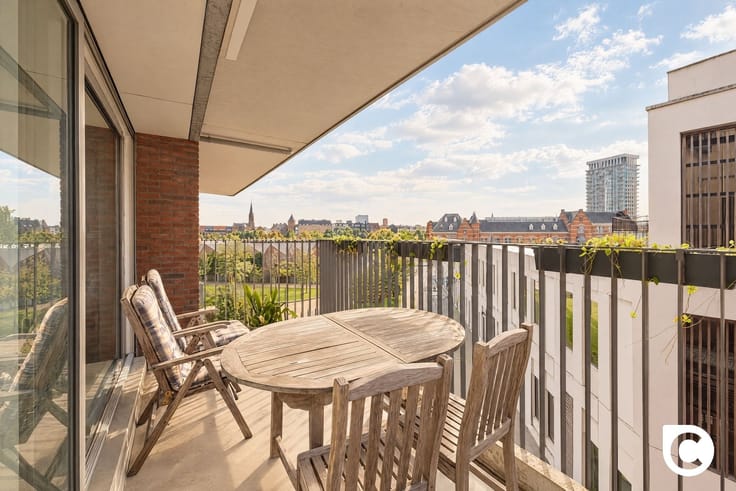
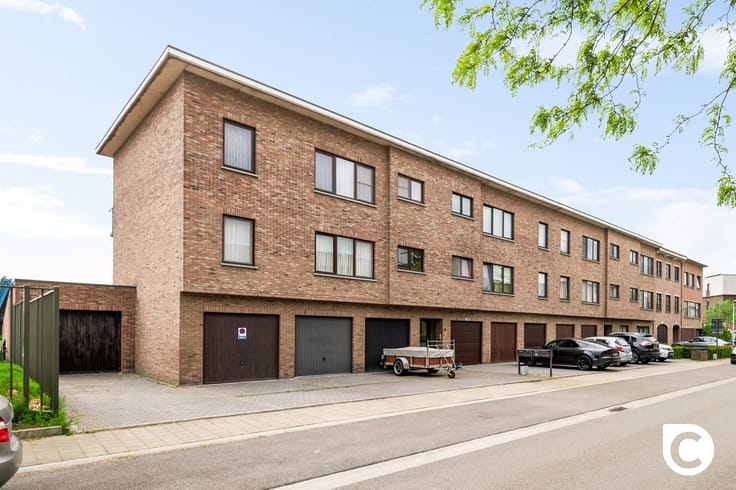
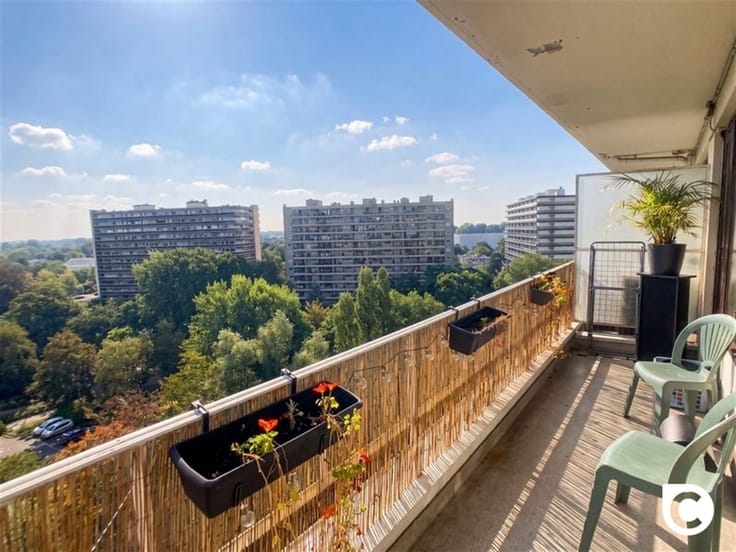
The terrace is a pleasant place to relax, even on the hottest summer days. It’s the ideal spot for a cup of coffee, a sparkling aperitif, or a delicious meal. A basement is included. The above-ground garage is optional (€32,000).
- Mobiscore 9.3
- EPC B
- Partially high-efficiency (HR) glazing
- HR condensing boiler 2026
- Roof and exterior wall insulation
- Complies with EK standards
- Asbestos-free
- Individual meters
- Low KI
- Terrace
- Basement
- Garage
| Neighbourhood or locality | Pulhof |
|---|---|
| Construction year | 1963 |
| Floor | 1 |
| Number of floors | 2 |
| Building condition | Good |
| Immovable heritage | Not specified |
| Number of frontages | 2 |
| Covered parking spaces | 1 |
| Asbestos certificate is available | Not specified |
| Usable floor area | 78 square meters |
|---|---|
| Living room surface | 27 square meters |
| Kitchen type | Installed |
| Kitchen surface | 11 square meters |
| Bedrooms | 2 |
| Bedroom 1 surface | 12 square meters |
| Bedroom 2 surface | 7 square meters |
| Dressing room | No |
| Bathrooms | 1 |
| Toilets | 1 |
| Professional space | No |
| Basement | Yes |
| Furnished | No |
| Armored door | No |
| Terrace surface | 3 square meters |
|---|
| Elevator | No |
|---|---|
| Intercom | Yes |
| Secure access / alarm | No |
| Armored door | No |
| Air conditioning | No |
| TV cable | No |
| Visio phone | No |
| Jacuzzi | No |
| Sauna | No |
| Swimming pool | No |
| Internet | No |
| Primary energy consumption | 139 kilowatt hour per square meters |
|---|---|
| EPC/EPC label | B |
| Renovation works mandatory | No |
| Unique code EPB certificate | Not specified |
| CO₂ emission | Not specified |
| Yearly theoretical total energy consumption | Not specified |
| Valid electricity inspection certificate | Yes |
| Conformity certification for fuel tanks | Not specified |
| Summons: No judicial remedy or administrative measure imposed | Not specified |
|
Flemish register of measures consulted
|
Yes |
| Valid flood certificate | Not specified |
| Heating type | Gas |
| Heat pump | No |
| Double glazing | Yes |
| Building permit | Not specified |
|---|---|
| Cadastral Plan | Not specified |
| Right of first refusal for the tenant | Not specified |
| Allotment permit | Not specified |
| Preemption right | No |
| Proceedings for breach of planning regulations | No |
| Most recent urban development zoning | |
| Flood zone type | Non flood zone |
|
P-score
|
A |
|
G-score
|
A |
Asked price excluding notary fees (excluding eventual registration fees)
| Price | 239000 € |
|---|---|
| Cadastral income | 681 € |
| Tenement building | No |
|
|
|




| Address |
Fruithoflaan, 1
2600 - Berchem |
|---|---|
| Website |
|
| External reference | 31160 - 20627789 |
Get in touch