


229000€
2 bedrooms 98 square meters

Appartement
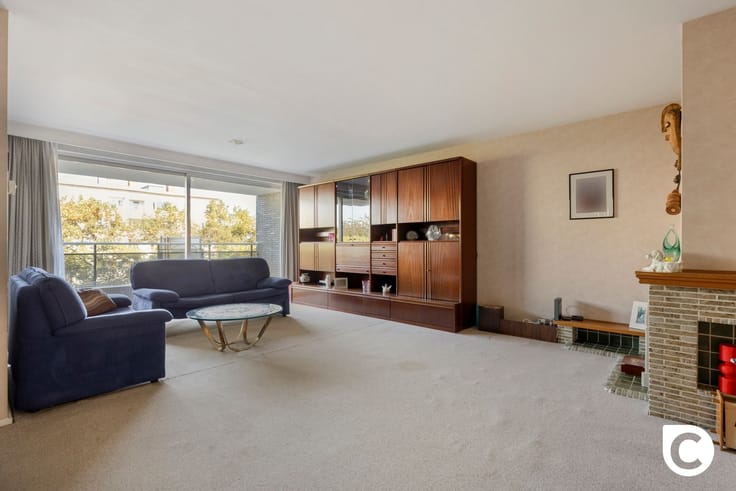
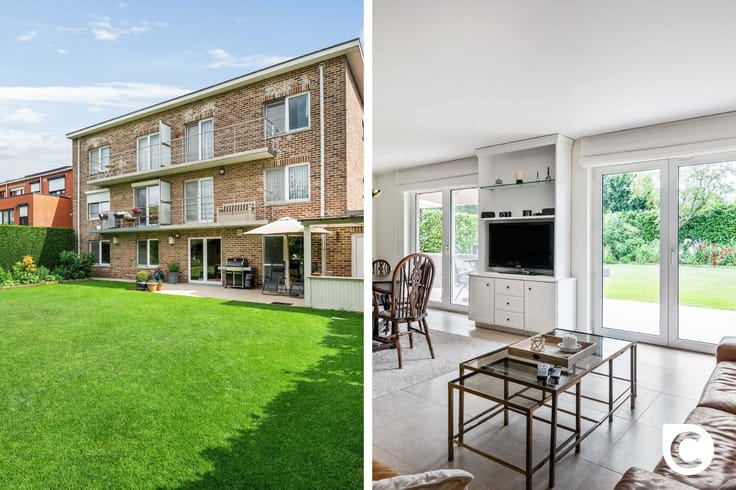
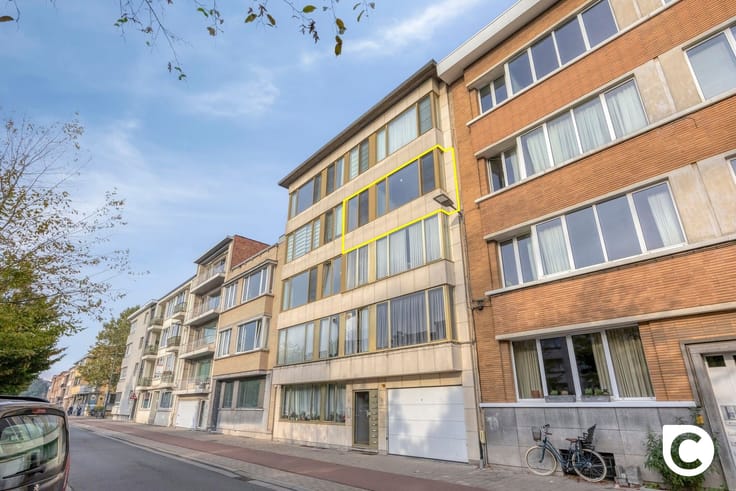
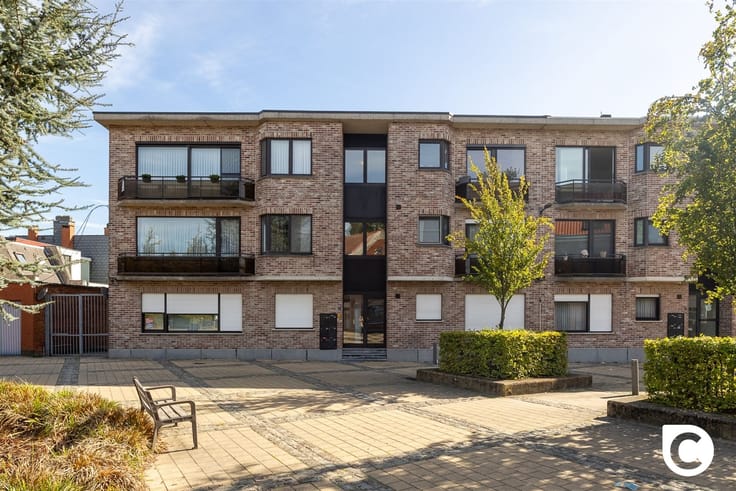
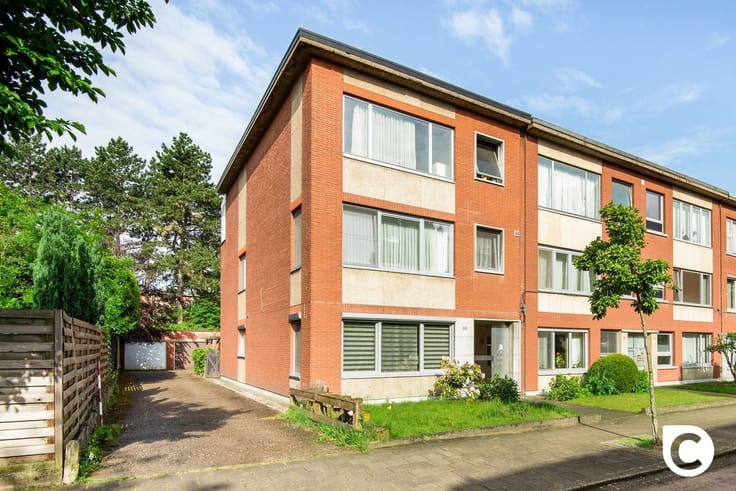
This diamond in the rough, brimming with potential, is located on the 3rd floor of a superbly maintained building in a prime location. Shops, parks, schools, restaurants, sports facilities, public transportation, major thoroughfares, and the vibrant city of Antwerp are all nearby. From every room, you can enjoy views of the natural beauty. In short, this property guarantees high-quality, worry-free living and/or investing. An excellent opportunity for anyone looking for a fun and feasible project with the assurance of significant appreciation.
Entrance Hall, Living Area & Kitchen:
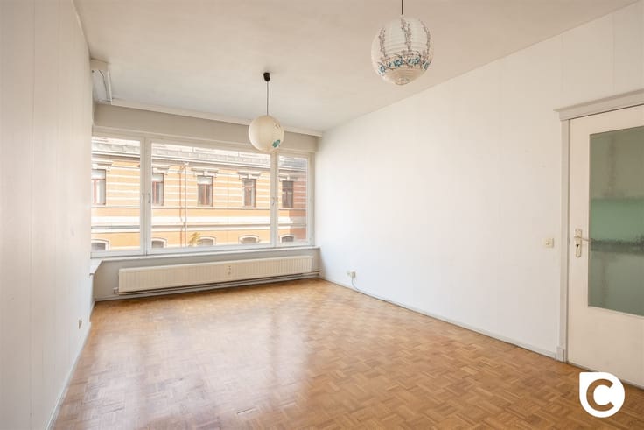
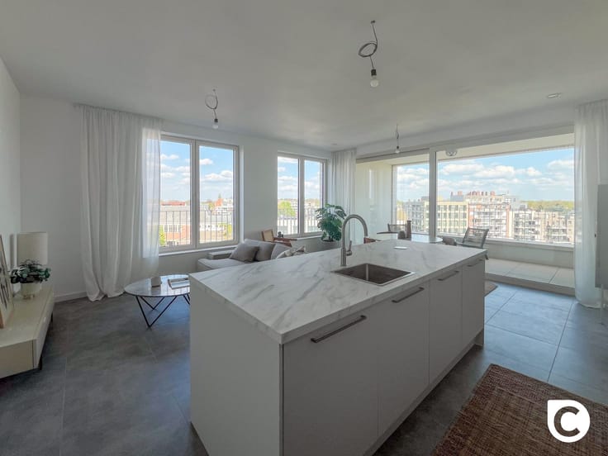
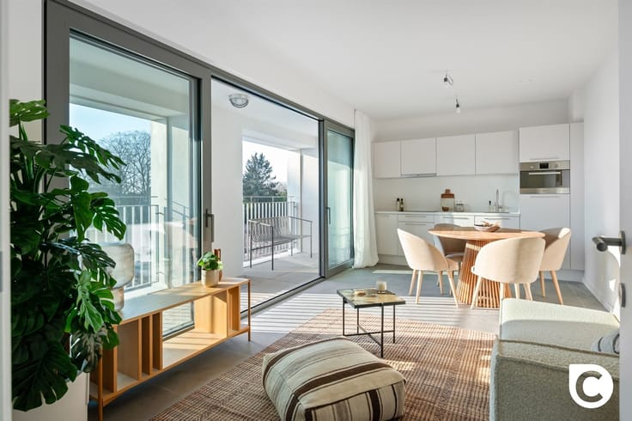
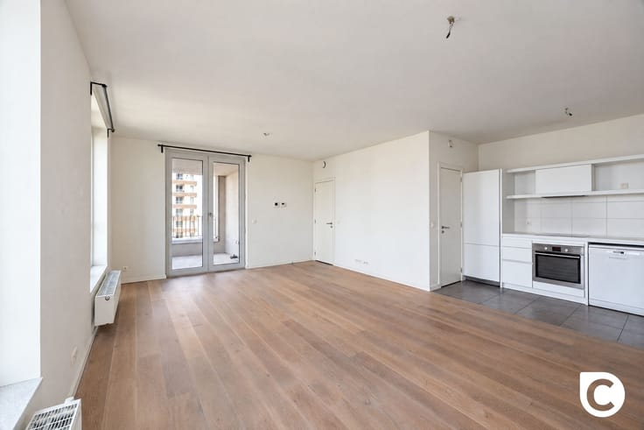
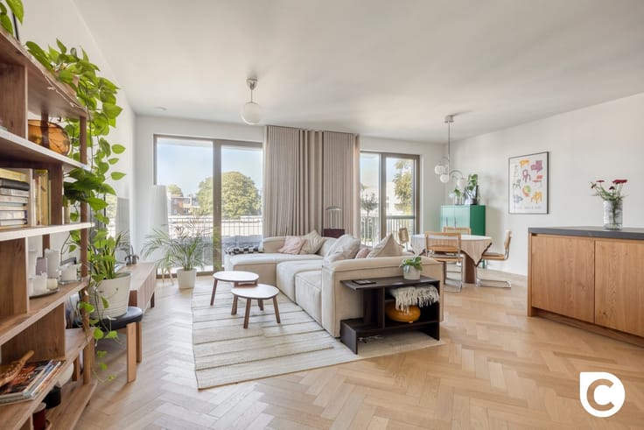
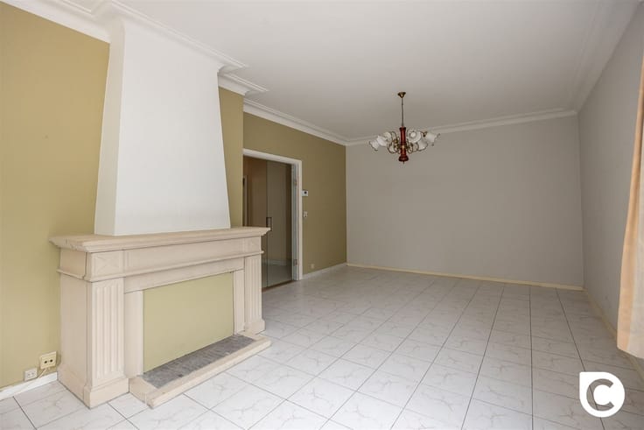
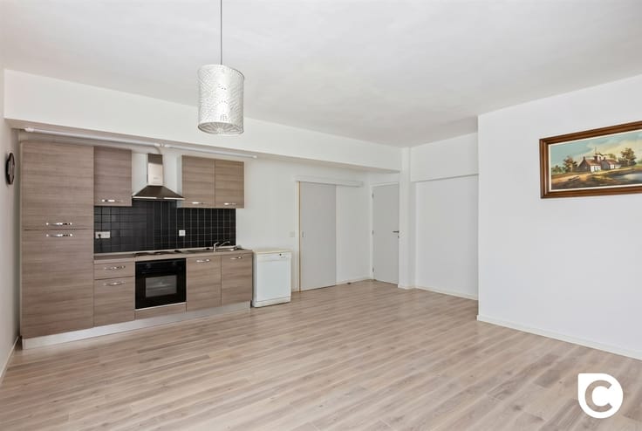
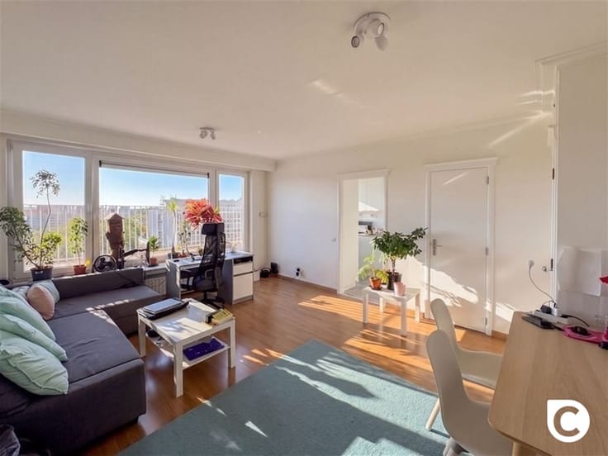
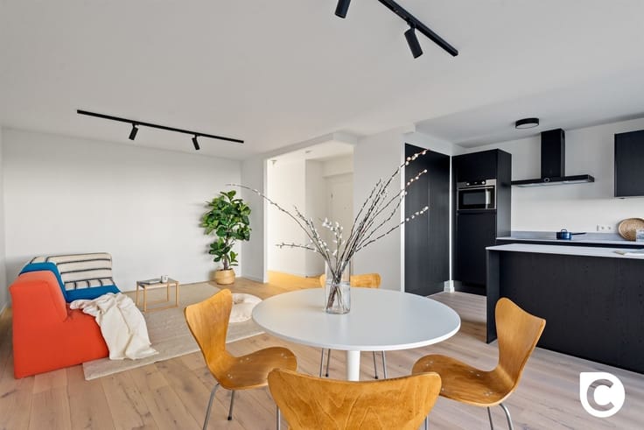
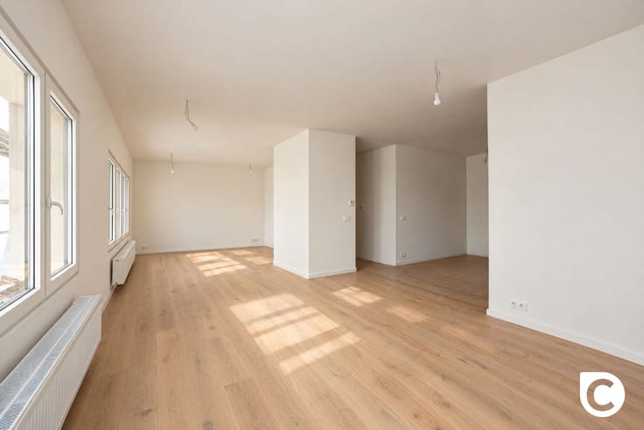
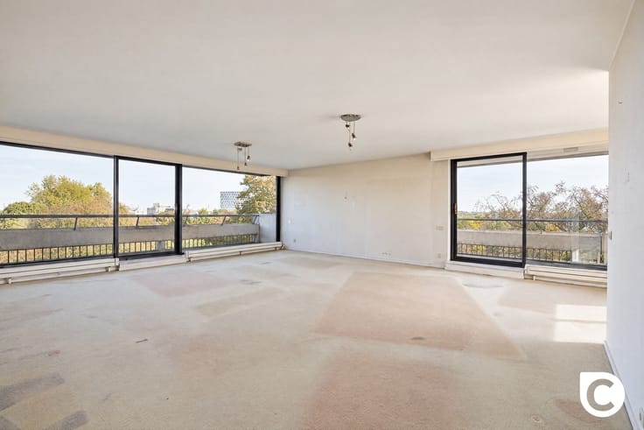
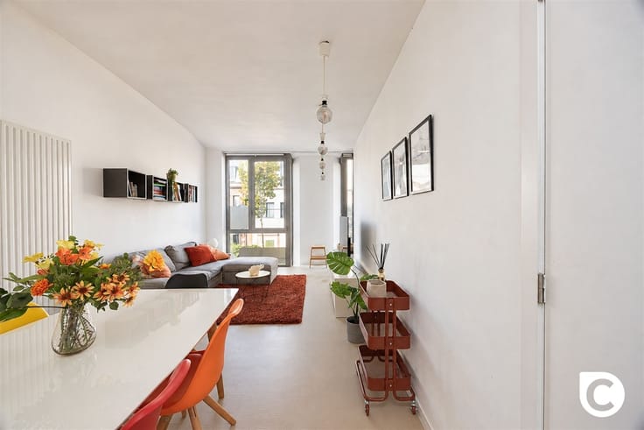
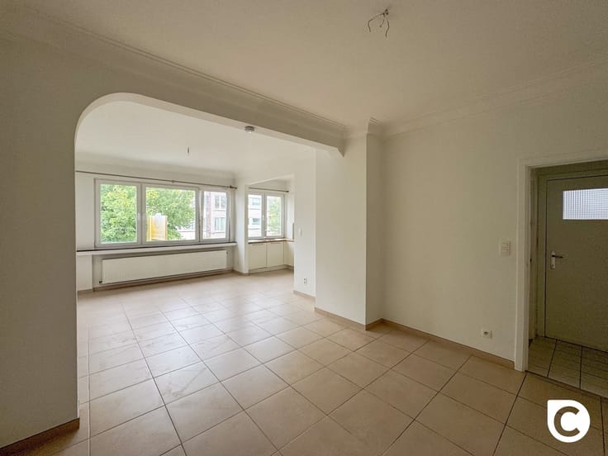
The charming entrance hall features a built-in coat closet, a small storage closet, and the videophone. The spacious living area, with its vintage charm, features beautiful hardwood floors, enjoys plenty of natural light, and offers a soothing view of greenery. A large living room could easily be combined here with a spacious dining room. The comfortable kitchen is equipped with a ceramic stove, range hood, refrigerator, freezer, a recent dishwasher, and a connection for a washing machine. Furthermore, the kitchen is adjacent to the living area, making it easy to open up the space in the future.
Hallway, toilet, bathroom, and bedrooms:
The hallway also features a built-in closet. The separate toilet includes a hand-washing sink. The low-maintenance bathroom features a bath/shower combination and a large vanity with a matching mirror cabinet. Both bedrooms are spacious (approx. 10.5 and 15 m²) and also overlook the surrounding greenery, ideal for a good night’s sleep and guaranteed privacy. The master bedroom has direct access to the terrace, while the other bedroom features a built-in closet wall/walk-in closet with a retro folding door.
Terrace & Basement:
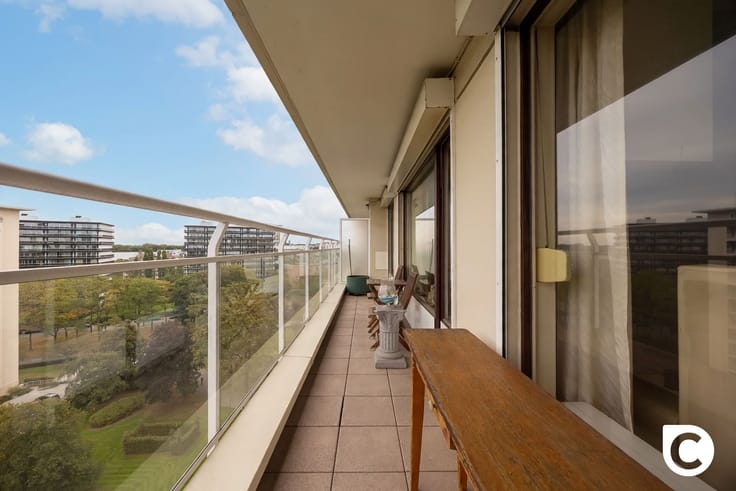
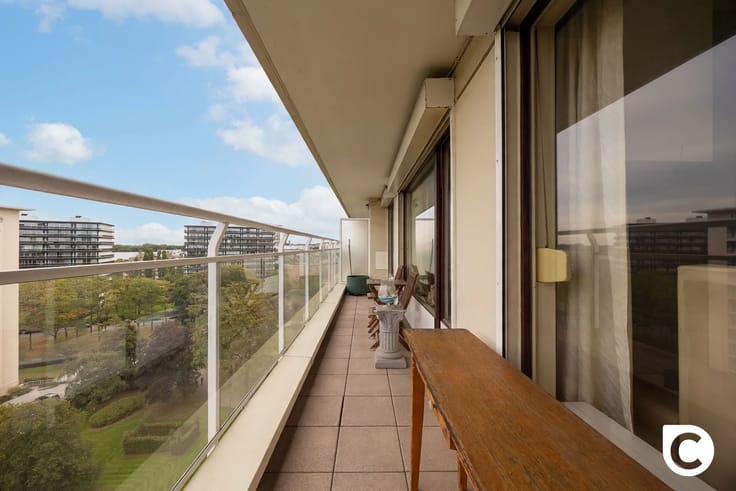
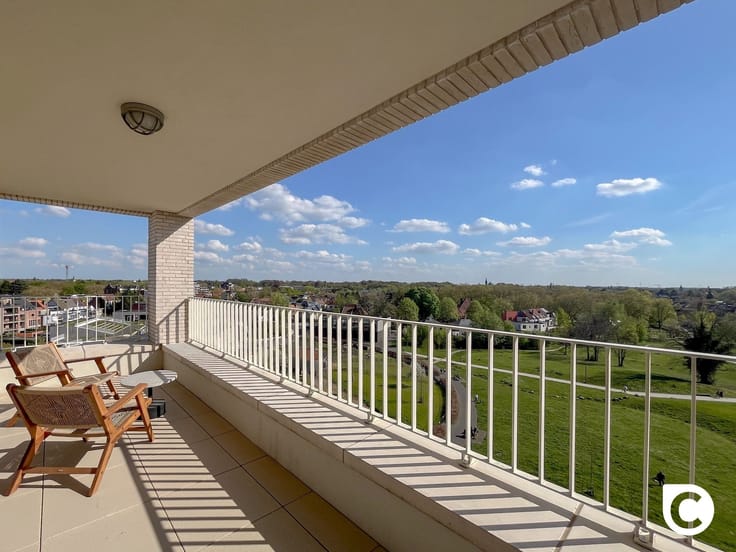
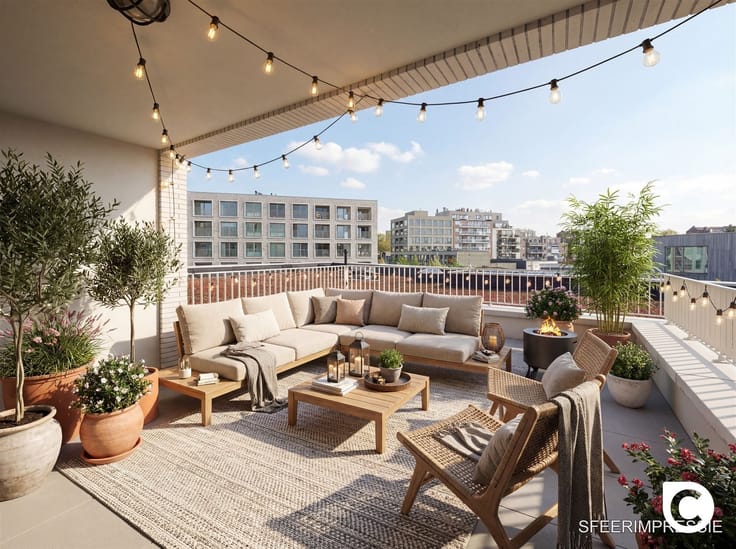
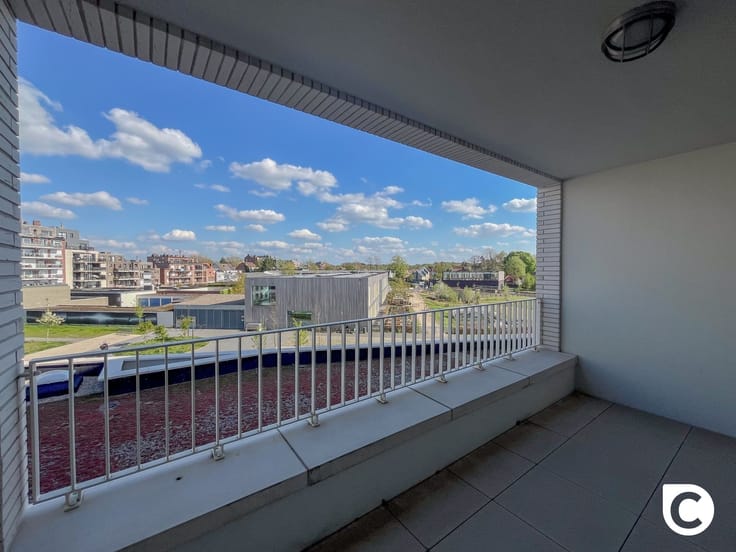
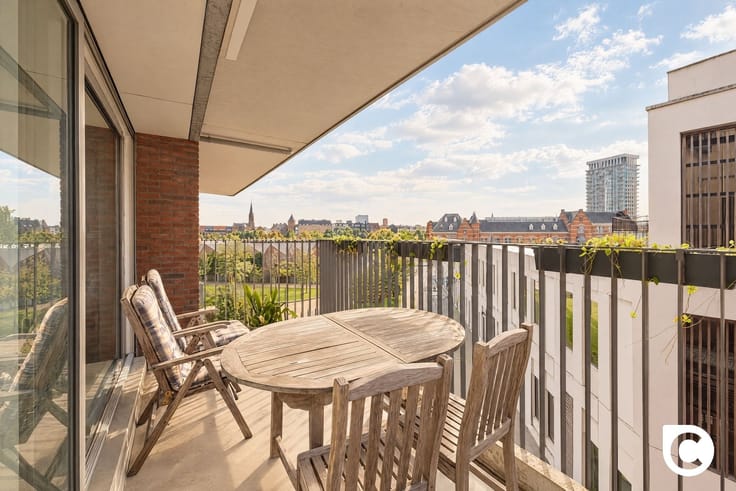
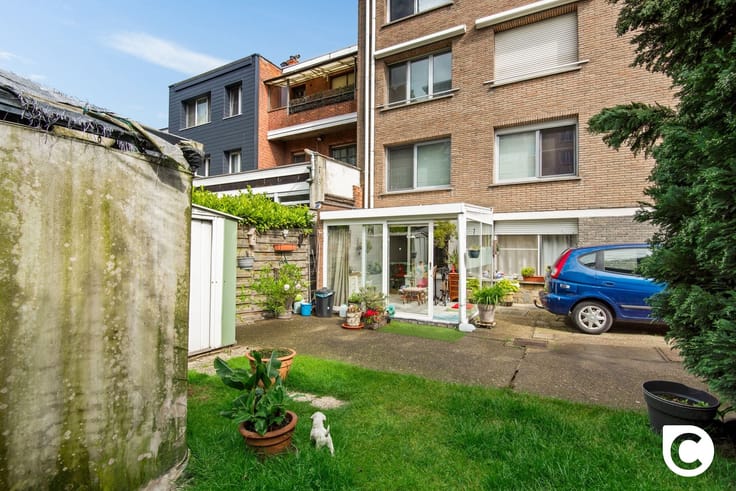
The recently renovated terrace, measuring no less than 15.3 m², stretches across the entire width of the apartment. Here, you can completely unwind in a green setting, whether accompanied by a good glass of wine or a delicious meal, with the setting sun in the background. The private basement storage unit is included.
- Prime location
- 98 m² (according to EPC)
- EPC B
- Spacious terrace
- Condition of the building
- Basement
| Neighbourhood or locality | Pulhof |
|---|---|
| Floor | 3 |
| Number of floors | 11 |
| Building condition | To be done up |
| Immovable heritage | Not specified |
| Number of frontages | 3 |
| Asbestos certificate is available | Yes |
| Usable floor area | 98 square meters |
|---|---|
| Living room surface | 27 square meters |
| Kitchen type | Installed |
| Kitchen surface | 9 square meters |
| Bedrooms | 2 |
| Bedroom 1 surface | 15 square meters |
| Bedroom 2 surface | 10 square meters |
| Dressing room | No |
| Bathrooms | 1 |
| Toilets | 1 |
| Professional space | No |
| Basement | Yes |
| Furnished | No |
| Armored door | No |
| Terrace surface | 15 square meters |
|---|---|
| Terrace orientation | North West |
| Elevator | Yes |
|---|---|
| Intercom | No |
| Secure access / alarm | No |
| Armored door | No |
| Air conditioning | No |
| TV cable | No |
| Visio phone | Yes |
| Jacuzzi | No |
| Sauna | No |
| Swimming pool | No |
| Internet | No |
| Primary energy consumption | 156 kilowatt hour per square meters |
|---|---|
| EPC/EPC label | B |
| Renovation works mandatory | No |
| Unique code EPB certificate | Not specified |
| CO₂ emission | Not specified |
| Yearly theoretical total energy consumption | Not specified |
| Valid electricity inspection certificate | No |
| Conformity certification for fuel tanks | Not specified |
| Summons: No judicial remedy or administrative measure imposed | Not specified |
|
Flemish register of measures consulted
|
Not specified |
| Valid flood certificate | Not specified |
| Heating type | Gas |
| Heat pump | No |
| Double glazing | Yes |
| Building permit | Not specified |
|---|---|
| Cadastral Plan | Not specified |
| Right of first refusal for the tenant | Not specified |
| Allotment permit | Not specified |
| Preemption right | Not specified |
| Most recent urban development zoning | Not specified |
| Flood zone type | Non flood zone |
|
P-score
|
Not specified |
|
G-score
|
Not specified |
Asked price excluding notary fees (excluding eventual registration fees)
| Price | 229000 € |
|---|---|
| Monthly charges | 275 € |
| Tenement building | No |
|
|
|



| Address |
Fruithoflaan, 1
2600 - Berchem |
|---|---|
| Website |
|
| External reference | 31278 - 20627839 |
Get in touch