


149000€
1 bedroom 42 square meters

flat
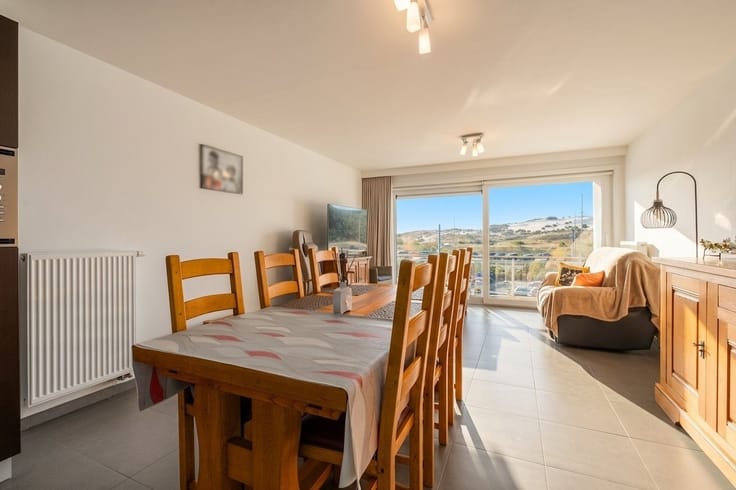
On the Zeedijk in Blankenberge you will find this studio of about 40 m² on the 12th floor of the residence Holiday Suites. Here you enjoy a unique, panoramic view over the dike, the beach and the sea.
Important: the apartment is part of the building, but there is no obligation to cooperate with the hotel. You are completely free to use it as your own second residence or as an investment property for rental.
Through the elevator you will reach the top floor. You enter the entrance hall, where on the left is the bathroom with shower, toilet and sink. Further on the room opens up to the bright living space with a breathtaking sea view.
The studio has a separate, enclosed sleeping area where there is room for a bunk bed. In the living area, there are connections to install a kitchen, as well as enough space for a sitting area and a double bed.
Thanks to its prime location by the sea, this is an ideal base for enjoying the coast, with stores, restaurants and entertainment within walking distance.
Key assets:
Frontal sea view from the 12th floor
Free use: second residence or own rental possible
Practical layout with separate sleeping area
Top location on the seafront
Investing in Blankenberge means choosing a strong rental market, tourist attraction and a place where you can relax by the sea whenever you want.
A unique opportunity for those who want to enjoy and invest at the Belgian coast. Feel free to contact us for more information or a visit.
| Construction year | 2002 |
|---|---|
| Floor | 12 |
| Building condition | Good |
| Immovable heritage | Not specified |
| Number of frontages | 2 |
| Asbestos certificate is available | Not specified |
| Usable floor area | 42 square meters |
|---|---|
| Kitchen type | Not installed |
| Bedrooms | 1 |
| Dressing room | No |
| Bathrooms | 1 |
| Toilets | 1 |
| Professional space | No |
| Furnished | No |
| Armored door | No |
| Terrace | Yes |
|---|
| Elevator | Yes |
|---|---|
| Secure access / alarm | No |
| Armored door | No |
| Air conditioning | No |
| TV cable | Yes |
| Jacuzzi | No |
| Sauna | No |
| Swimming pool | No |
| Internet | No |
| Primary energy consumption | 262 kilowatt hour per square meters |
|---|---|
| EPC/EPC label | C |
| Renovation works mandatory | No |
| Unique code EPB certificate | 20260511-0003867252-RES-1 |
| CO₂ emission | Not specified |
| Yearly theoretical total energy consumption | Not specified |
| Valid electricity inspection certificate | Not specified |
| Conformity certification for fuel tanks | Not specified |
| Summons: No judicial remedy or administrative measure imposed | Not specified |
|
Flemish register of measures consulted
|
Not specified |
| Separate meter for electricity | Yes |
| Separate meter for water | Yes |
| Valid flood certificate | Not specified |
| Heating type | Electric |
| Heat pump | No |
| Double glazing | Yes |
| Building permit | Not specified |
|---|---|
| Cadastral Plan | Not specified |
| Right of first refusal for the tenant | Not specified |
| Allotment permit | Not specified |
| Preemption right | Not specified |
| Most recent urban development zoning | Not specified |
| Flood zone type | Non flood zone |
|
P-score
|
B |
|
G-score
|
B |
Asked price excluding notary fees (excluding eventual registration fees)
| Price | 149000 € |
|---|---|
| Tenement building | No |
|
|
|






| Address |
Theo Verellenlaan 55
2990 - Wuustwezel |
|---|---|
| Website |
|
| External reference | 1339365 - 1315187 |
Get in touch