


199000€
2 bedrooms 91 square meters

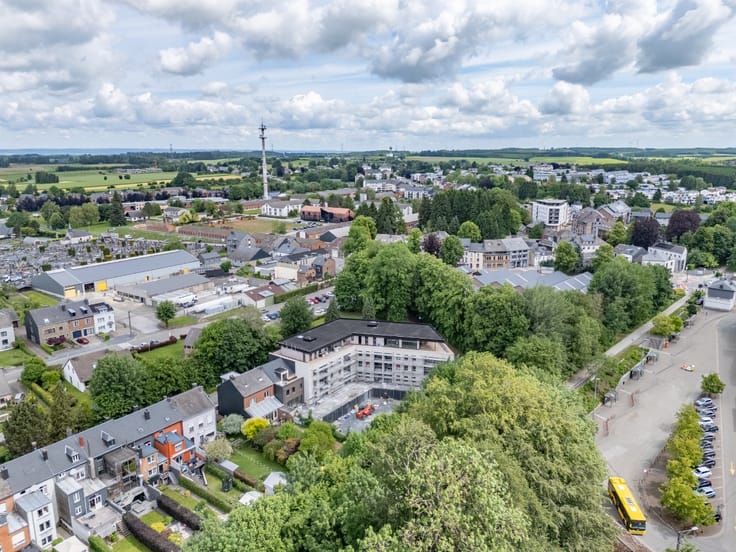
Apartment measuring over 90 m² in downtown Bouillon
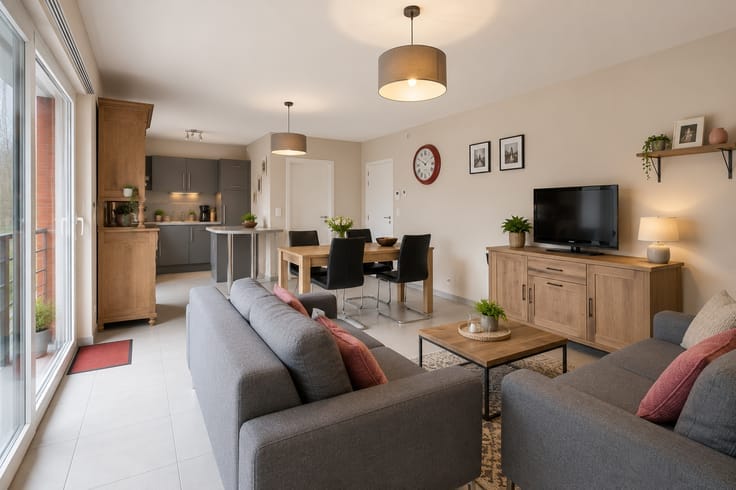
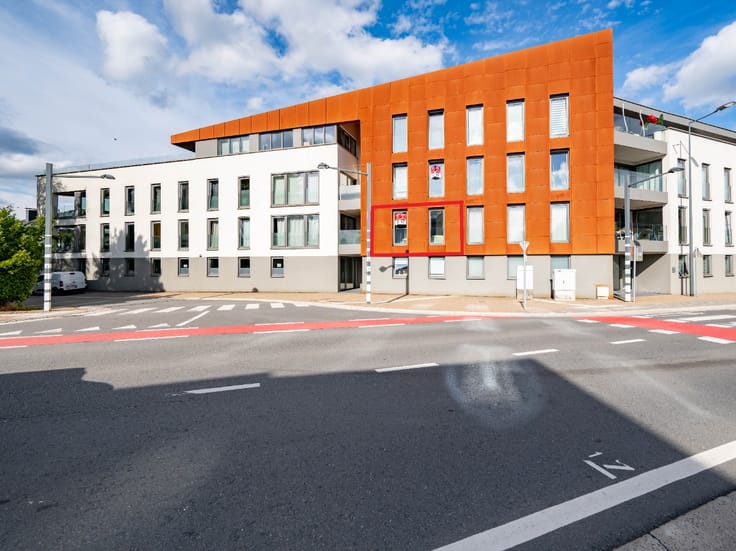
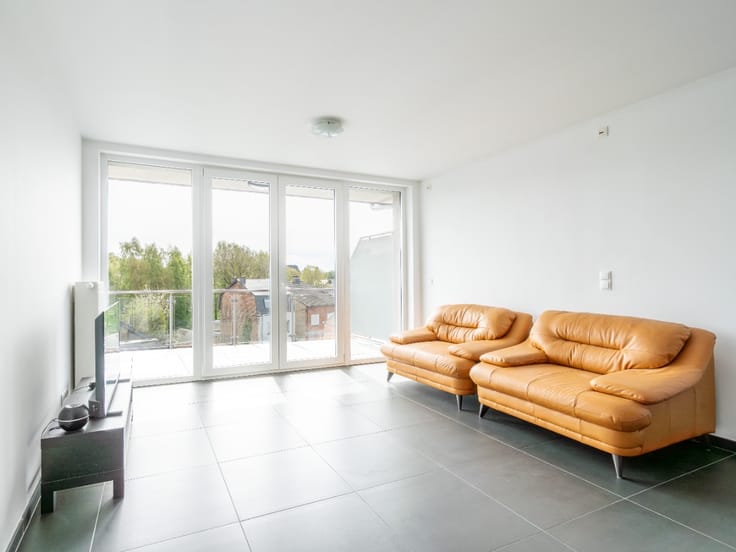
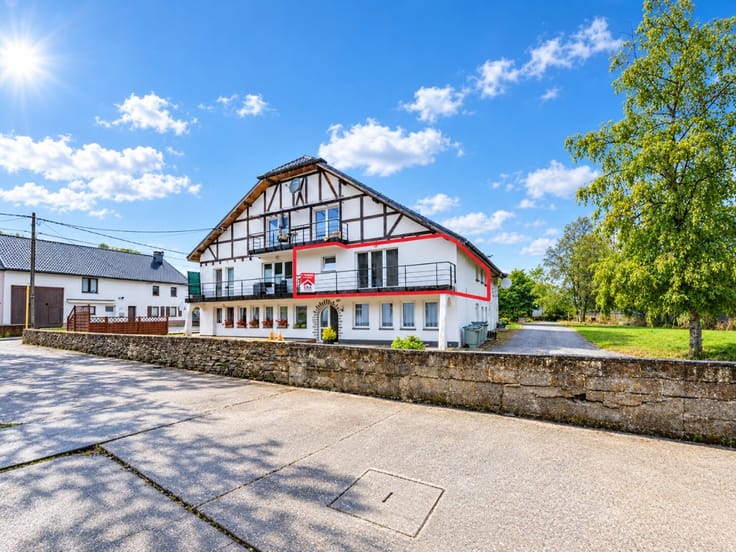
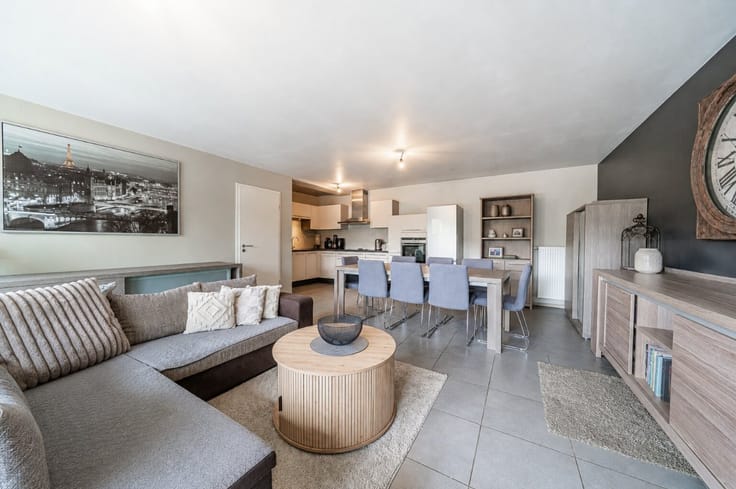
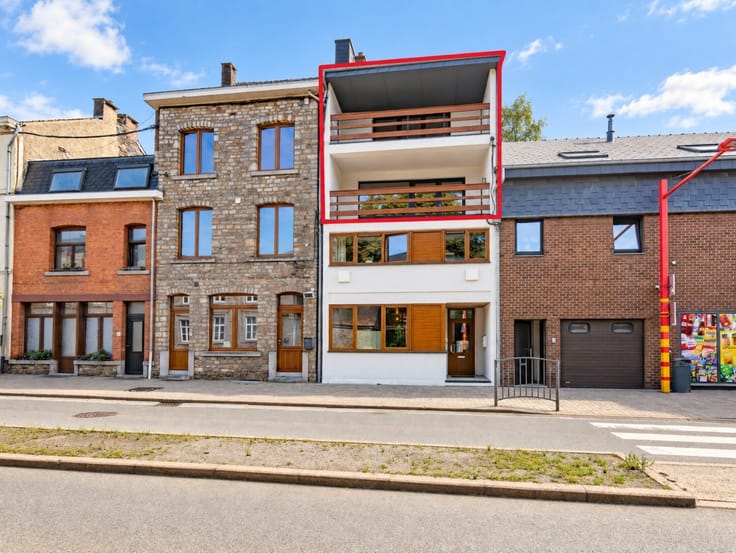
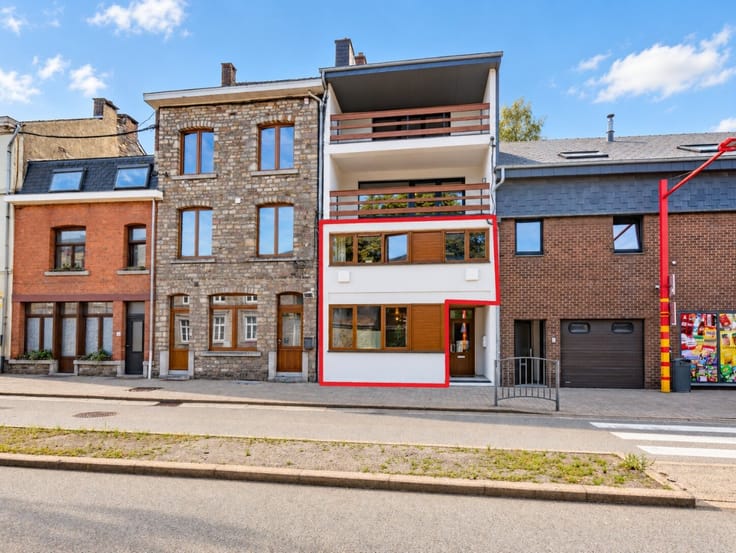
ERA B-LUX is pleased to present this flat of over 90 m², situated on the 2nd floor of the Résidence Cocoon, in the heart of Bouillon. Thanks to its position on an upper floor, this property enjoys particularly pleasant natural light, which enhances its living spaces and adds to the sense of comfort in everyday life.
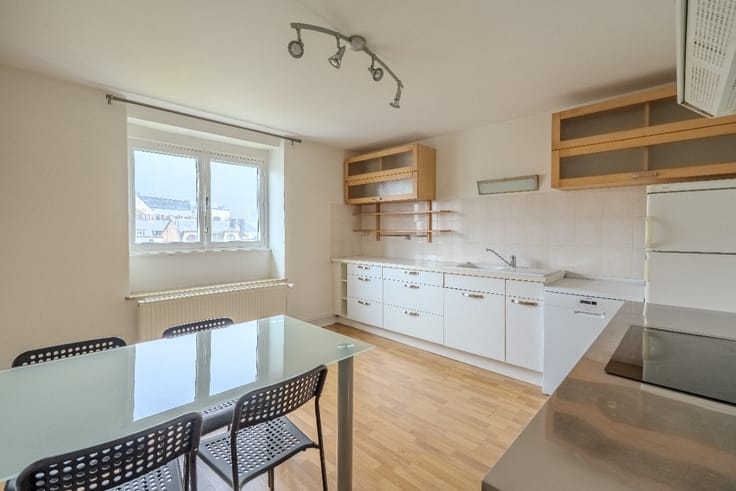
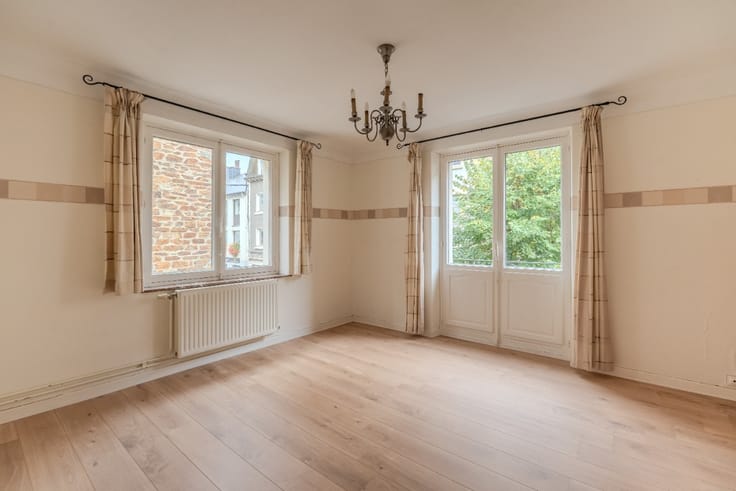
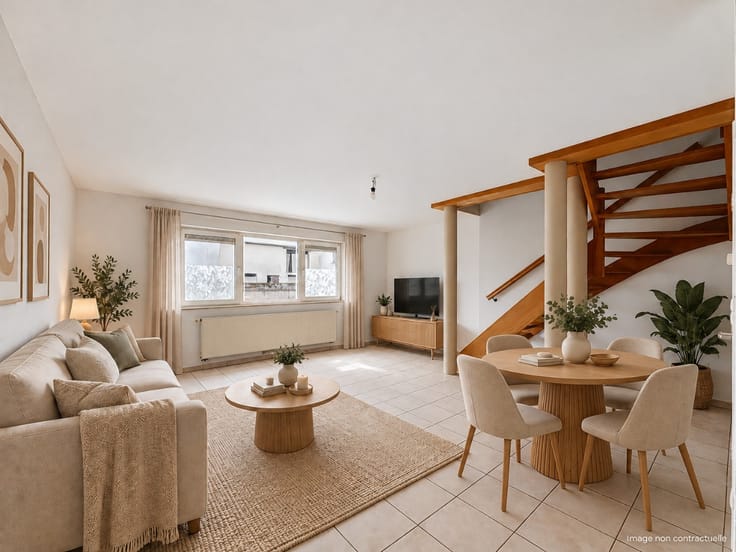
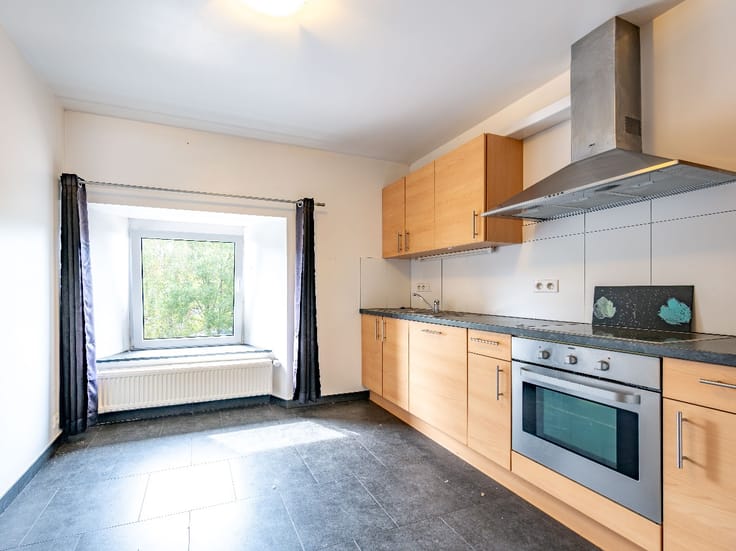
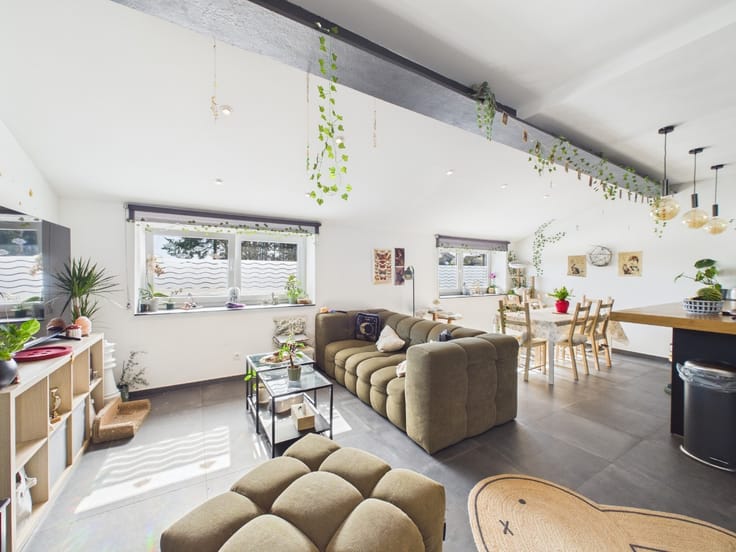
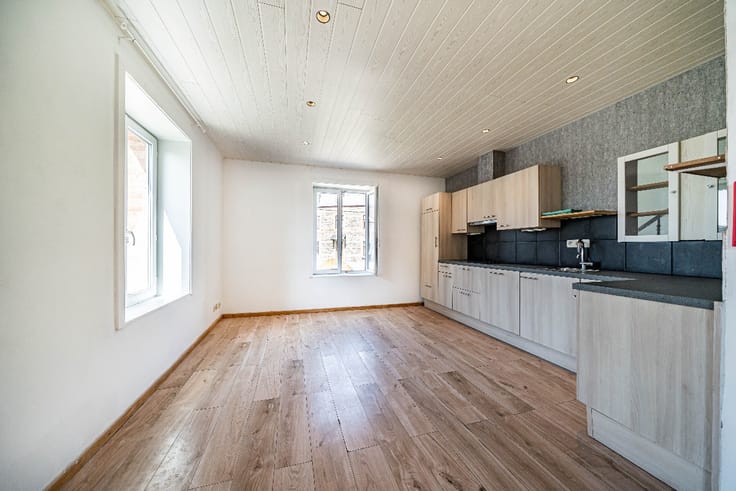
The layout has been designed with practicality and functionality in mind. The flat comprises a spacious living room, a separate kitchen, two bedrooms, a bathroom and two balconies accessible from the living room and one of the bedrooms. A private storage room also completes the property and provides valuable storage space.
Beyond its spaciousness and natural light, this property stands out for its independent utility metering. The flat has individual meters for water, electricity and heating, allowing residents to manage their own consumption independently.
With a PEB rating of B, this flat represents an excellent opportunity for those seeking comfortable, light and well-located accommodation, or for any buyer wishing to make a quality investment in the centre of Bouillon.
A spacious, bright and self-contained flat, ideal for making the most of the town centre’s amenities.
📞 Interested? Contact ERA B-LUX.
| Construction year | 1954 |
|---|---|
| Floor | 2 |
| Number of floors | 3 |
| Building condition | Good |
| Immovable heritage | Not specified |
| Number of frontages | 3 |
| Asbestos certificate is available | Not specified |
| Usable floor area | 91 square meters |
|---|---|
| Living room surface | 14 square meters |
| Kitchen surface | 15 square meters |
| Bedrooms | 2 |
| Bedroom 1 surface | 14 square meters |
| Bedroom 2 surface | 14 square meters |
| Bathrooms | 1 |
| Office | No |
| Furnished | No |
| Armored door | No |
| Primary energy consumption | 120 kilowatt hour per square meters |
|---|---|
| EPC/EPC label | B |
| Renovation works mandatory | Not specified |
| Unique code EPB certificate | 20180821007478 |
| CO₂ emission | 30 kg CO₂/m² |
| Yearly theoretical total energy consumption | 10908 kWh/year |
| Valid electricity inspection certificate | Yes |
| E-level (overall energy performance) | 120 |
| Conformity certification for fuel tanks | No |
| Summons: No judicial remedy or administrative measure imposed | Not specified |
| Valid flood certificate | Not specified |
| Heating type | Fuel oil |
| Heat pump | No |
| Photovoltaic solar panels | No |
| Thermic solar panels | No |
| Common water heater | No |
| Double glazing | Yes |
| Building permit | Yes |
|---|---|
| Cadastral Plan | Not specified |
| Right of first refusal for the tenant | Not specified |
| Allotment permit | No |
| Preemption right | No |
| Proceedings for breach of planning regulations | No |
| Most recent urban development zoning | Not specified |
|
P-score
|
Not specified |
|
G-score
|
Not specified |
Asked price excluding notary fees (excluding eventual registration fees)
| Price | 199000 € |
|---|---|
| Cadastral income | 391 € |
| Tenement building | No |
|
|
|








| Address |
Route de Marche 143
6600 - Bastogne |
|---|---|
| Website |
|
| External reference | a0iTs000009jjGjIAI |
Get in touch