


(excl. taxes) 395000€
2 bedrooms 82 square meters

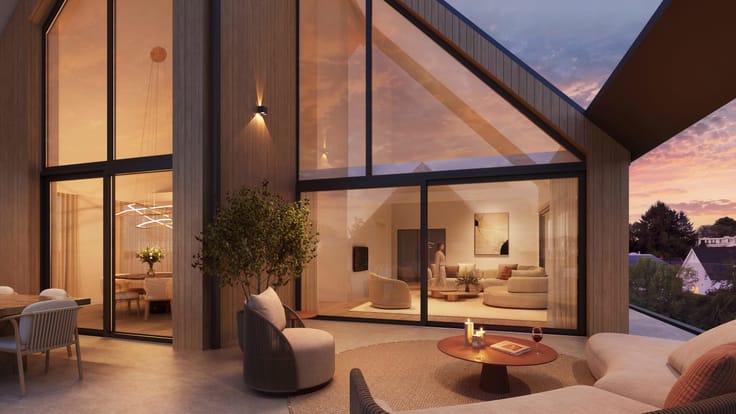
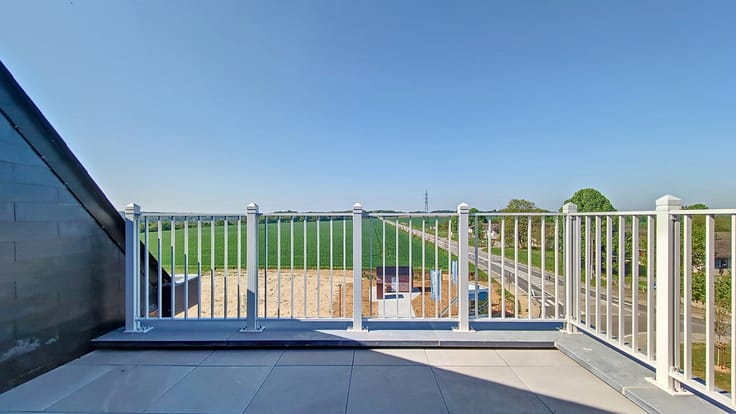
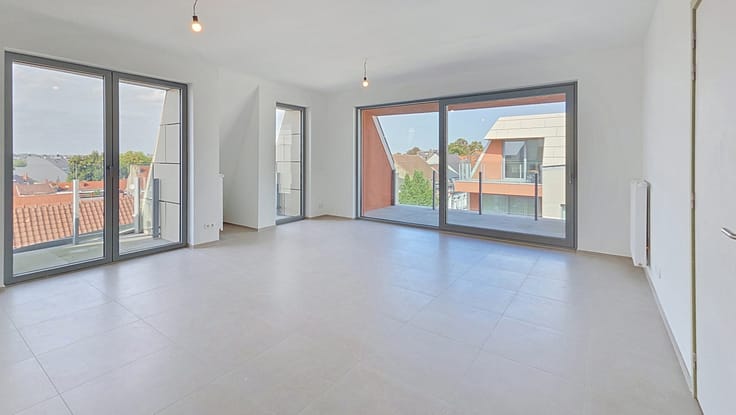
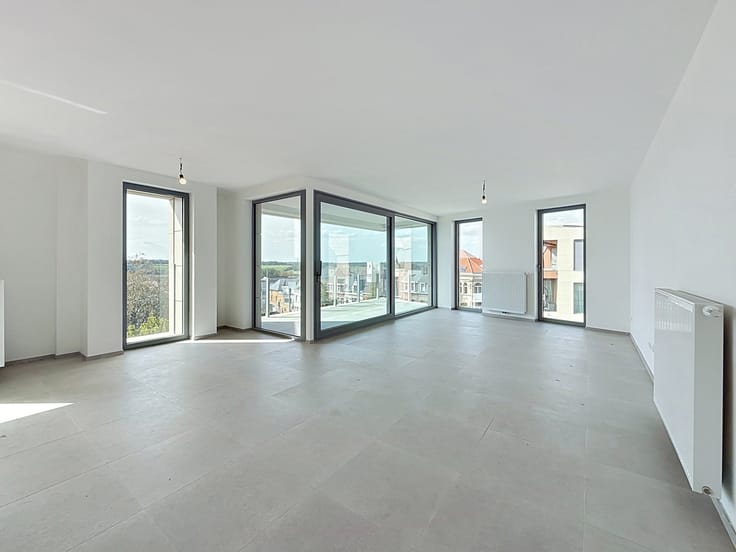
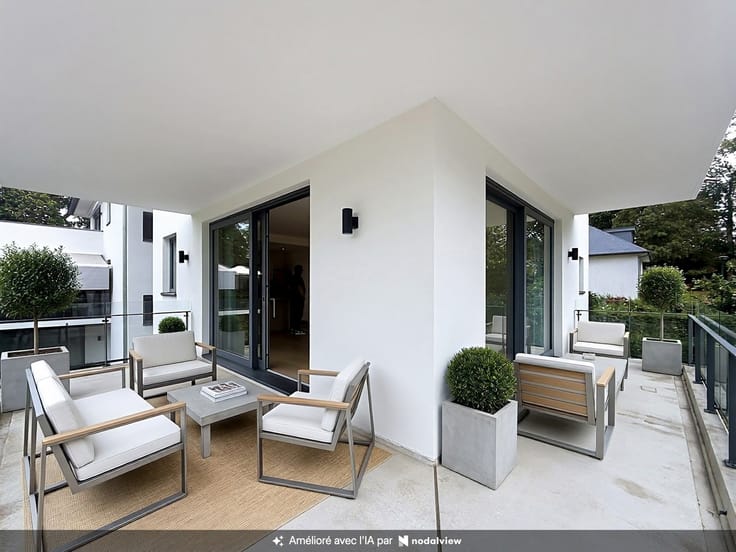
New 2-bedroom apartment with 15 m² balcony
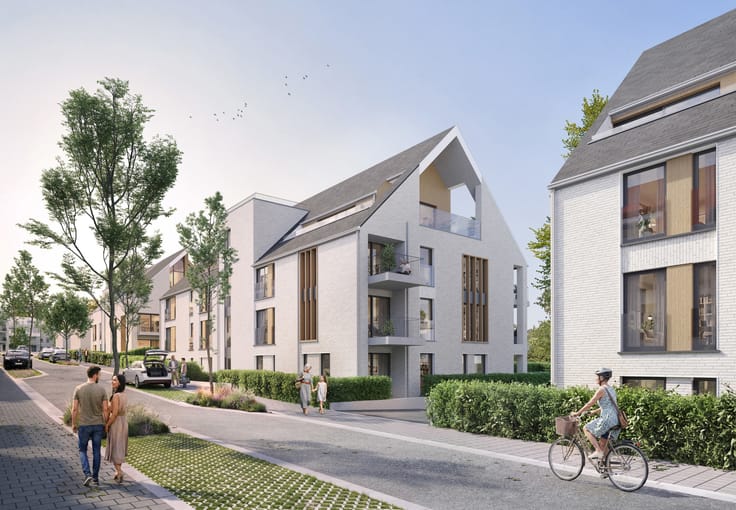
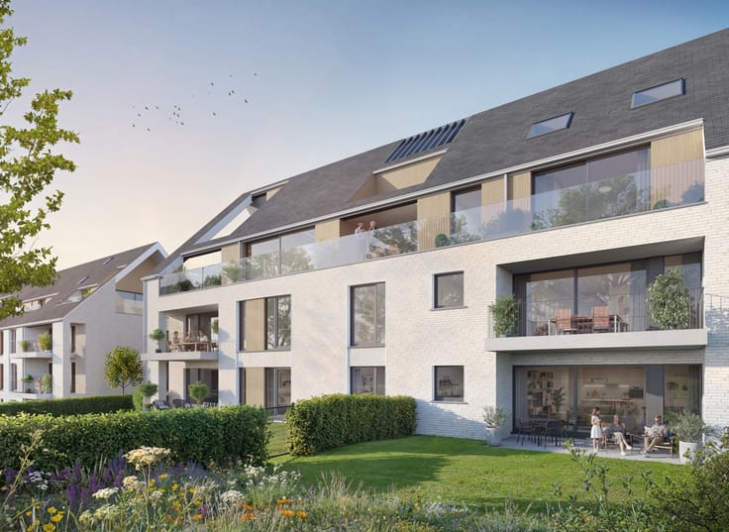
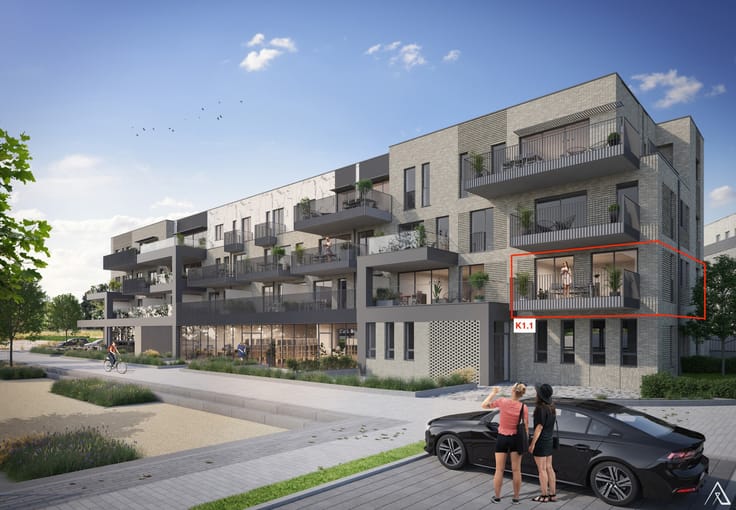
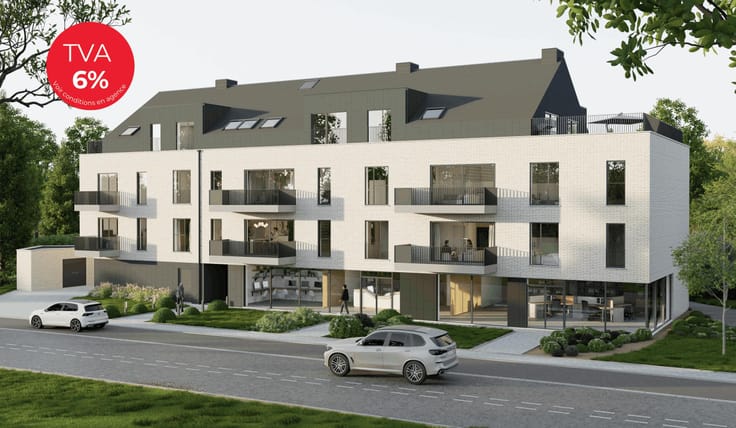
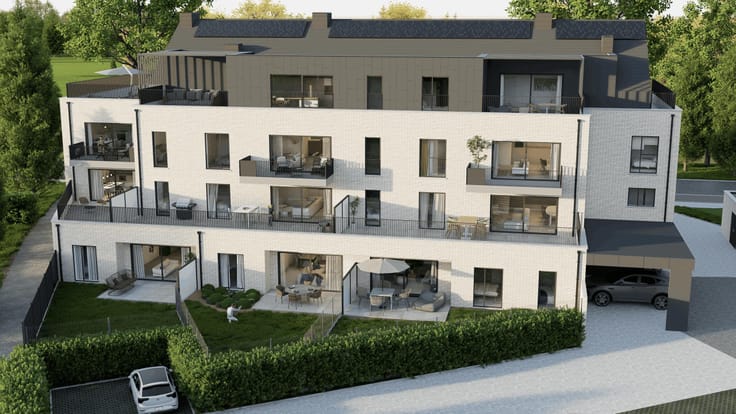
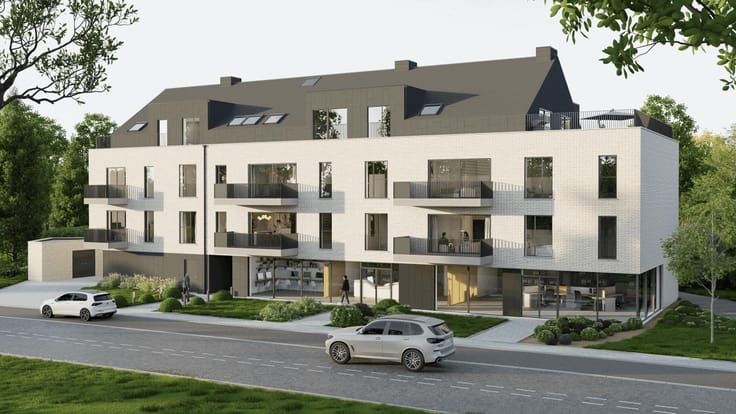
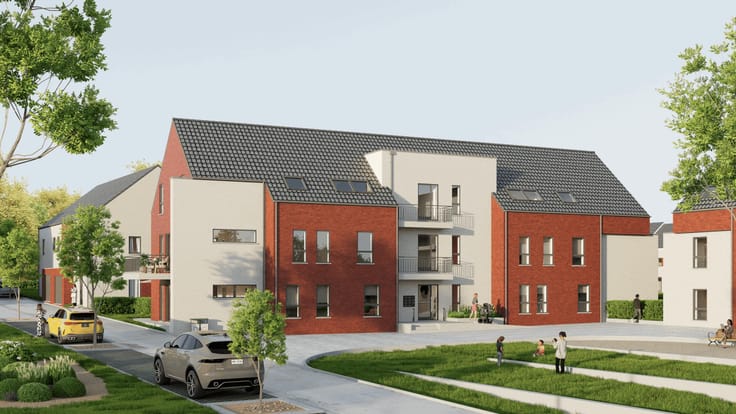
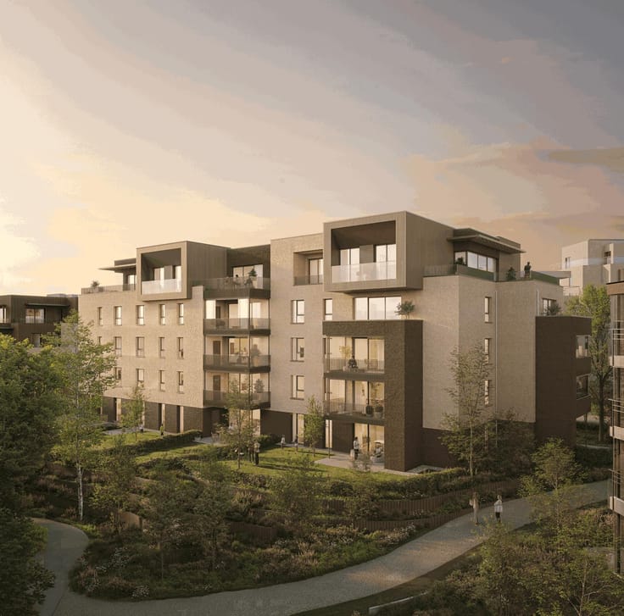
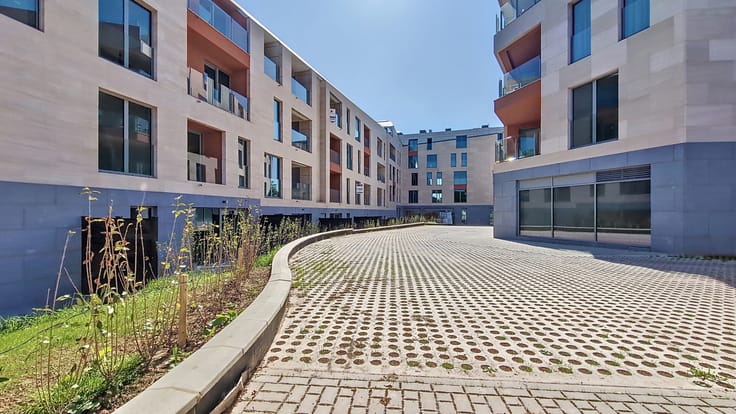
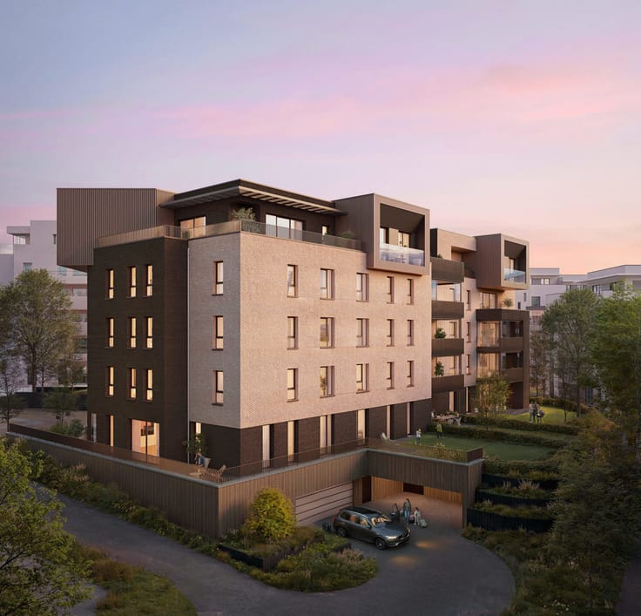
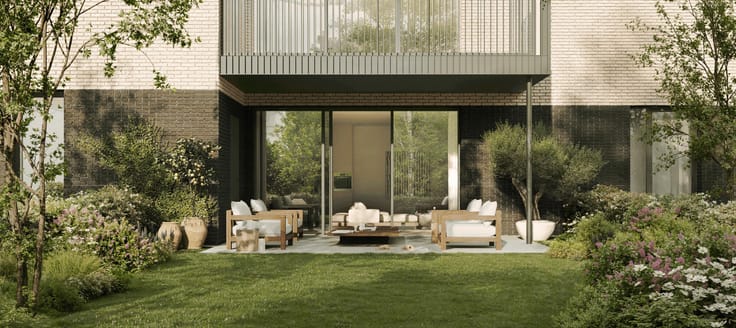
Located in Braine-l’Alleud, this apartment in the new-build “Terra Nostra” development (South Phase) enjoys a spacious, open and green setting, featuring a woodland area with 10,000 trees planted using the “Miyawaki” method, an orchard and a communal vegetable garden. All essential amenities are nearby, including Delhaize Merbraine, a pharmacy, restaurants, schools (including Collège Cardinal Mercier) and public transport.
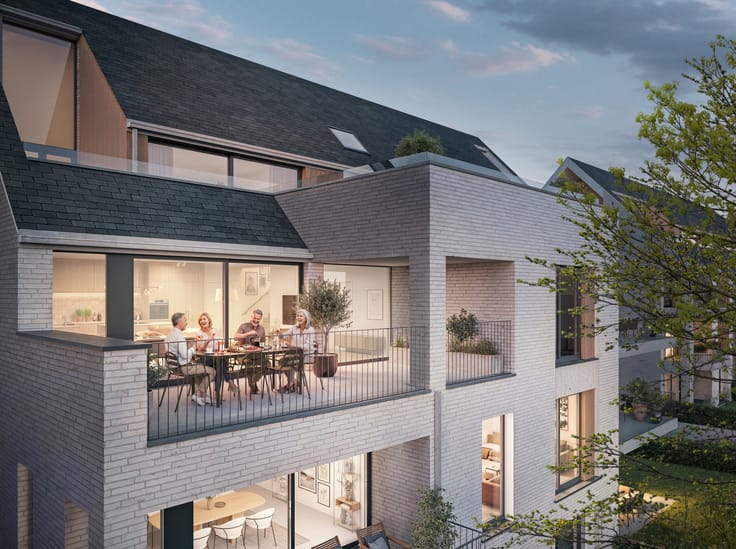
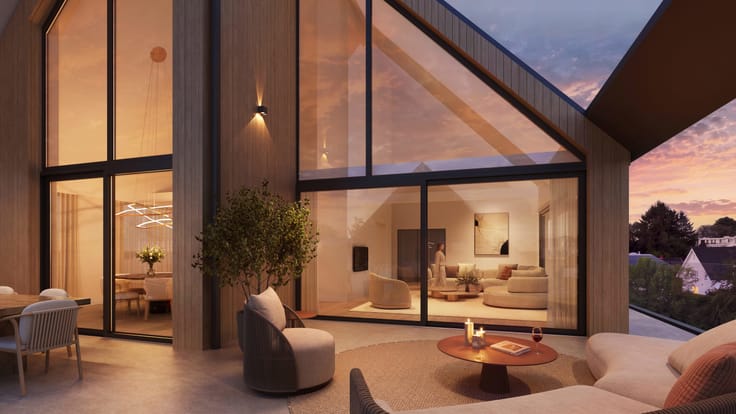
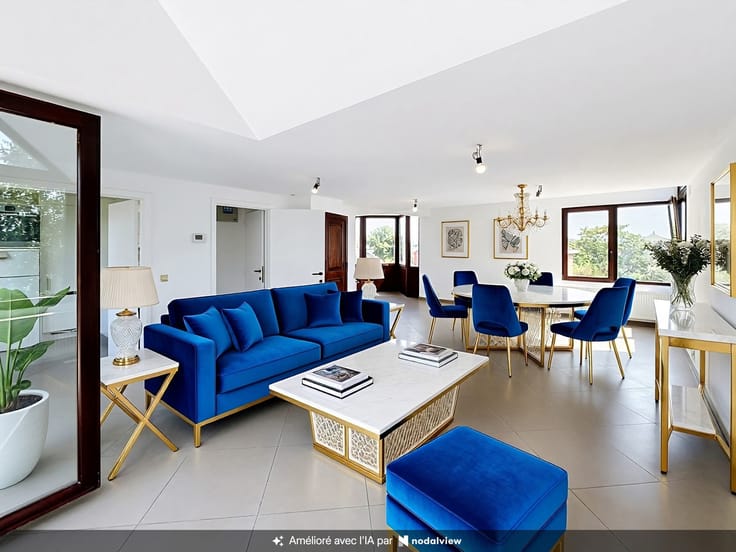
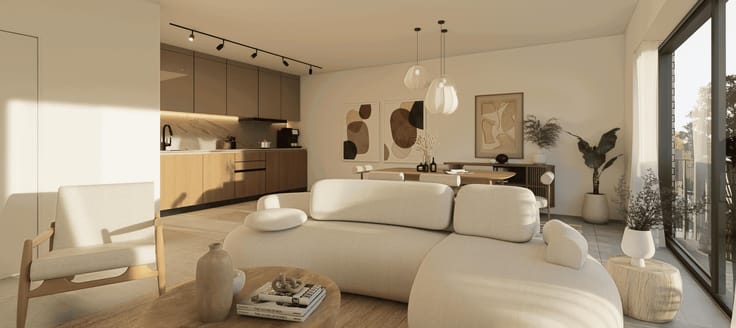
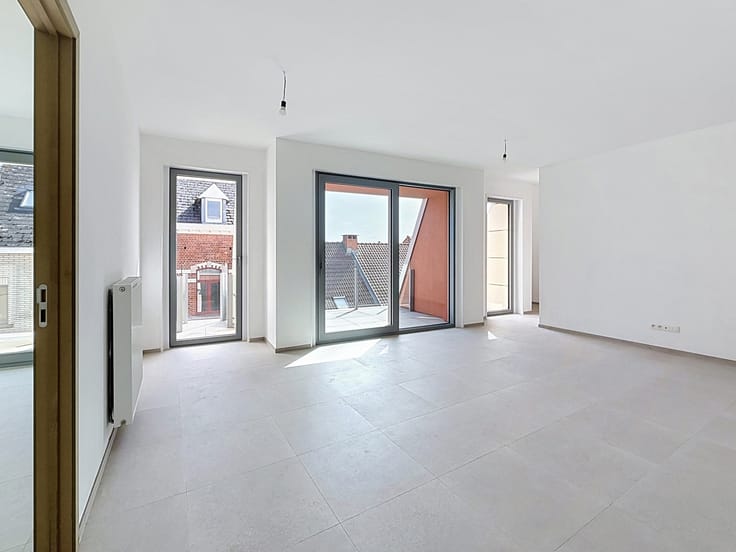
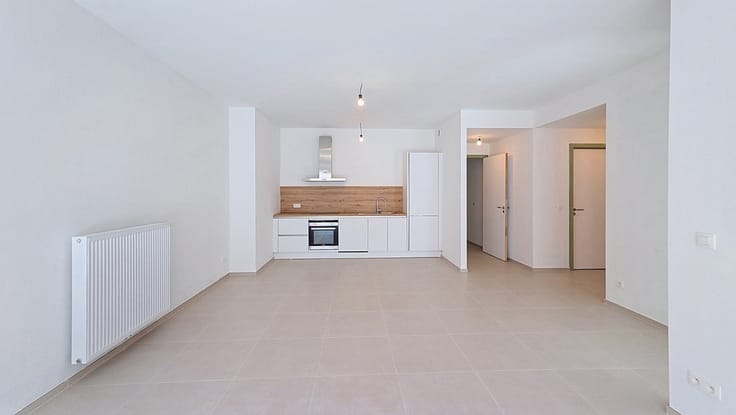
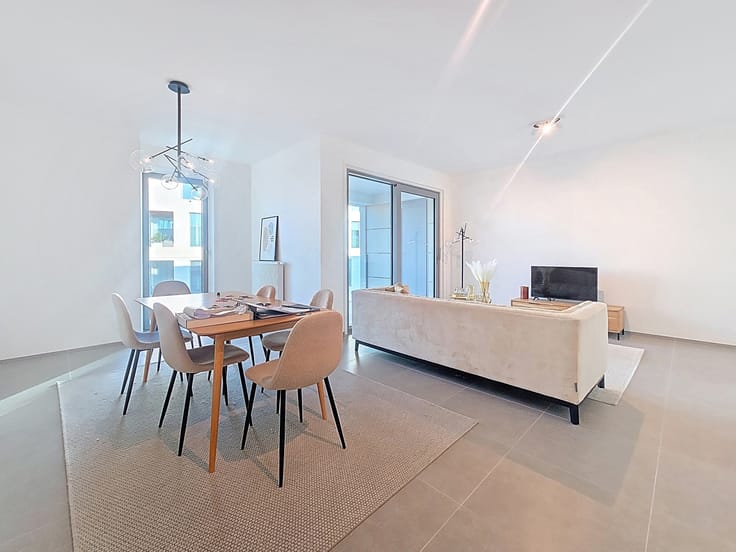
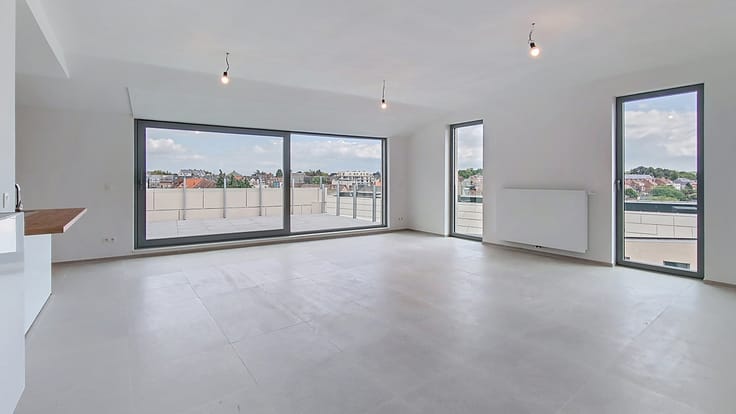
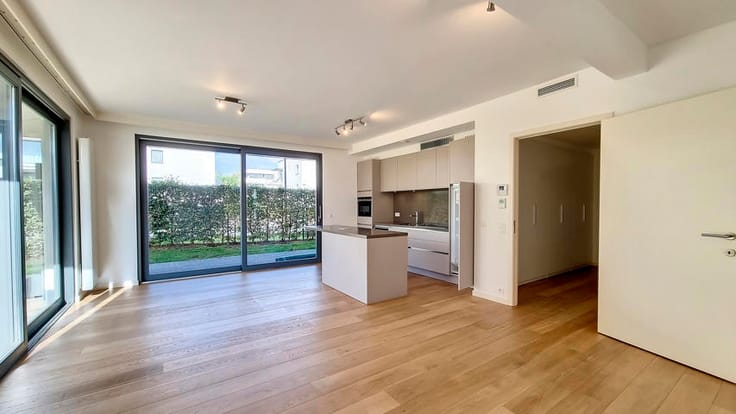
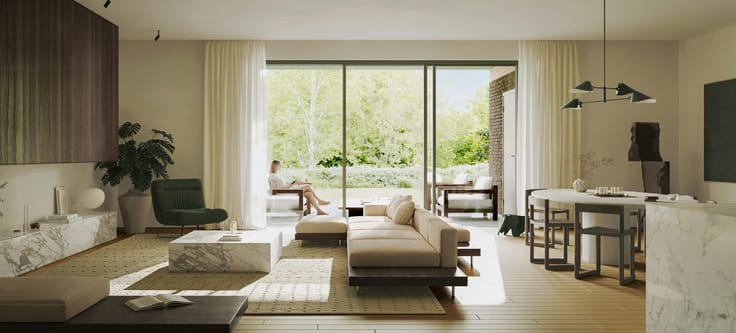
Situated on the first floor of building S3, this 83 m² corner apartment benefits from a west- and north-facing orientation. It comprises an entrance hall (12 m²), a separate toilet, a 29 m² living area with an open-plan kitchen opening onto a 15 m² balcony, two bedrooms (13 and 8 m²), a bathroom and a utility room.
Features include a fully equipped kitchen, semi-solid oak parquet flooring, a heat pump with reversible underfloor heating, thermally broken aluminium window frames, enhanced insulation and a double-flow ventilation system with heat recovery.
Two parking spaces and a cellar are available at an additional cost and are mandatory for this apartment.
Projected energy performance certificate (EPC): A/A+.
The sale is subject to the Breyne Law and the VAT regime (21%).
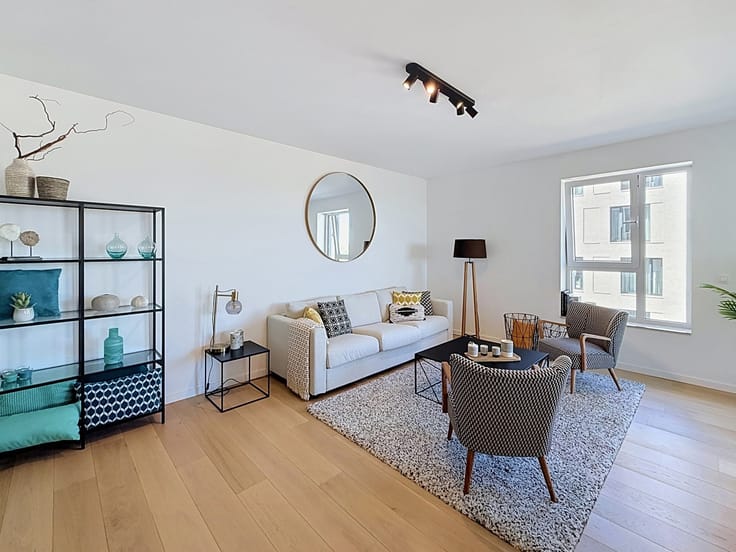
Come and visit our show apartment! For further information, contact Benoit Bulthé on +32 483 049 680.
| Building price excluding VAT | €395,000 |
|---|
| Available date | December 31 2028 |
|---|---|
| Construction year | 2027 |
| Floor | 1 |
| Number of floors | 3 |
| Building condition | As new |
| Immovable heritage | Not specified |
| Number of frontages | 4 |
| Asbestos certificate is available | Not specified |
| Usable floor area | 82 square meters |
|---|---|
| Kitchen type | Hyper equipped |
| Bedrooms | 2 |
| Bedroom 1 surface | 16 square meters |
| Bedroom 2 surface | 12 square meters |
| Bathrooms | 1 |
| Shower rooms | 1 |
| Toilets | 1 |
| Furnished | No |
| Terrace surface | 15 square meters |
|---|
| Elevator | Yes |
|---|---|
| Accessible for disabled people | Yes |
| Intercom | No |
| Visio phone | No |
| Swimming pool | No |
| Primary energy consumption | 85 kilowatt hour per square meters |
|---|---|
| EPC/EPC label | A |
| Renovation works mandatory | Not specified |
| Unique code EPB certificate | Not specified |
| CO₂ emission | Not specified |
| Yearly theoretical total energy consumption | Not specified |
| Valid electricity inspection certificate | Yes |
| Summons: No judicial remedy or administrative measure imposed | Not specified |
| Valid flood certificate | Not specified |
| Building permit | Not specified |
|---|---|
| Cadastral Plan | Not specified |
| Right of first refusal for the tenant | Not specified |
| Allotment permit | Not specified |
| Preemption right | Not specified |
| Most recent urban development zoning | Not specified |
| Flood zone type | Non flood zone |
|
P-score
|
Not specified |
|
G-score
|
Not specified |
Asked price excluding VAT and excl. notary fees (excluding eventual registration fees)
| Price | 395000 € |
|---|---|
| Tenement building | No |
|
|
|



| Address |
339 Chaussée Bara
1410 - Waterloo |
|---|---|
| Website |
|
| External reference | 7909929 |
Get in touch