


(excl. taxes) 499000€
2 bedrooms 103 square meters

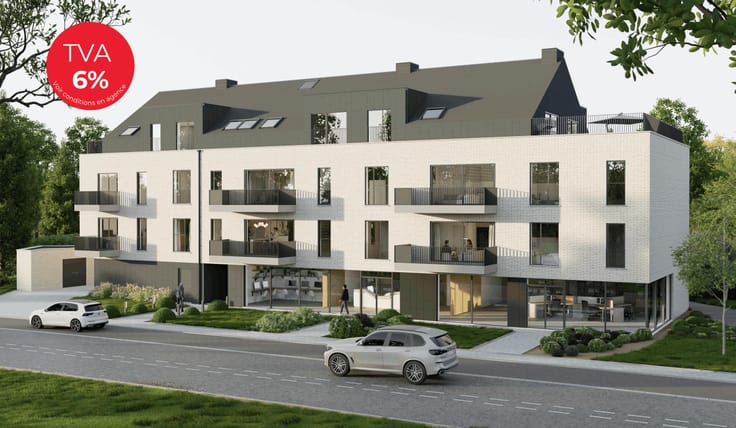
6% VAT · Cave & parking(s) INCLUDED in the price
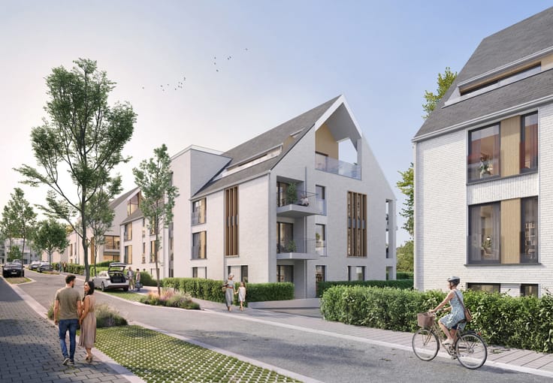
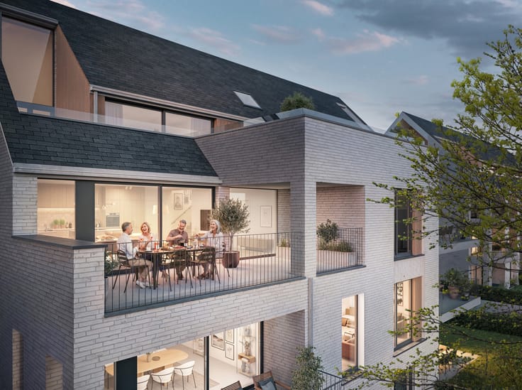
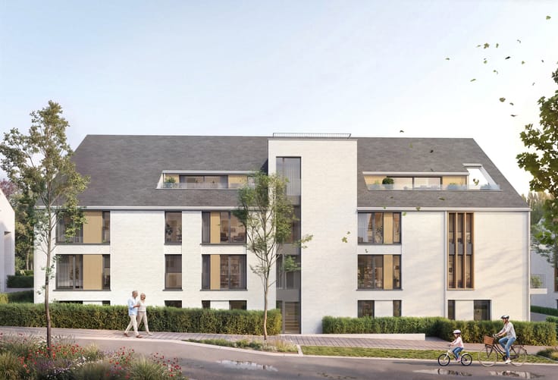
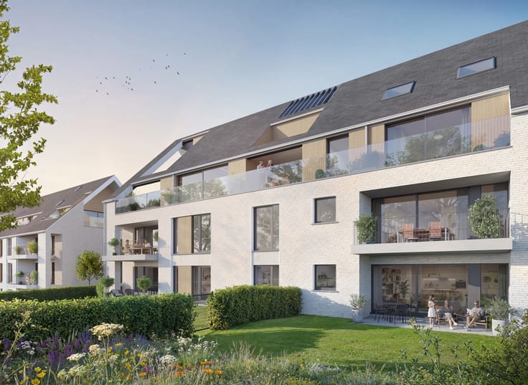
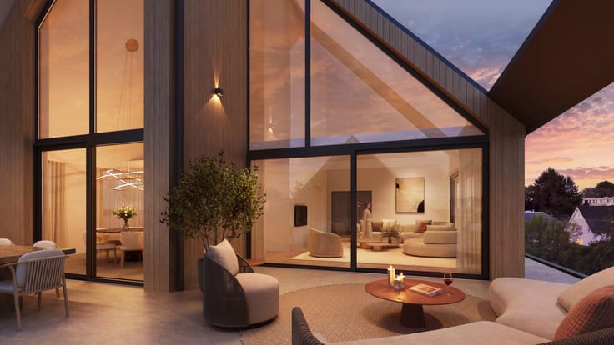
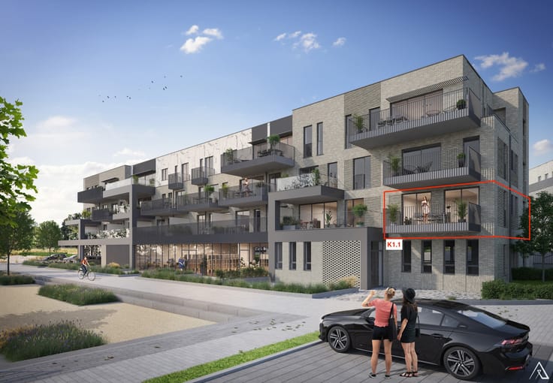
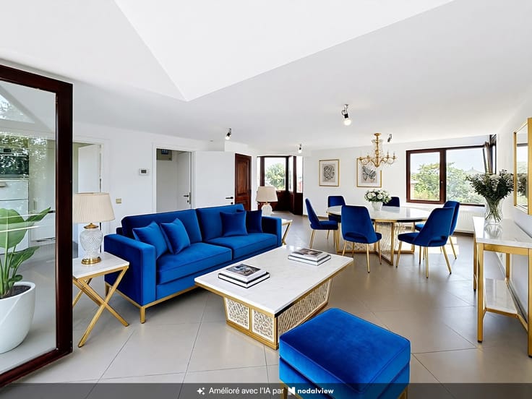
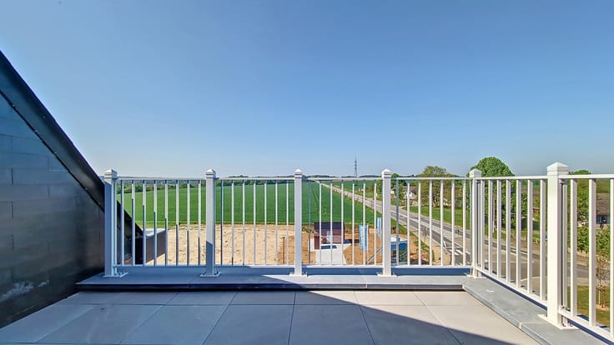
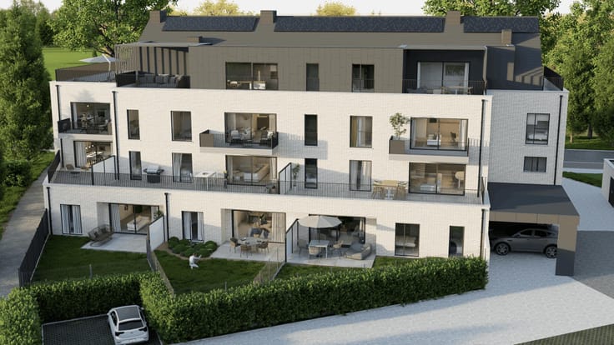
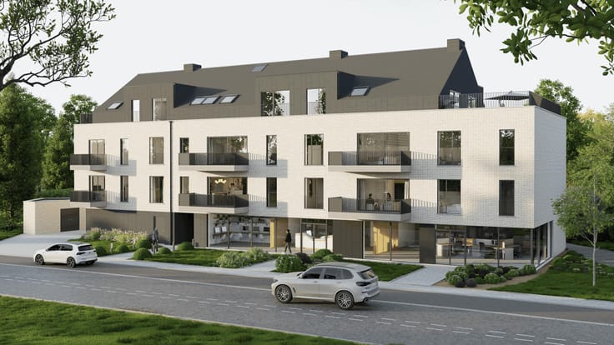
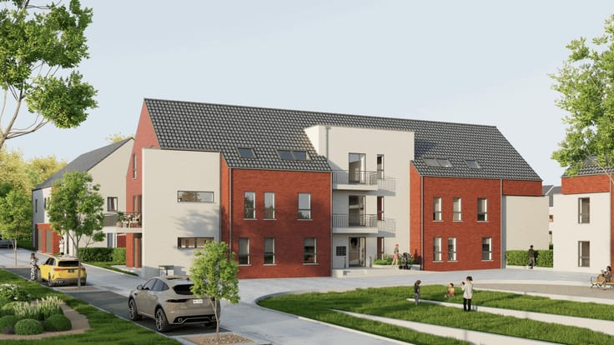
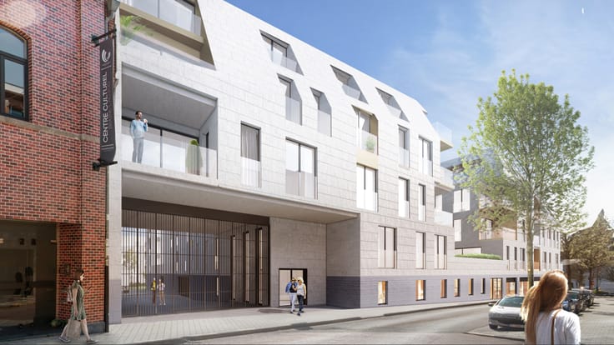
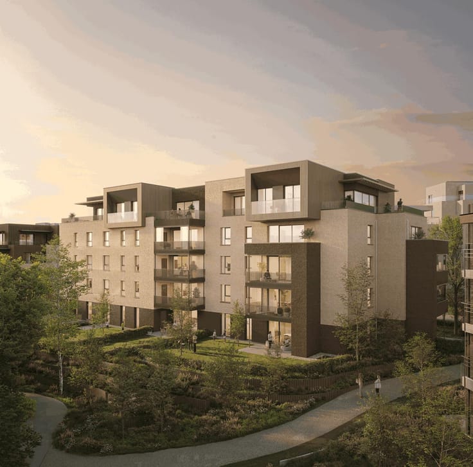
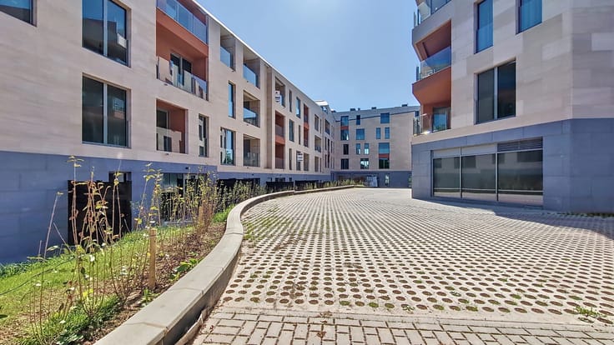
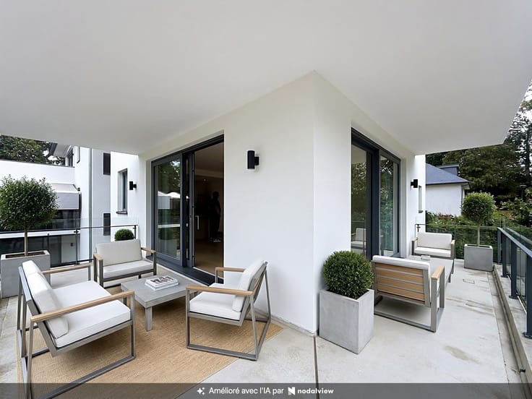
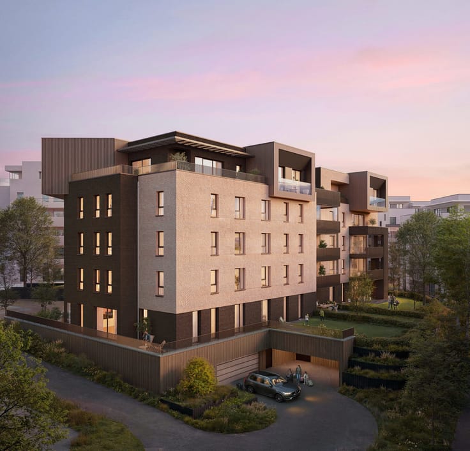
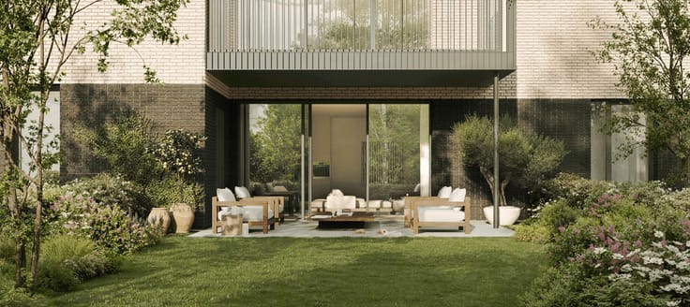
Ideally located in the heart of Braine-l'Alleud, this 103 m² penthouse with terraces totalling 19 m², situated on the 4th floor of the Bellecour project, is part of a development of 98 apartments spread across 3 buildings (A, B and C), each with a private outdoor space (terrace or garden). Natural stone facades, green roofs and generous ceiling heights.
This penthouse offers a serene atmosphere in a dynamic neighbourhood, with all the advantages of the city nearby: shops, schools, cultural centre, and easy access to the train station and public transport. 20 km from Brussels and close to major motorways.
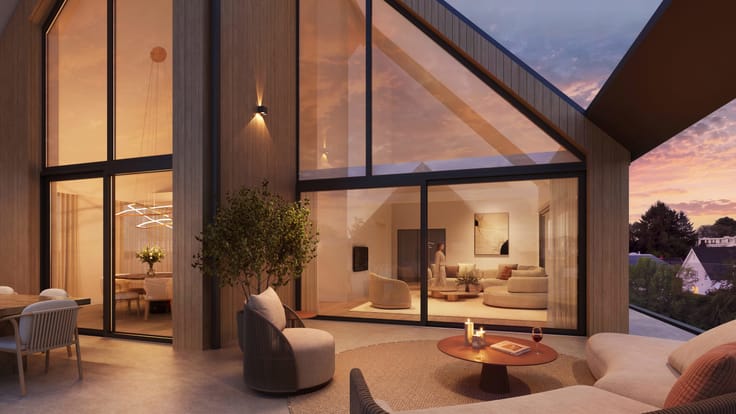
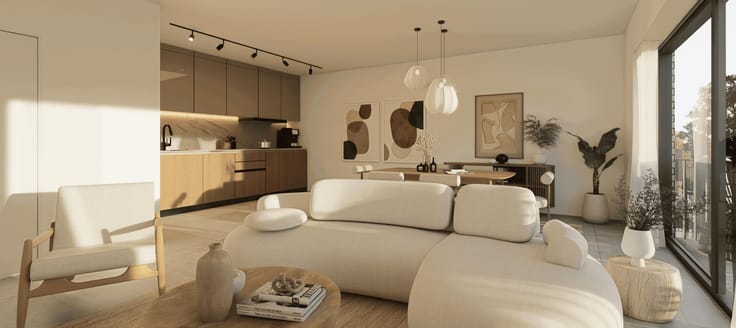
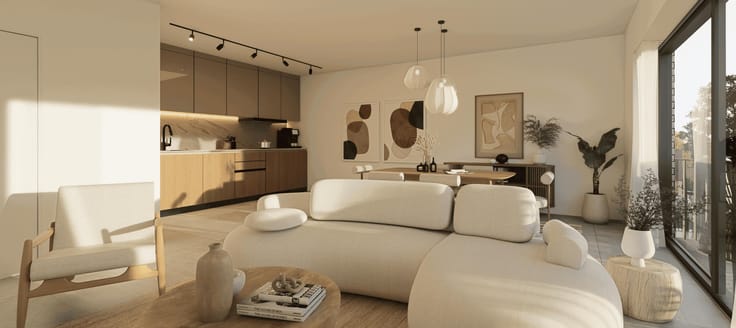
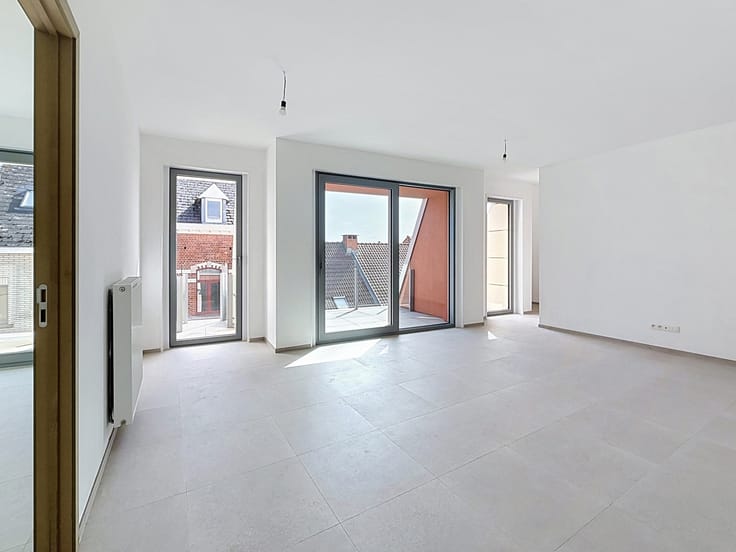
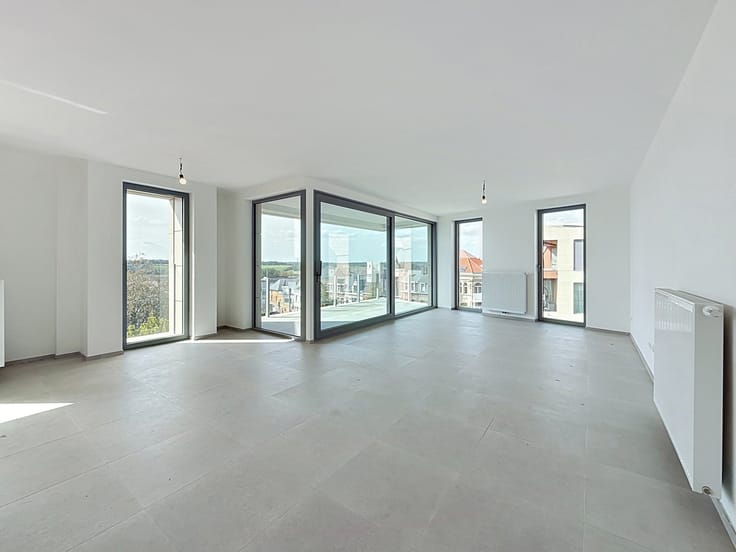
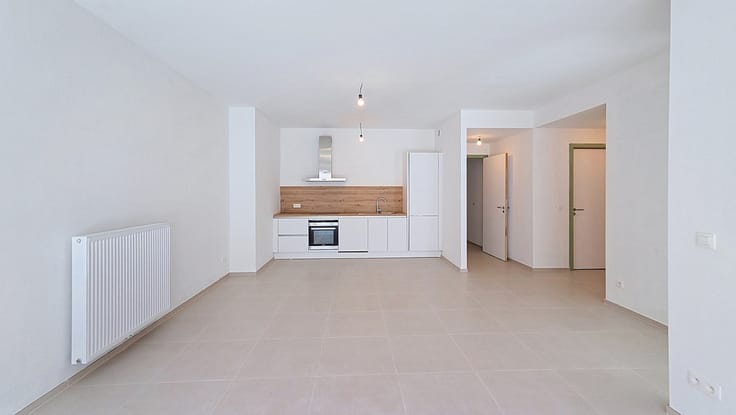
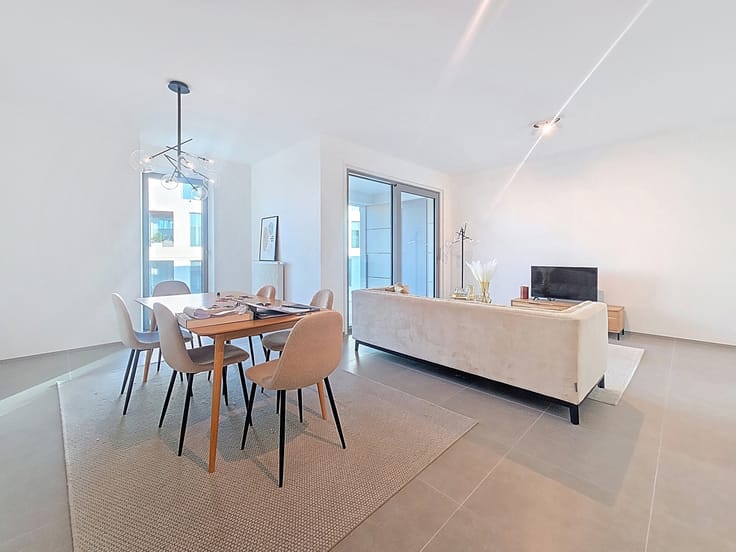
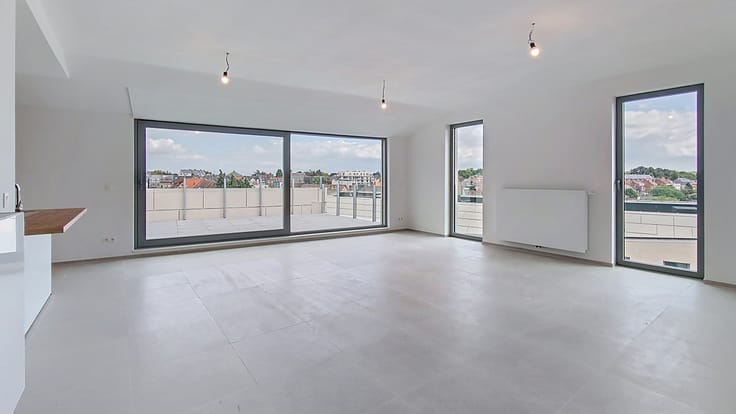
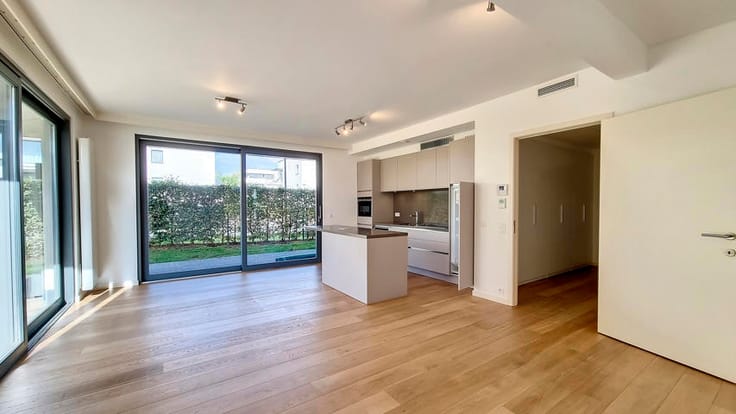
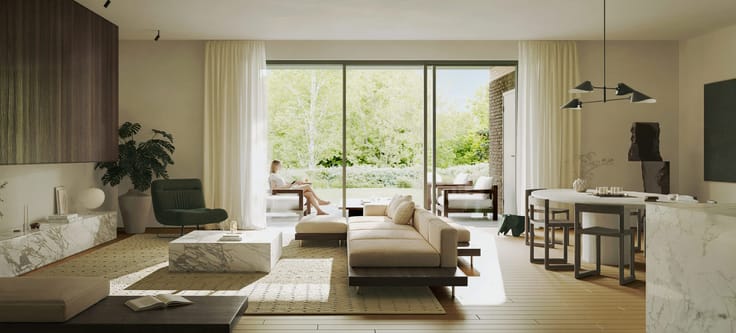
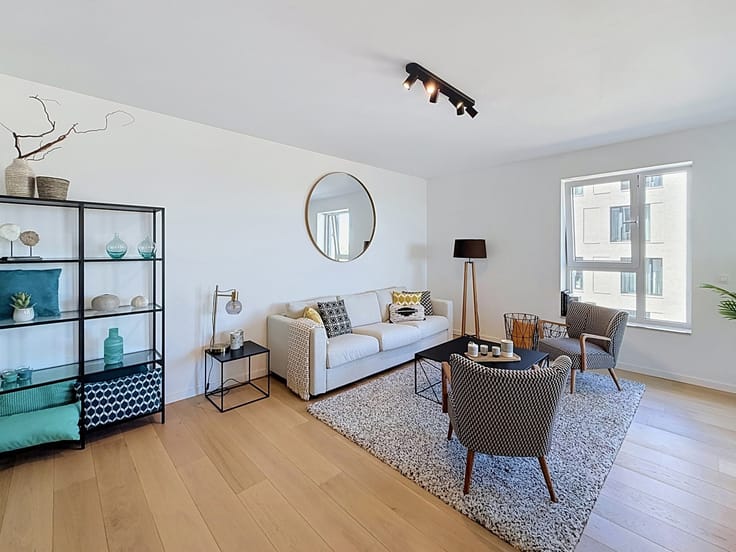
It comprises an entrance hall, a living room with dining area and open equipped kitchen, 2 bedrooms, a bathroom, a separate toilet and terraces totalling 19 m².
Quality finishes: aluminium frames (Reynaers) with high-performance double glazing, dual-flow ventilation system (type D), reinforced security door, fully equipped kitchen (AEG or equivalent), video intercom, collective gas boiler.
Cave, interior parking(s) and motorcycle parking INCLUDED IN THE PRICE.
EPC B. Registration duties: 12.5% on the land + 21% VAT on construction, with the possibility of 3% registration duties and 6% VAT subject to conditions.
| Building price excluding VAT | €499,000 |
|---|
| Available date | October 1 2024 |
|---|---|
| Construction year | 2024 |
| Floor | 4 |
| Number of floors | 4 |
| Building condition | As new |
| Immovable heritage | Not specified |
| Number of frontages | 4 |
| Virtual visit |
|
| Asbestos certificate is available | Not specified |
| Usable floor area | 103 square meters |
|---|---|
| Living room surface | 35 square meters |
| Kitchen type | Hyper equipped |
| Bedrooms | 2 |
| Bedroom 1 surface | 15 square meters |
| Bedroom 2 surface | 12 square meters |
| Bathrooms | 2 |
| Shower rooms | 1 |
| Toilets | 2 |
| Furnished | No |
| Terrace surface | 19 square meters |
|---|---|
| Terrace orientation | East |
| Elevator | Yes |
|---|---|
| Accessible for disabled people | Yes |
| Intercom | No |
| Visio phone | No |
| Swimming pool | No |
| Primary energy consumption | 88 kilowatt hour per square meters |
|---|---|
| EPC/EPC label | B |
| Renovation works mandatory | Not specified |
| Unique code EPB certificate | 20260112513166 |
| CO₂ emission | 20 kg CO₂/m² |
| Yearly theoretical total energy consumption | Not specified |
| Valid electricity inspection certificate | Yes |
| Summons: No judicial remedy or administrative measure imposed | Not specified |
| Valid flood certificate | Not specified |
| Heating type | Gas |
| Building permit | Not specified |
|---|---|
| Cadastral Plan | Not specified |
| Right of first refusal for the tenant | Not specified |
| Allotment permit | Not specified |
| Preemption right | Not specified |
| Most recent urban development zoning | Not specified |
| Flood zone type | Non flood zone |
|
P-score
|
Not specified |
|
G-score
|
Not specified |
Asked price excluding VAT and excl. notary fees (excluding eventual registration fees)
| Price | 499000 € |
|---|---|
| Tenement building | No |
|
|
|



| Address |
339 Chaussée Bara
1410 - Waterloo |
|---|---|
| Website |
|
| External reference | 7859473 |
Get in touch