


325000€
2 bedrooms 92 square meters

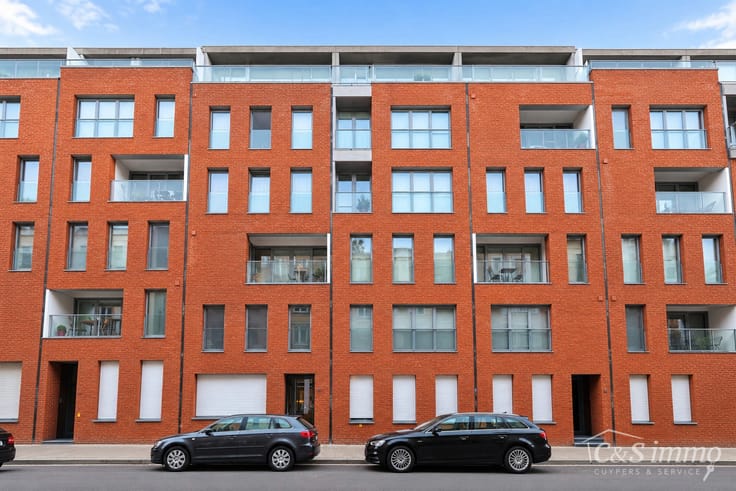
Spacious flat on the 2nd floor in a quiet neighbourhood
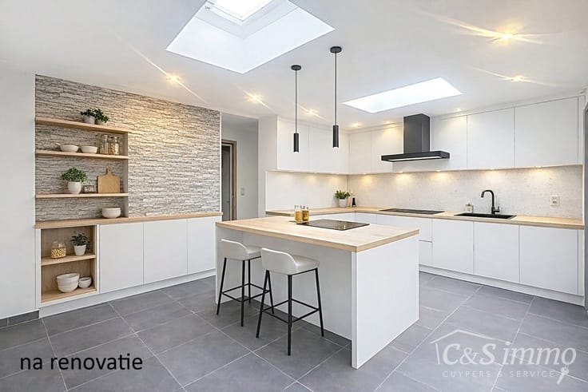
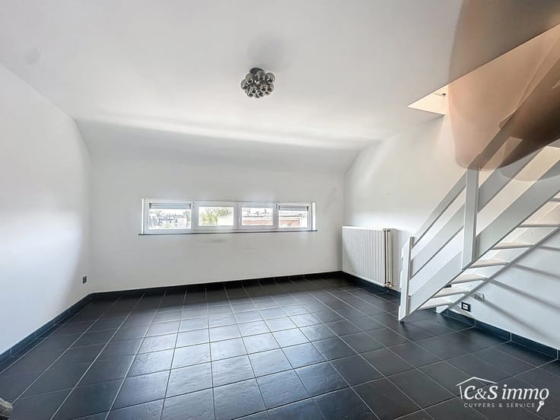
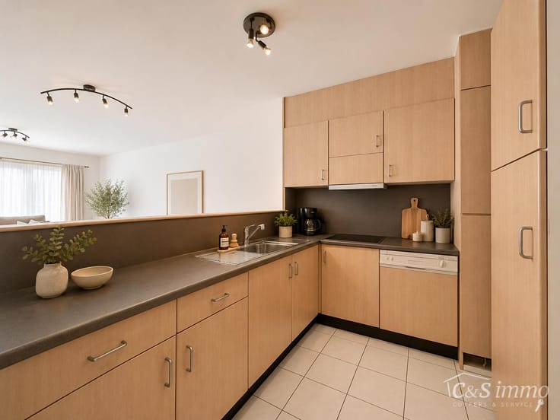
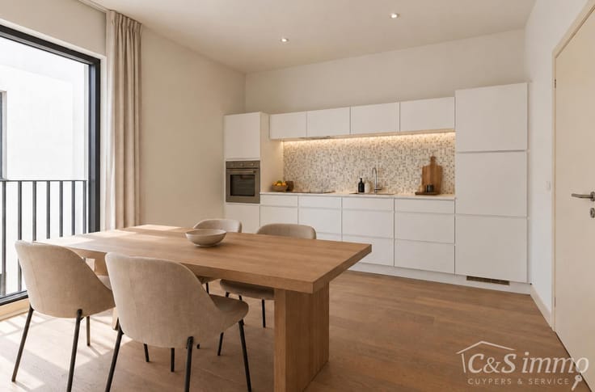
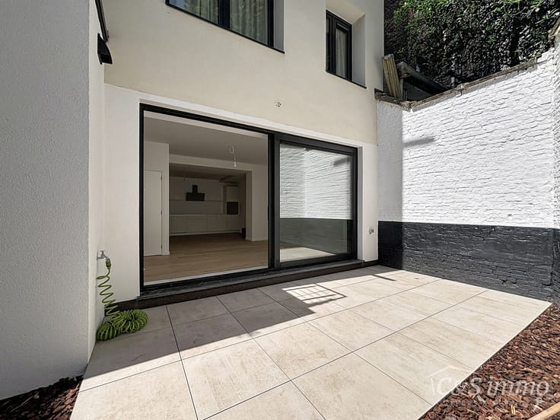
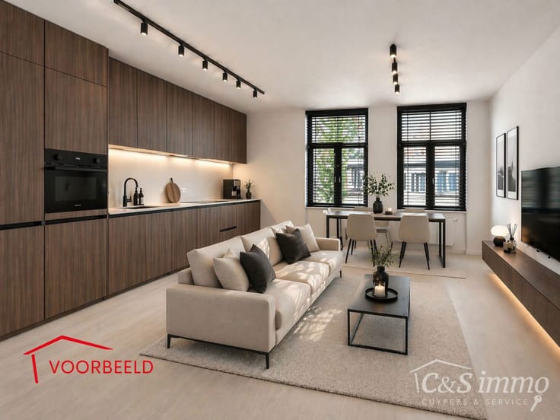
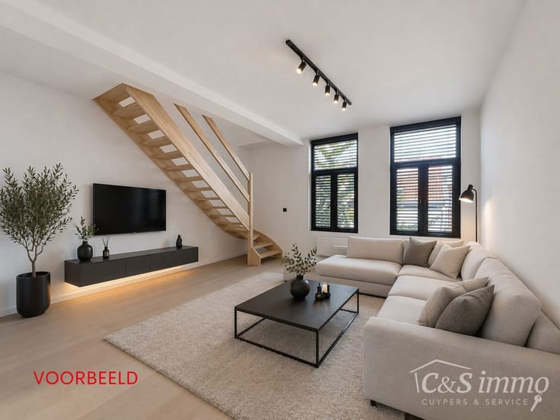
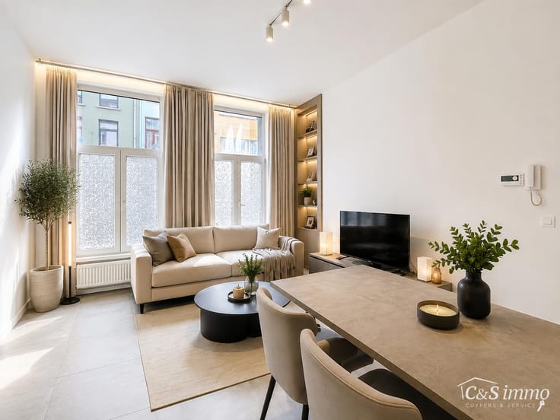
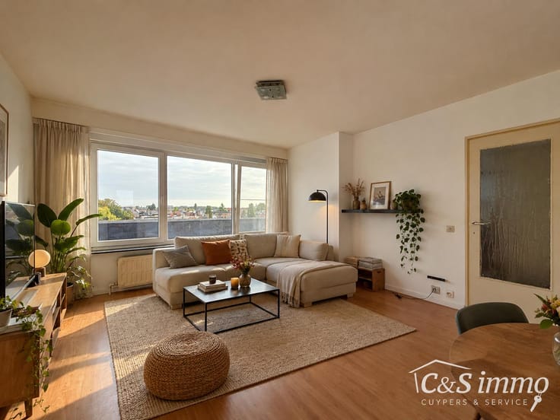
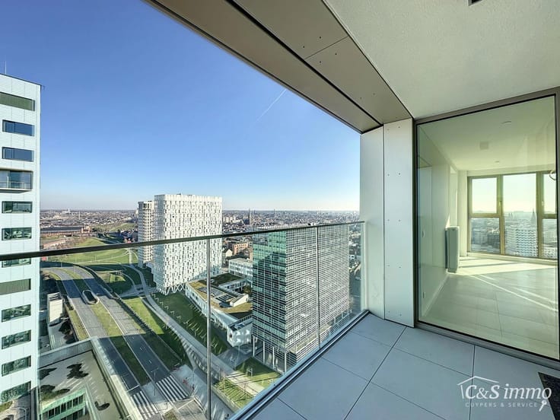
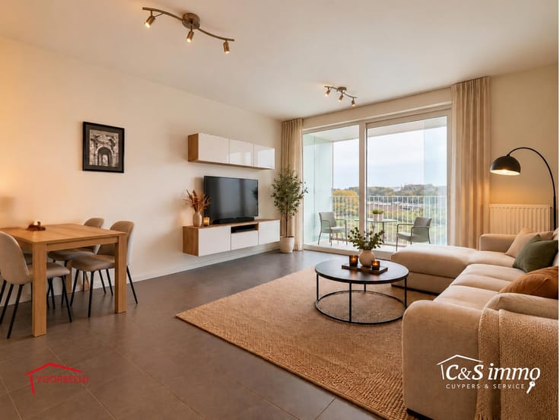
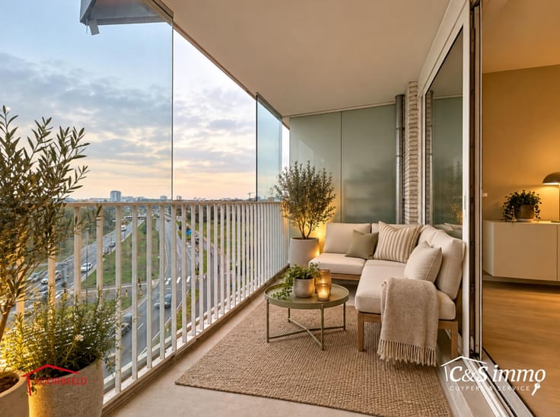
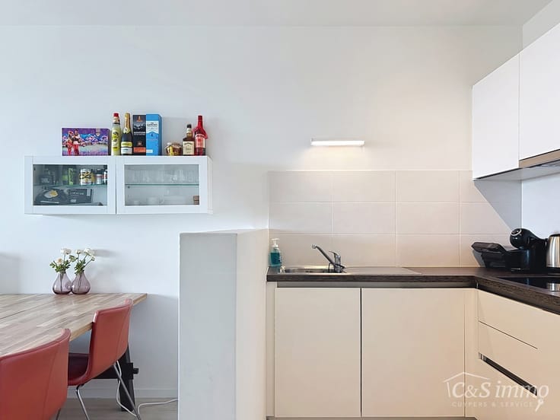
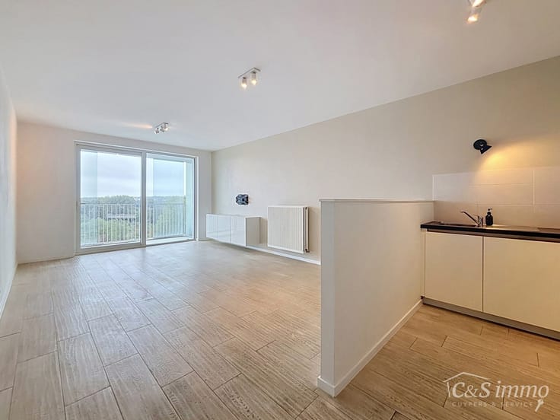
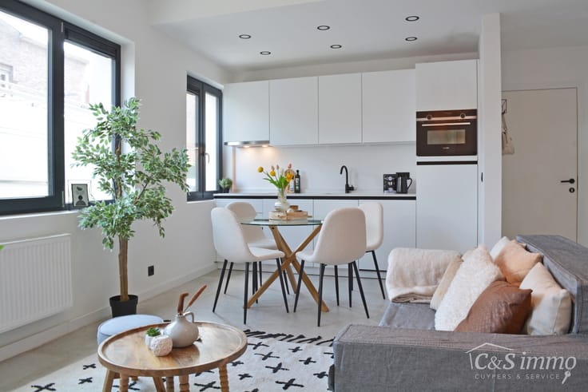
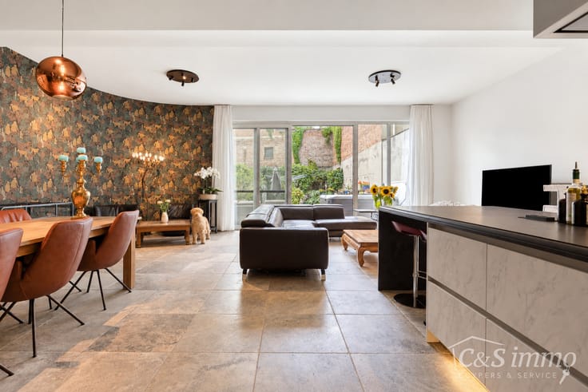
A light-filled and sunny flat with an unobstructed view of a small, leafy square. On entering, there is a spacious entrance hall with a separate toilet and hand basin. The inviting living and dining room, with ceramic tiled flooring (approx. 30m²), opens onto the sunny terrace (approx. 4m²). The well-equipped open-plan kitchen features a ceramic hob, extractor hood, oven, dishwasher and fridge-freezer. Adjacent to this is a utility room with connections for a washing machine and the central heating boiler. The flat has two spacious bedrooms (approx. 14–12 m²) with parquet flooring. A fitted, recently refurbished shower room with a walk-in shower and double vanity unit in oak veneer.
Electrical installations comply with regulations, double glazing, and a sunblind.
Purchase of a garage with an automatic door for 25,000 euros.
This well-maintained building offers a unique and pleasant view, making it a special place to live.
| Construction year | 1997 |
|---|---|
| Floor | 2 |
| Number of floors | 2 |
| Building condition | Just renovated |
| Immovable heritage | Not specified |
| Street frontage width | 14 m |
| Number of frontages | 2 |
| Covered parking spaces | 1 |
| Surroundings type | Countryside |
| Asbestos certificate is available | Yes |
| Usable floor area | 92 square meters |
|---|---|
| Living room surface | 40 square meters |
| Kitchen type | Installed |
| Kitchen surface | 11 square meters |
| Bedrooms | 2 |
| Bedroom 1 surface | 14 square meters |
| Bedroom 2 surface | 12 square meters |
| Bathrooms | 1 |
| Toilets | 1 |
| Laundry room | Yes |
| Armored door | Yes |
| Terrace surface | 4 square meters |
|---|---|
| Terrace orientation | South East |
| Elevator | No |
|---|---|
| Accessible for disabled people | Yes |
| Intercom | Yes |
| Armored door | Yes |
| Visio phone | No |
| Primary energy consumption | 167 kilowatt hour per square meters |
|---|---|
| EPC/EPC label | B |
| Renovation works mandatory | No |
| Unique code EPB certificate | Not specified |
| CO₂ emission | Not specified |
| Yearly theoretical total energy consumption | Not specified |
| Valid electricity inspection certificate | Yes |
| Summons: No judicial remedy or administrative measure imposed | Not specified |
|
Flemish register of measures consulted
|
Not specified |
| Valid flood certificate | Not specified |
| Heating type | Gas |
| Double glazing | Yes |
| Building permit | Yes |
|---|---|
| Cadastral Plan | Not specified |
| Right of first refusal for the tenant | Not specified |
| Allotment permit | Yes |
| Preemption right | No |
| Proceedings for breach of planning regulations | No |
| Most recent urban development zoning | Not specified |
|
P-score
|
C |
|
G-score
|
A |
Asked price excluding notary fees (excluding eventual registration fees)
| Price | 325000 € |
|---|---|
| Monthly charges | 120 € |
| Cadastral income | 852 € |
| Tenement building | No |
|
|
|




| Address |
Amsterdamstraat 27
2000 - Antwerpen |
|---|---|
| External reference | 7934080 |
Get in touch