


155000€
1 bedroom 48 square meters

Ready-to-move-in one-bedroom penthouse flat with a terrace
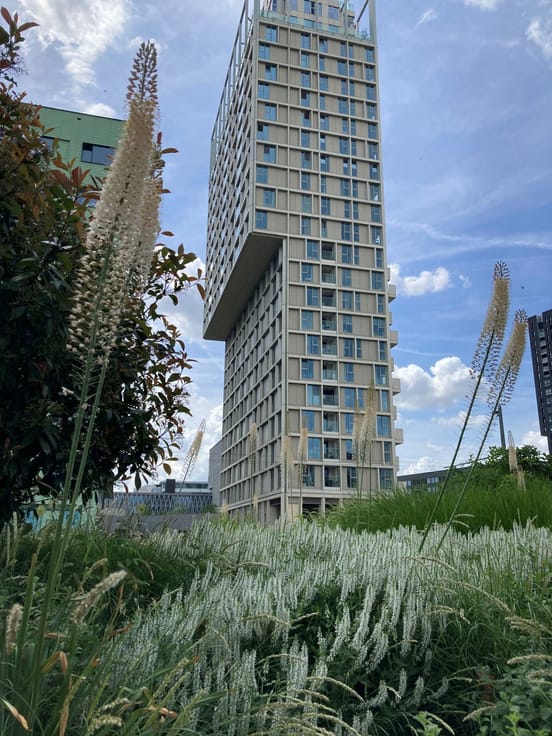
A ready-to-move-in one-bedroom flat on the fourth and top floor of a small-scale building with a lift.
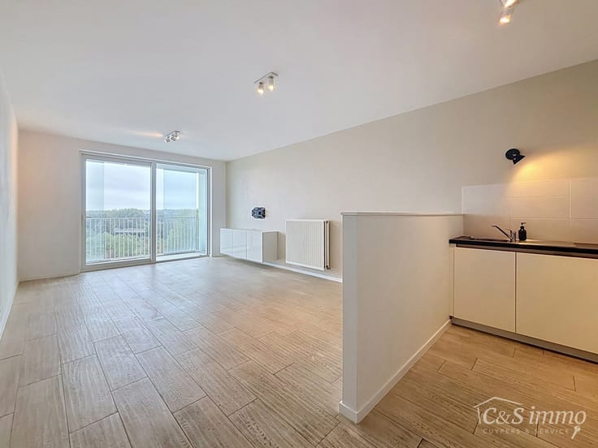
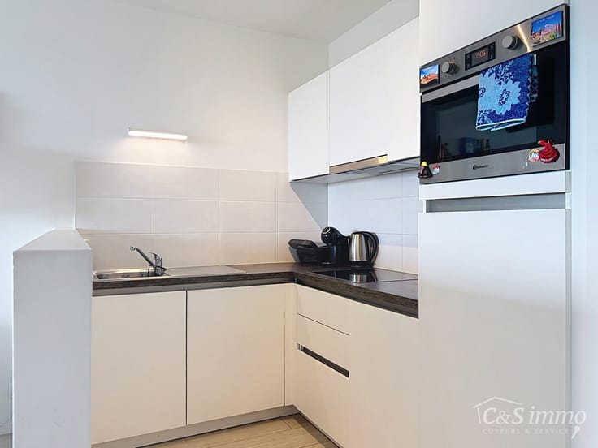
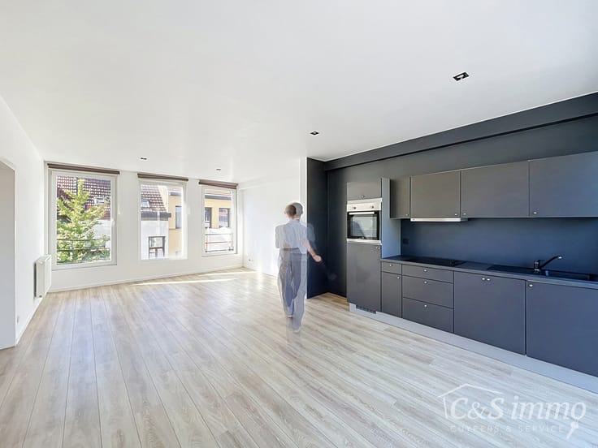
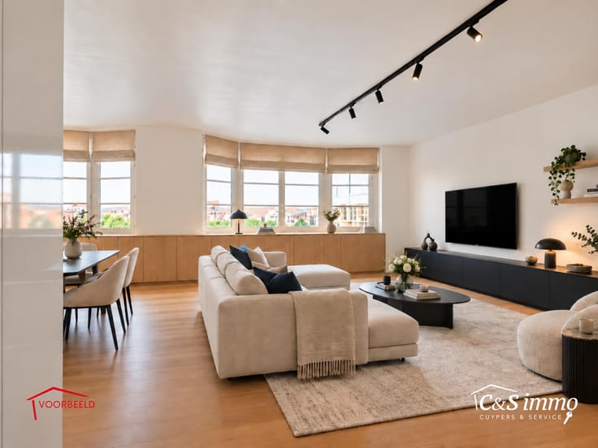
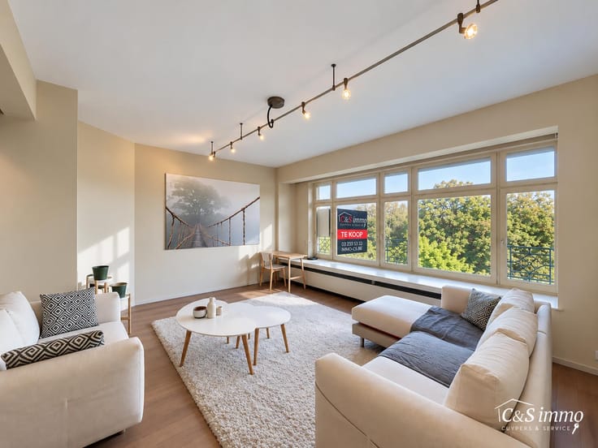
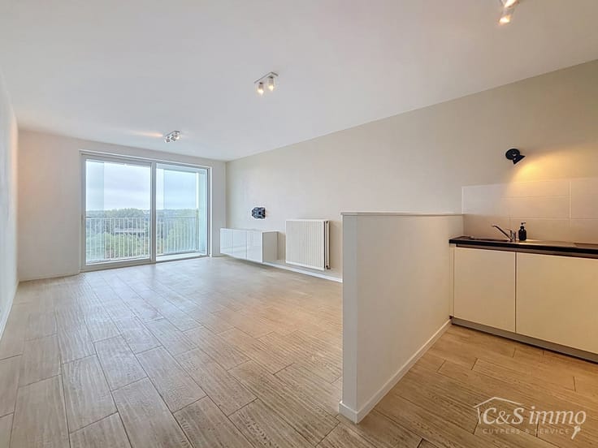
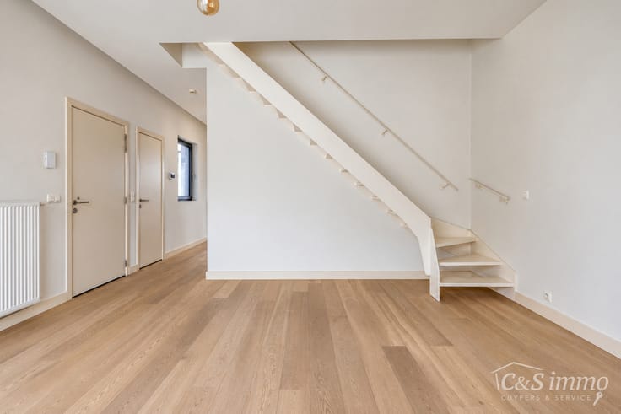
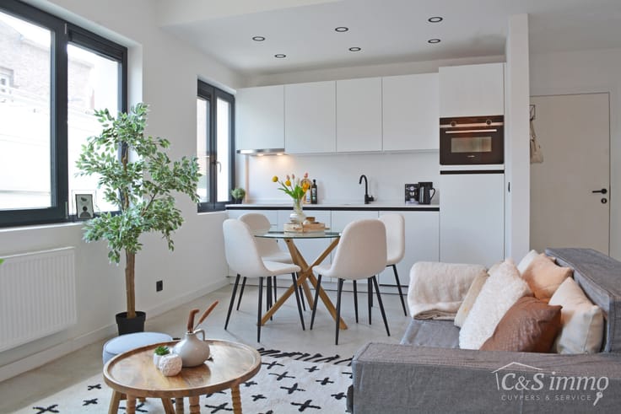
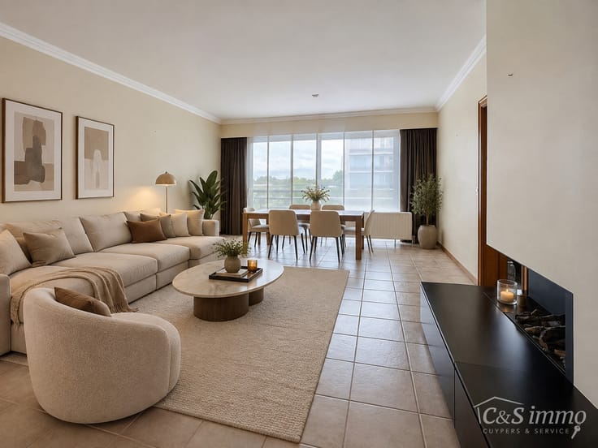
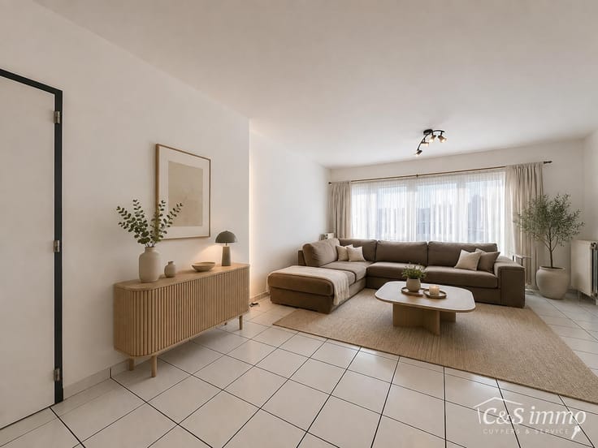
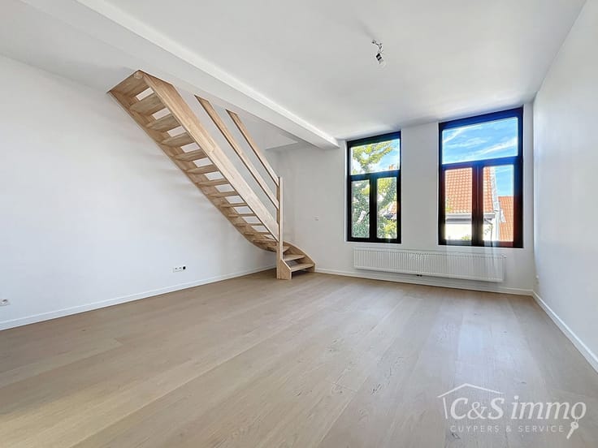
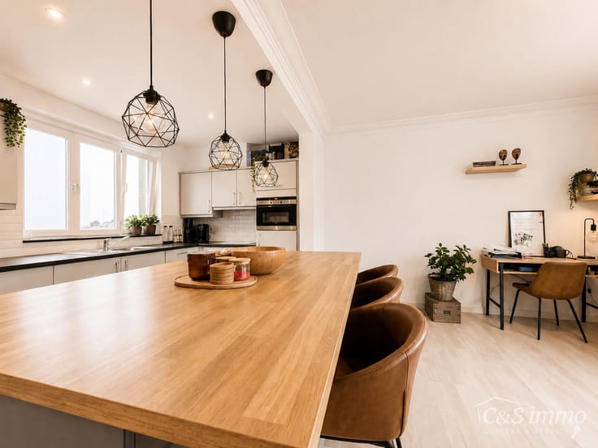
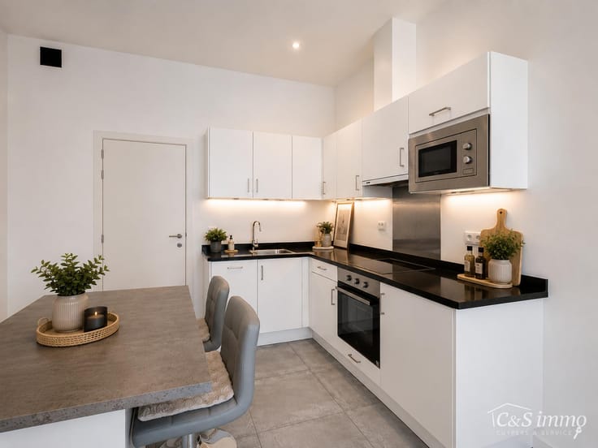
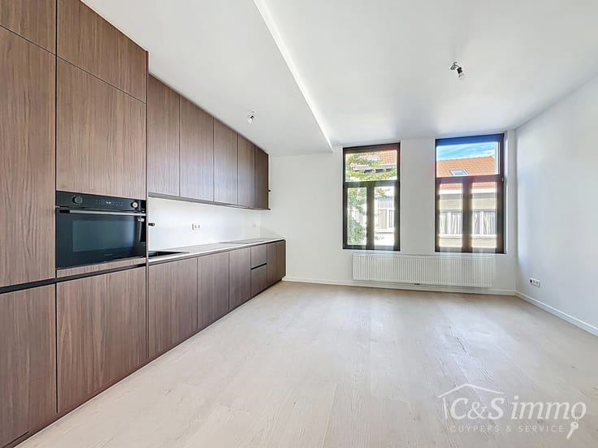
Through the entrance hall, which has a separate toilet, you reach the light-filled living room (approx. 18 m²), fitted with laminate flooring and offering a lovely unobstructed view over Merksem. Adjacent to this is the modern, fitted kitchen with a ceramic hob, oven, extractor hood and fridge.
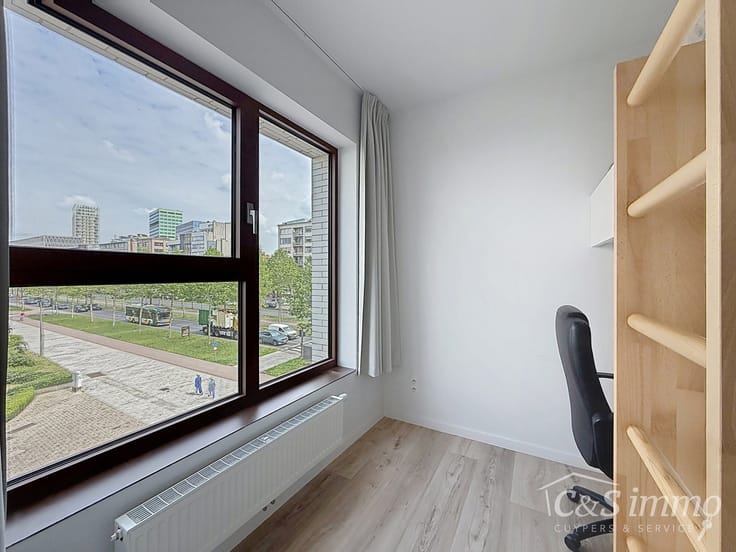
The bedroom also features laminate flooring and has an en-suite, recently fitted bathroom with a shower and vanity unit. From the bedroom, you have access to the south-west-facing terrace. The terrace has planning permission but has yet to be landscaped.
Additional advantages include the private cellar storage room, the recently replaced double-glazed windows and central heating. Due to these upgrades, the current EPC rating is no longer representative of the flat’s current condition.
The location also offers future potential: with the planned covering of the Antwerp Ring Road and the development of Ringpark, the area will gain a large green space in the future.
The flat is ready to move into and available immediately.
| Available as of | Immediately |
|---|---|
| Construction year | 1969 |
| Floor | 4 |
| Number of floors | 4 |
| Building condition | Good |
| Immovable heritage | Not specified |
| Street frontage width | 7 m |
| Number of frontages | 2 |
| Surroundings type | Urban |
| Asbestos certificate is available | Not specified |
| Usable floor area | 48 square meters |
|---|---|
| Living room surface | 18 square meters |
| Kitchen surface | 5 square meters |
| Bedrooms | 1 |
| Bedroom 1 surface | 8 square meters |
| Bathrooms | 1 |
| Shower rooms | 4 |
| Toilets | 1 |
| Basement | Yes |
| Terrace surface | 12 square meters |
|---|---|
| Terrace orientation | South West |
| Elevator | Yes |
|---|---|
| Intercom | Yes |
| Visio phone | No |
| Primary energy consumption | 678 kilowatt hour per square meters |
|---|---|
| EPC/EPC label | F |
| Renovation works mandatory | Yes |
| Unique code EPB certificate | Not specified |
| CO₂ emission | Not specified |
| Yearly theoretical total energy consumption | Not specified |
| Valid electricity inspection certificate | No |
| Summons: No judicial remedy or administrative measure imposed | Not specified |
|
Flemish register of measures consulted
|
Not specified |
| Valid flood certificate | Not specified |
| Heating type | Gas |
| Double glazing | Yes |
| Building permit | Yes |
|---|---|
| Cadastral Plan | Not specified |
| Right of first refusal for the tenant | Not specified |
| Allotment permit | Yes |
| Preemption right | No |
| Proceedings for breach of planning regulations | No |
| Most recent urban development zoning | Not specified |
|
P-score
|
C |
|
G-score
|
C |
Asked price excluding notary fees (excluding eventual registration fees)
| Price | 155000 € |
|---|---|
| Monthly charges | 125 € |
| Tenement building | No |
|
|
|


| Address |
Amsterdamstraat 27
2000 - Antwerpen |
|---|---|
| External reference | 7900402 |
Get in touch