

(excl. taxes) 550000€
2 bedrooms 108 square meters

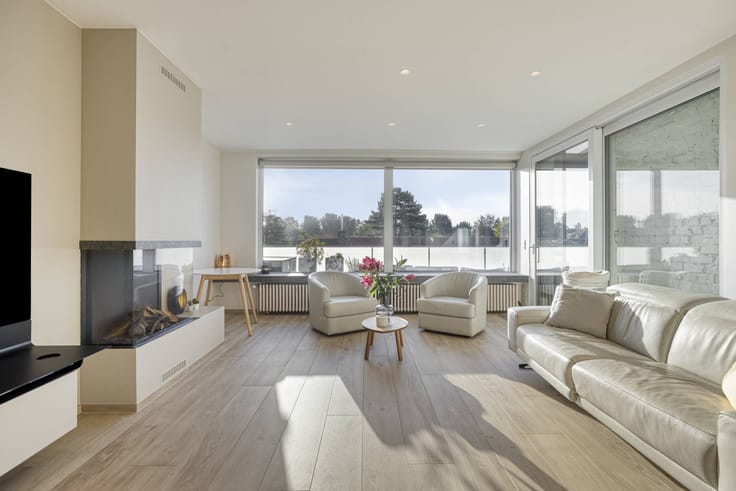
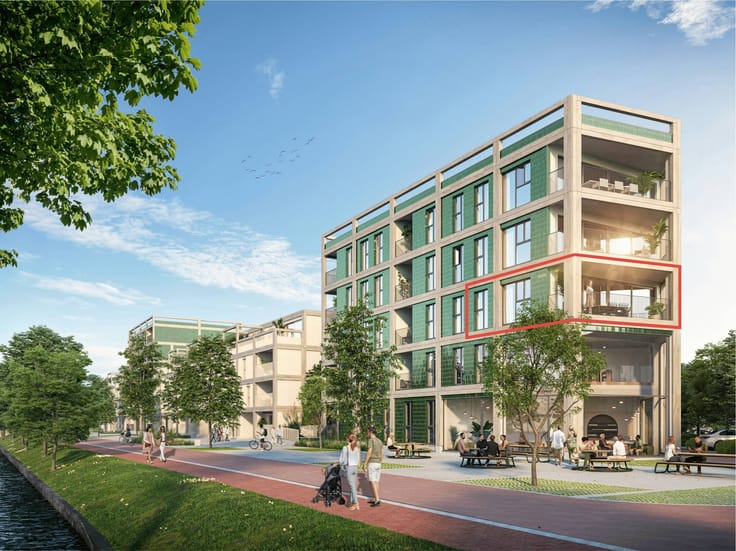
Newly built penthouse with 2 bedrooms in Bruges
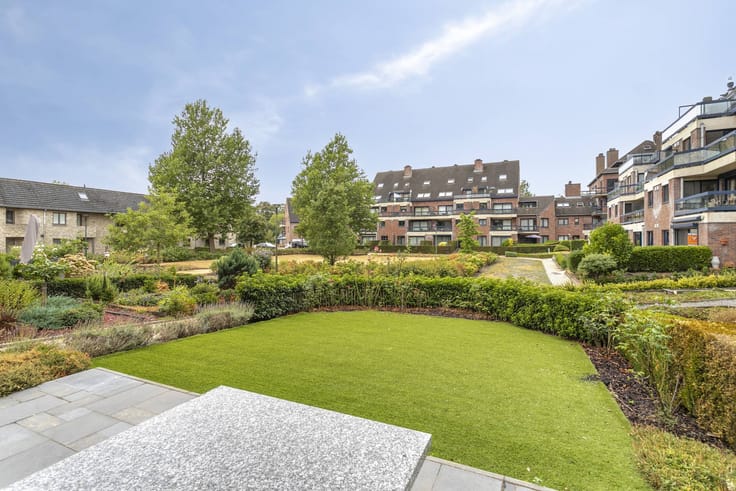
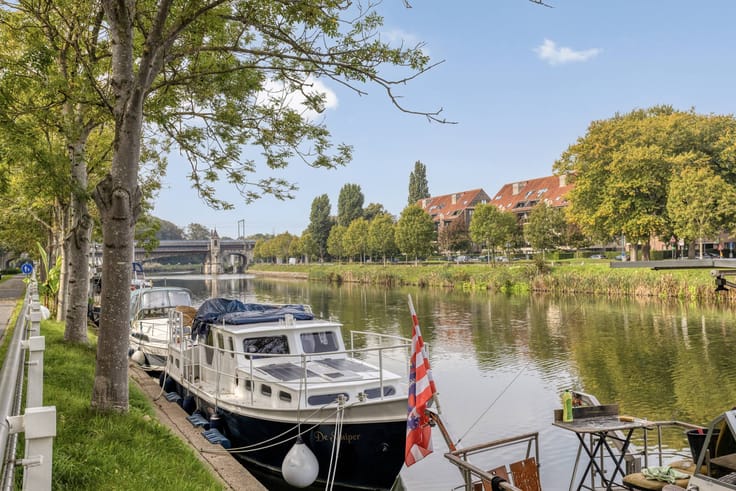
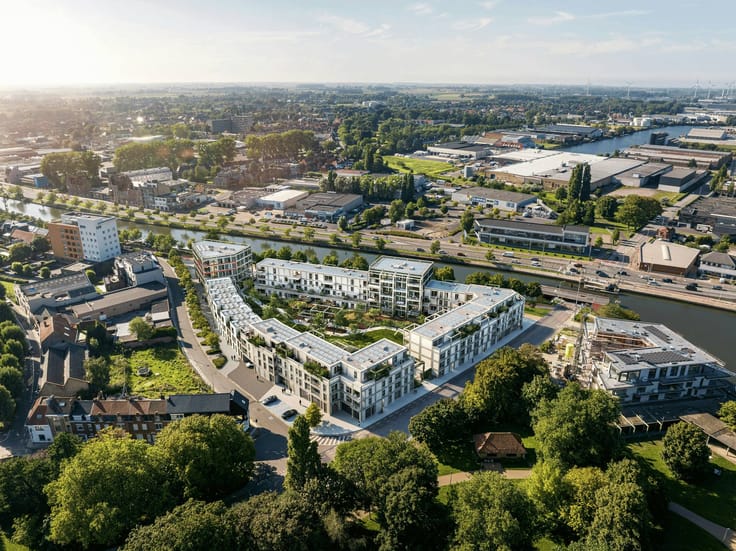
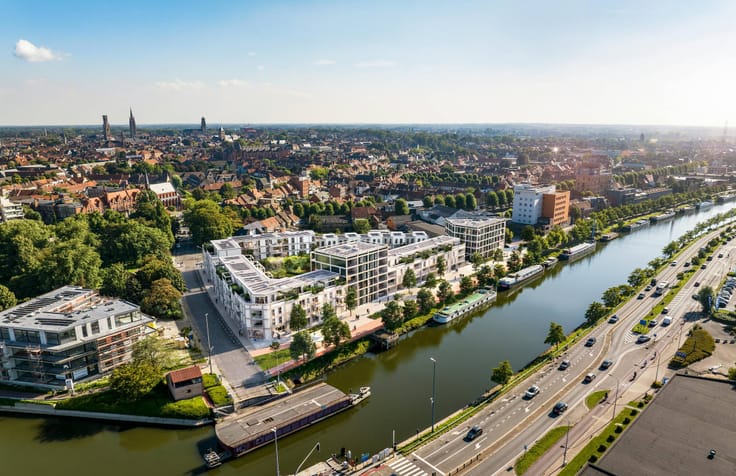
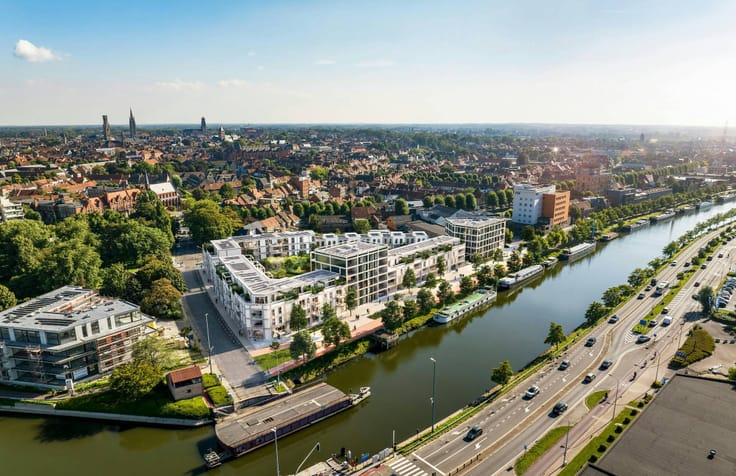
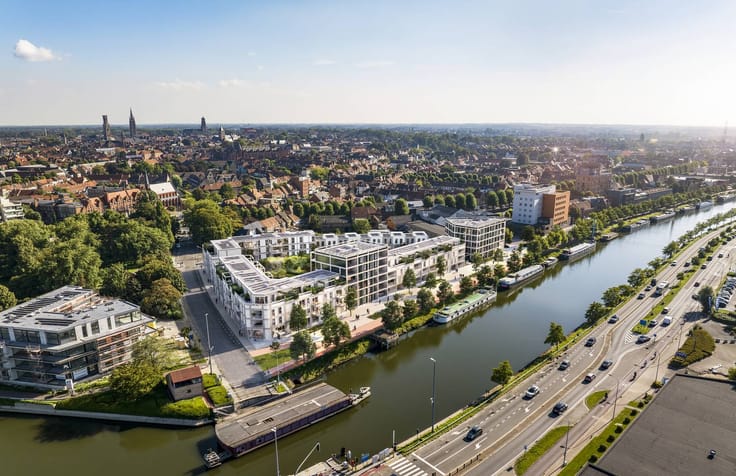
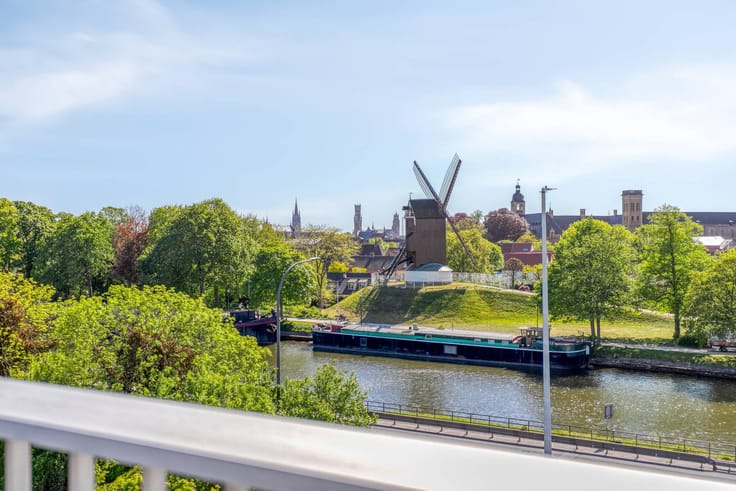
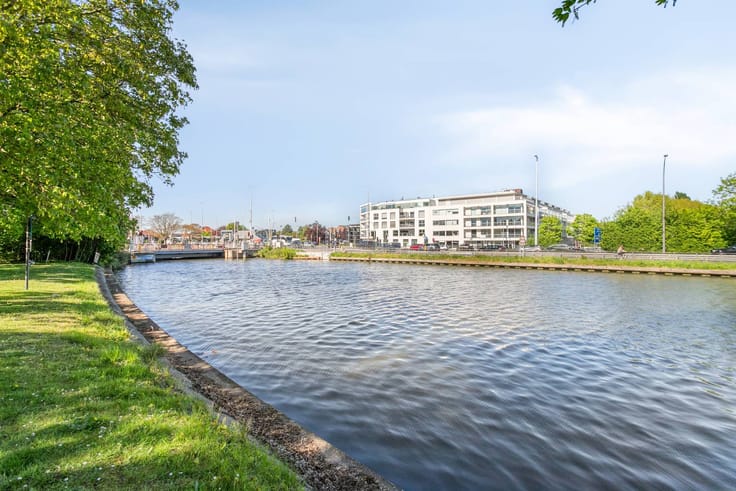
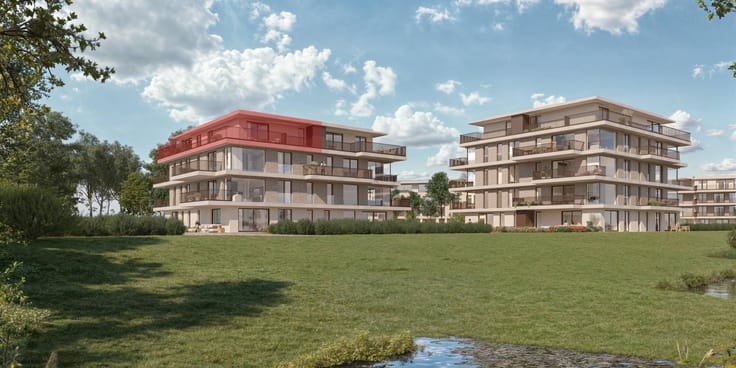
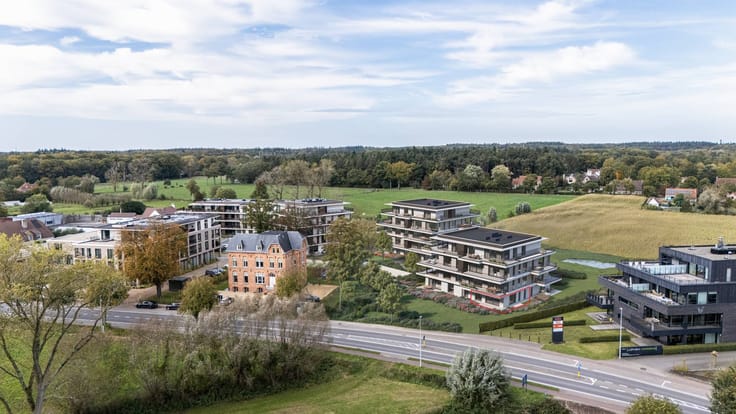
Project Kolenkaai is located in a dream location on the Ghent-Bruges-Ostend canal. The area of no less than 10,000 m² offers space for energy-efficient apartments, houses, commercial spaces and lots of greenery. Kolenkaai, that's a beautiful piece of architecture with a high ambition in sustainability.
Kolenkaai stands for spacious living in comfort and style. You can see and feel the high-quality and contemporary finish with an eye for detail every day. An Energy Service Company (ESCO) was set up for Kolenkaai. In doing so, we apply innovative and sustainable renewable energy techniques. For example, the buildings are heated and passively cooled with heat pumps that derive their energy from, among other things, a BEO field. In addition, we install solar panels on the roofs and all parking spaces are ready for charging stations.
Type C0302:
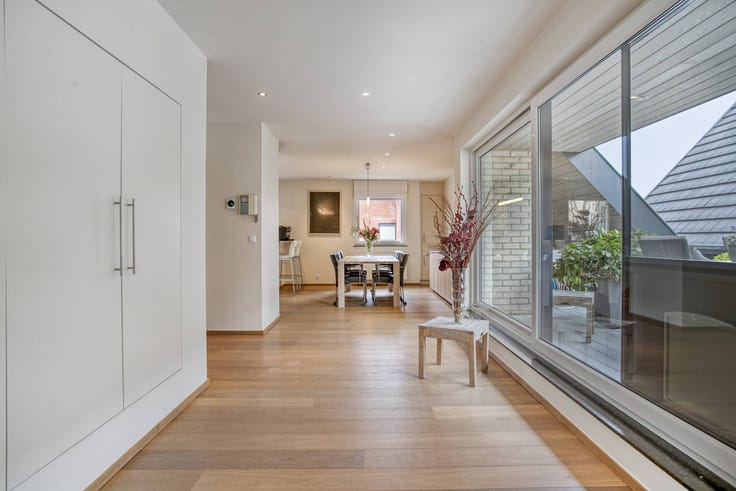
- entrance with cloakroom
- storage room with washing machine connection
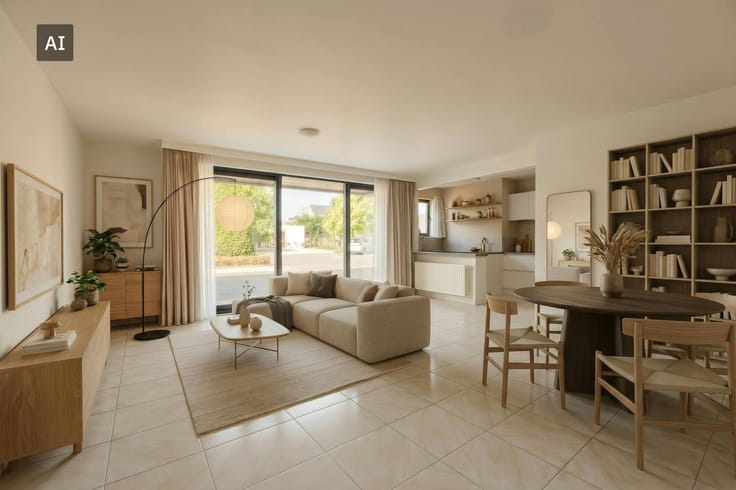
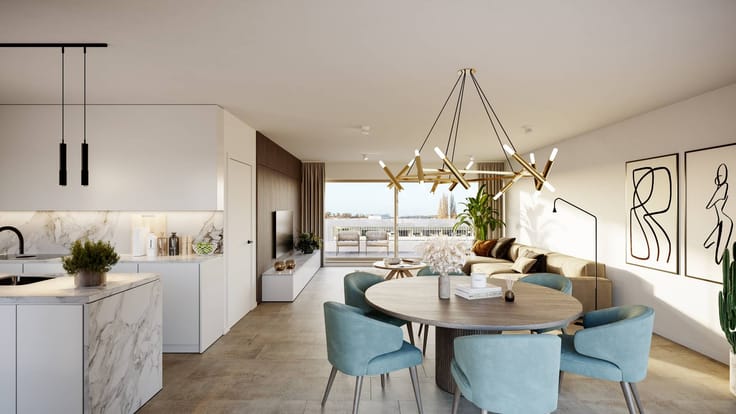
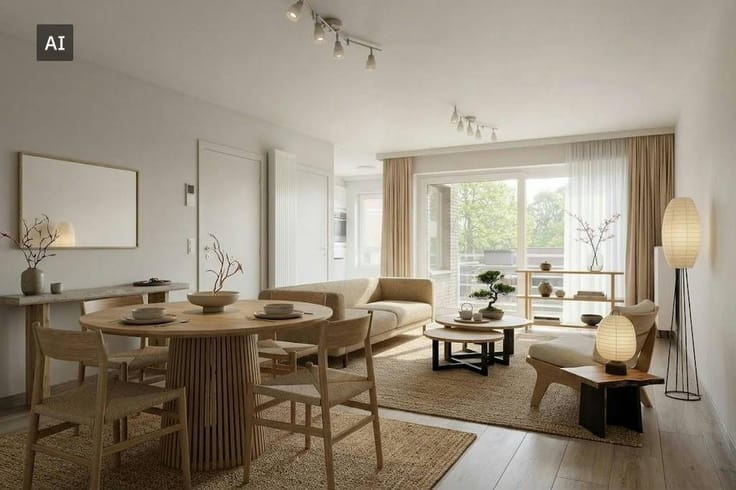
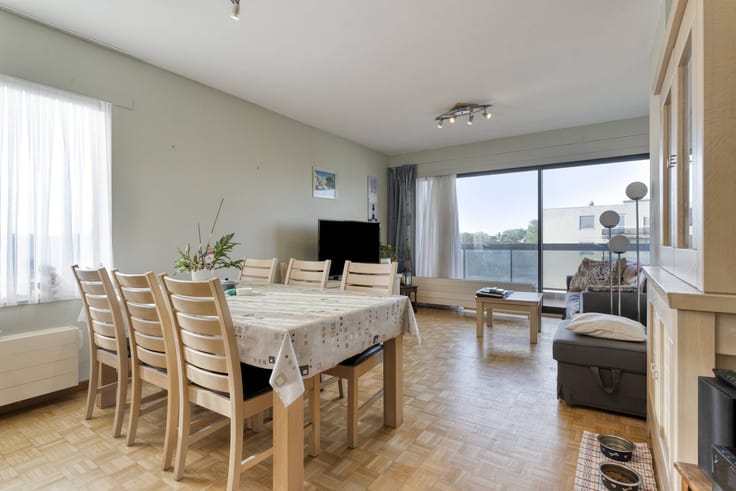
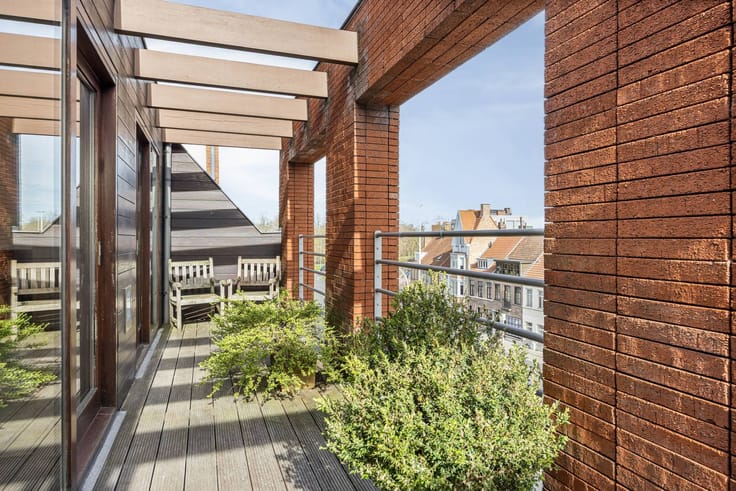
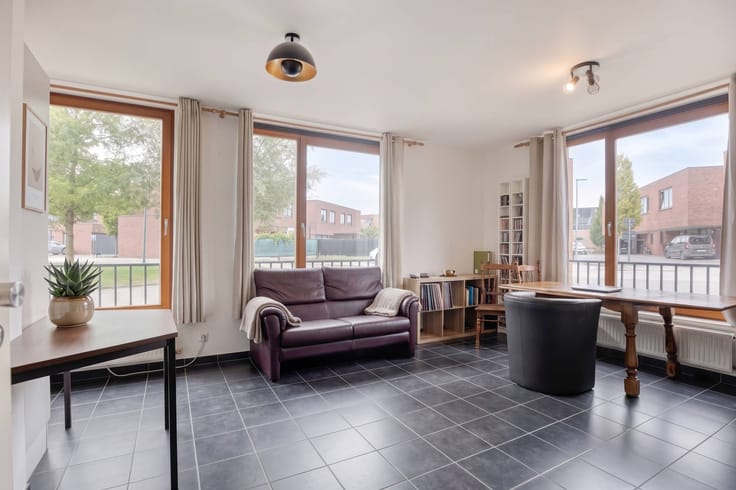
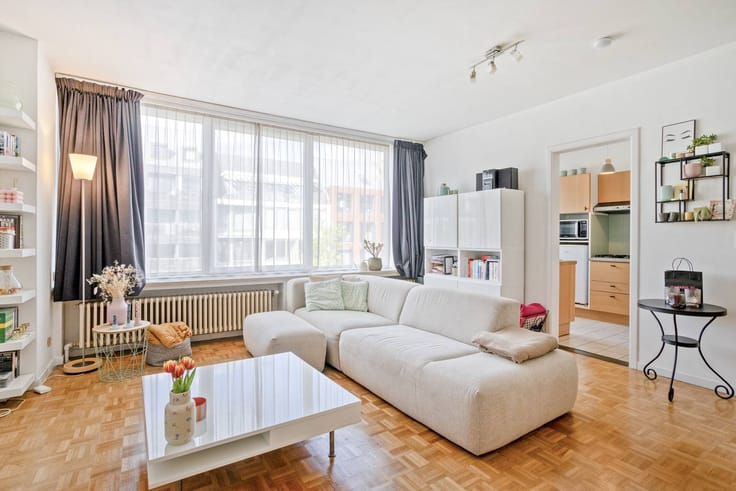
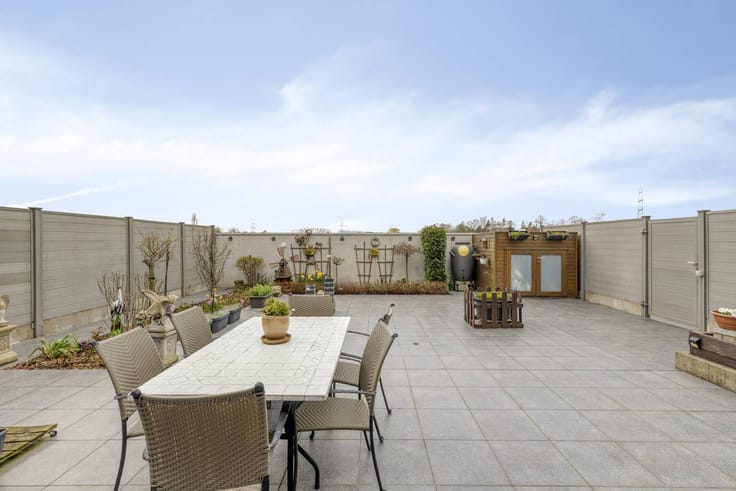
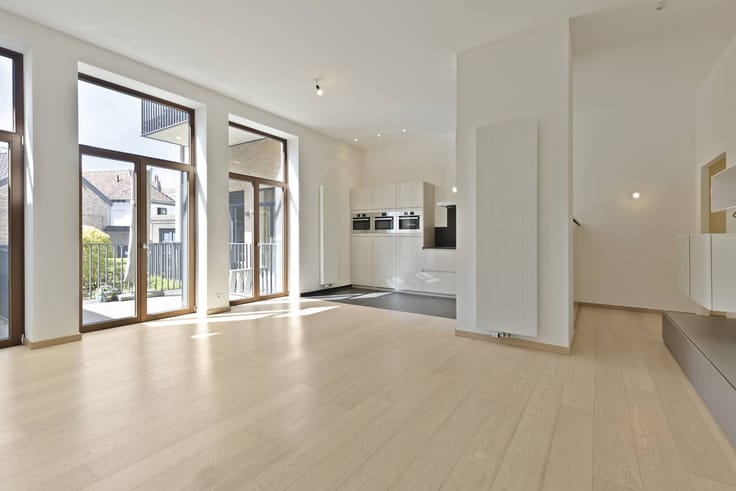
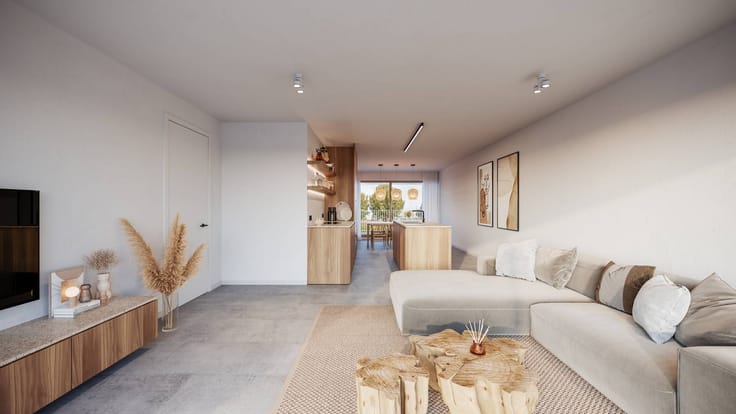
- living space with fully installed open kitchen and access to both terraces
- nighthall with toilet
- bedroom 1
- bedroom 2
- bathroom with bath and shower
- underground parking space (from €33,500)
General: Prices do not include VAT, sales rights, notary fees and project-related costs for new construction (such as basic deed costs and connection costs)
Contact your Dewaele broker today for more information about this unique new construction project in Bruges.
050 444 999 or [email protected]
Register of measures: no
| Building price excluding VAT | €550,000 |
|---|
| Construction year | 2026 |
|---|---|
| Floor | 3 |
| Number of floors | 3 |
| Building condition | First occupation |
| Immovable heritage | No |
| Number of frontages | 2 |
| Outdoor parking spaces | 1 |
| Surroundings type | Urban |
| Asbestos certificate is available | Not specified |
| Usable floor area | 108 square meters |
|---|---|
| Kitchen type | Installed |
| Bedrooms | 2 |
| Dressing room | No |
| Bathrooms | 1 |
| Office | No |
| Furnished | No |
| Terrace surface | 32 square meters |
|---|---|
| Terrace orientation | South |
| Elevator | Yes |
|---|---|
| Accessible for disabled people | No |
| Intercom | Yes |
| Secure access / alarm | No |
| TV cable | Yes |
| Visio phone | No |
| Swimming pool | No |
| Internet | Yes |
| Primary energy consumption | Not specified |
|---|---|
| EPC/EPC label | Not specified |
| Renovation works mandatory | Not specified |
| Unique code EPB certificate | Not specified |
| CO₂ emission | Not specified |
| Yearly theoretical total energy consumption | Not specified |
| Valid electricity inspection certificate | Yes |
| Summons: No judicial remedy or administrative measure imposed | No |
|
Flemish register of measures consulted
|
Not specified |
| Valid flood certificate | Yes |
| Photovoltaic solar panels | No |
| Thermic solar panels | No |
| Common water heater | Yes |
| Double glazing | Yes |
| Building permit | Yes |
|---|---|
| Type of building | Apartment building |
| Cadastral Plan | Not specified |
| Right of first refusal for the tenant | Not specified |
| Allotment permit | No |
| Preemption right | Yes |
| Proceedings for breach of planning regulations | No |
| Most recent urban development zoning | Not specified |
| Flood zone type | Non flood zone |
|
P-score
|
A |
|
G-score
|
A |
Asked price excluding VAT and excl. notary fees (excluding eventual registration fees)
| Price | 550000 € |
|---|---|
| Tenement building | No |
|
|
|




| Address |
Vlamingstraat 62
8000 - Brugge |
|---|---|
| Website |
|
| External reference | D8000-A1535-NBW-C0302 |
Get in touch