


399000€
2 bedrooms 101 square meters

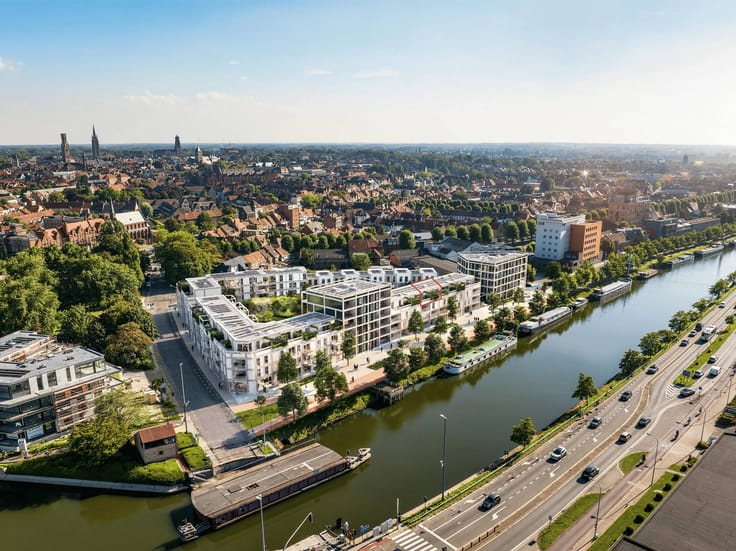
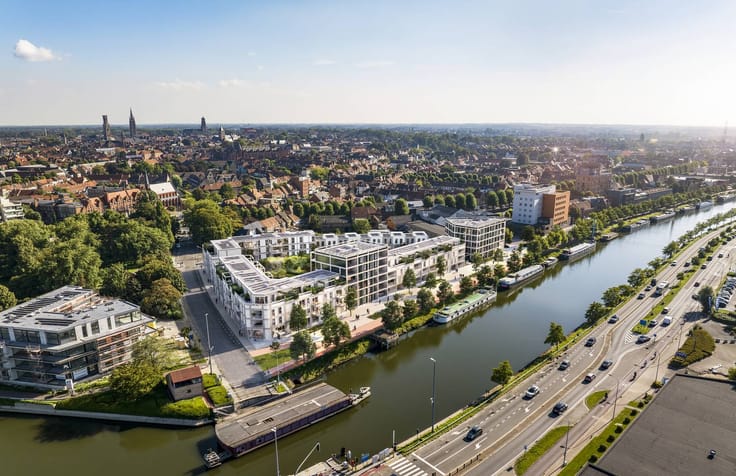
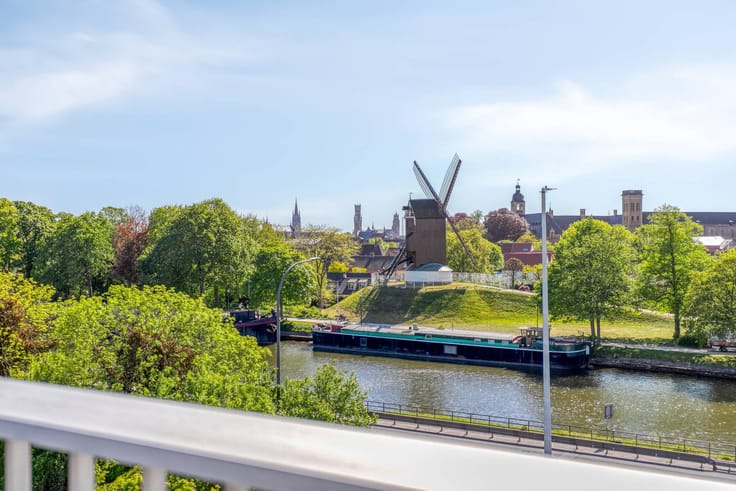
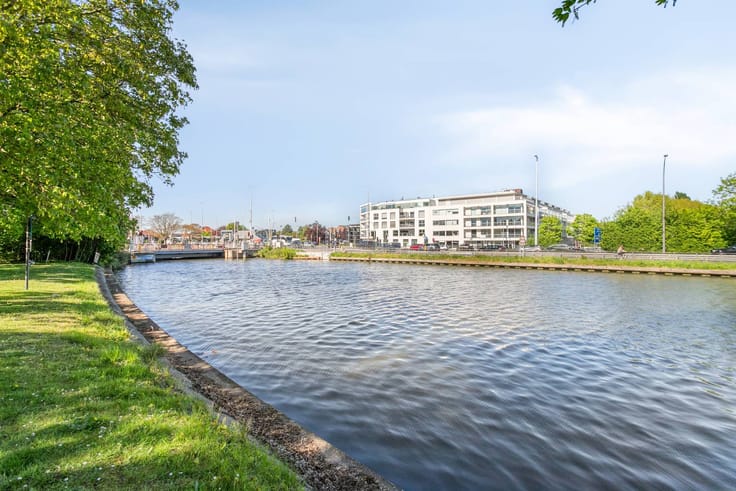
Spacious apartment with 2 large terraces and stunning canal
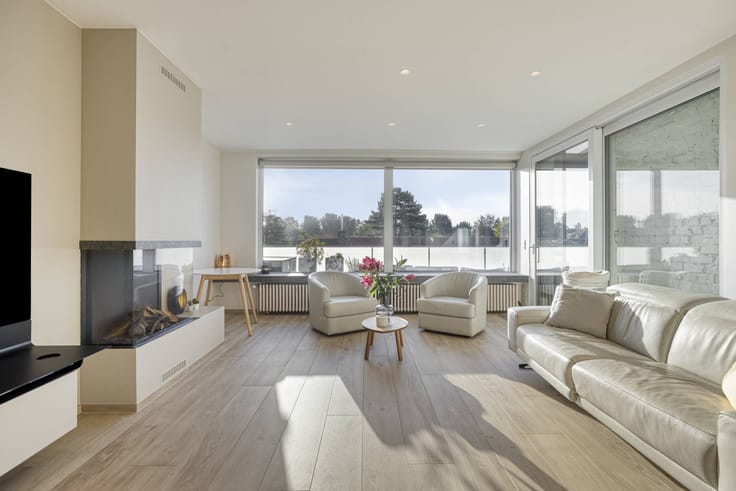
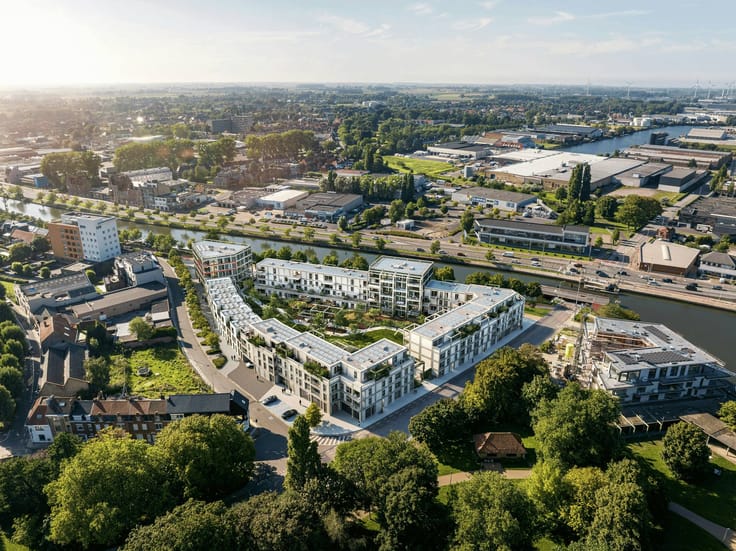
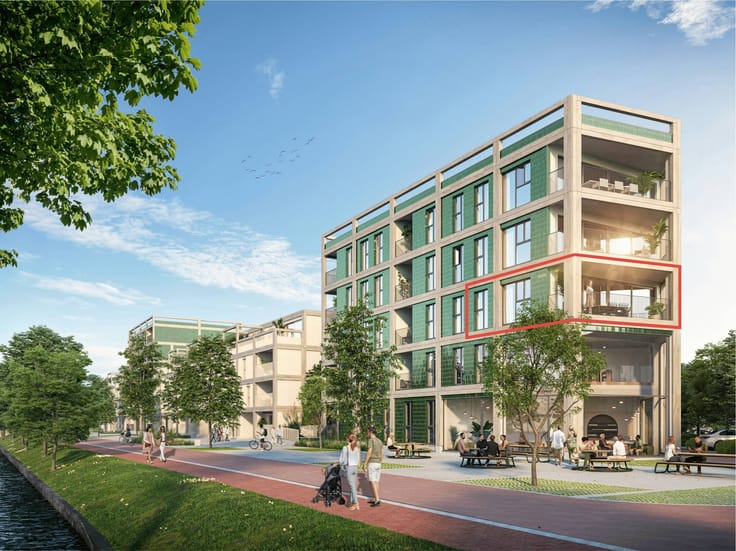
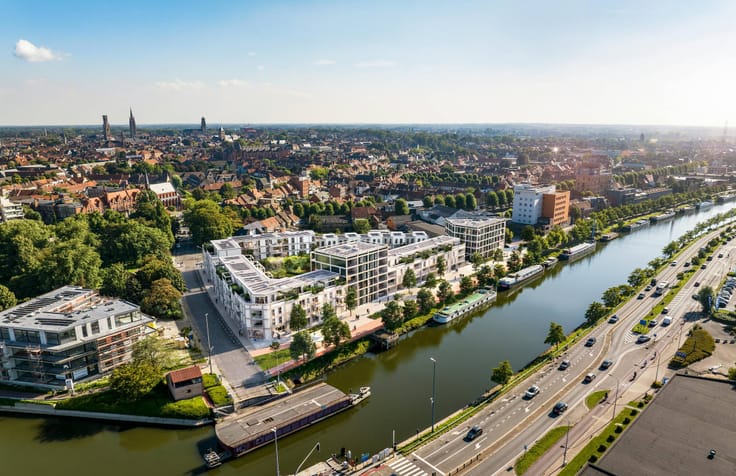
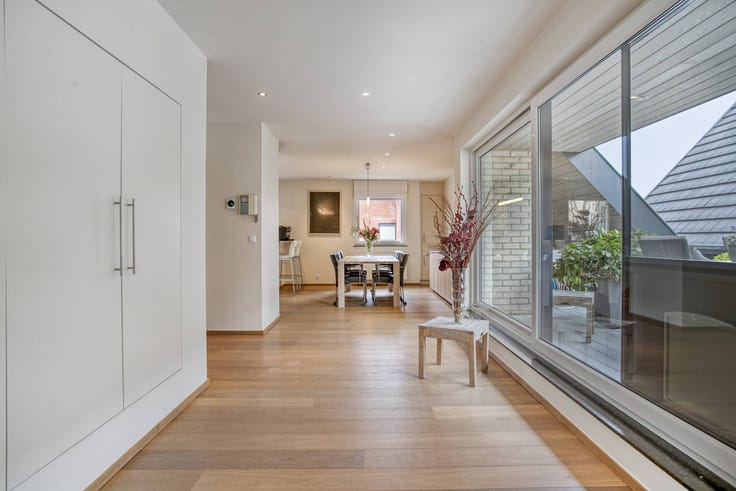
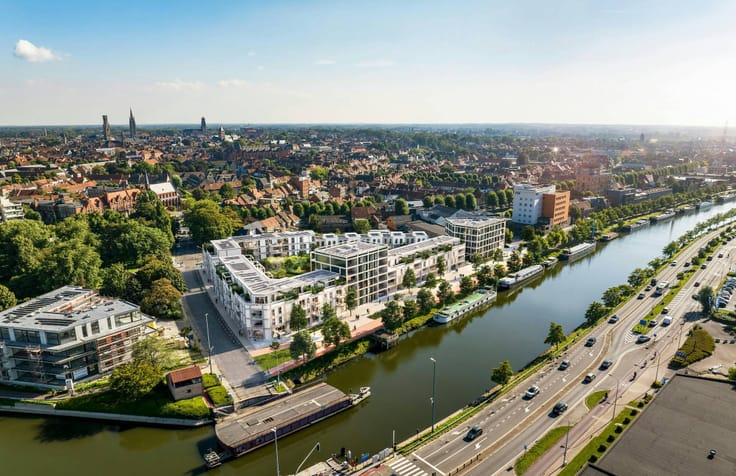
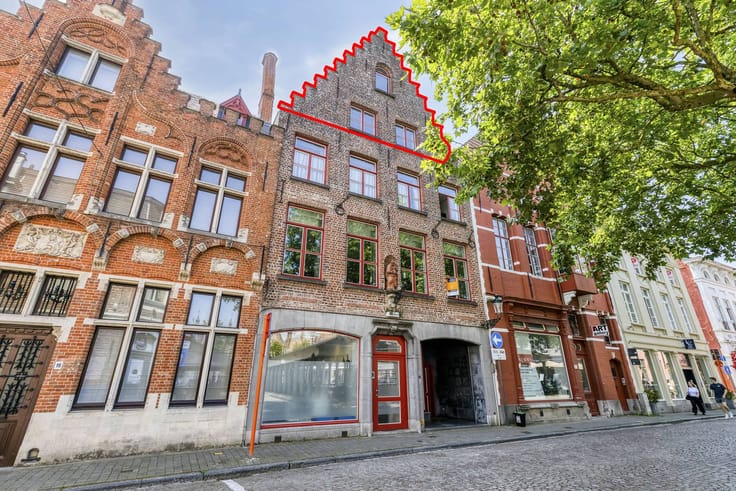
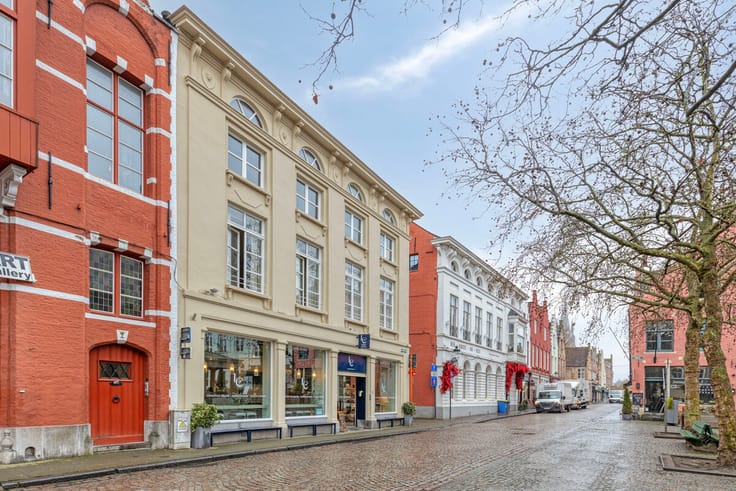
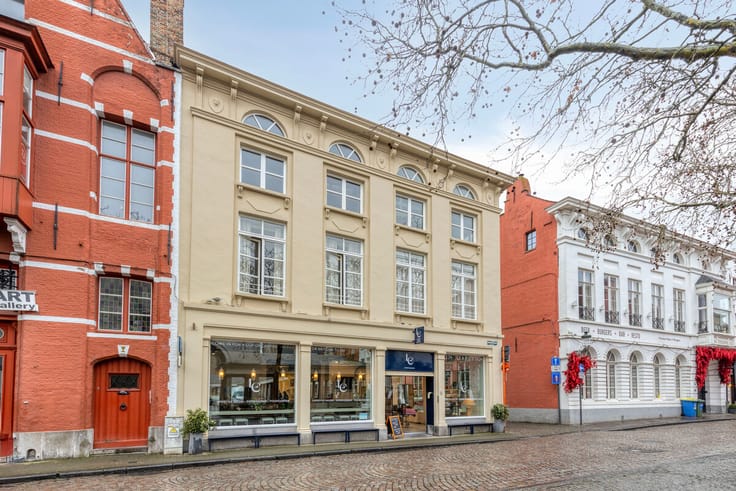
Beautifully finished and very spacious apartment is located in a fantastic location on the Houtkaai and combines space, comfort and luxury.
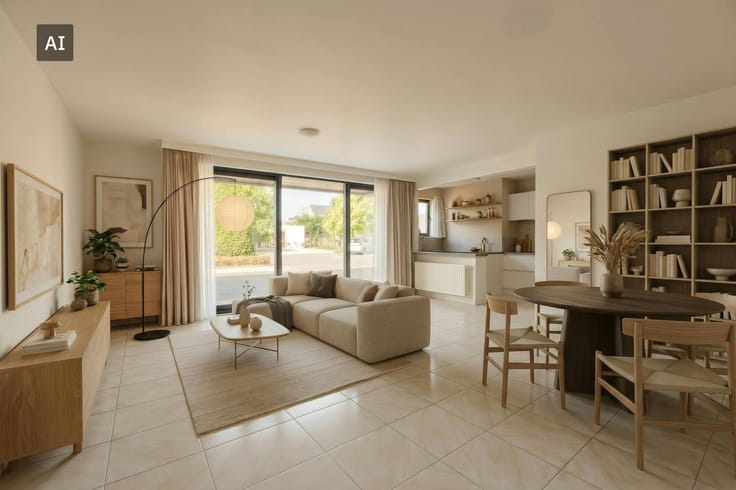
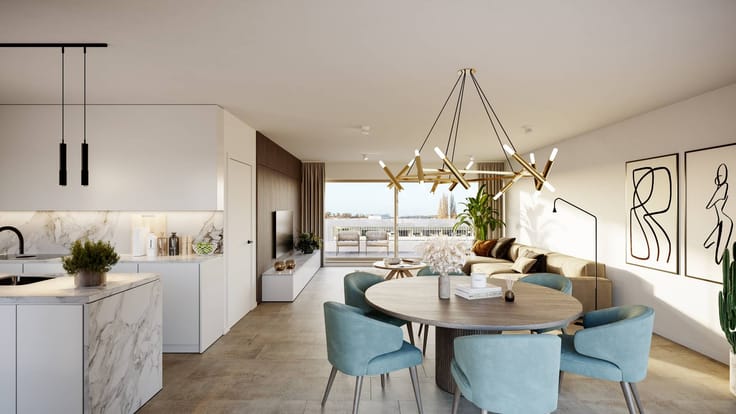
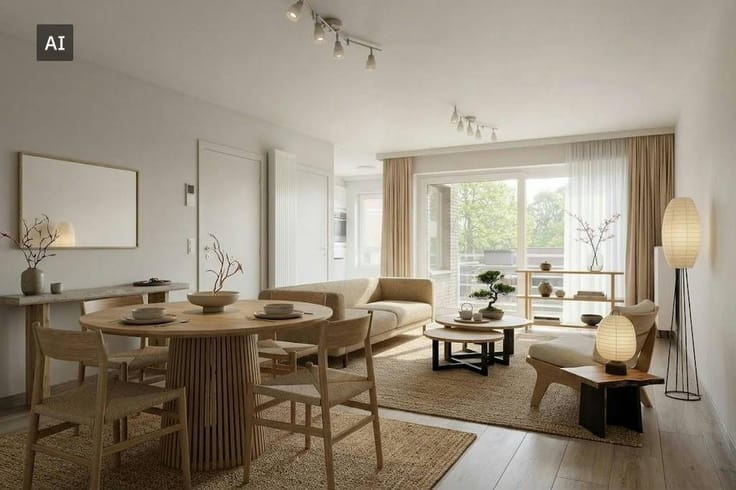
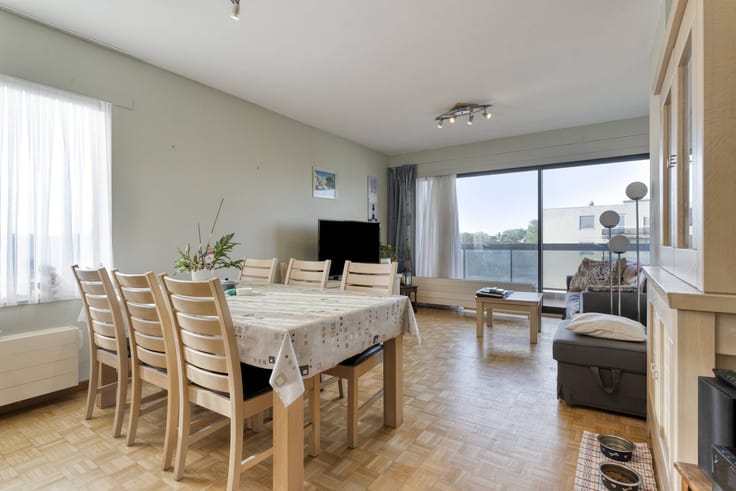
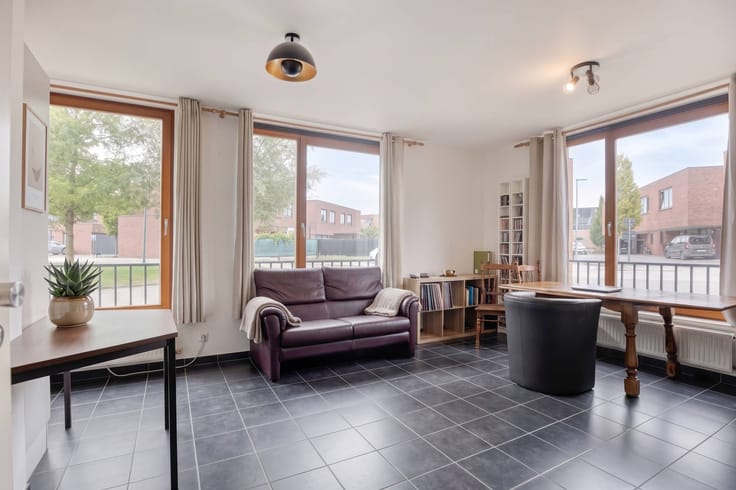
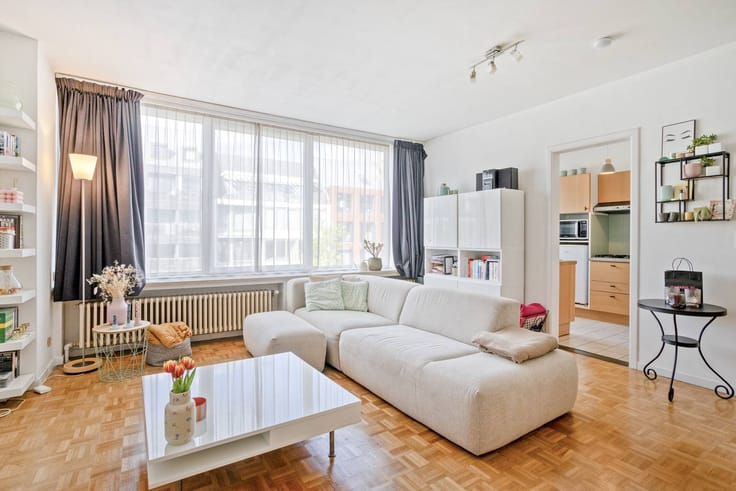
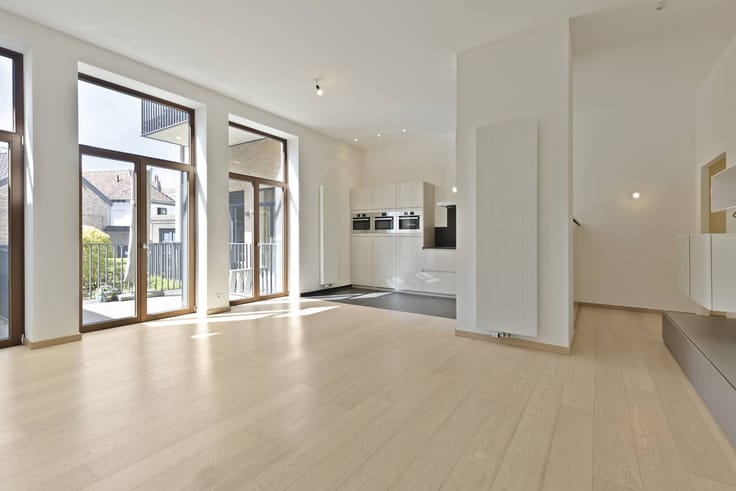
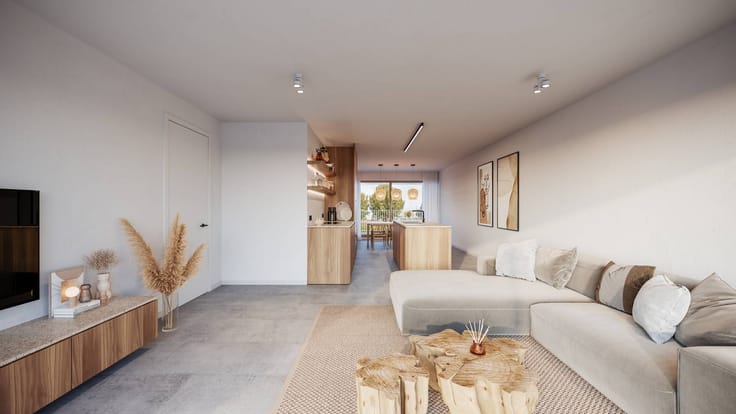
The apartment has two exceptionally spacious bedrooms, each with its own bathroom. In addition, there are two spacious living areas, which provide a pleasant feeling of space and offer numerous options for furnishing.
The open, fully equipped kitchen is equipped with all necessary appliances and amenities. The entire apartment was also built with great attention to quality and finish.
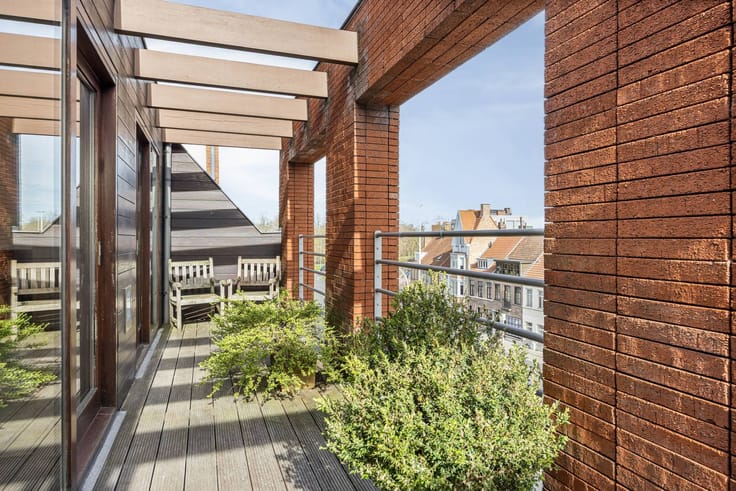
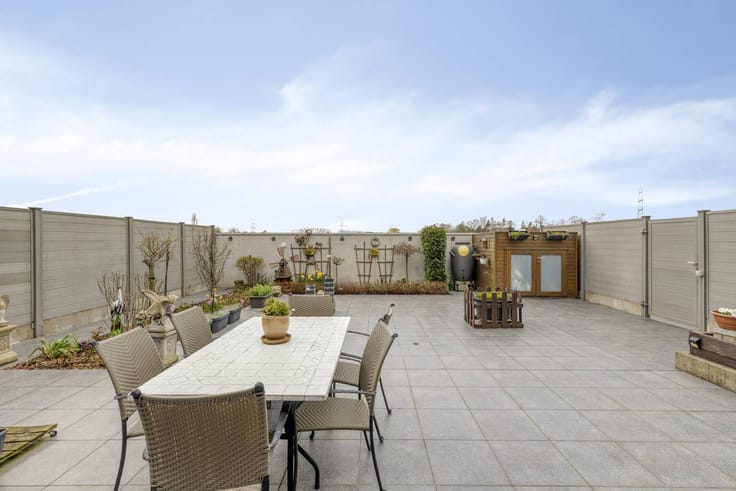
From both living areas, large sliding windows provide direct access to the terraces, where, thanks to their convenient location, you can enjoy the sun all day long.
There is also no shortage of storage space. In addition to the many storage options in the apartment itself, you have a private basement.
An absolute added value is the private garage box. It is easily accessible and easy to drive in, which completes the daily comfort of this apartment.
Apartment layout:
- Entrance hall
- Toilet
- Technical room
- Storage
- 2 bedrooms, each with an ensuite bathroom
- 2 living areas
- Kitchen
Extra benefits:
- Private underground basement
- Private garage box
Interested?
Don't hesitate to contact me to schedule a site visit.
Register of measures: no
| Construction year | 2007 |
|---|---|
| Building condition | Good |
| Immovable heritage | No |
| Number of frontages | 2 |
| Covered parking spaces | 1 |
| Outdoor parking spaces | 1 |
| Surroundings type | Urban |
| Asbestos certificate is available | Not specified |
| Usable floor area | 101 square meters |
|---|---|
| Kitchen type | Installed |
| Bedrooms | 2 |
| Dressing room | No |
| Bathrooms | 2 |
| Office | No |
| Basement | Yes |
| Furnished | No |
| Terrace surface | 16 square meters |
|---|
| Elevator | Yes |
|---|---|
| Accessible for disabled people | Yes |
| Intercom | Yes |
| Secure access / alarm | No |
| TV cable | No |
| Visio phone | No |
| Swimming pool | No |
| Internet | Yes |
| Primary energy consumption | 108 kilowatt hour per square meters |
|---|---|
| EPC/EPC label | B |
| Renovation works mandatory | No |
| Unique code EPB certificate | 20261007-0003971359-RES-1 |
| CO₂ emission | Not specified |
| Yearly theoretical total energy consumption | Not specified |
| Valid electricity inspection certificate | No |
| Summons: No judicial remedy or administrative measure imposed | No |
|
Flemish register of measures consulted
|
Not specified |
| Separate meter for electricity | Yes |
| Separate meter for gas | Yes |
| Separate meter for water | Yes |
| Valid flood certificate | Yes |
| Heating type | Gas |
| Photovoltaic solar panels | No |
| Thermic solar panels | No |
| Common water heater | No |
| Double glazing | Yes |
| Building permit | Yes |
|---|---|
| Type of building | Apartment building |
| Cadastral Plan | Yes |
| Right of first refusal for the tenant | Not specified |
| Allotment permit | No |
| Preemption right | Yes |
| Proceedings for breach of planning regulations | No |
| Most recent urban development zoning | Not specified |
| Flood zone type | Non flood zone |
|
P-score
|
A |
|
G-score
|
A |
Asked price excluding notary fees (excluding eventual registration fees)
| Price | 399000 € |
|---|---|
| Cadastral income | 1045 € |
| Tenement building | No |
|
|
|




| Address |
Vlamingstraat 62
8000 - Brugge |
|---|---|
| Website |
|
| External reference | D8000-A2392 |
Get in touch