
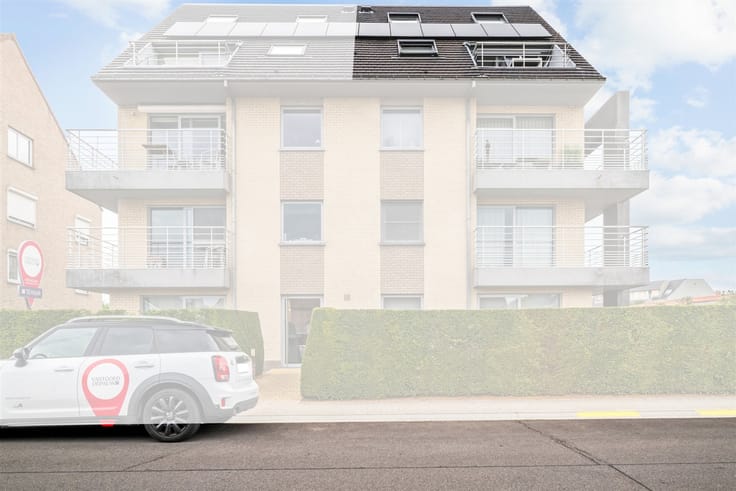


275000€
2 bedrooms 98 square meters

Apartment
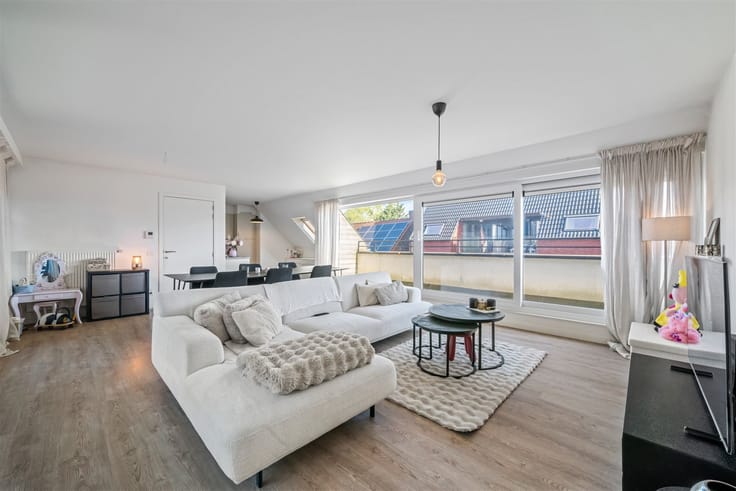
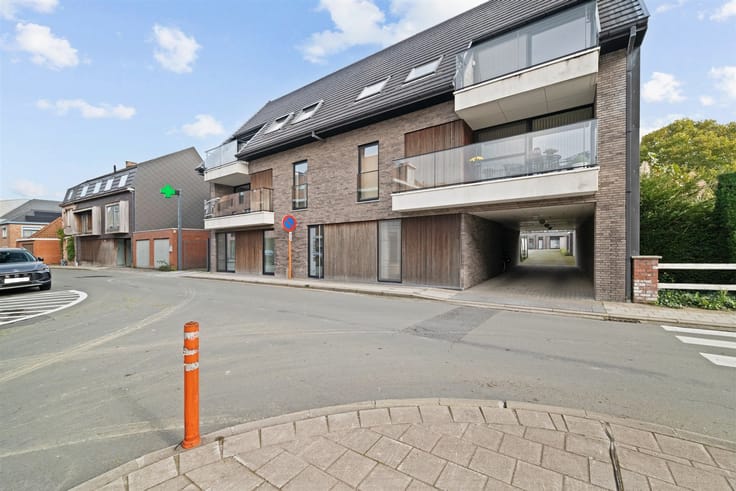
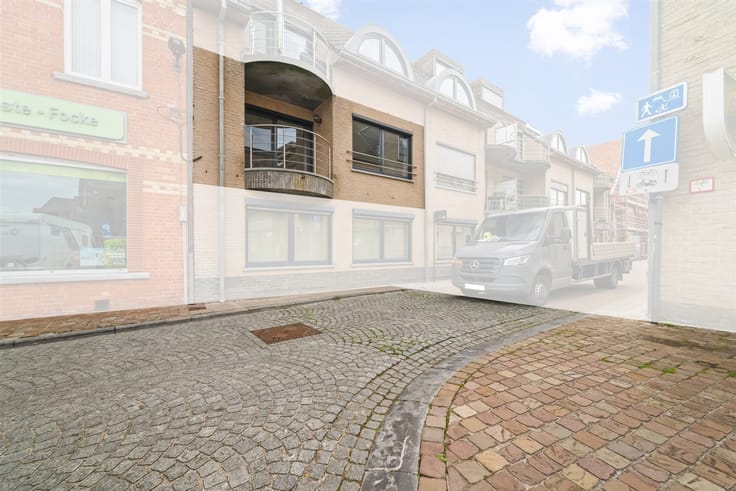
Located in the historic city center of Bruges, this charming apartment combines a practical layout with beautiful natural light.
The spacious entry hall with a guest restroom leads to the light-filled living area, which, thanks to the large windows, offers a pleasant sense of openness and beautiful views of Bruges’s characteristic towers. Adjacent to this is the fully equipped kitchen, which flows seamlessly into the living area.
Through the night hall, you reach the two full-sized bedrooms and the separate bathroom, equipped with a bathtub, double sink, and connections for a washing machine and dryer. In addition, the apartment features a separate storage room that serves as a utility room.
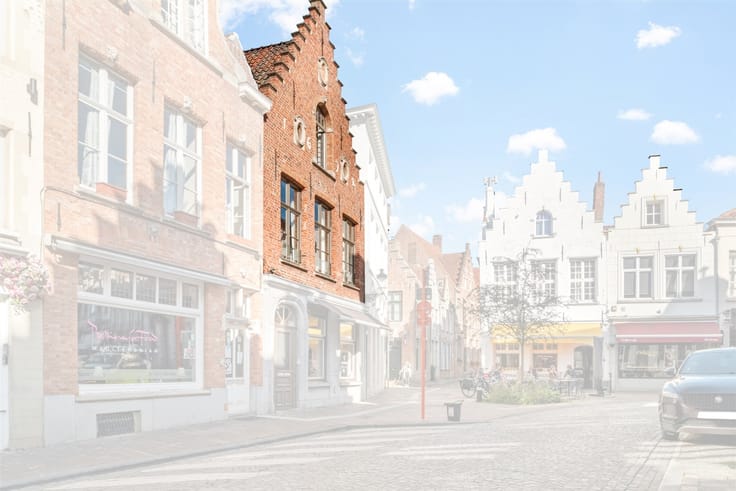
A particularly pleasant feature is the combination of abundant natural light, privacy, and beautiful views of Bruges’ city center. Furthermore, shops, restaurants, and other commercial amenities are within walking distance, allowing you to fully enjoy everything the historic city center has to offer.
As an added benefit, there is the option to purchase a parking space in a nearby residential complex.
Interested? Contact us for more information or to schedule a viewing at 050662663 or [email protected].
| Property name | Van Eyck |
|---|---|
| Construction year | 1984 |
| Floor | 3 |
| Number of floors | 3 |
| Building condition | To renovate |
| Immovable heritage | Yes |
| Number of frontages | 3 |
| Surroundings type | Urban |
| Asbestos certificate is available | Yes |
| Usable floor area | 98 square meters |
|---|---|
| Kitchen type | Installed |
| Bedrooms | 2 |
| Dressing room | No |
| Bathrooms | 1 |
| Toilets | 1 |
| Professional space | No |
| Basement | Yes |
| Furnished | No |
| Armored door | No |
| Elevator | Yes |
|---|---|
| Intercom | Yes |
| Secure access / alarm | No |
| Armored door | No |
| Air conditioning | No |
| TV cable | Yes |
| Visio phone | No |
| Jacuzzi | No |
| Sauna | No |
| Swimming pool | No |
| Internet | No |
| Primary energy consumption | 128 kilowatt hour per square meters |
|---|---|
| EPC/EPC label | B |
| Renovation works mandatory | No |
| Unique code EPB certificate | 20260512-0003861975-RES-1 |
| CO₂ emission | Not specified |
| Yearly theoretical total energy consumption | Not specified |
| Valid electricity inspection certificate | No |
| Conformity certification for fuel tanks | Not specified |
| Summons: No judicial remedy or administrative measure imposed | Not specified |
|
Flemish register of measures consulted
|
Yes |
| Separate meter for electricity | Yes |
| Separate meter for gas | Yes |
| Separate meter for water | Yes |
| Valid flood certificate | Not specified |
| Heating type | Gas |
| Heat pump | No |
| Double glazing | Yes |
| Building permit | Yes |
|---|---|
| Cadastral Plan | Not specified |
| Right of first refusal for the tenant | Not specified |
| Allotment permit | No |
| Preemption right | No |
| Proceedings for breach of planning regulations | No |
| Most recent urban development zoning | |
| Flood zone type | Non flood zone |
|
P-score
|
A |
|
G-score
|
A |
Asked price excluding notary fees (excluding eventual registration fees)
| Price | 275000 € |
|---|---|
| Cadastral income | 917 € |
| Tenement building | No |
|
|
|




| Address |
Kortrijksestraat 124/0.1
8020 - Oostkamp |
|---|---|
| External reference | 4706 - 345346013 |
Get in touch